Button CopyPathCircle CloseCircle Left ArrowArrow Down Icon GreyClosecirclecircleBurger
Image 1
Image 2
Image 3
$884,900

317 11th STREET, Saskatoon, Saskatchewan, S7N 0E5

MLS® # SK036889

3 Beds

Baths

1901  FEETSQ

QuickQuoteTM: Not Available

Saskatoon SK, S7N 0E5

MLS® # SK036889

Property Information:

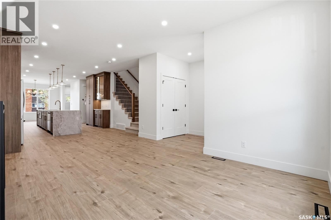
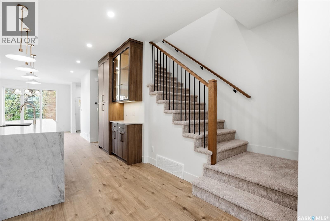
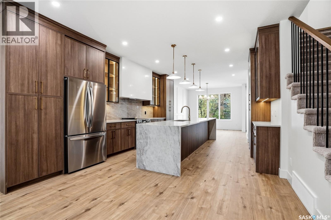
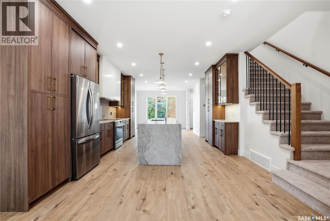
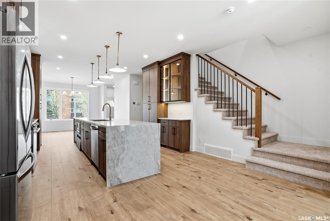
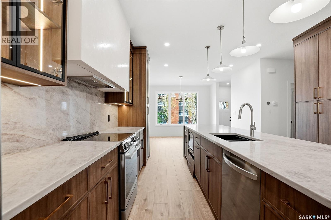
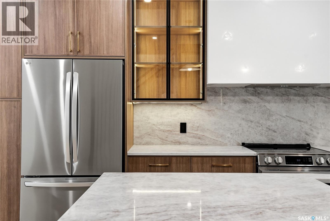
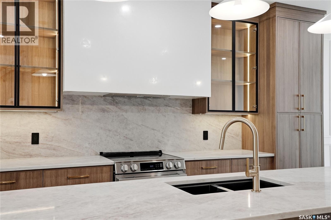
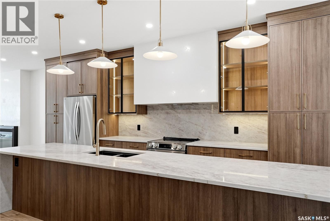
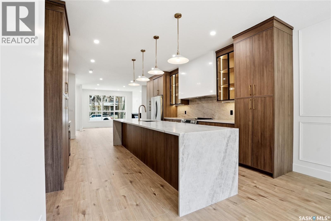
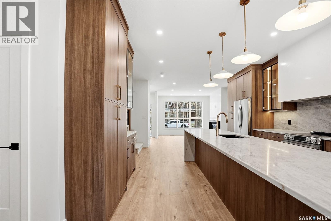
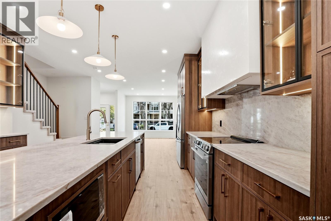
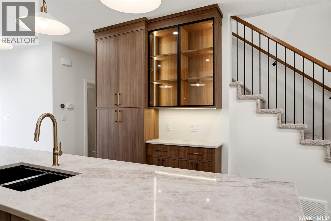
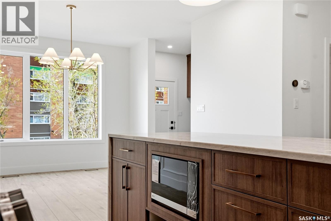
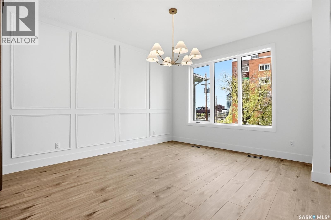
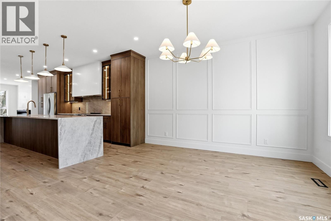
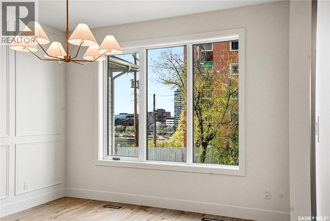
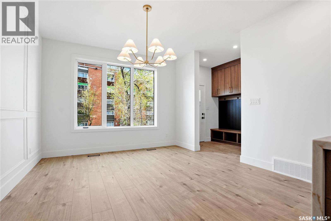
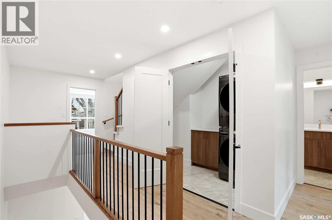
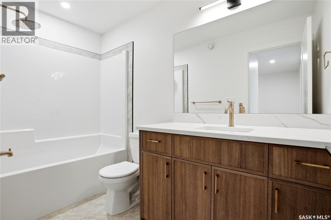
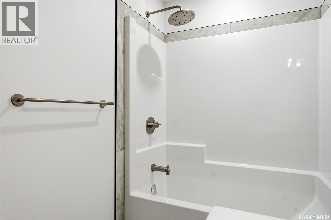
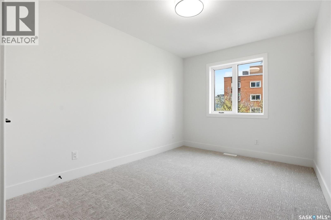
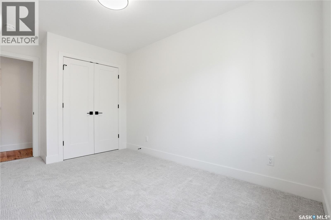
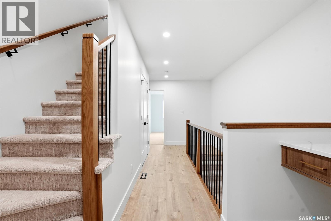
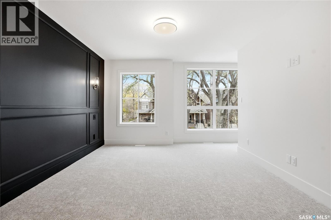
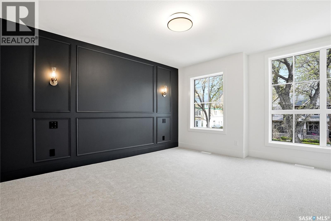
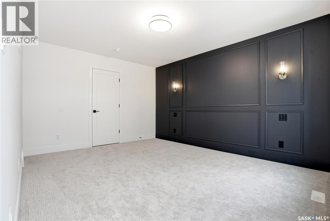
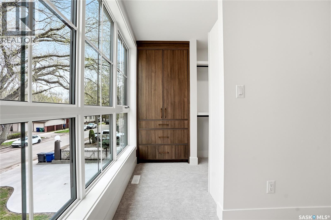
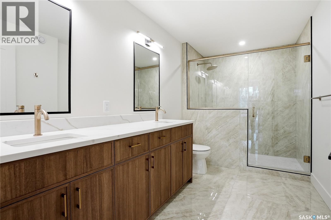
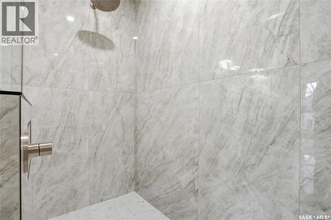
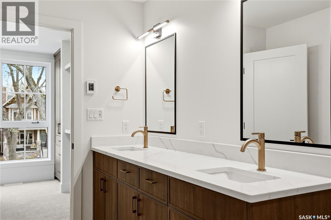
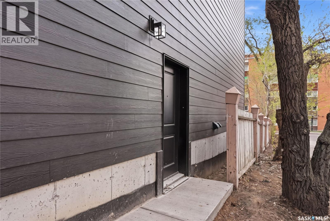
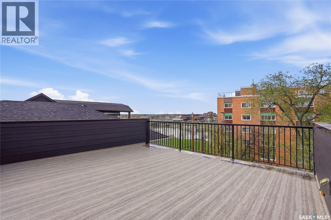
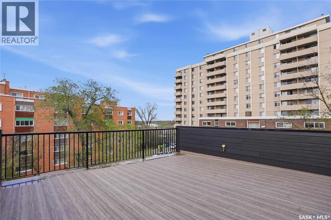
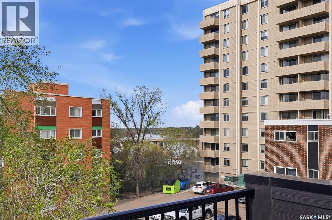
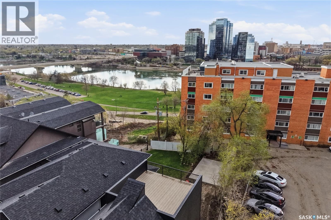
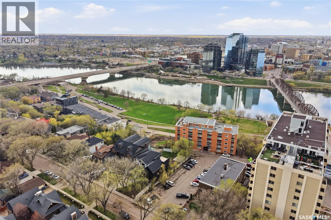
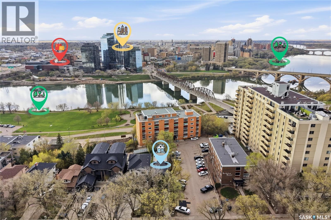
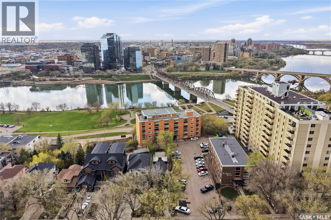
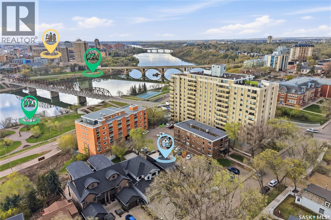
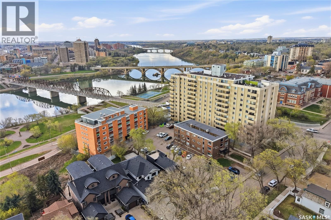
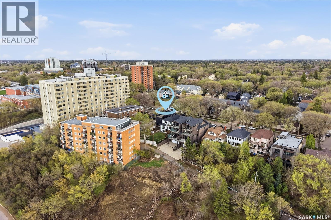
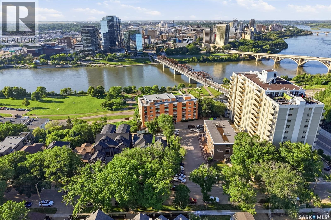
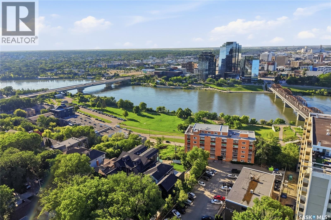
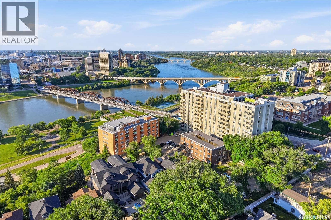
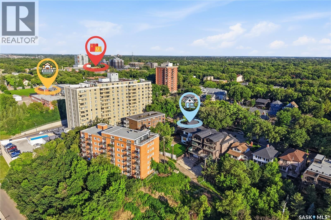
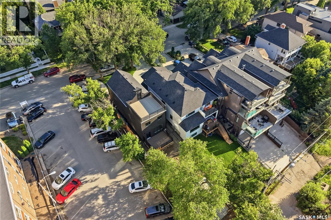
Welcome to this exceptional new build in the heart of Nutana, where modern luxury meets one of Saskatoon’s most iconic views. Thoughtfully designed with upscale finishes and contemporary architecture, this stunning home offers an elevated lifestyle just steps from the riverbank and Broadway District. The open-concept main floor is flooded with natural light and features soaring ceilings, designer finishes, and seamless flow throughout the living, dining, and kitchen spaces — ideal for both everyday living and entertaining. The chef-inspired kitchen showcases premium cabinetry, quartz countertops, and a large island designed for gathering. Upstairs, spacious bedrooms and beautifully appointed bathrooms provide comfort and functionality, while the primary suite offers a true retreat with spa-inspired ensuite and walk-in closet. The showpiece of this home is the incredible rooftop patio featuring panoramic views overlooking the South Saskatchewan River and Saskatoon skyline — the perfect space to entertain guests, unwind at sunset, or enjoy city living, thoughtful modern design throughout, and a prime location near river trails, local cafés, restaurants, and downtown amenities. A rare opportunity to own a luxury new build with rooftop river views in one of Saskatoon’s most sought-after neighbourhoods. (id:27)

Building Features:

  • Style: Detached
  • Building Type: House
  • Architectural Style: 2 Level
  • Basement Development: Unfinished
  • Basement Type: Full
  • Construction Style - Attachment: Detached
  • Fireplace Fuel: Electric
  • Fireplace Type: Conventional
  • Floor Space: 1901 sqft
  • Heating Type: Forced air
  • Heating Fuel: Natural gas
  • Cooling Type: Central air conditioning, Air exchanger
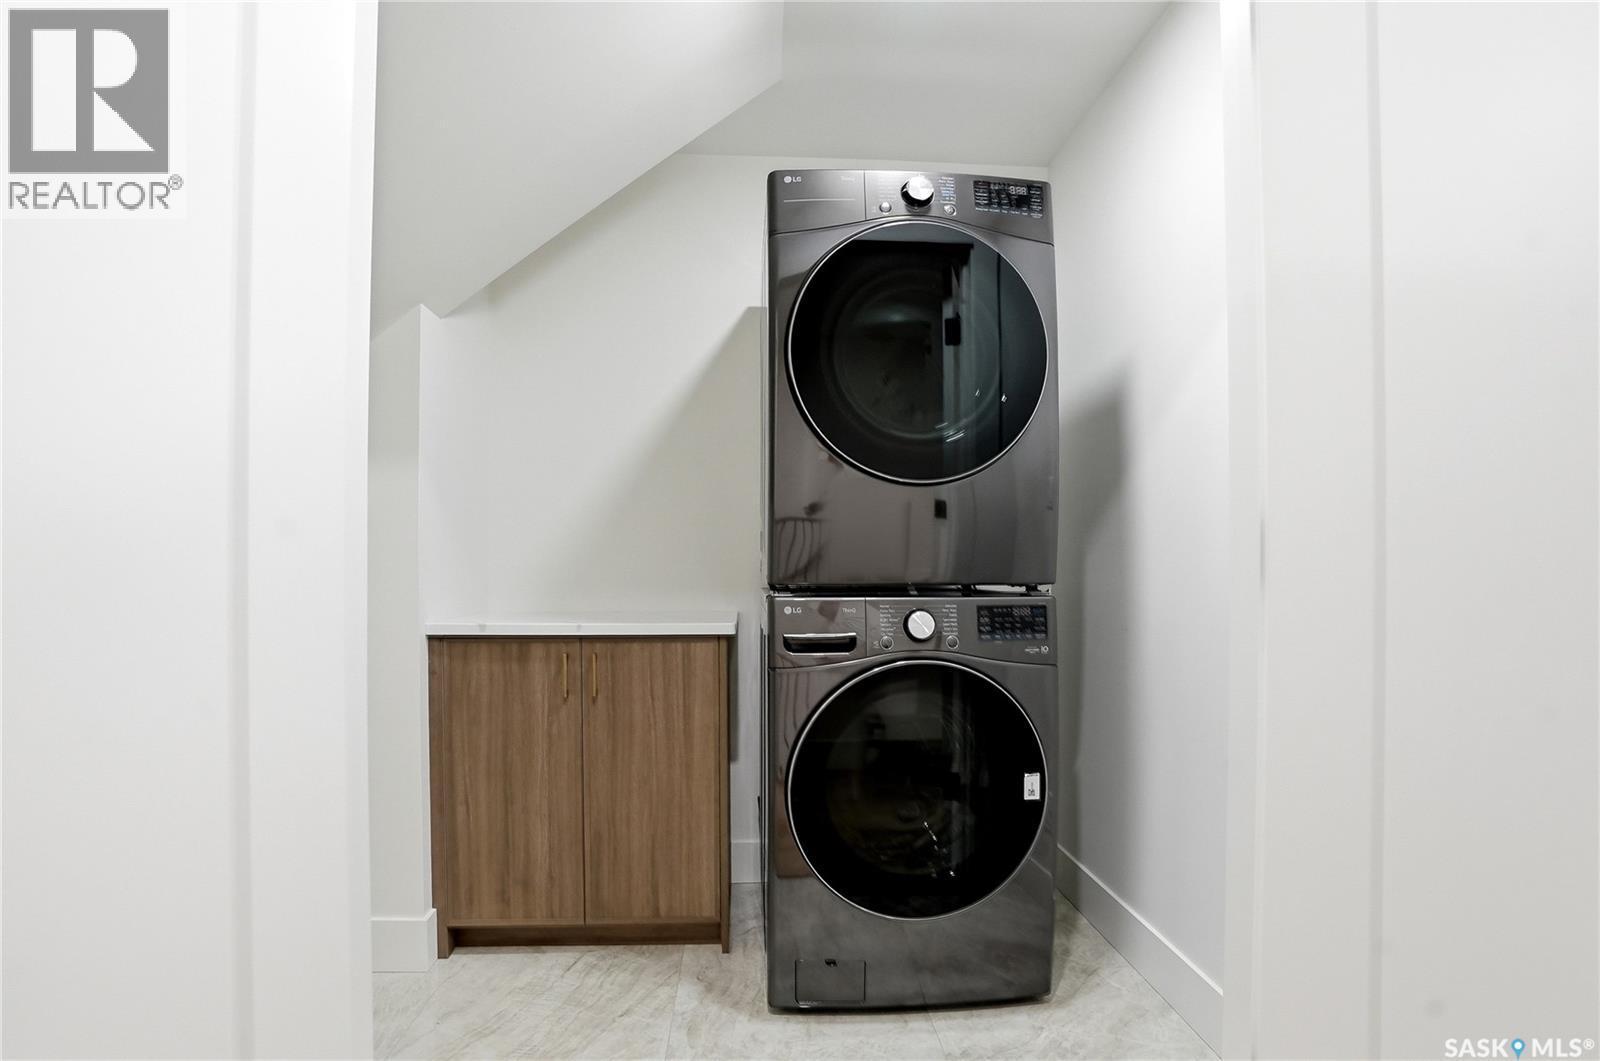
  • Appliances: Washer, Refrigerator, Dishwasher, Dryer, Microwave, Stove

Property Features:

  • OwnershipType: Freehold
  • Property Type: Single Family
  • Bedrooms: 3
  • Bathrooms: 3
  • Built in: 2026
  • Features: Sump Pump
  • Floor Space (approx): 1901 Square Feet
  • Irregular: Yes
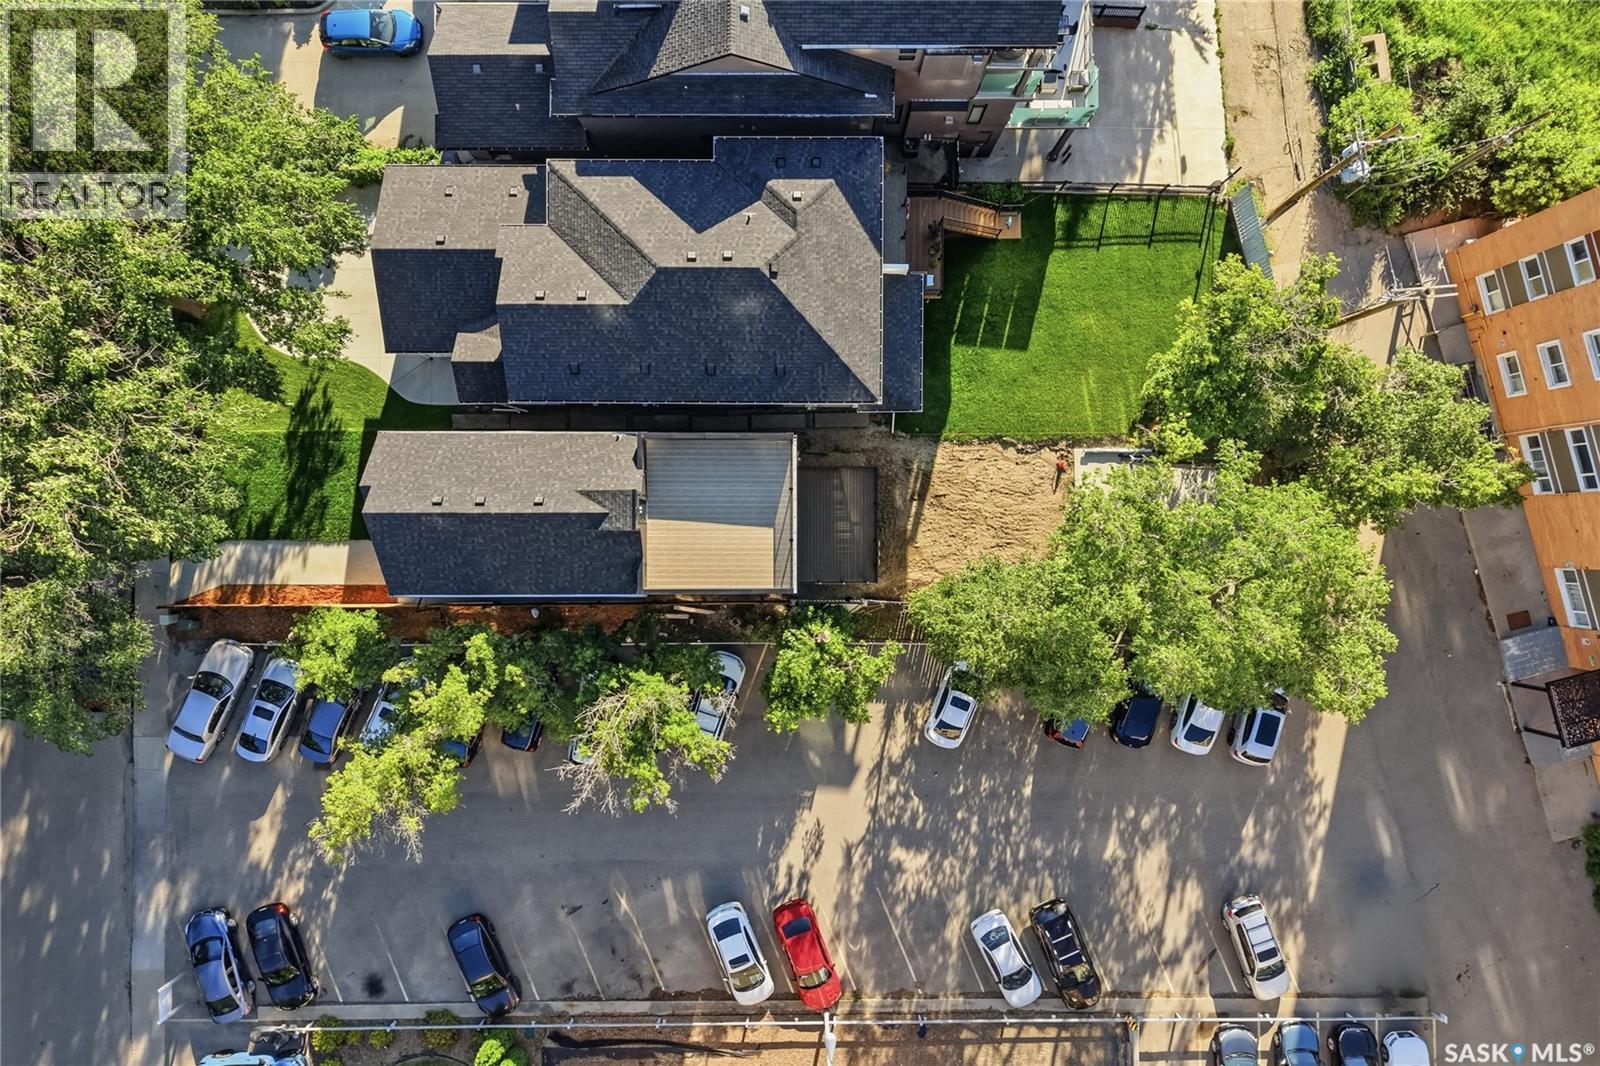
  • Lot Frontage: 25 Feet
  • Lot Size: 25x151
  • Parking Type: Parking pad, Parking Spaces
  • No. of Parking Spaces: 2

Rooms:

  • Primary Bedroom 2nd Level 4.27 m x 3.66 m
  • Bathroom 2nd Level X x X
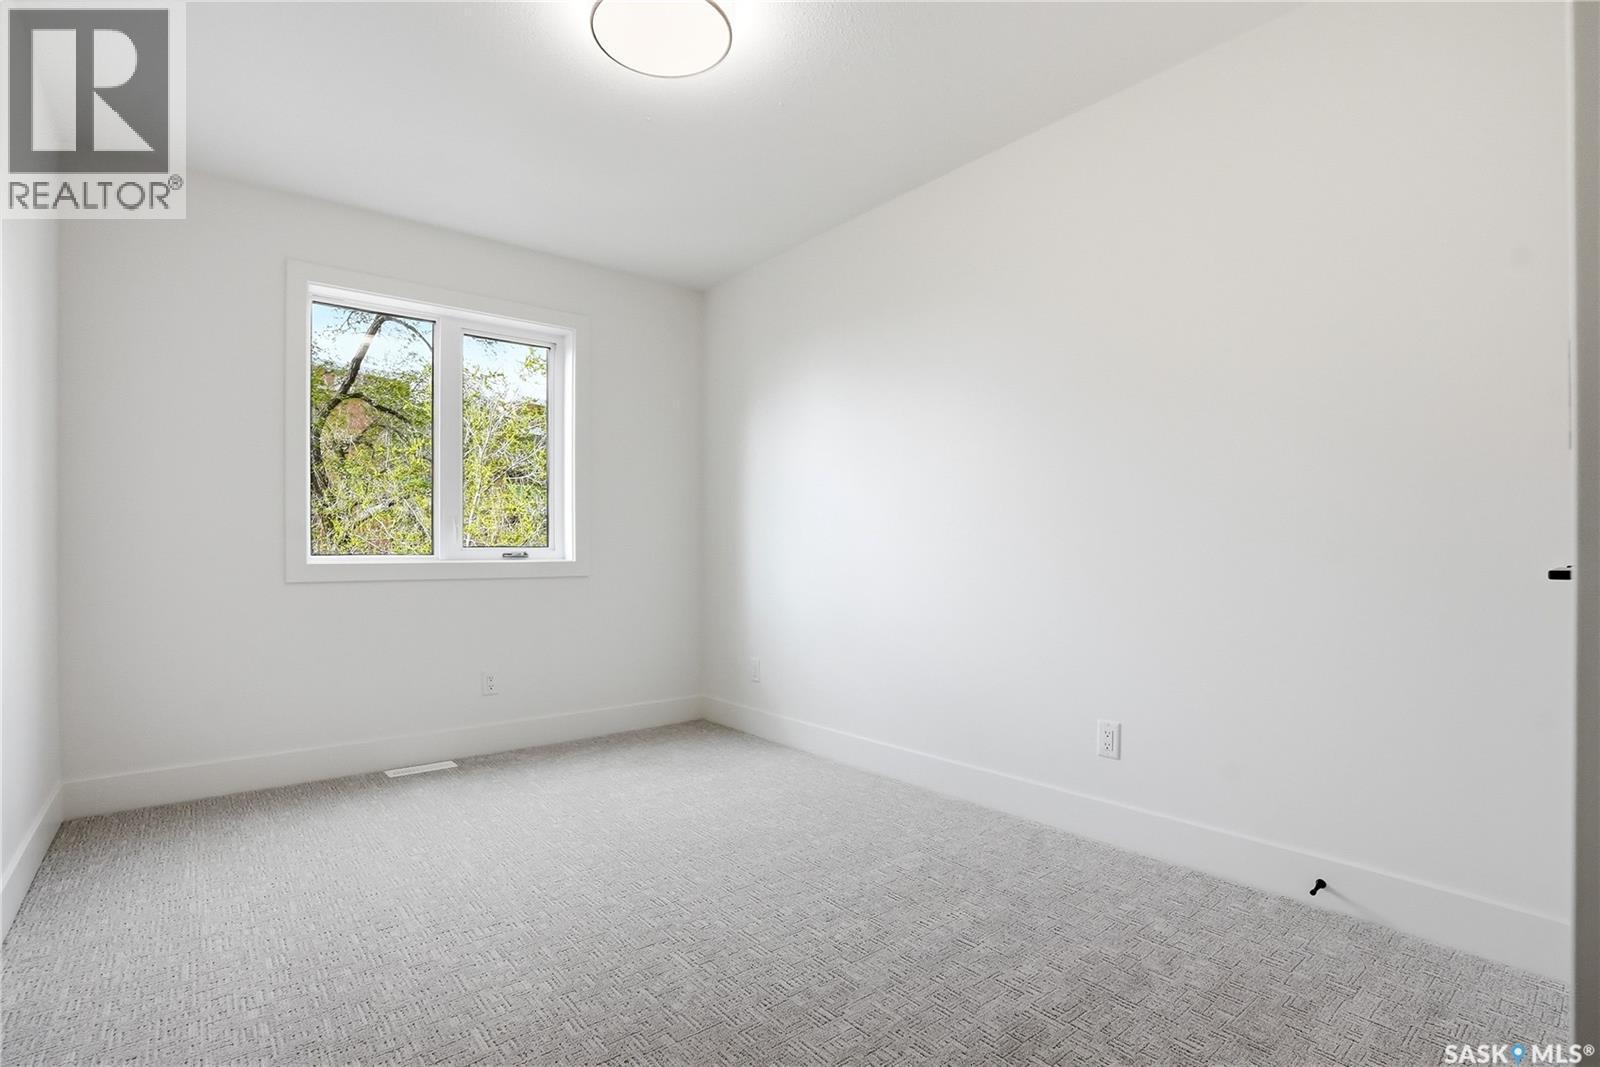
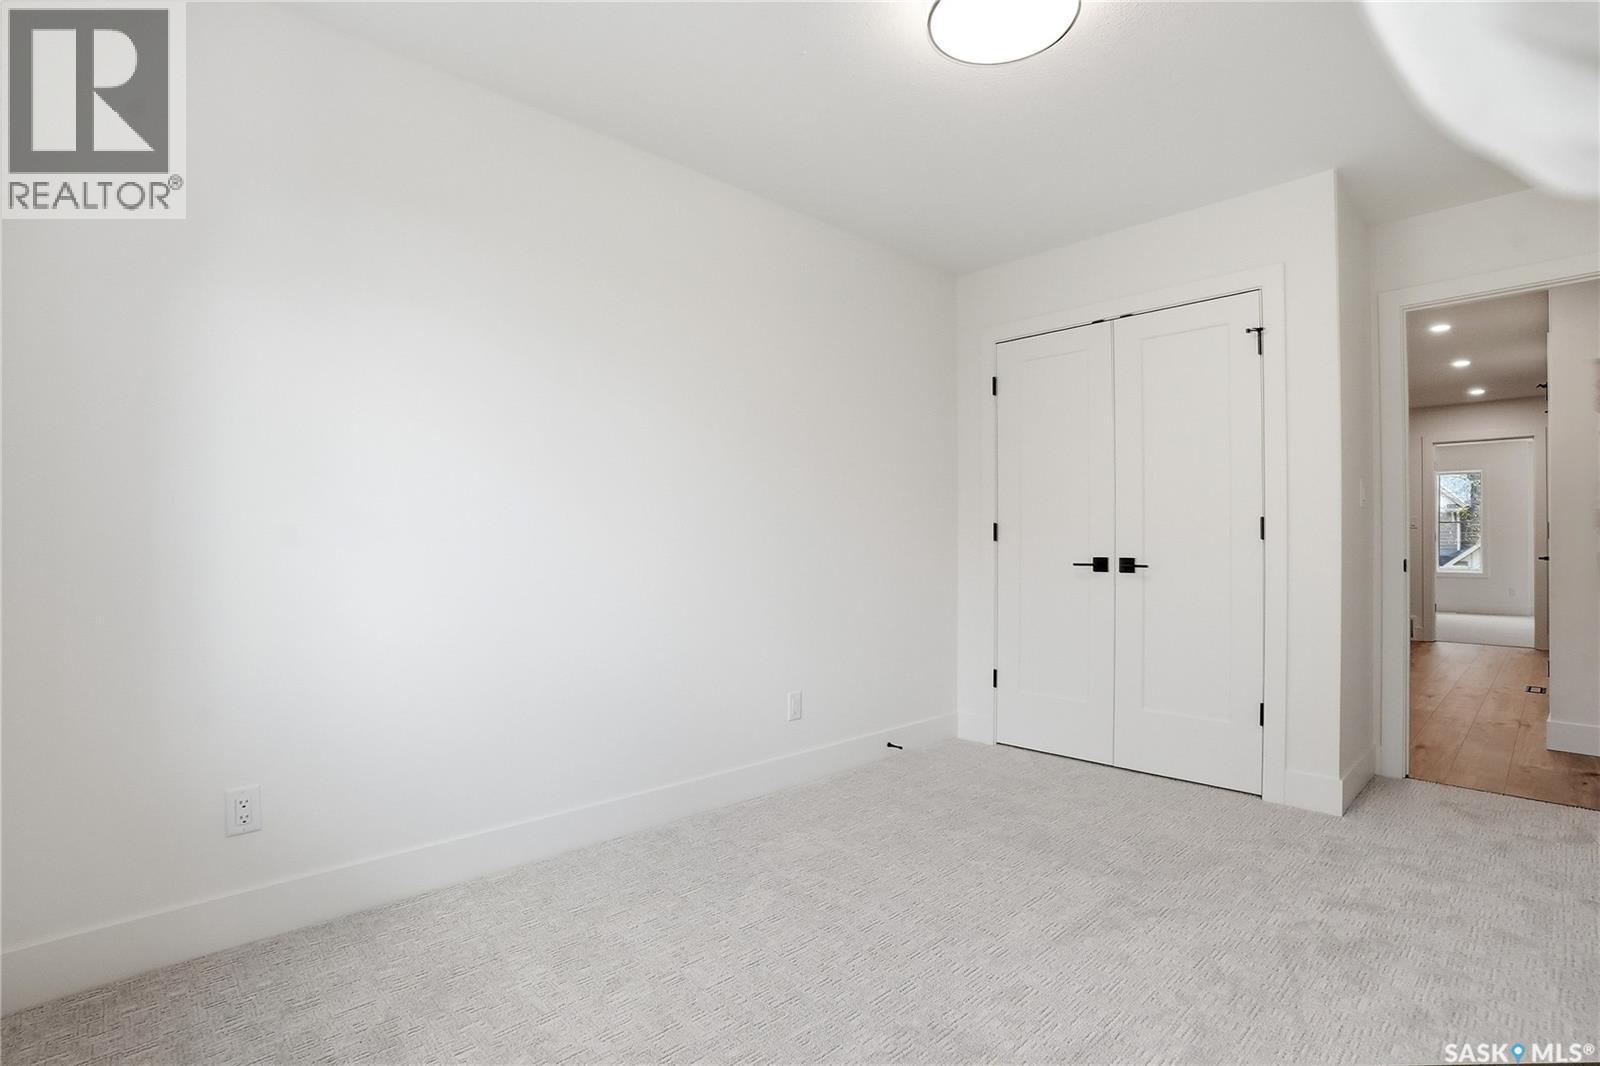
  • Bedroom 2nd Level 3.66 m x 2.74 m
  • Bedroom 2nd Level 3.66 m x 2.74 m
  • Bathroom 2nd Level X x X
  • Laundry 2nd Level X x X
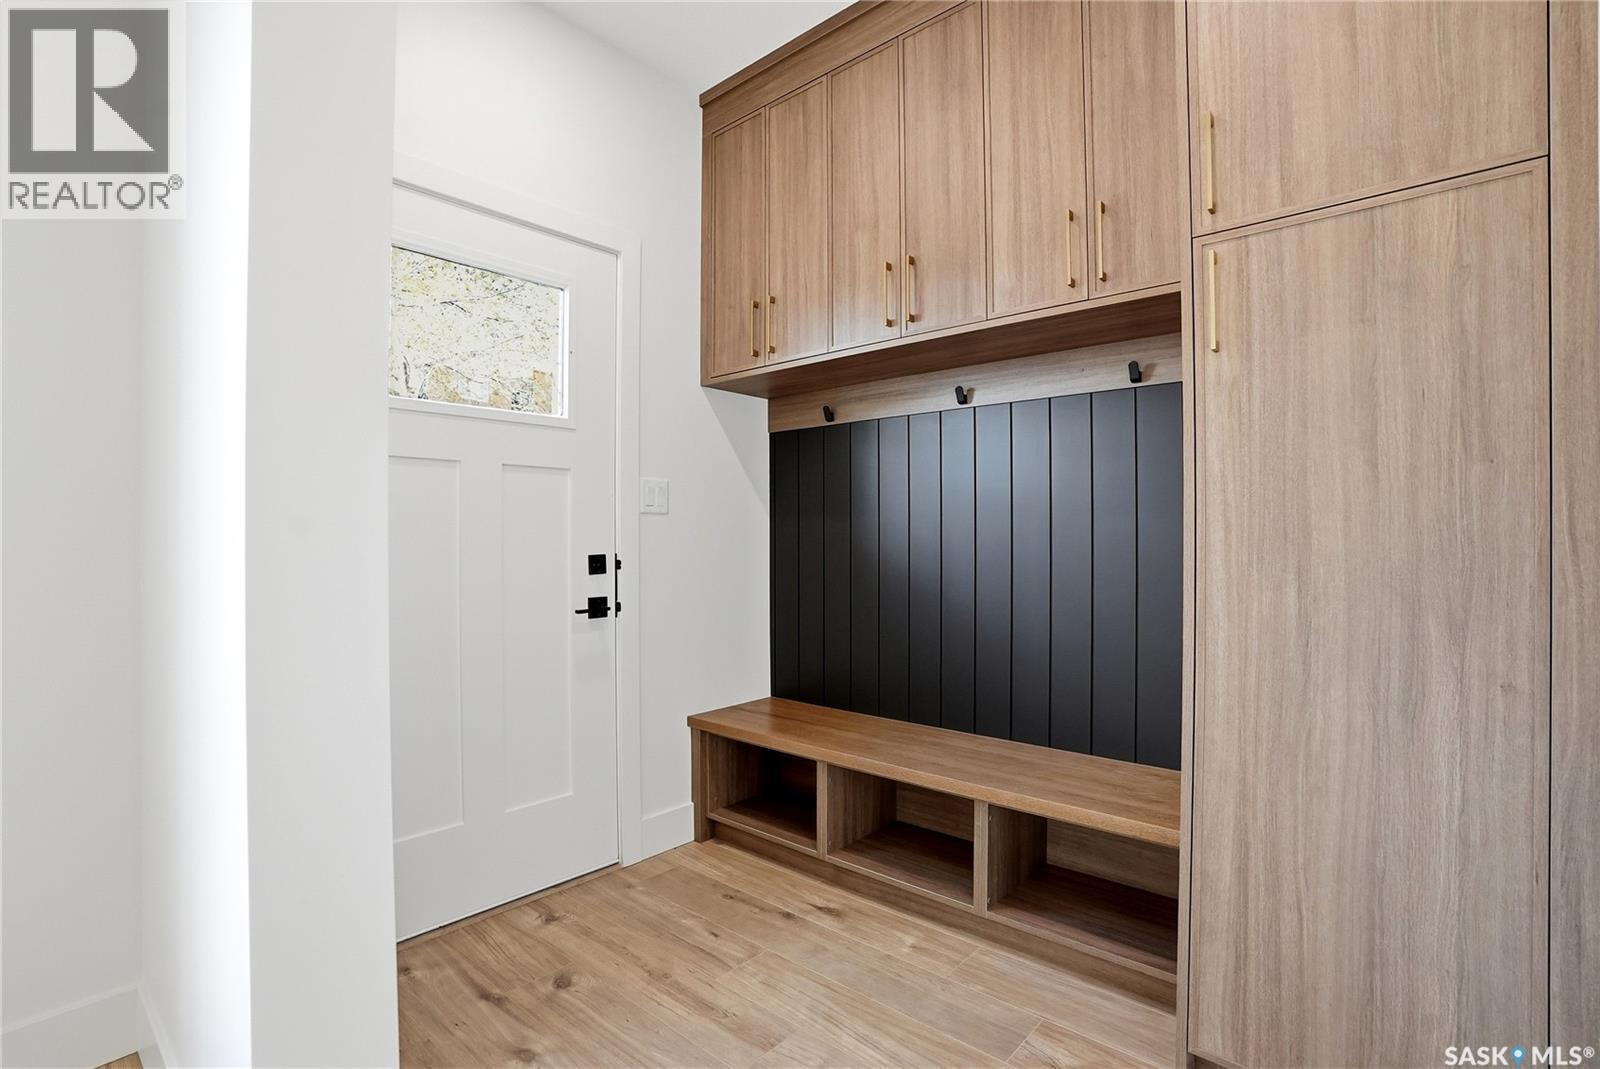
  • Mudroom Main Level X x X
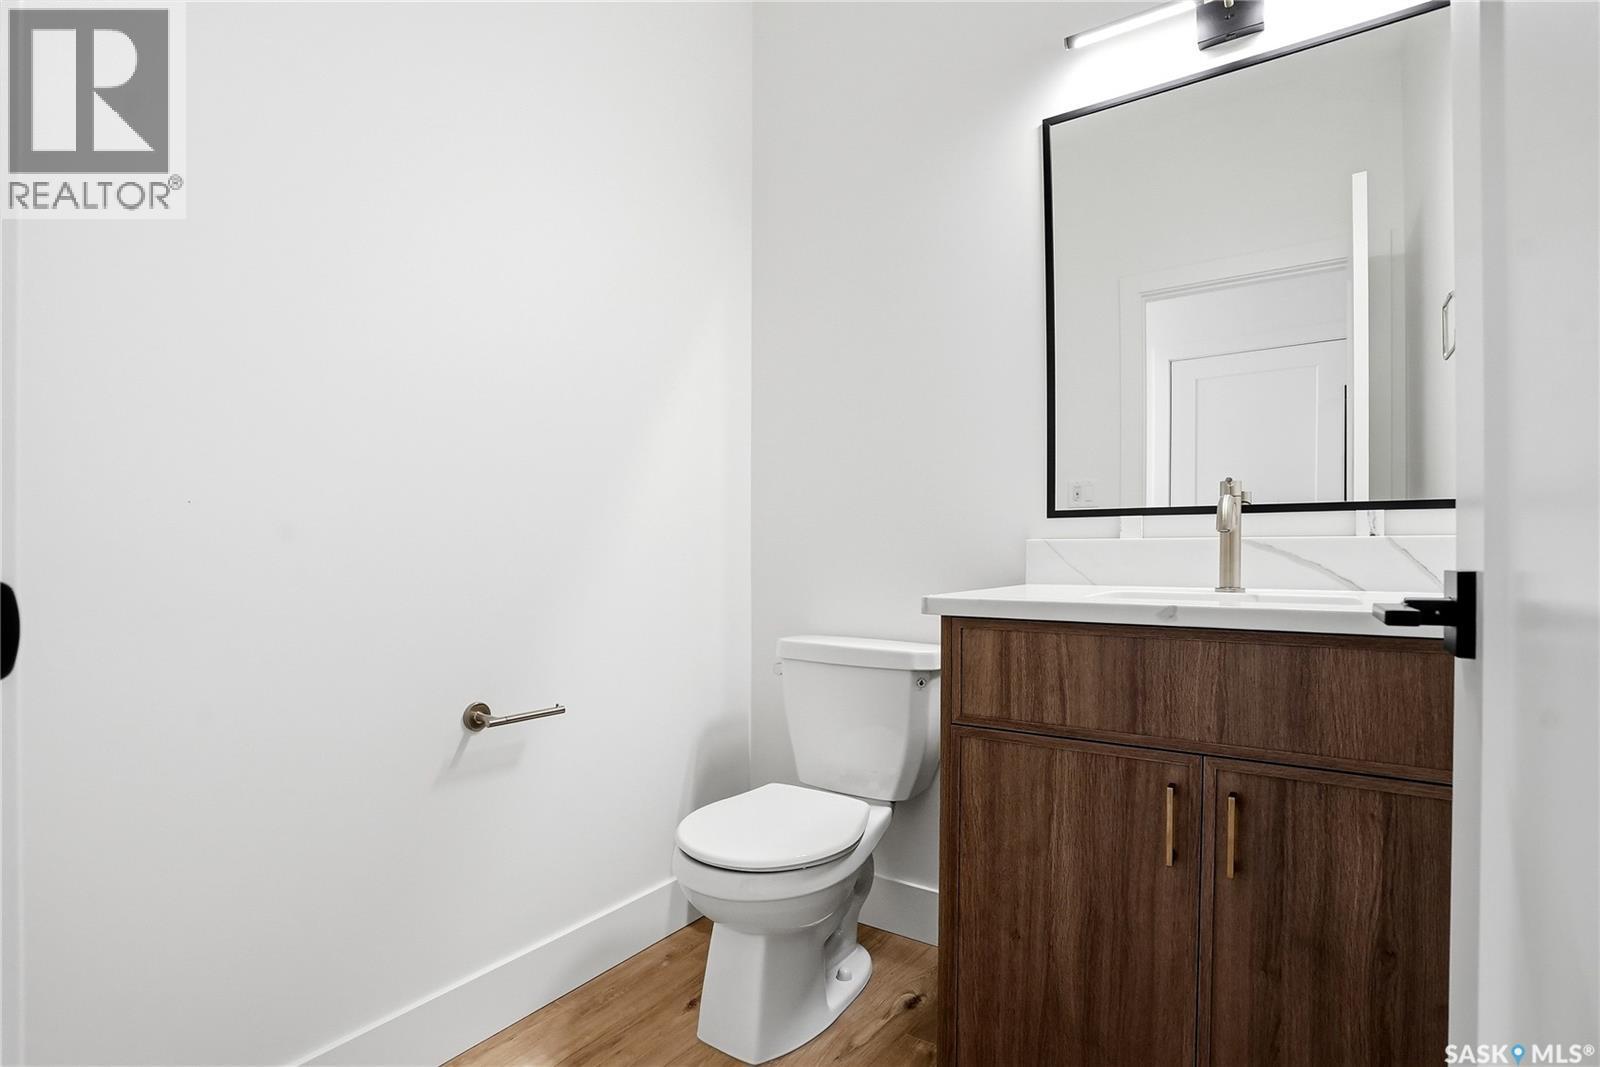
  • Bathroom Main Level X x X
  • Living Main Level 5.18 m x 3.96 m
  • Kitchen Main Level 5.79 m x 4.57 m
  • Dining Main Level 3.96 m x 3.66 m

Convert Measurement to:


Courtesy of: Realty Executives Saskatoon

REALTOR.ca  

QuickQuoteTM Powered by RPS

Location of 317 11th STREET, Saskatoon, Saskatchewan, S7N 0E5

Demographic Information of 317 11th STREET, Saskatoon, Saskatchewan, S7N 0E5

Life Stage

Young Singles

Employment Type

Service Sector/White Collar

Average Household Income

$123,725.28

Average Number of Children

1.57

Household Population

Household Structure

Age of Population

Education

Education Level

No certificate/diploma/degree

7.23 %

High school certificate or equivalent

27.23 %

Apprenticeship trade certificate/diploma

5.87 %

College/non-university certificate

15.5 %

University certificate (below bachelor)

1.77 %

University Degree

42.4 %

Commuter

Travel To Work

By Car

69.74 %

By Public Transit

0.85 %

By Walking

16.91 %

By Bicycle

5.47 %

By Other Methods

7.03 %

Cultural Diversity

Knowledge of Official Language

Mother Tongue

Building Information

Building Type

Apartments (Low and High Rise)

54.45 %

Houses

45.55 %

Own Vs. Rent
