Button CopyPathCircle CloseCircle Left ArrowArrow Down Icon GreyClosecirclecircleBurger
Image 1
Image 2
Image 3
$319,900

305 303 5th AVENUE, Saskatoon, Saskatchewan, S7K 2P6

MLS® # SK032151

2 Beds

Baths

1146  FEETSQ

QuickQuoteTM: $302K - $405K

Saskatoon SK, S7K 2P6

MLS® # SK032151

Property Information:

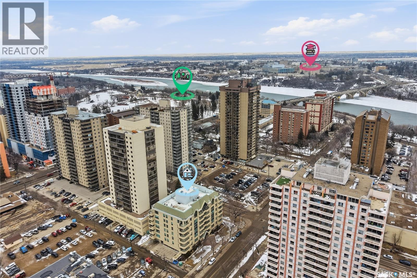
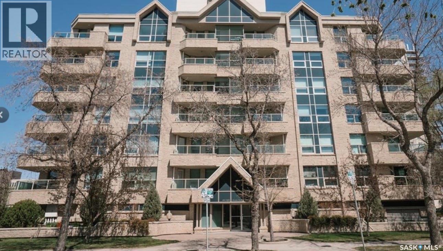
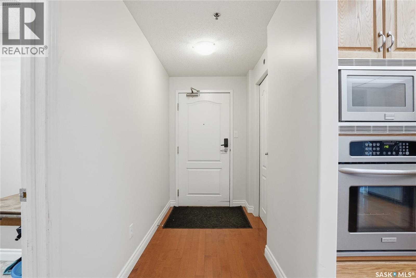
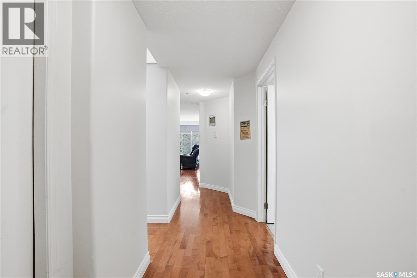
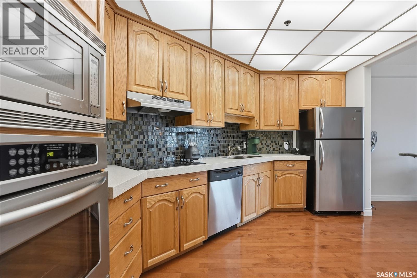
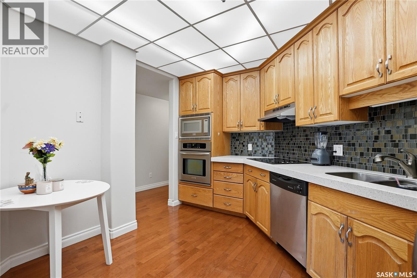
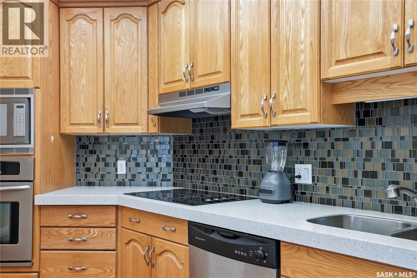
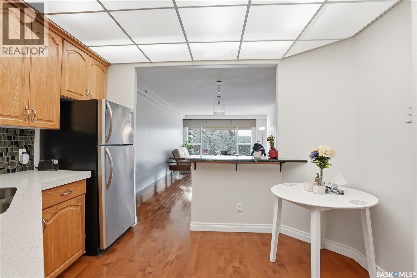
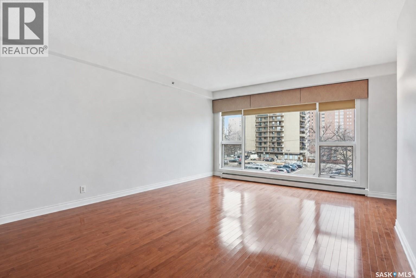
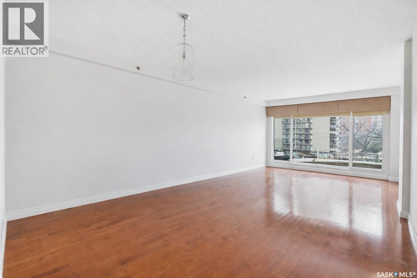
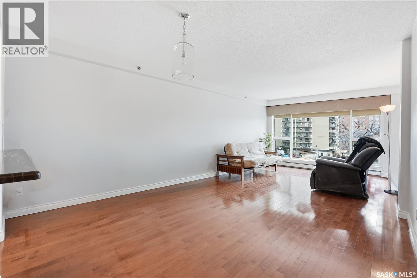
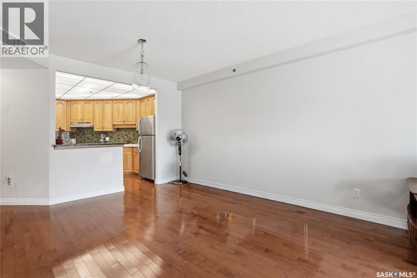
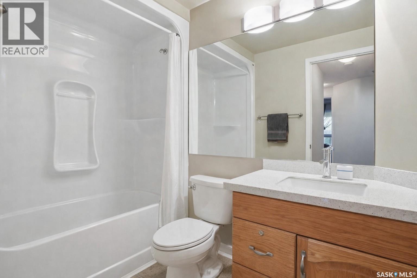
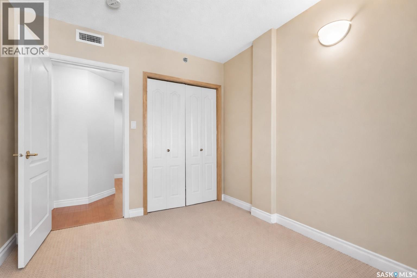
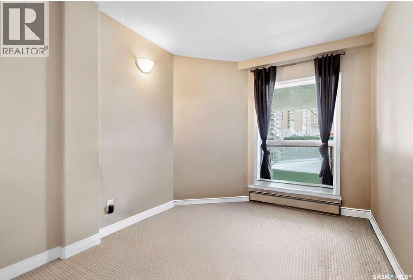
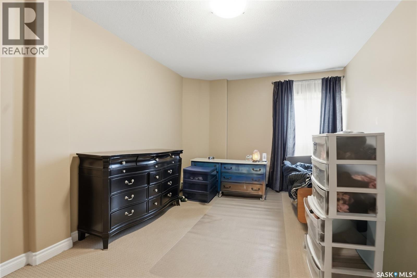
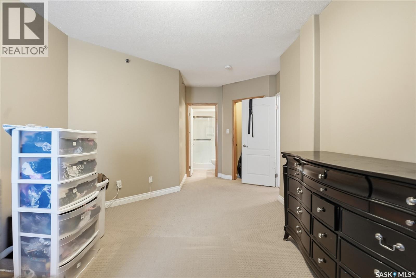
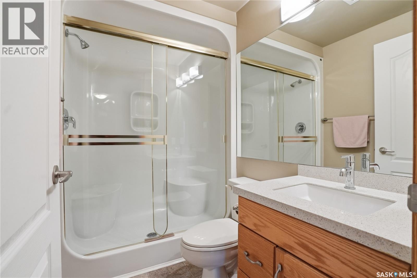
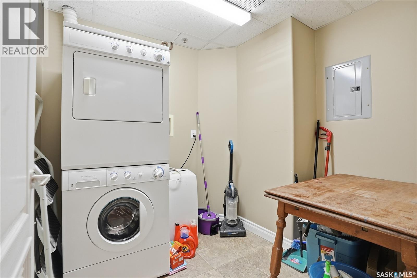
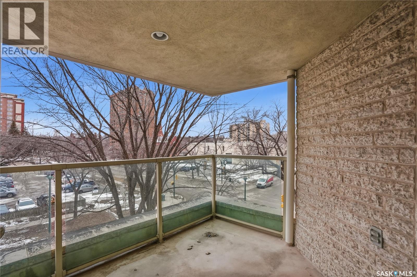
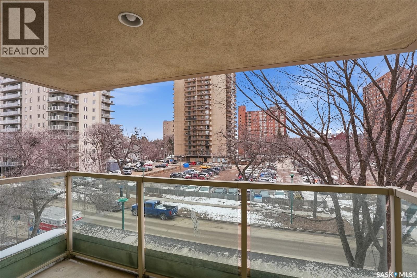
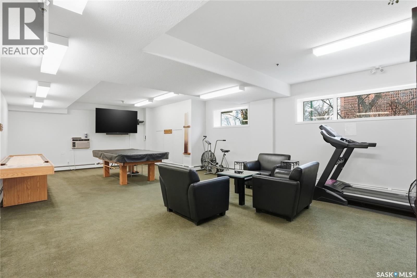
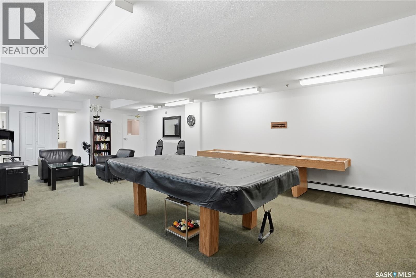
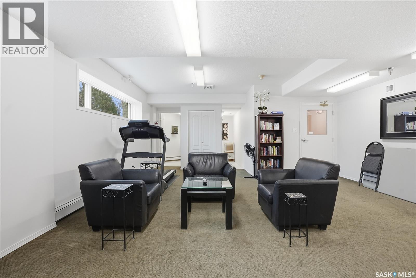
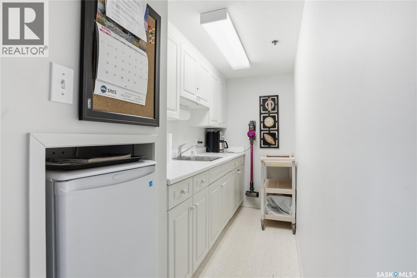
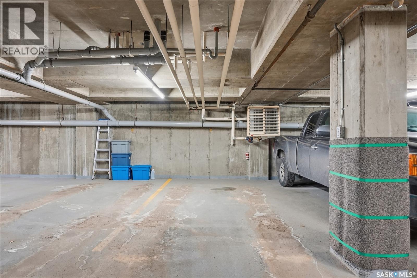
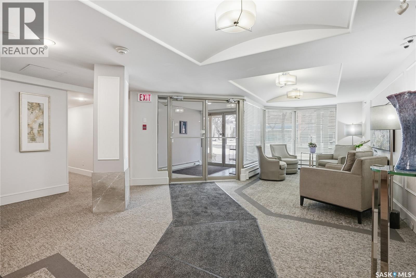
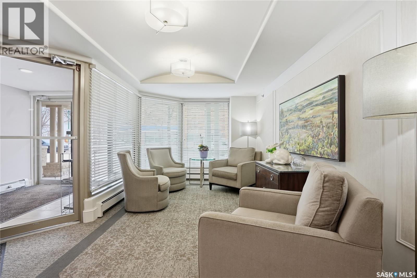
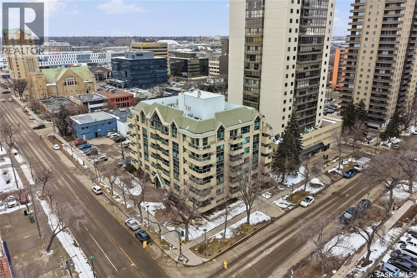
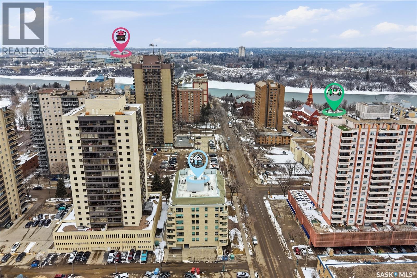
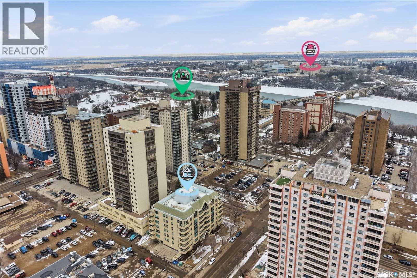
Welcome to Waterford on 5th Avenue North—one of the city’s most desirable addresses. Perfectly positioned just a couple blocks from the South Saskatchewan River and Meewasin Trail, this exceptional condo offers the ideal blend of natural beauty and urban convenience. This spacious 2-bedroom, 2-bathroom bungalow-style unit features over 1,100 sq. ft. of refined living space with upscale finishes throughout. The open-concept layout is highlighted by rich hardwood flooring, granite overlay countertops, stunning backsplash, built in appliances and large windows that flood the living area with natural light while the balcony faces the front of the building towards the river. The primary bedroom is a private retreat, complete with a walk-in closet and a 3-piece ensuite. A second bedroom and full bath provide flexibility for guests, family, or a home office. Enjoy the added convenience of in-suite laundry, underground parking, storage #11 and access to a well-appointed amenities room. Step out onto your private balcony to relax and take in the serene surroundings. This condo truly checks all the boxes—style, comfort, and an unbeatable location walking distance to U of S and City Hospital. Don’t miss your chance to call it yours. (id:27)

Building Features:

  • Style: Apartment
  • Building Type: Apartment
  • Amenities: Exercise Centre
  • Architectural Style:
  • Floor Space: 1146 sqft
  • Heating Type:
  • Heating Fuel: Natural gas
  • Cooling Type: Central air conditioning
  • Appliances: Washer, Refrigerator, Intercom, Dishwasher, Dryer, Oven - Built-In

Property Features:

  • OwnershipType: Condominium/Strata
  • Property Type: Single Family
  • Bedrooms: 2
  • Bathrooms: 2
  • Built in: 1996
  • Community Features: Pets not Allowed
  • Condo Fees: $579 Monthly
  • Features: Elevator, Balcony
  • Floor Space (approx): 1146 Square Feet
  • Parking Type: Underground, Other, Parking Spaces
  • No. of Parking Spaces: 2

Rooms:

  • Kitchen Main Level 3.35 m x 2.44 m
  • Dining Main Level 3.05 m x 3.66 m
  • Living Main Level 4.88 m x 3.66 m
  • Bedroom Main Level 3.35 m x 2.74 m
  • Bathroom Main Level 2.13 m x 1.52 m
  • Bedroom Main Level 4.88 m x 3.05 m
  • Bathroom Main Level Measurements not available
  • Laundry Main Level Measurements not available

Convert Measurement to:


Courtesy of: RE/MAX Saskatoon

REALTOR.ca  

QuickQuoteTM Powered by RPS

Location of 305 303 5th AVENUE, Saskatoon, Saskatchewan, S7K 2P6

Demographic Information of 305 303 5th AVENUE, Saskatoon, Saskatchewan, S7K 2P6

Life Stage

Later Years

Employment Type

Service Sector/White Collar

Average Household Income

$88,959.38

Average Number of Children

1.33

Household Population

Household Structure

Age of Population

Education

Education Level

No certificate/diploma/degree

11.08 %

High school certificate or equivalent

26.95 %

Apprenticeship trade certificate/diploma

5.91 %

College/non-university certificate

15.76 %

University certificate (below bachelor)

1.02 %

University Degree

39.28 %

Commuter

Travel To Work

By Car

62.02 %

By Public Transit

7.32 %

By Walking

26.07 %

By Bicycle

1.9 %

By Other Methods

2.69 %

Cultural Diversity

Knowledge of Official Language

Mother Tongue

Building Information

Building Type

Apartments (Low and High Rise)

96.8 %

Houses

3.2 %

Own Vs. Rent

