Button CopyPathCircle CloseCircle Left ArrowArrow Down Icon GreyClosecirclecircleBurger
Image 1
Image 2
Image 3
$459,900

3017 Taylor STREET E, Saskatoon, Saskatchewan, S7H 1X4

MLS® # SK040832

4 Beds

Baths

1584  FEETSQ

QuickQuoteTM: $439K - $556K

Saskatoon SK, S7H 1X4

MLS® # SK040832

Property Information:

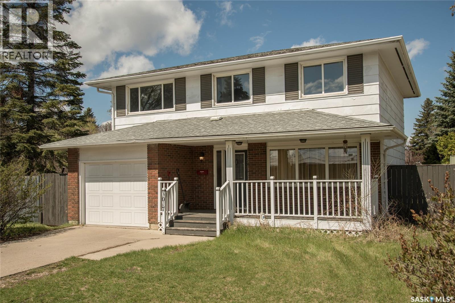
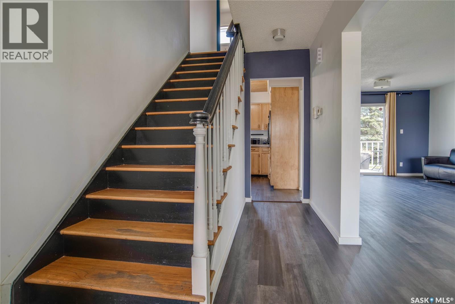
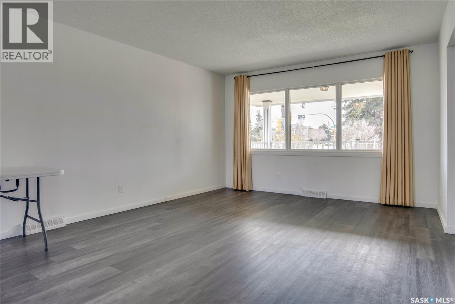
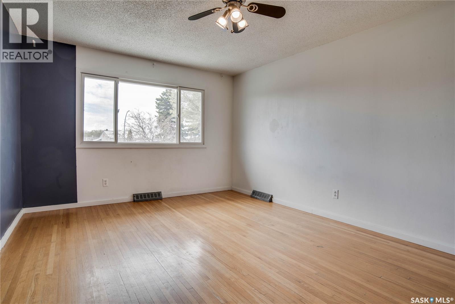
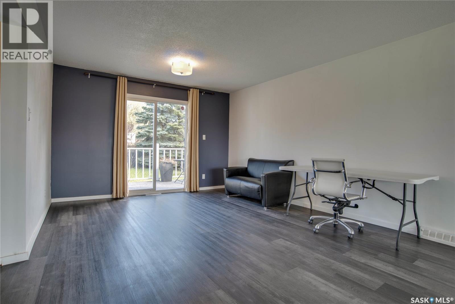
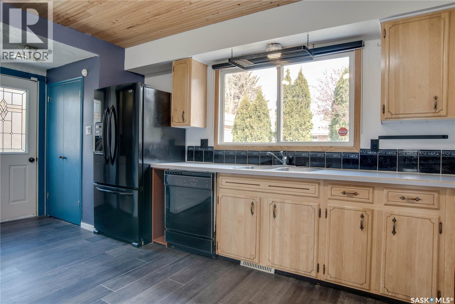
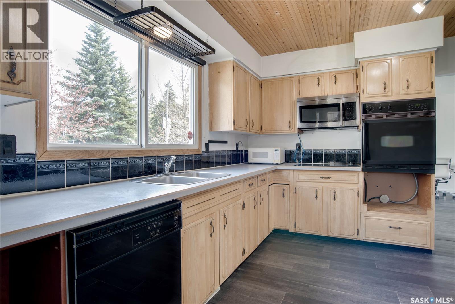
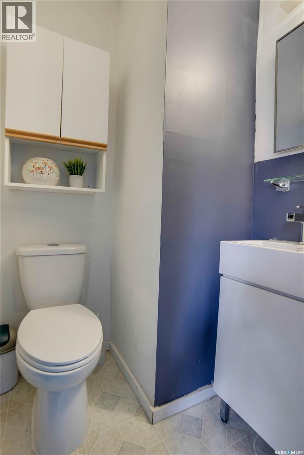
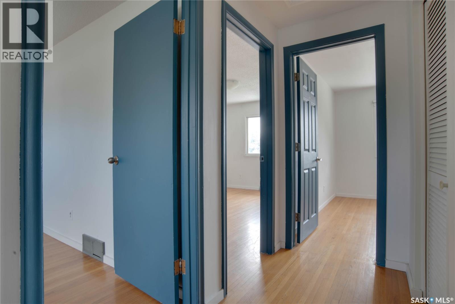
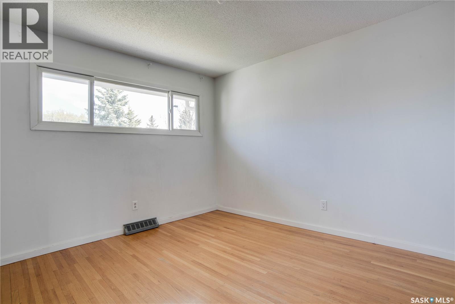
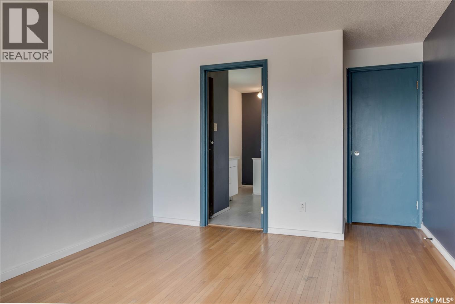
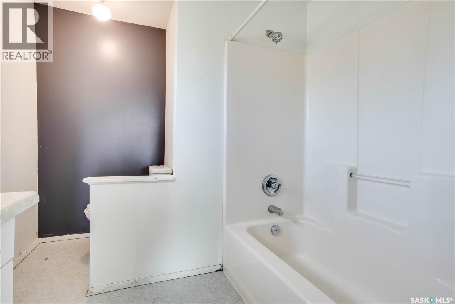
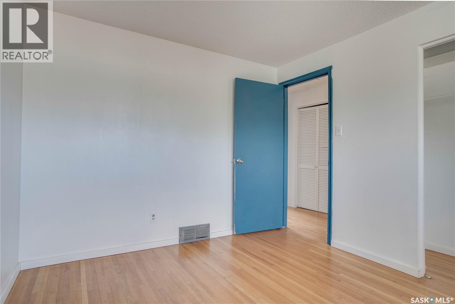
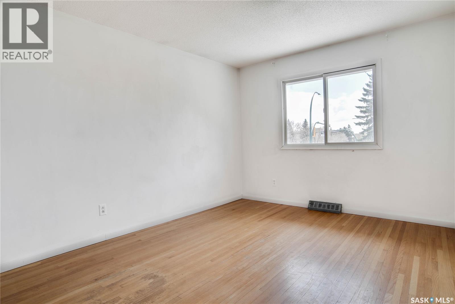
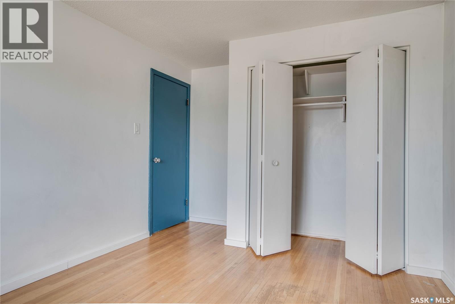
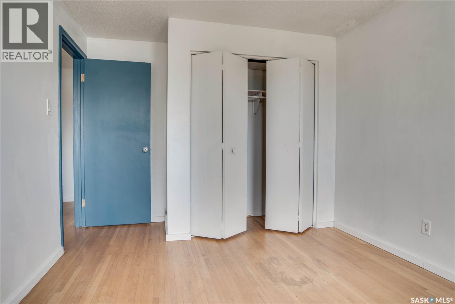
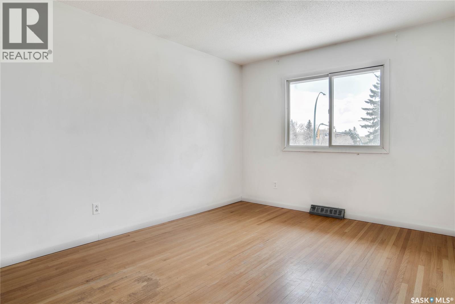
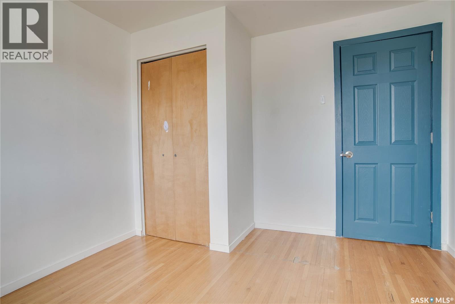
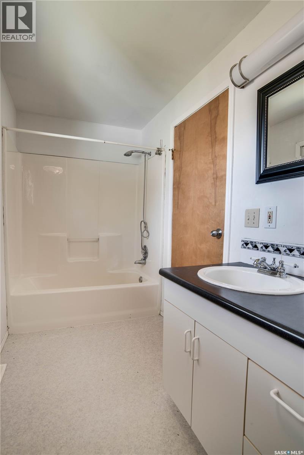
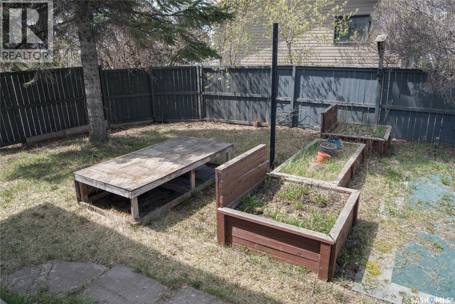
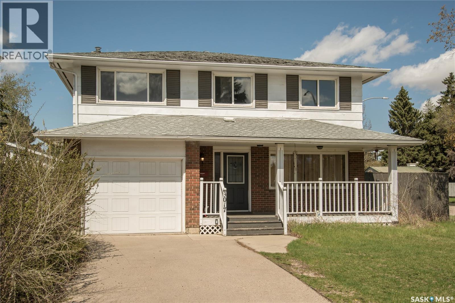
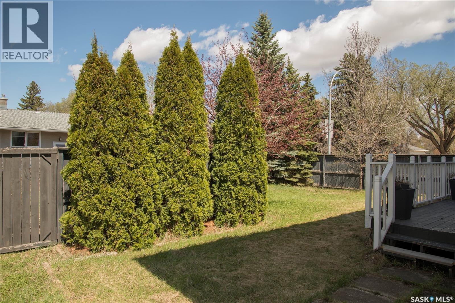
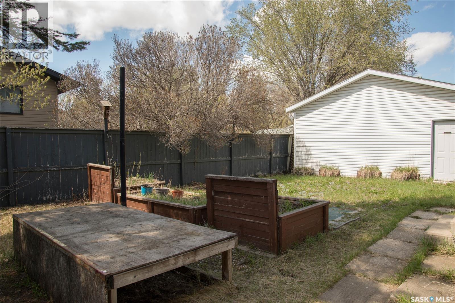
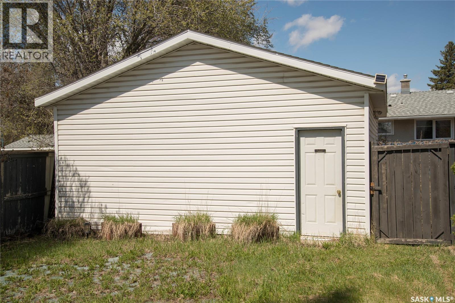
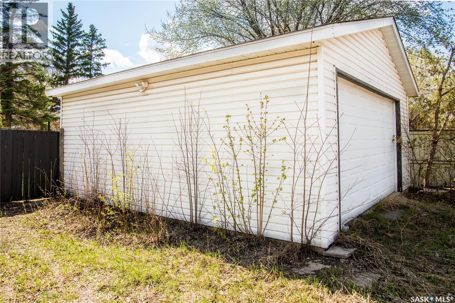
Opportunity awaits in Brevoort Park! There is so much potential in this solid 2 storey home with 4 bedrooms and 2 baths up - including a 4 piece ensuite bath off of the primary bedroom. Main floor living areas are bright and spacious with patio doors off of the dining room and updated PVC windows throughout. Situated on a huge 75' x 110' corner lot with front veranda, rear deck and loads of room for gardening/play areas/RV parking. Two garages include a 12' x 23' attached single and 22' x 24' detached with easy alley access and total off street parking for up to 6 cars. Conveniently located close to Holy Cross and Walter Murray with easy access to Circle Drive. (id:27)

Building Features:

  • Style: Detached
  • Building Type: House
  • Architectural Style: 2 Level
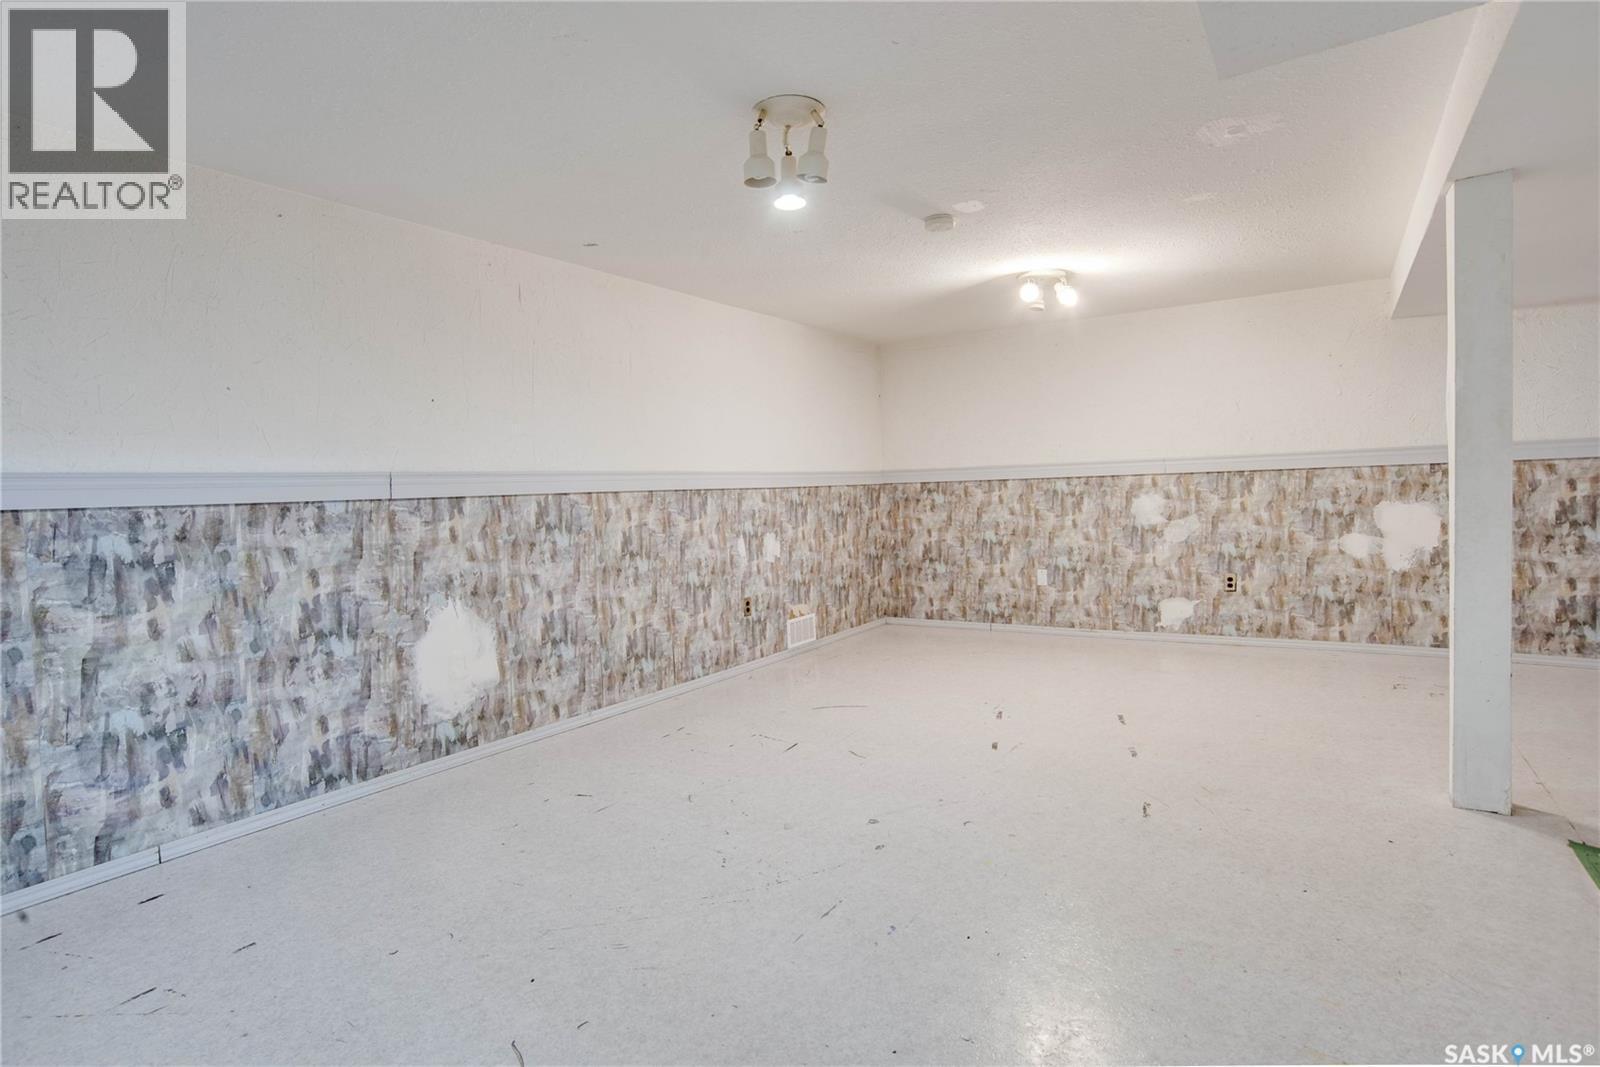
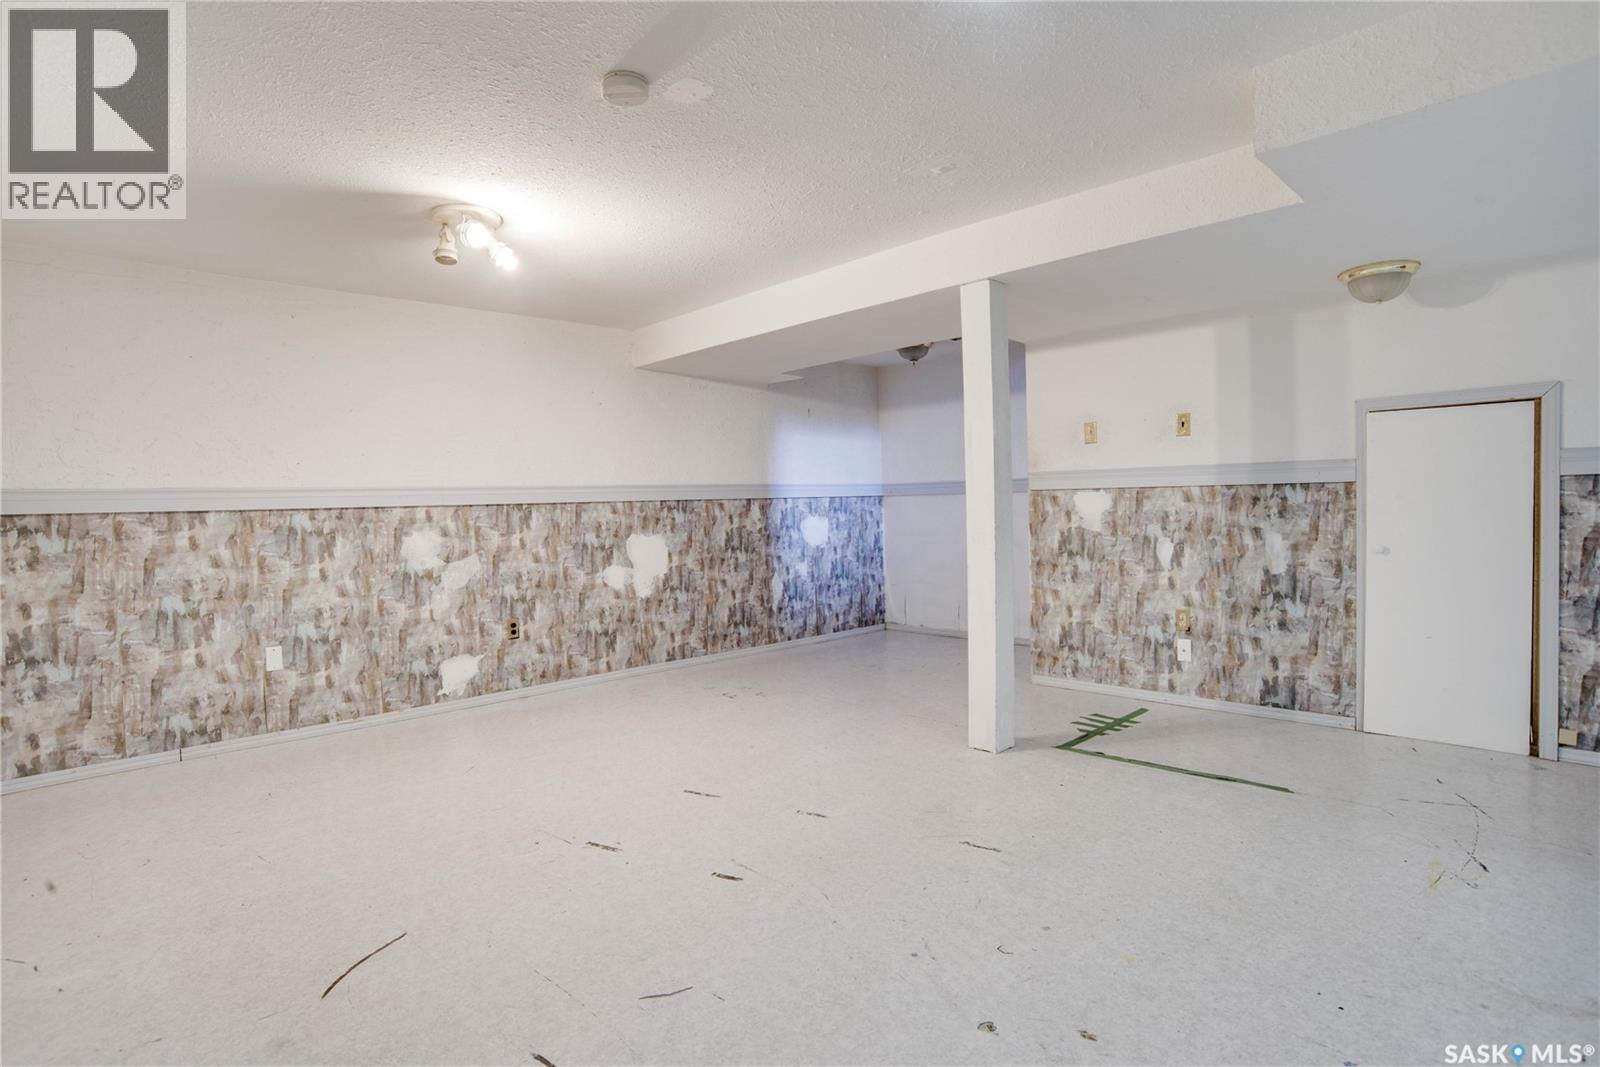
  • Basement Development: Finished
  • Basement Type: Full
  • Construction Style - Attachment: Detached
  • Floor Space: 1584 sqft
  • Heating Type: Forced air
  • Heating Fuel: Natural gas
  • Cooling Type: Central air conditioning
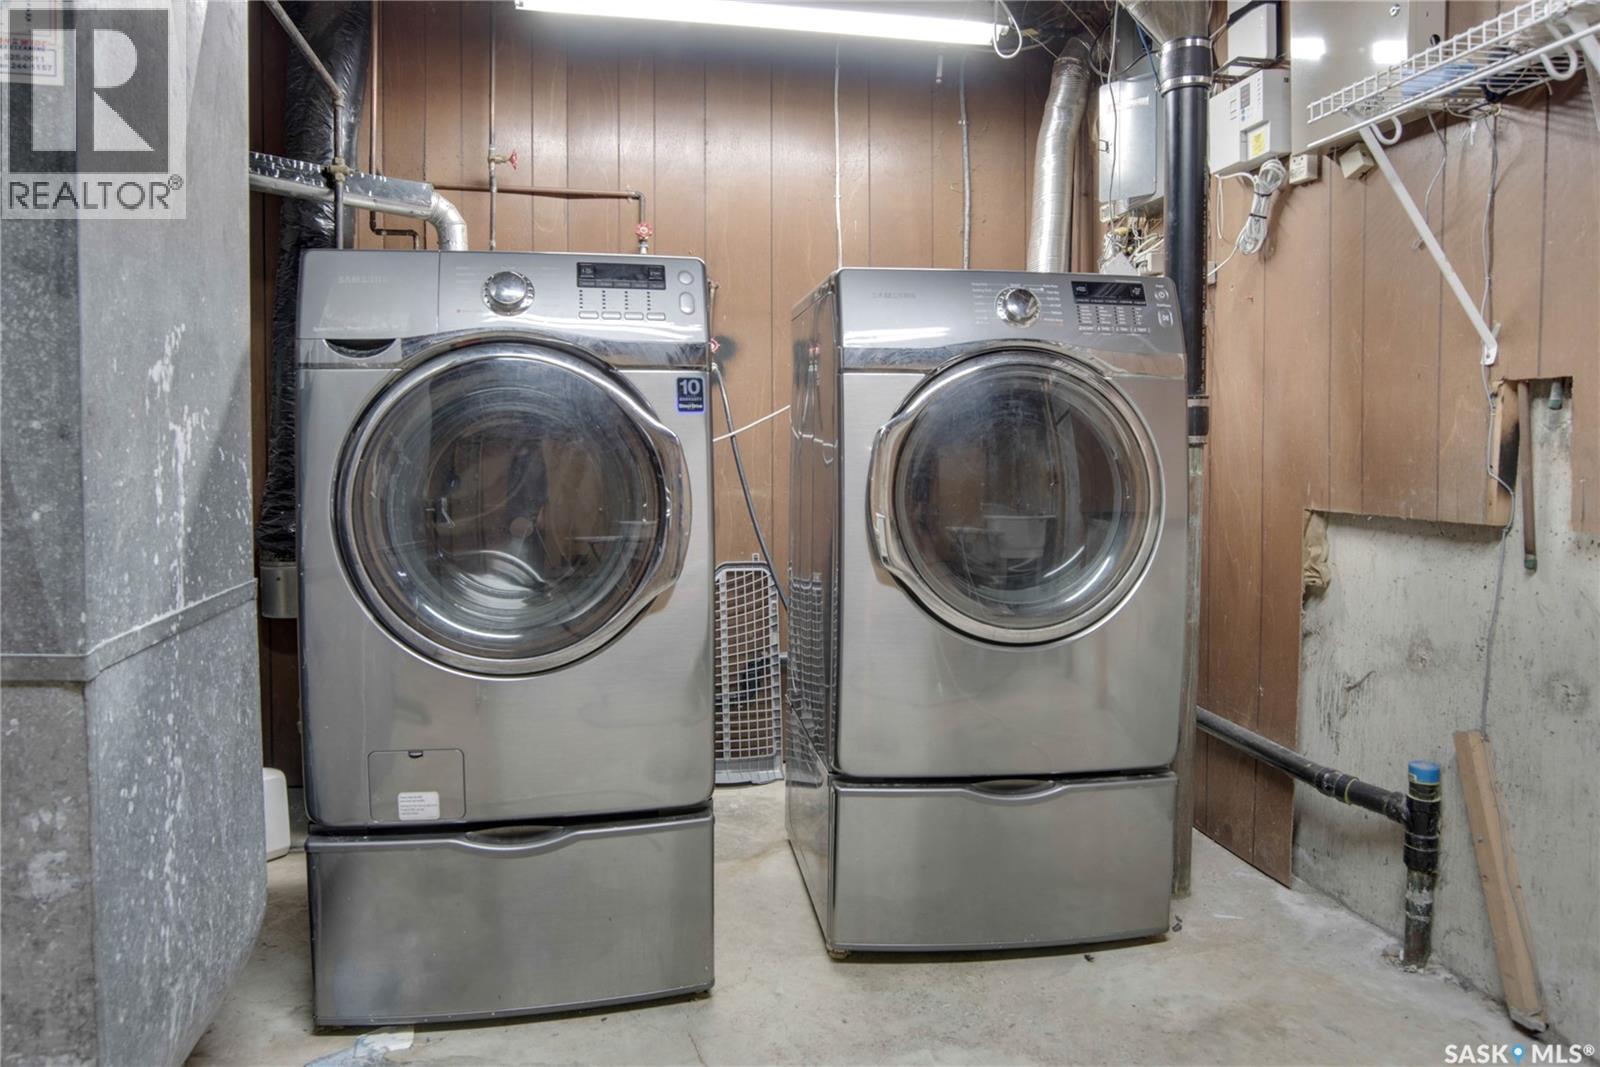
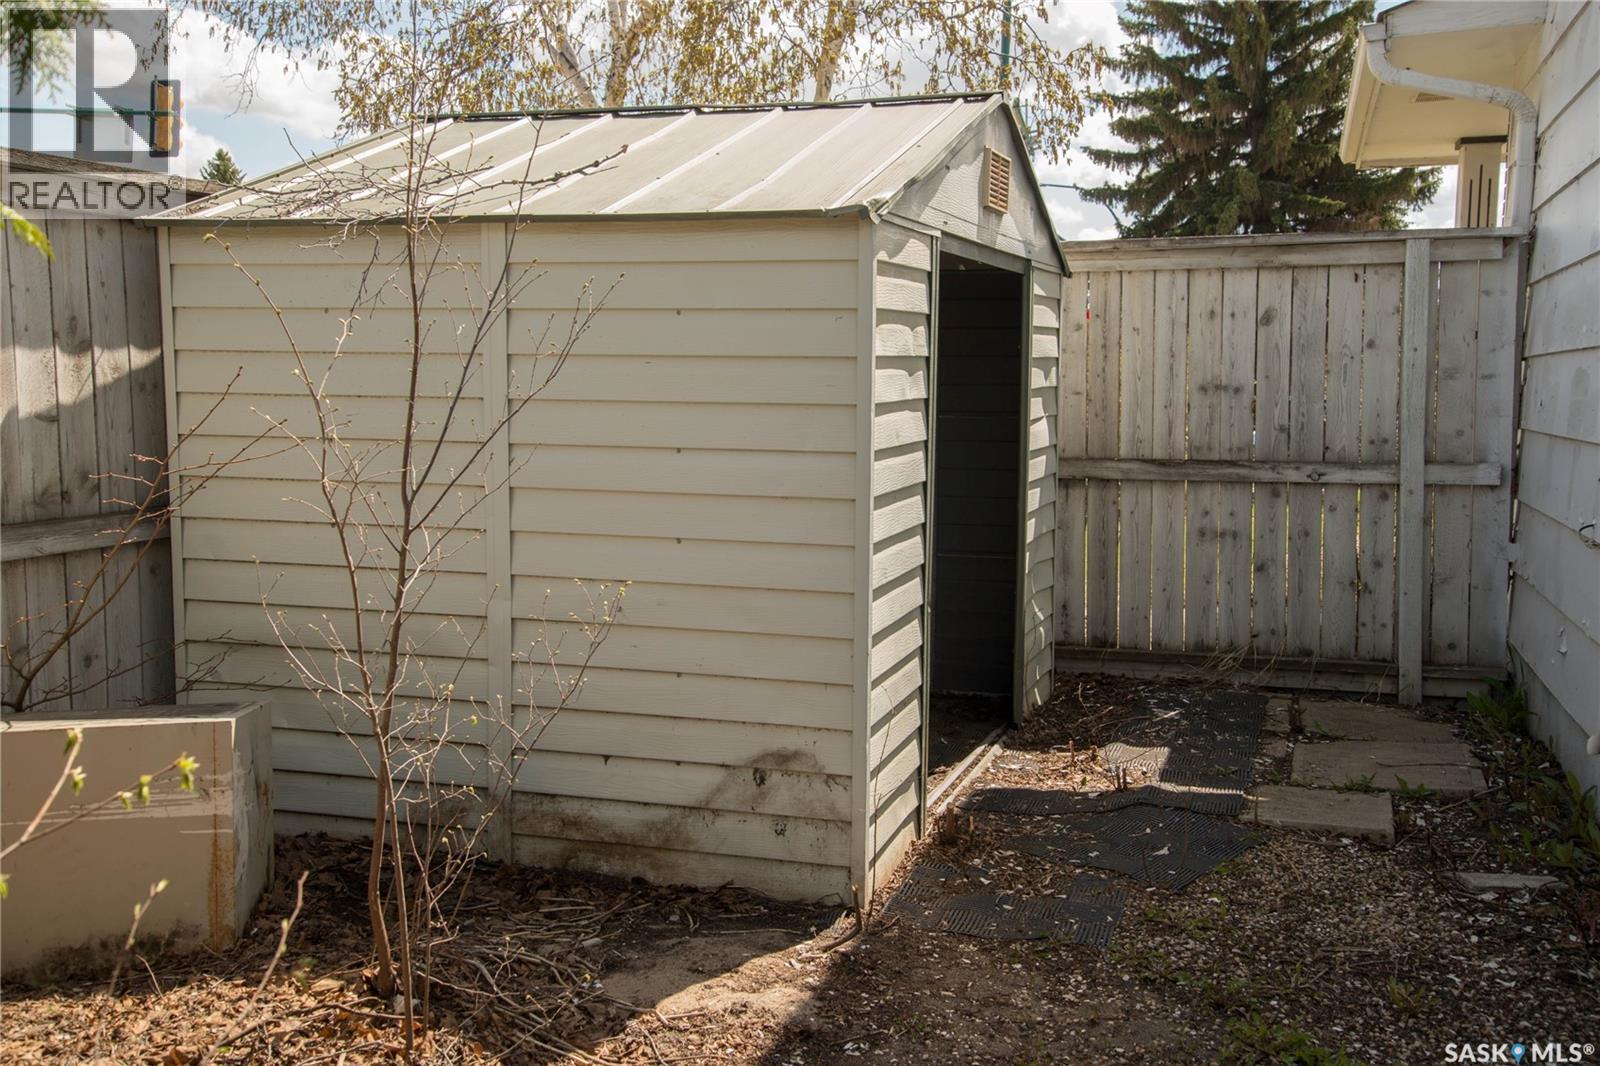
  • Appliances: Washer, Refrigerator, Dishwasher, Dryer, Oven - Built-In, Window Coverings, Storage Shed, Stove

Property Features:

  • OwnershipType: Freehold
  • Property Type: Single Family
  • Bedrooms: 4
  • Bathrooms: 3
  • Built in: 1965
  • Features: Treed, Corner Site, Lane, Rectangular
  • Fence Type: Fence
  • Floor Space (approx): 1584 Square Feet
  • Irregular: Yes
  • Landscape Features: Lawn
  • Lot Frontage: 75 Feet
  • Lot Size: 8250.00 Square Feet
  • Structure Type: Deck, Patio(s)
  • Parking Type: Attached garage, Detached garage, RV, Gravel, Parking Spaces
  • No. of Parking Spaces: 6

Rooms:

  • Primary Bedroom 2nd Level 4.37 m x 3.35 m
  • Bedroom 2nd Level 3.58 m x 2.92 m
  • Bedroom 2nd Level 3.66 m x 2.95 m
  • Bedroom 2nd Level 3.18 m x 3.05 m
  • Bathroom 2nd Level Measurements not available
  • Bathroom 2nd Level Measurements not available
  • Family Basement Level 7.77 m x 4.67 m
  • Laundry Basement Level 4.57 m x 3.10 m
  • Living Main Level 4.98 m x 3.76 m
  • Dining Main Level 3.76 m x 3.45 m
  • Kitchen Main Level 4.09 m x 6.05 m
  • Bathroom Main Level Measurements not available

Convert Measurement to:


Courtesy of: Boyes Group Realty Inc.

REALTOR.ca  

QuickQuoteTM Powered by RPS

Location of 3017 Taylor STREET E, Saskatoon, Saskatchewan, S7H 1X4

Demographic Information of 3017 Taylor STREET E, Saskatoon, Saskatchewan, S7H 1X4

Life Stage

Nearly Retired

Employment Type

Mixed

Average Household Income

$105,753.02

Average Number of Children

1.79

Household Population

Household Structure

Age of Population

Education

Education Level

No certificate/diploma/degree

16.58 %

High school certificate or equivalent

30.51 %

Apprenticeship trade certificate/diploma

5.68 %

College/non-university certificate

18.4 %

University certificate (below bachelor)

1.61 %

University Degree

27.23 %

Commuter

Travel To Work

By Car

85.53 %

By Public Transit

4.77 %

By Walking

7.71 %

By Bicycle

0.95 %

By Other Methods

1.04 %

Cultural Diversity

Knowledge of Official Language

Mother Tongue

Building Information

Building Type

Apartments (Low and High Rise)

45.25 %

Houses

54.75 %

Own Vs. Rent

