Button CopyPathCircle CloseCircle Left ArrowArrow Down Icon GreyClosecirclecircleBurger
Image 1
Image 2
Image 3
$349,900

301 1700 Main STREET, Saskatoon, Saskatchewan, S7H 5S1

MLS® # SK040884

2 Beds

Baths

1012  FEETSQ

QuickQuoteTM: $310K - $377K

Saskatoon SK, S7H 5S1

MLS® # SK040884

Property Information:

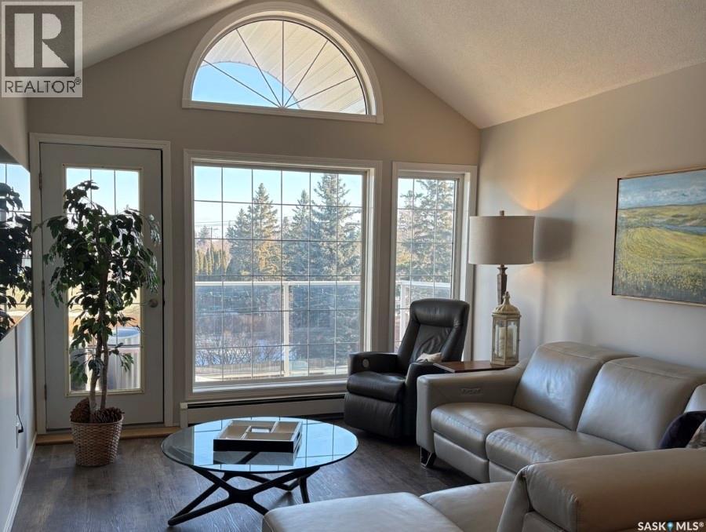
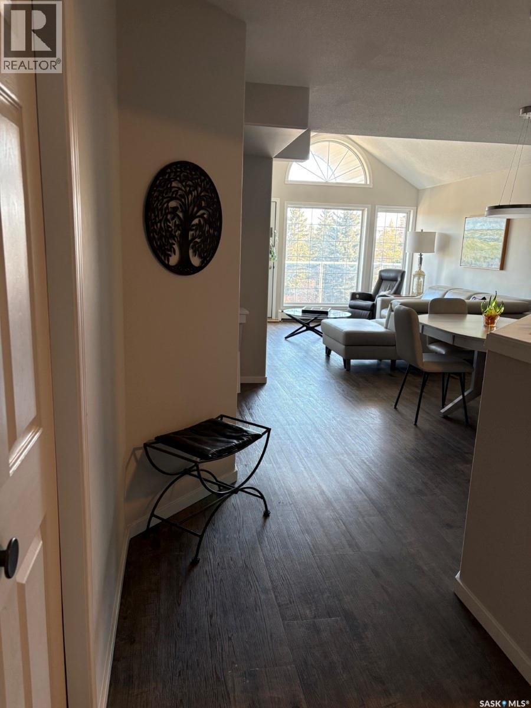
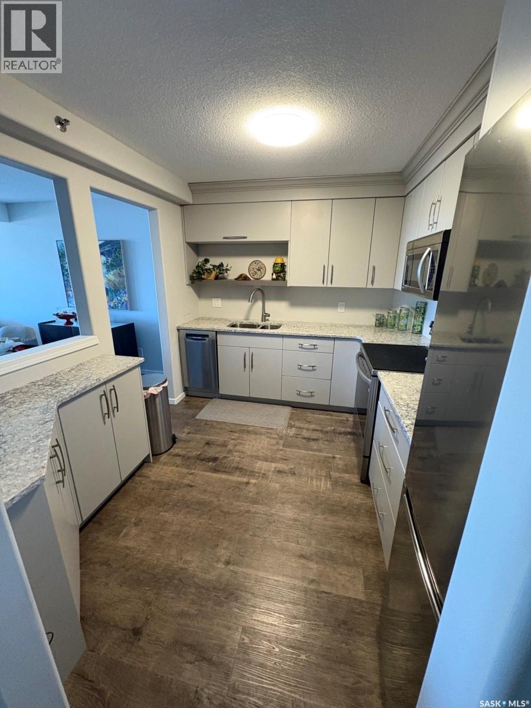
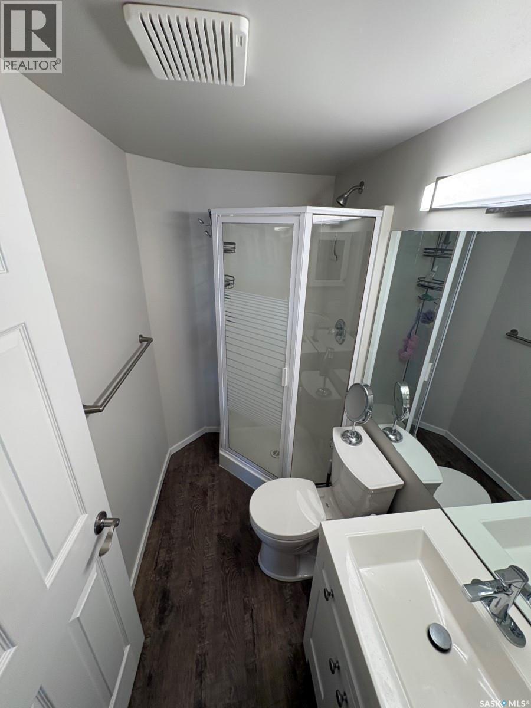
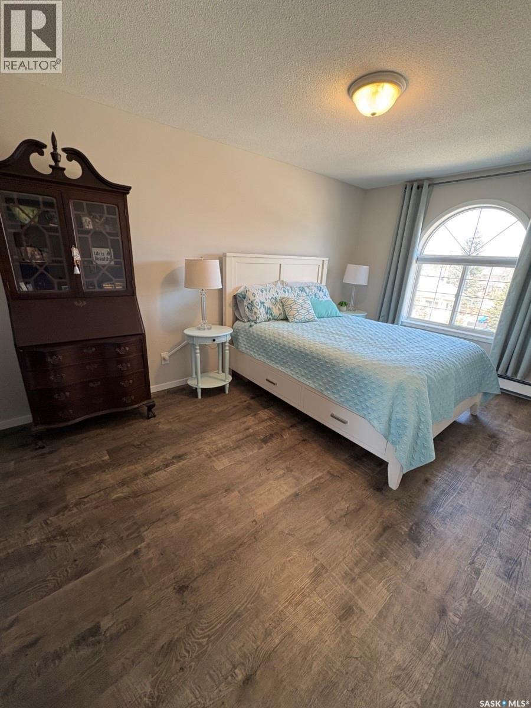
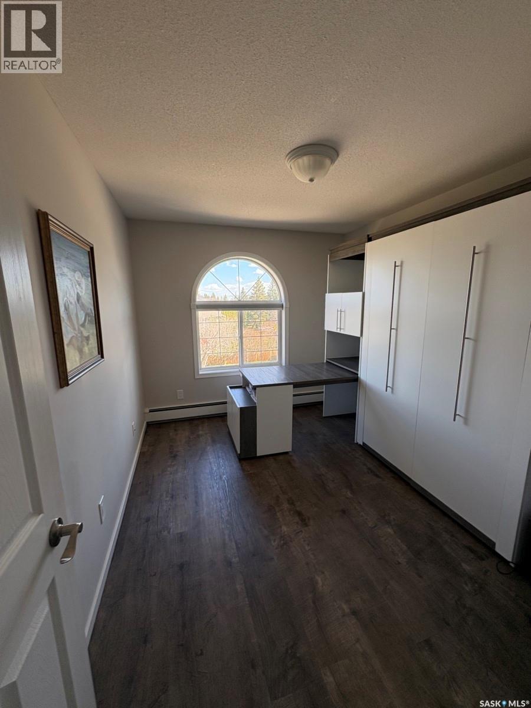
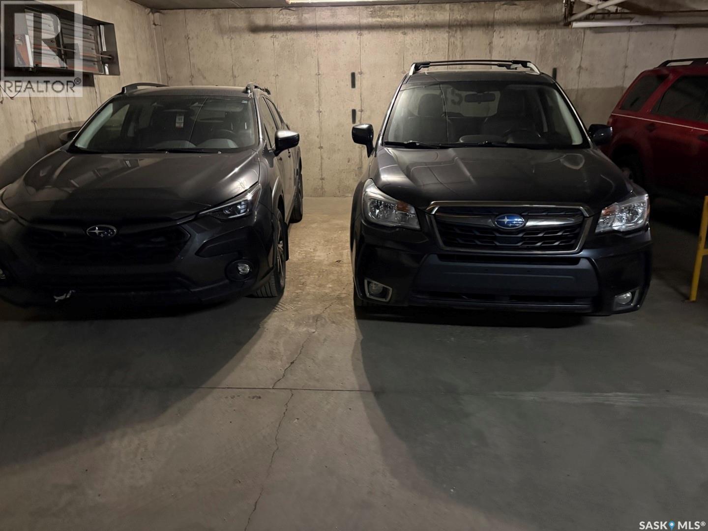
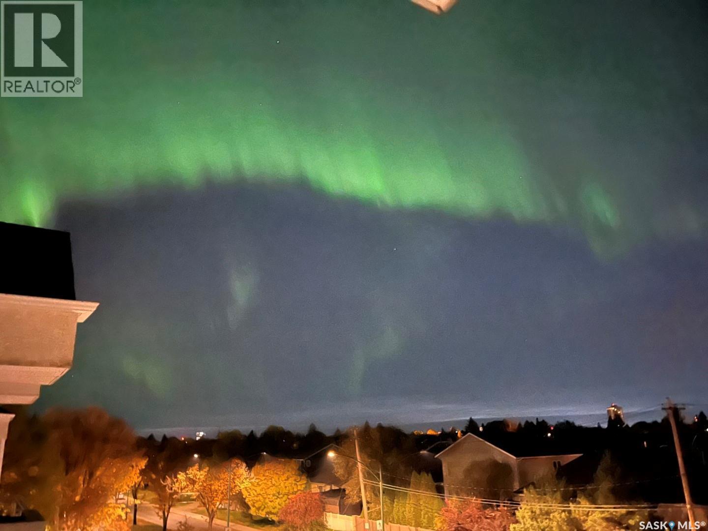
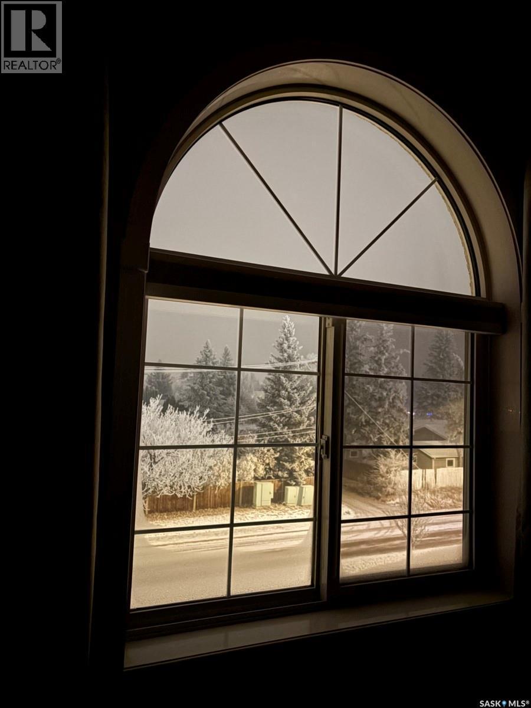
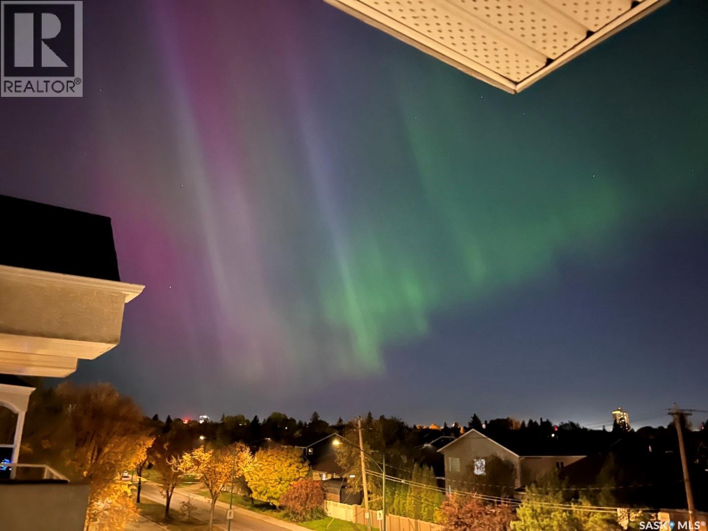
Welcome to this fantastic top floor, renovated condo within walking distance to the University of Saskatchewan. Tree top, north facing views make coming home to your private oasis delightful. The unit boasts 2 bedrooms, 2 bathrooms, and 2 heated underground parking stalls. An abundance of natural light pours into the living space, enhanced by the vaulted ceiling and oversized windows. The large primary bedroom serves as a private retreat, featuring an appointed ensuite and generous closet space. A second bedroom offers versatility for guests, a home office, or additional living space. Adding to the appeal are two heated underground parking stalls and a large dedicated storage locker, providing exceptional convenience and practicality year-round. With over 95% owner occupancy, the building offers a quiet, well-cared-for environment and a strong sense of pride of ownership throughout. Residents benefit from an outstanding self-managed condominium board that is proactive, financially responsible, and committed to maintaining the building to a high standard. This well-established community provides peace of mind and fosters a welcoming atmosphere that is increasingly difficult to find. (id:27)

Building Features:

  • Style: Apartment
  • Building Type: Apartment
  • Architectural Style:
  • Floor Space: 1012 sqft
  • Heating Type: Baseboard heaters
  • Cooling Type: Central air conditioning
  • Appliances: Refrigerator, Intercom, Dishwasher, Microwave, Garage door opener remote, Stove

Property Features:

  • OwnershipType: Condominium/Strata
  • Property Type: Single Family
  • Bedrooms: 2
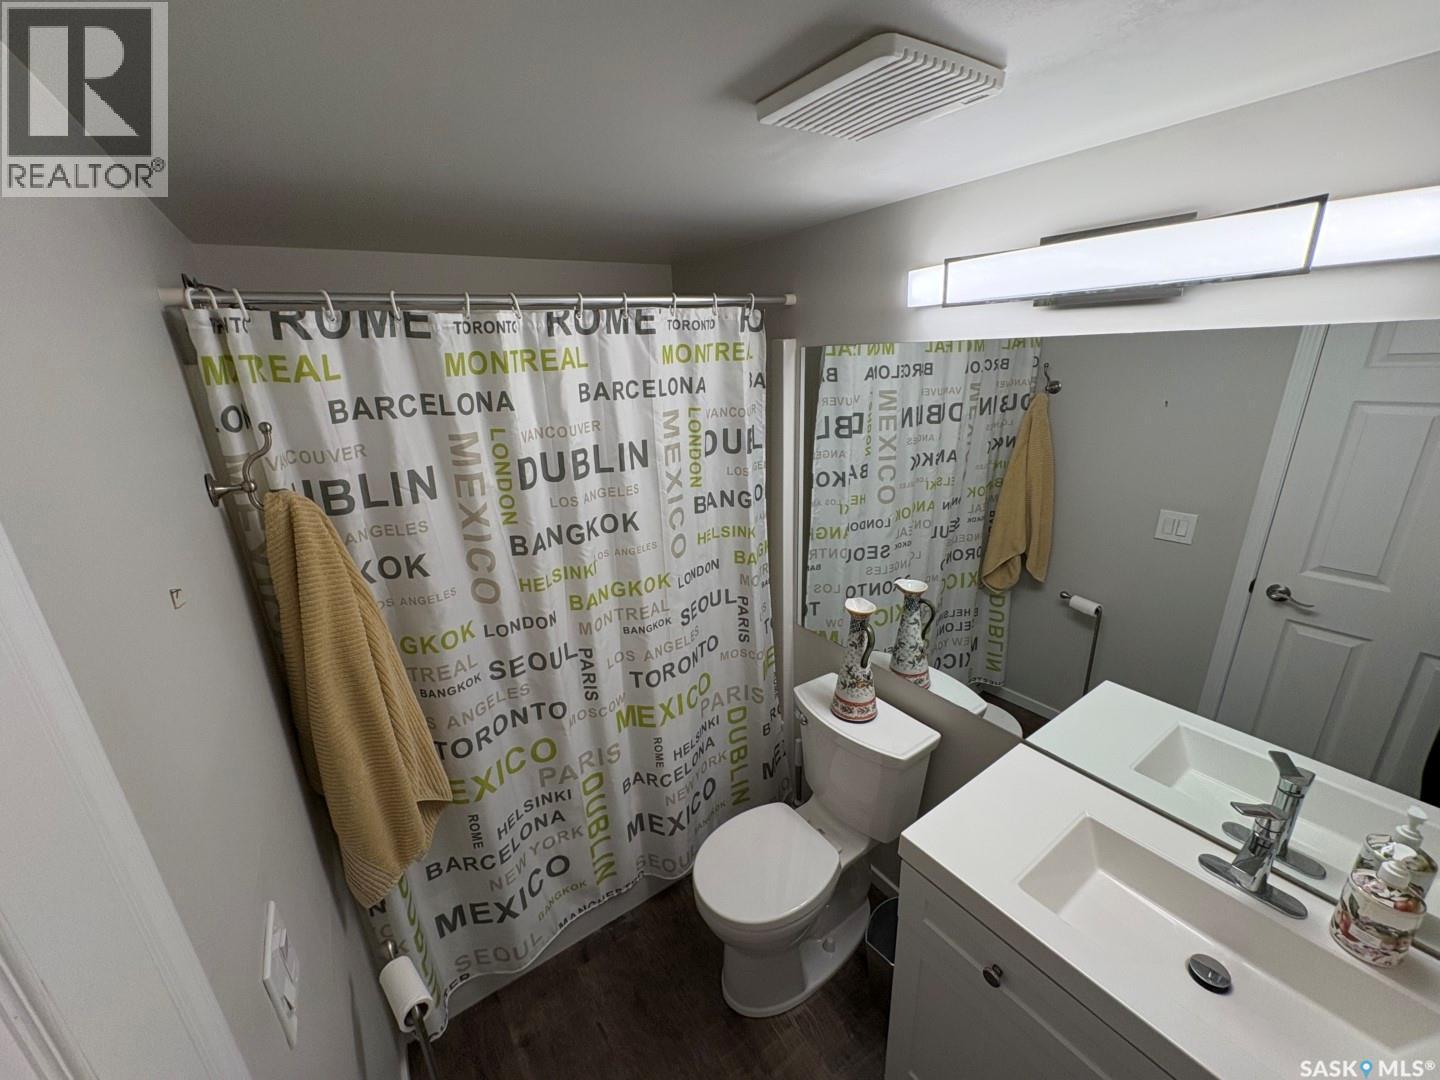
  • Bathrooms: 2
  • Built in: 1998
  • Community Features: Pets not Allowed
  • Condo Fees: $463 Monthly
  • Features: Elevator, Wheelchair access, Balcony
  • Floor Space (approx): 1012 Square Feet
  • Landscape Features: Underground sprinkler
  • Parking Type: Underground, Other, Parking Spaces
  • No. of Parking Spaces: 4

Rooms:

  • Living Main Level 3.66 m x 3.35 m
  • Dining Main Level 3.20 m x 2.59 m
  • Bedroom Main Level 3.56 m x 2.74 m
  • Bathroom Main Level Measurements not available
  • Kitchen Main Level 3.20 m x 2.59 m
  • Bedroom Main Level 5.49 m x 3.20 m
  • Bathroom Main Level Measurements not available
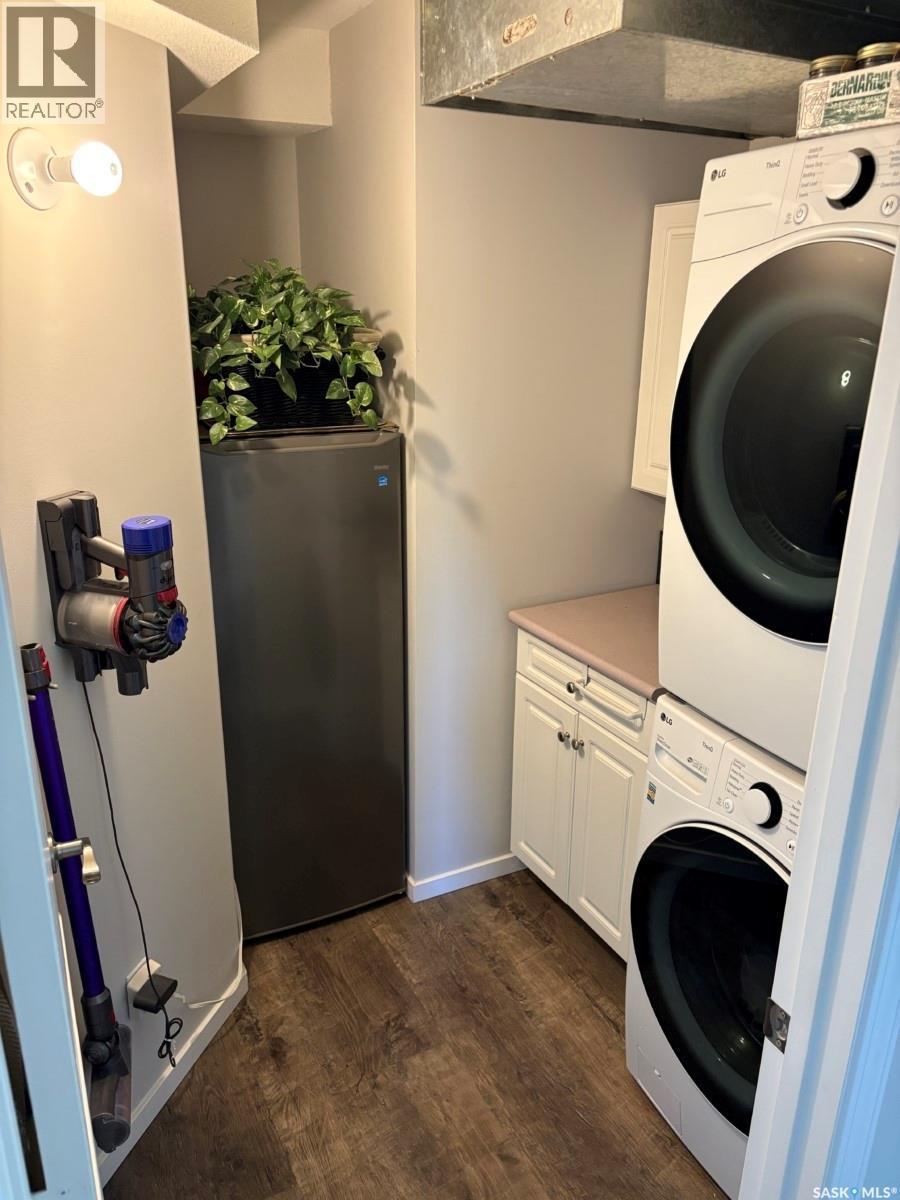
  • Laundry Main Level 2.16 m x 1.83 m

Convert Measurement to:


Courtesy of: Choice Realty Systems

REALTOR.ca  

QuickQuoteTM Powered by RPS

Location of 301 1700 Main STREET, Saskatoon, Saskatchewan, S7H 5S1

Demographic Information of 301 1700 Main STREET, Saskatoon, Saskatchewan, S7H 5S1

Life Stage

Young Singles

Employment Type

Service Sector

Average Household Income

$95,583.54

Average Number of Children

1.77

Household Population

Household Structure

Age of Population

Education

Education Level

No certificate/diploma/degree

14.78 %

High school certificate or equivalent

27.89 %

Apprenticeship trade certificate/diploma

3.75 %

College/non-university certificate

10.0 %

University certificate (below bachelor)

2.57 %

University Degree

41.02 %

Commuter

Travel To Work

By Car

73.98 %

By Public Transit

5.63 %

By Walking

16.01 %

By Bicycle

0.87 %

By Other Methods

3.51 %

Cultural Diversity

Knowledge of Official Language

Mother Tongue

Building Information

Building Type

Apartments (Low and High Rise)

71.0 %

Houses

29.0 %

Own Vs. Rent

