Button CopyPathCircle CloseCircle Left ArrowArrow Down Icon GreyClosecirclecircleBurger
Image 1
Image 2
Image 3
$737,900

283 Nazarali WAY, Saskatoon, Saskatchewan, S7V 1X6

MLS® # SK030573

3 Beds

Baths

1947  FEETSQ

QuickQuoteTM: Not Available

Saskatoon SK, S7V 1X6

MLS® # SK030573

Property Information:

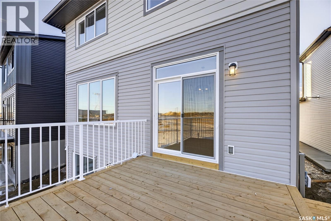
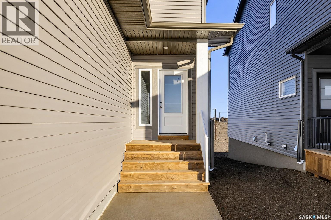
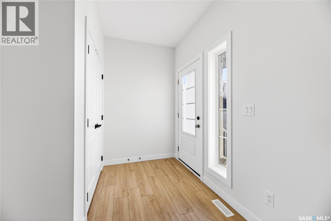
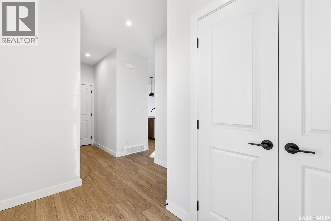
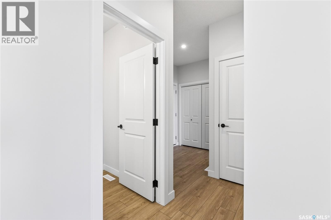
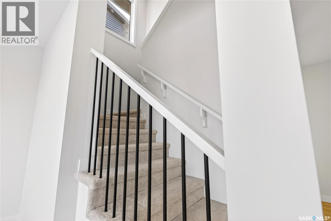
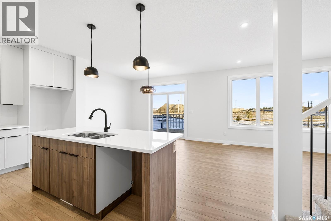
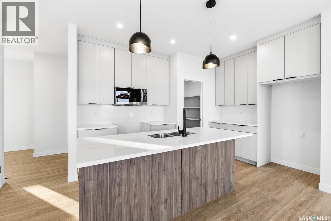
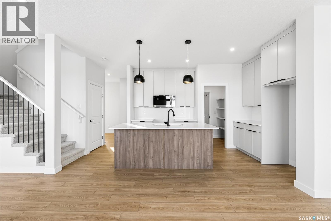
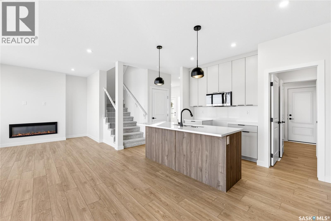
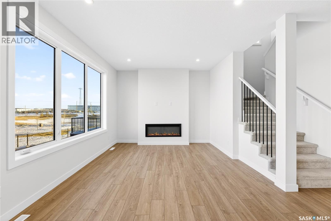
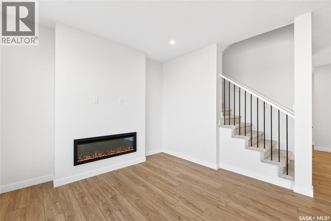
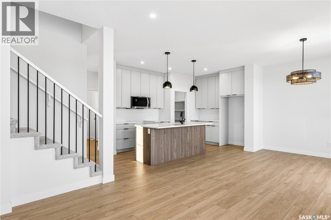
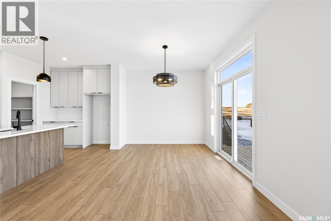
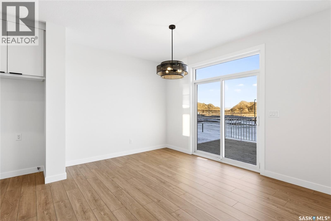
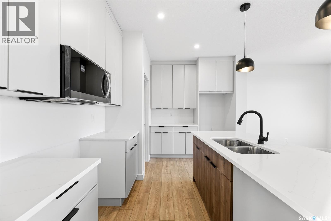
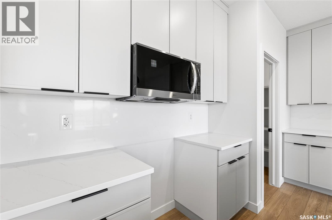
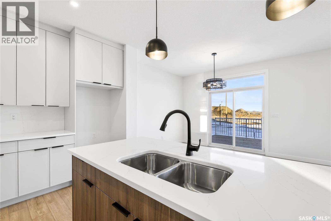
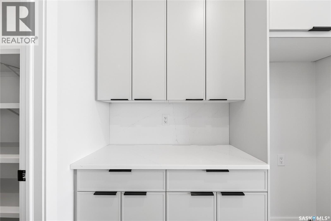
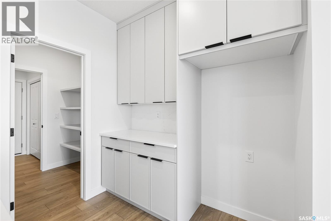
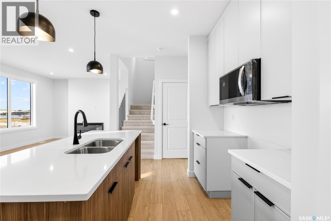
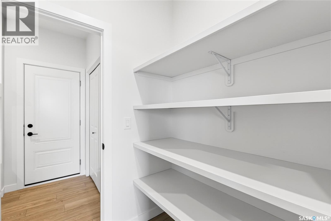
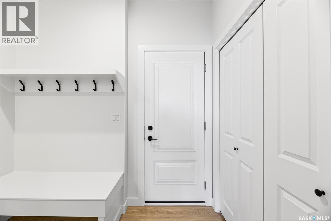
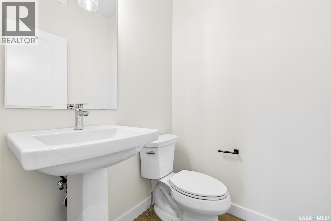
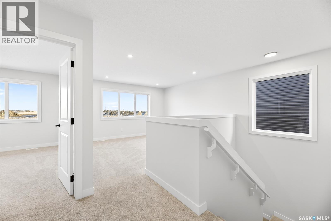
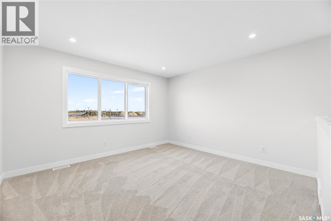
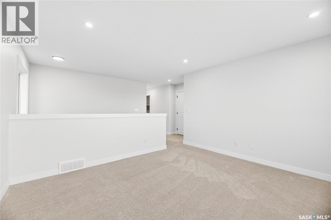
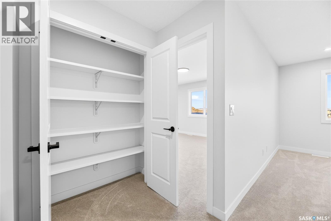
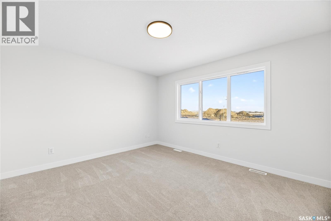
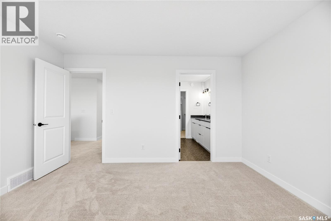
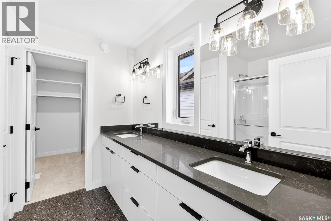
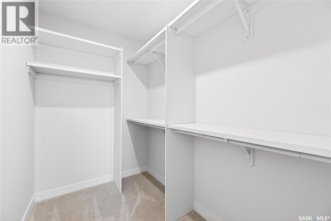
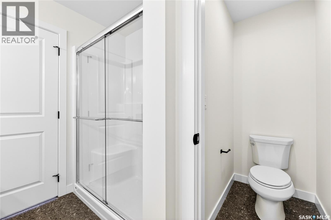
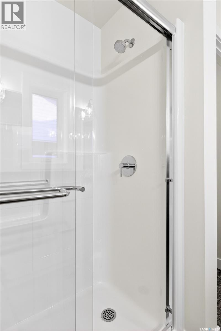
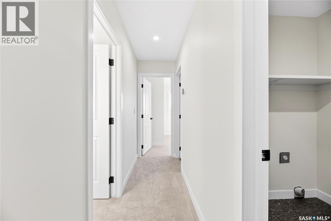
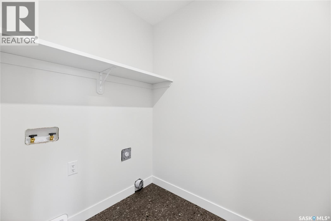
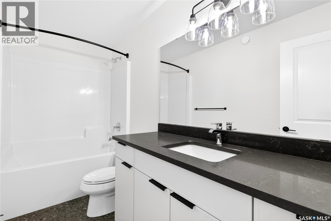
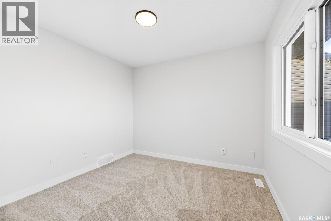
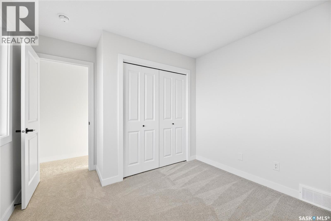
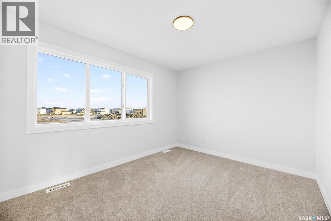
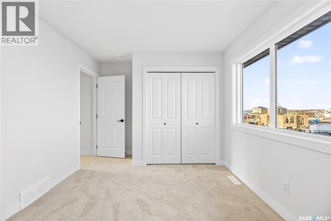
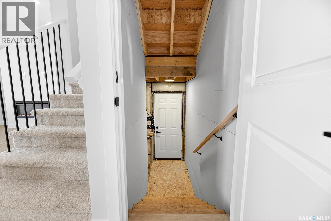
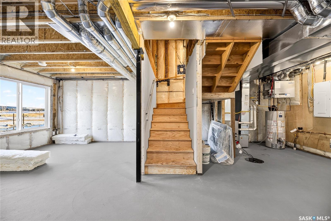
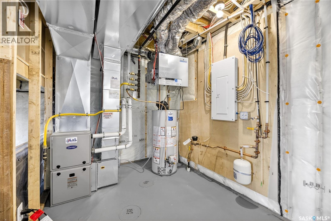
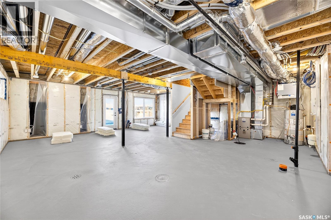
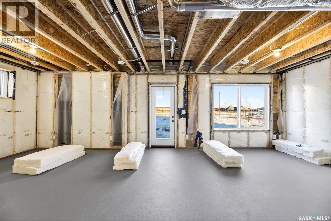
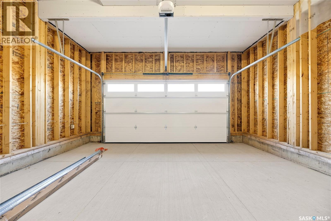
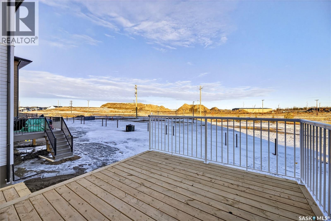
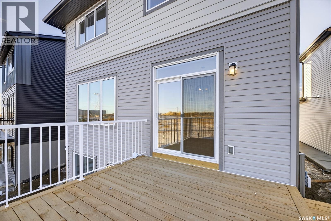
*Promotion Alert!* - This home now INCLUDES Central Air Conditioning, Stainless Steel Kitchen Appliance Package, Laundry Package, and Window Covering Package (main/second levels) in the purchase price! Welcome to the "Richland" model by North Ridge Development Corporation. This 1947 square foot partial WALK OUT 2-Storey home, with side entry for future suite, has a main floor consisting of a large kitchen with walk thru pantry and island, a good sized dining and living area, mudroom and 2-pce bath. This floorplan also has a second floor with 3 bedrooms, a bonus room, a 4-piece main bathroom, 4-piece ensuite and laundry. Some unique features, providing a fresh and modern look, include high quality shelving in all closets, quartz countertops, vinyl plank flooring, and an upgraded trim package. This home includes a heat recovery ventilation system, high efficient furnace. As well, an oversized double attached garage, front driveway, front landscaping, and rear deck with aluminum railing. Saskatchewan New Home Warranty. GST/PST included in purchase price with any rebates to builder. Saskatchewan Home Warranty Premium Coverage. *Home is now complete and ready for possession* Call to View! (id:27)

Building Features:

  • Style: Detached
  • Building Type: House
  • Architectural Style: 2 Level
  • Basement Development: Unfinished
  • Basement Type: Full
  • Construction Style - Attachment: Detached
  • Fireplace Fuel: Electric
  • Fireplace Type: Conventional
  • Floor Space: 1947 sqft
  • Heating Type: Forced air
  • Heating Fuel: Natural gas
  • Cooling Type: Central air conditioning, Air exchanger
  • Appliances: Washer, Refrigerator, Dishwasher, Dryer, Microwave, Window Coverings, Garage door opener remote, Stove

Property Features:

  • OwnershipType: Freehold
  • Property Type: Single Family
  • Bedrooms: 3
  • Bathrooms: 3
  • Built in: 2026
  • Features: Irregular lot size, Double width or more driveway, Sump Pump
  • Floor Space (approx): 1947 Square Feet
  • Irregular: Yes
  • Landscape Features: Lawn
  • Lot Frontage: 34.2 Feet
  • Lot Size: 5095.00 Square Feet
  • Structure Type: Deck
  • Parking Type: Attached garage, Parking Spaces
  • No. of Parking Spaces: 4

Rooms:

  • Bedroom 2nd Level 3.10 m x 3.00 m
  • Bedroom 2nd Level 3.71 m x 3.05 m
  • Bathroom 2nd Level Measurements not available
  • Bedroom 2nd Level 4.09 m x 3.73 m
  • Bathroom 2nd Level Measurements not available
  • Laundry 2nd Level 2.44 m x 1.63 m
  • Other 2nd Level 4.06 m x 3.73 m
  • Kitchen Main Level 4.04 m x 3.02 m
  • Living Main Level 4.19 m x 3.61 m
  • Dining Main Level 4.04 m x 3.00 m
  • Foyer Main Level 3.20 m x 1.68 m
  • Bathroom Main Level Measurements not available

Convert Measurement to:


Courtesy of: North Ridge Realty Ltd.

REALTOR.ca  

QuickQuoteTM Powered by RPS

Location of 283 Nazarali WAY, Saskatoon, Saskatchewan, S7V 1X6

Demographic Information of 283 Nazarali WAY, Saskatoon, Saskatchewan, S7V 1X6

Life Stage

Older Families

Employment Type

Service Sector/White Collar

Average Household Income

$138,000.00

Average Number of Children

1.80

Household Population

Household Structure

Age of Population

Education

Education Level

No certificate/diploma/degree

5.6 %

High school certificate or equivalent

22.7 %

Apprenticeship trade certificate/diploma

8.96 %

College/non-university certificate

17.09 %

University certificate (below bachelor)

1.96 %

University Degree

43.7 %

Commuter

Travel To Work

By Car

96.02 %

By Public Transit

0.8 %

By Walking

1.59 %

By Bicycle

0.0 %

By Other Methods

1.59 %

Cultural Diversity

Knowledge of Official Language

Mother Tongue

Building Information

Building Type

Apartments (Low and High Rise)

1.67 %

Houses

98.33 %

Own Vs. Rent

