Button CopyPathCircle CloseCircle Left ArrowArrow Down Icon GreyClosecirclecircleBurger
Image 1
Image 2
Image 3
$575,000

2814-2816 7th STREET E, Saskatoon, Saskatchewan, S7H 1B3

MLS® # SK043520

8 Beds

Baths

1480  FEETSQ

QuickQuoteTM: $431K - $605K

Saskatoon SK, S7H 1B3

MLS® # SK043520

Property Information:

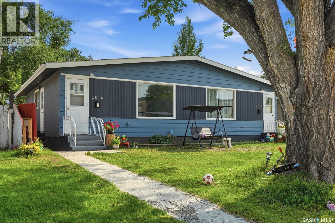
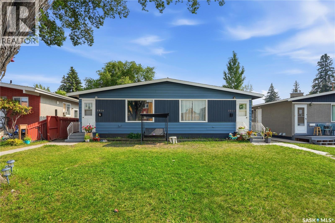
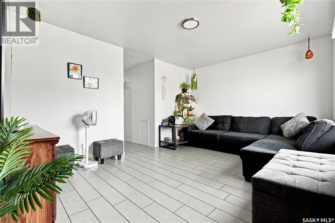
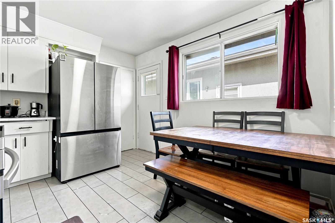
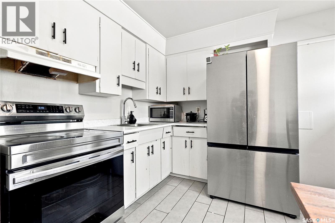
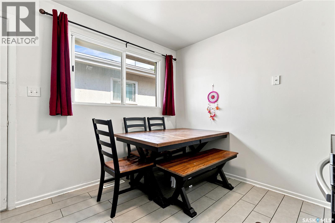
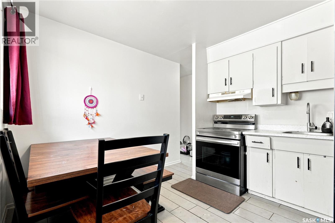
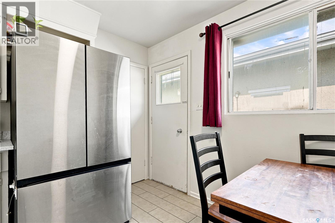
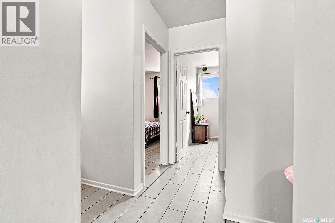
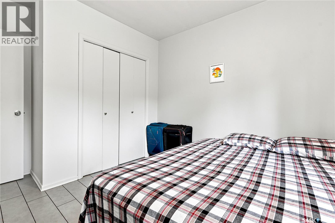
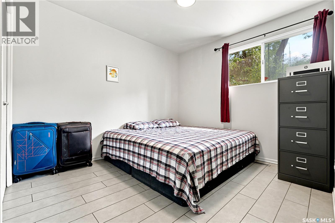
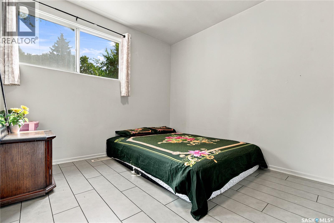
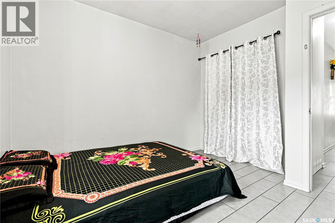
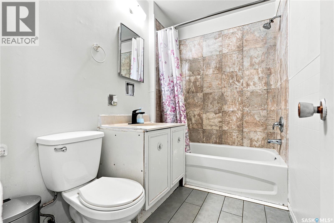
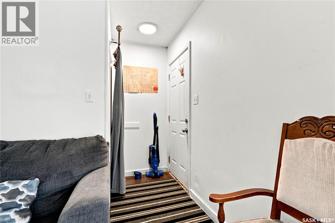
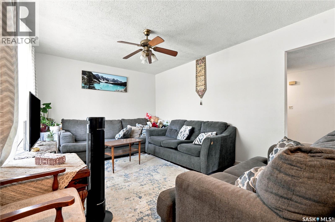
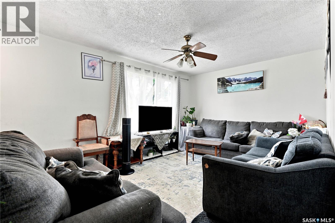
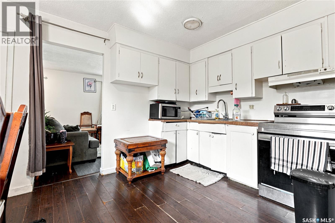
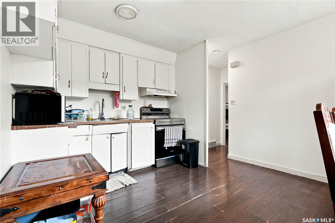
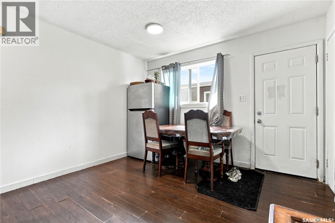
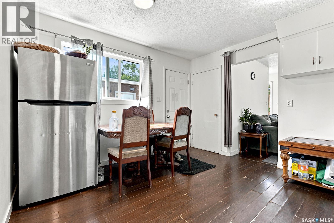
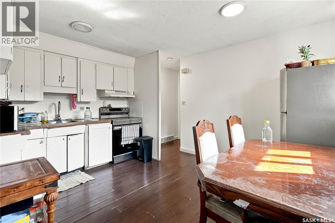
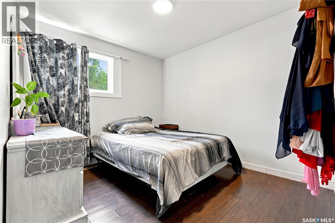
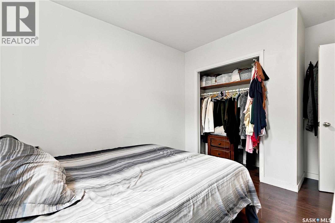
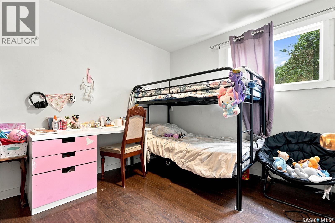
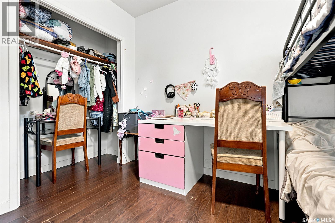
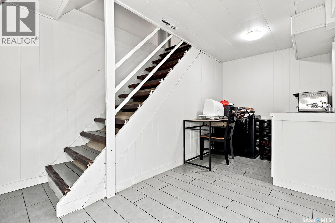
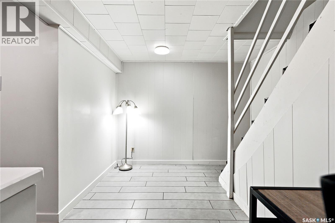
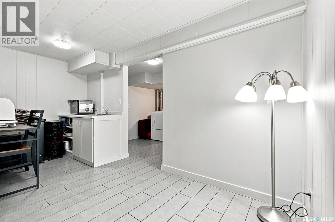
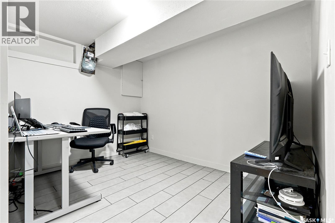
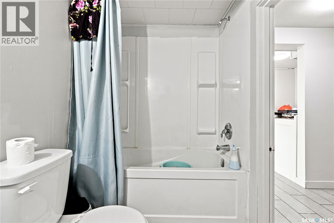
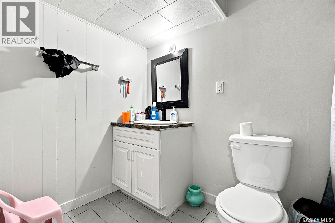
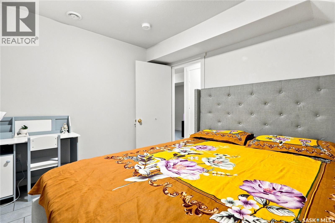
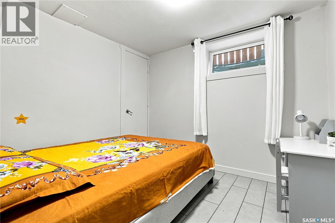
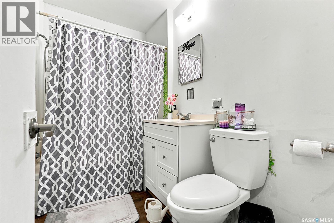
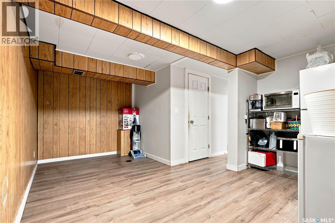
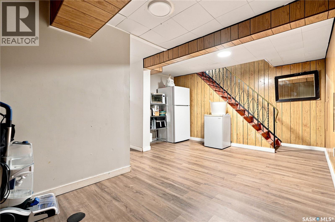
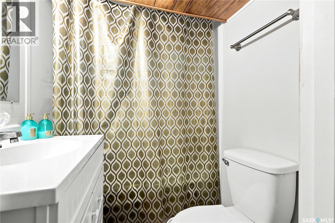
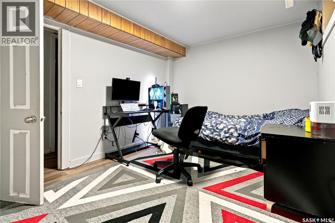
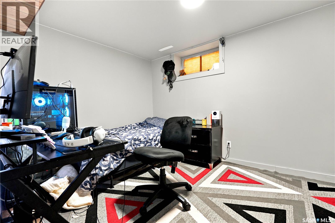
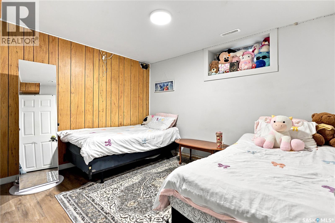
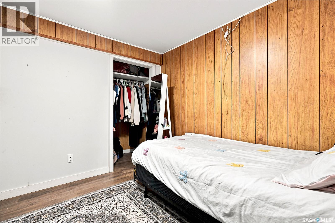
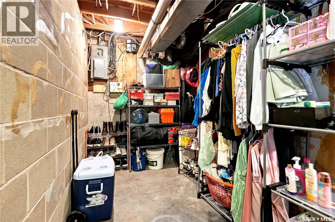
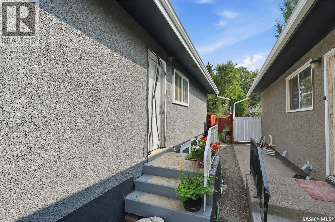
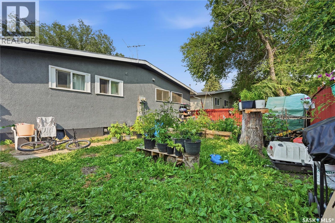
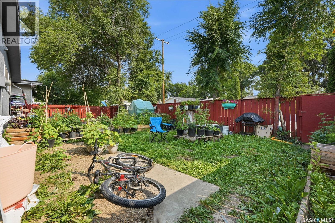
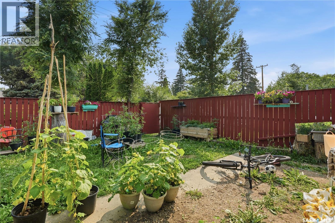
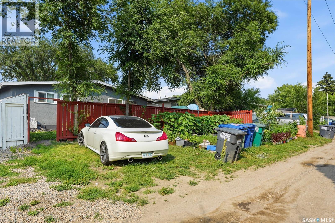
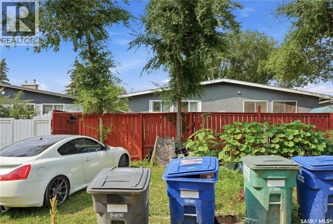
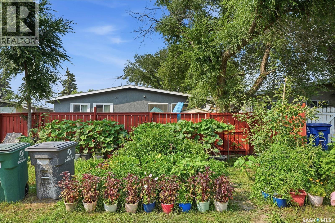
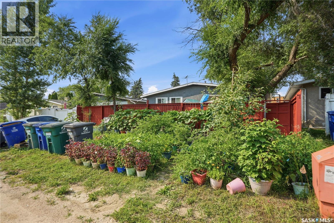
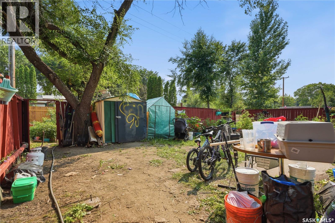
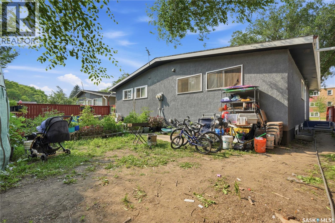
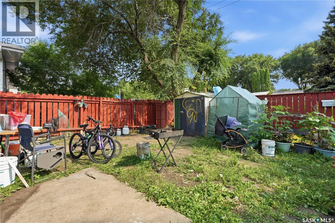
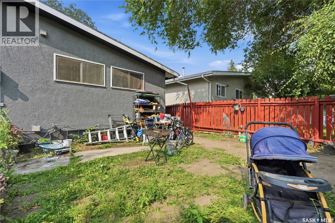
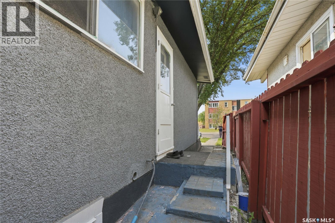
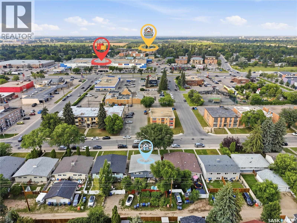
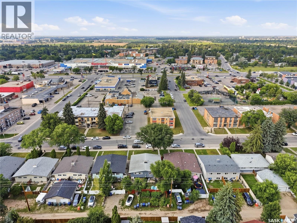
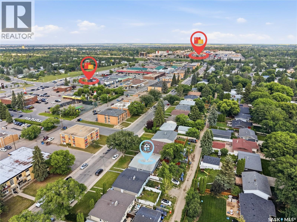
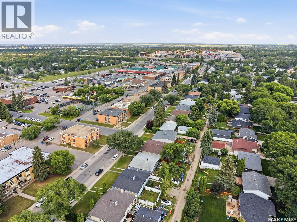
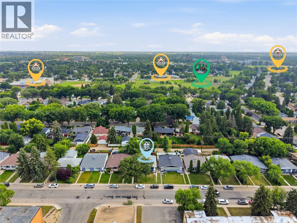
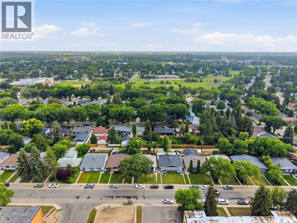
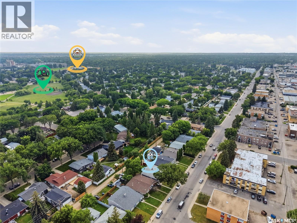
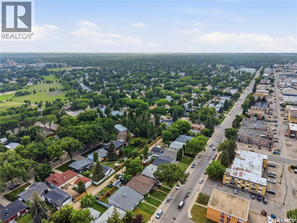
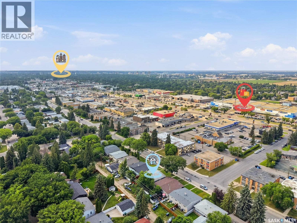
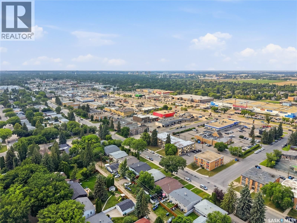
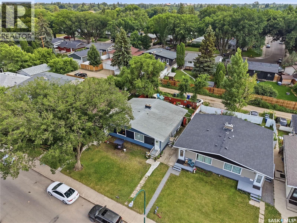
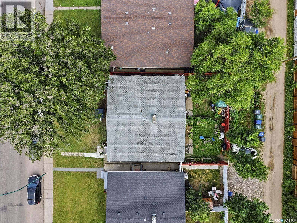
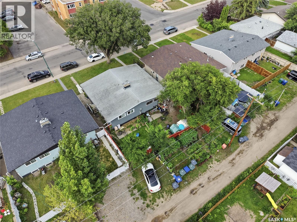
Location, Location, Location! Welcome to this well-maintained side-by-side duplex in the highly sought-after Brevoort Park neighbourhood—an exceptional opportunity for investors or homeowners looking to offset their mortgage with rental income. Ideally located within walking distance to Superstore, banks, restaurants, grocery stores, schools, parks, and a wide range of everyday amenities, this property offers unbeatable convenience. Each spacious unit features 4 bedrooms and 2 bathrooms, providing comfortable living for families or shared accommodations. With 1,480 sq. ft. above grade plus fully finished basements with separate entrances, this duplex offers excellent flexibility and future potential suite development . Situated on a 5,500 sq. ft. lot, one side is owner-occupied while the other is tenant-occupied, generating $1,700/month plus utilities—an ideal mortgage helper or turnkey investment. Whether you’re expanding your investment portfolio or purchasing your first home with built-in rental income, this versatile property delivers outstanding value in a prime location. (id:27)

Building Features:

  • Style: Detached
  • Building Type: Duplex
  • Architectural Style: Bungalow
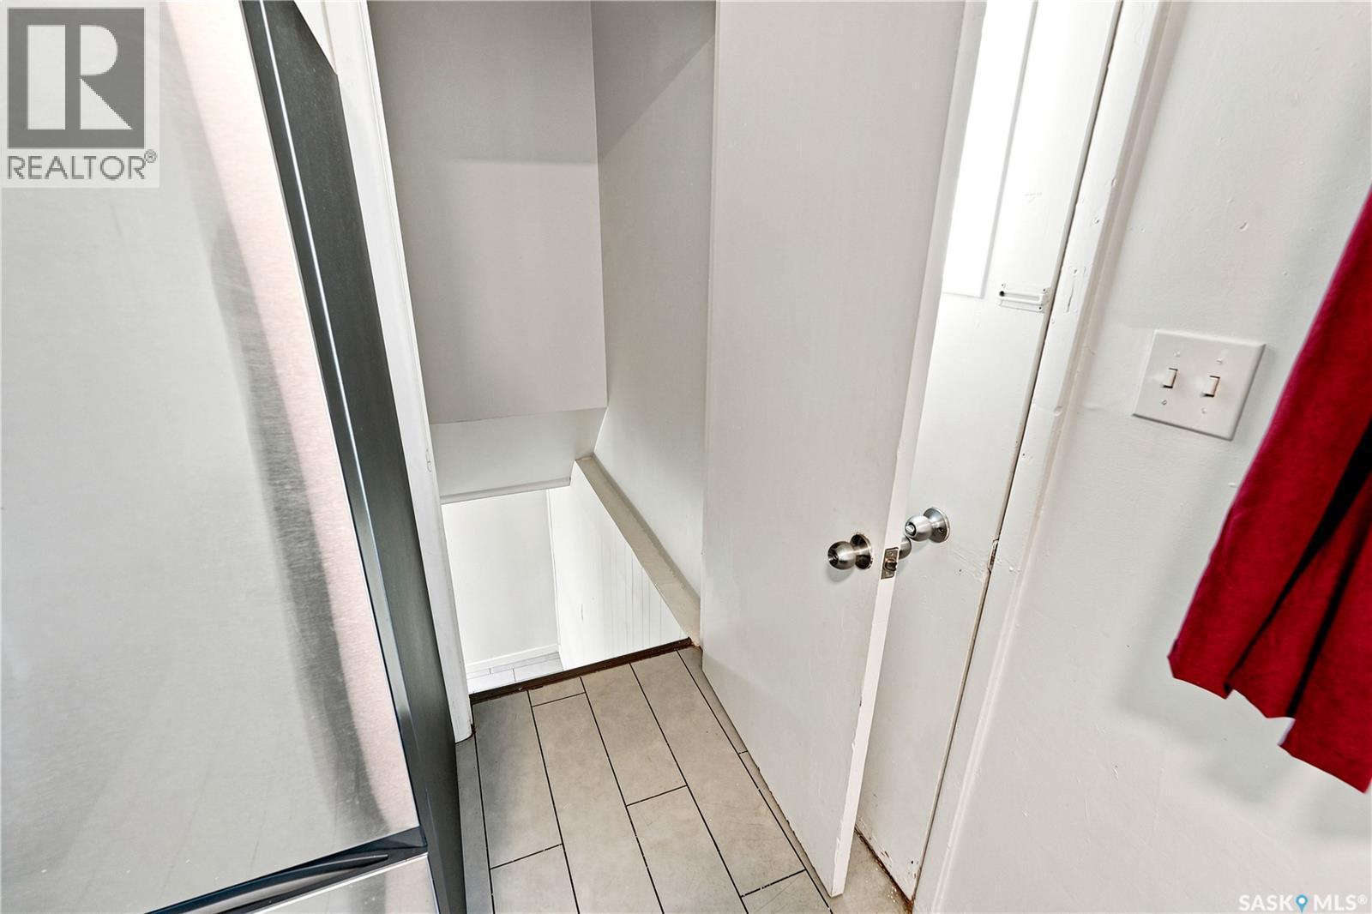
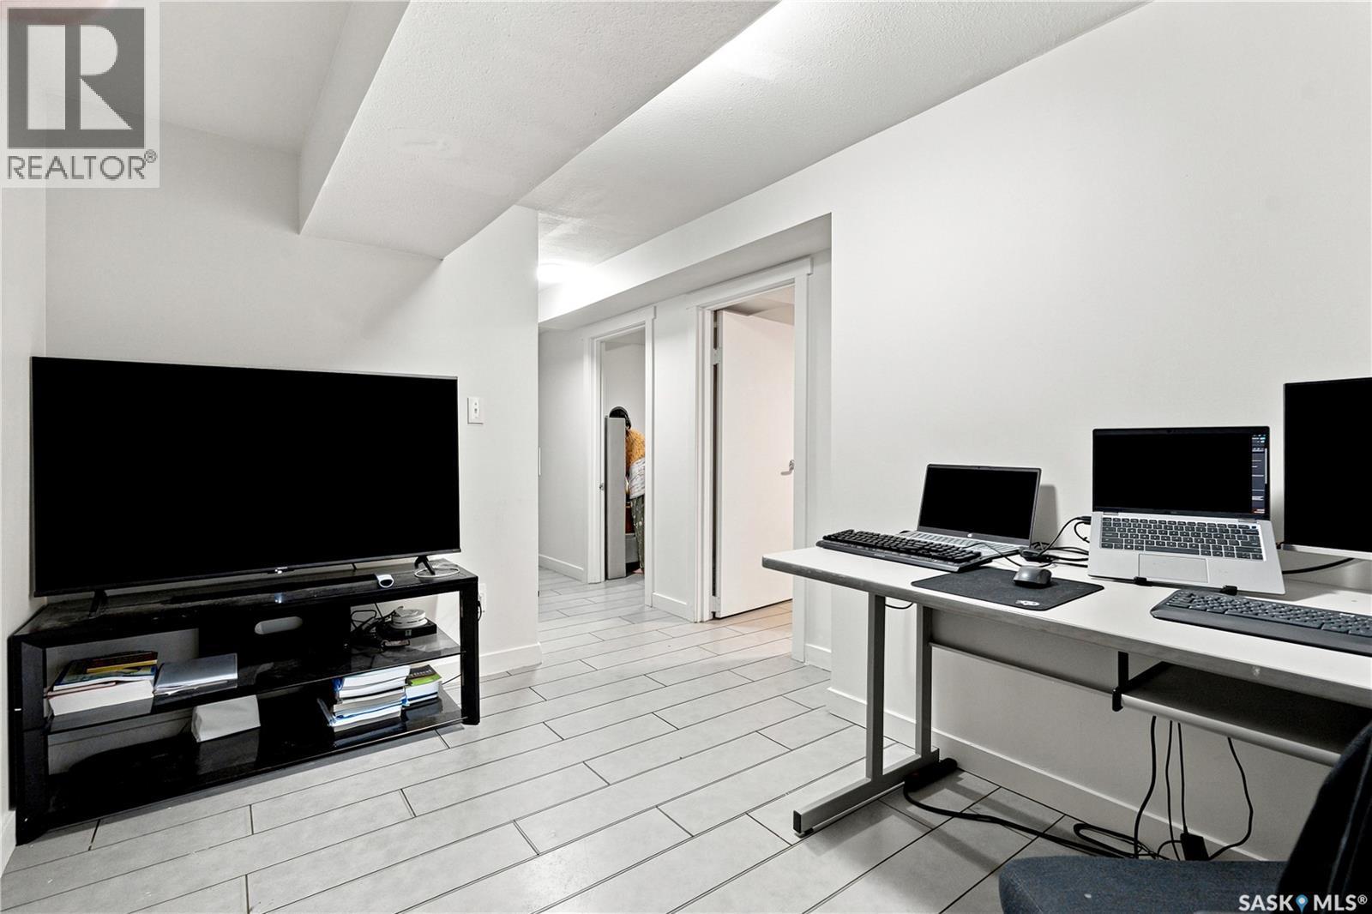
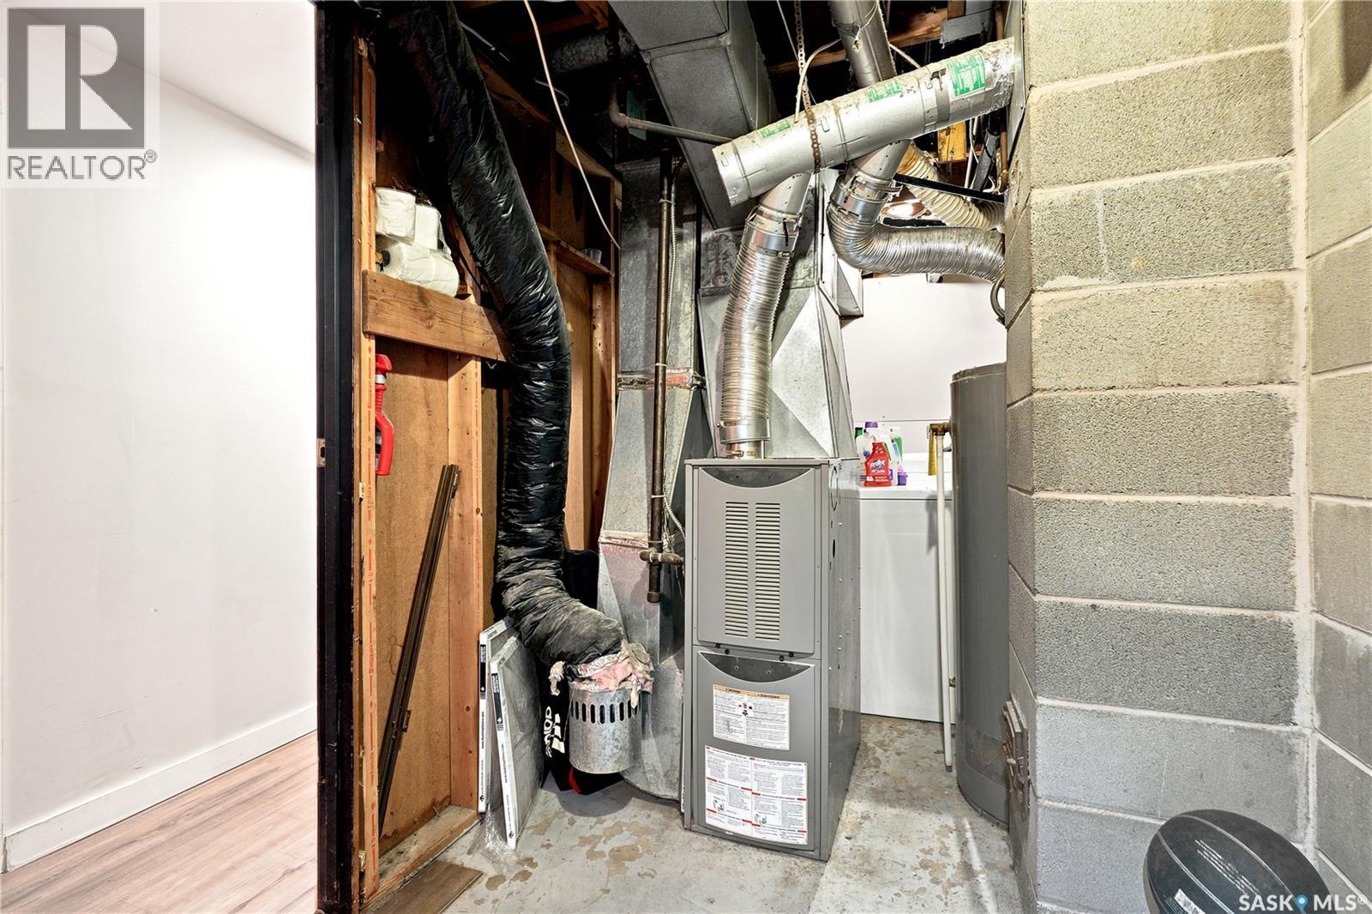
  • Basement Development: Finished
  • Basement Type: Full
  • Construction Style - Attachment: Attached
  • Floor Space: 1480 sqft
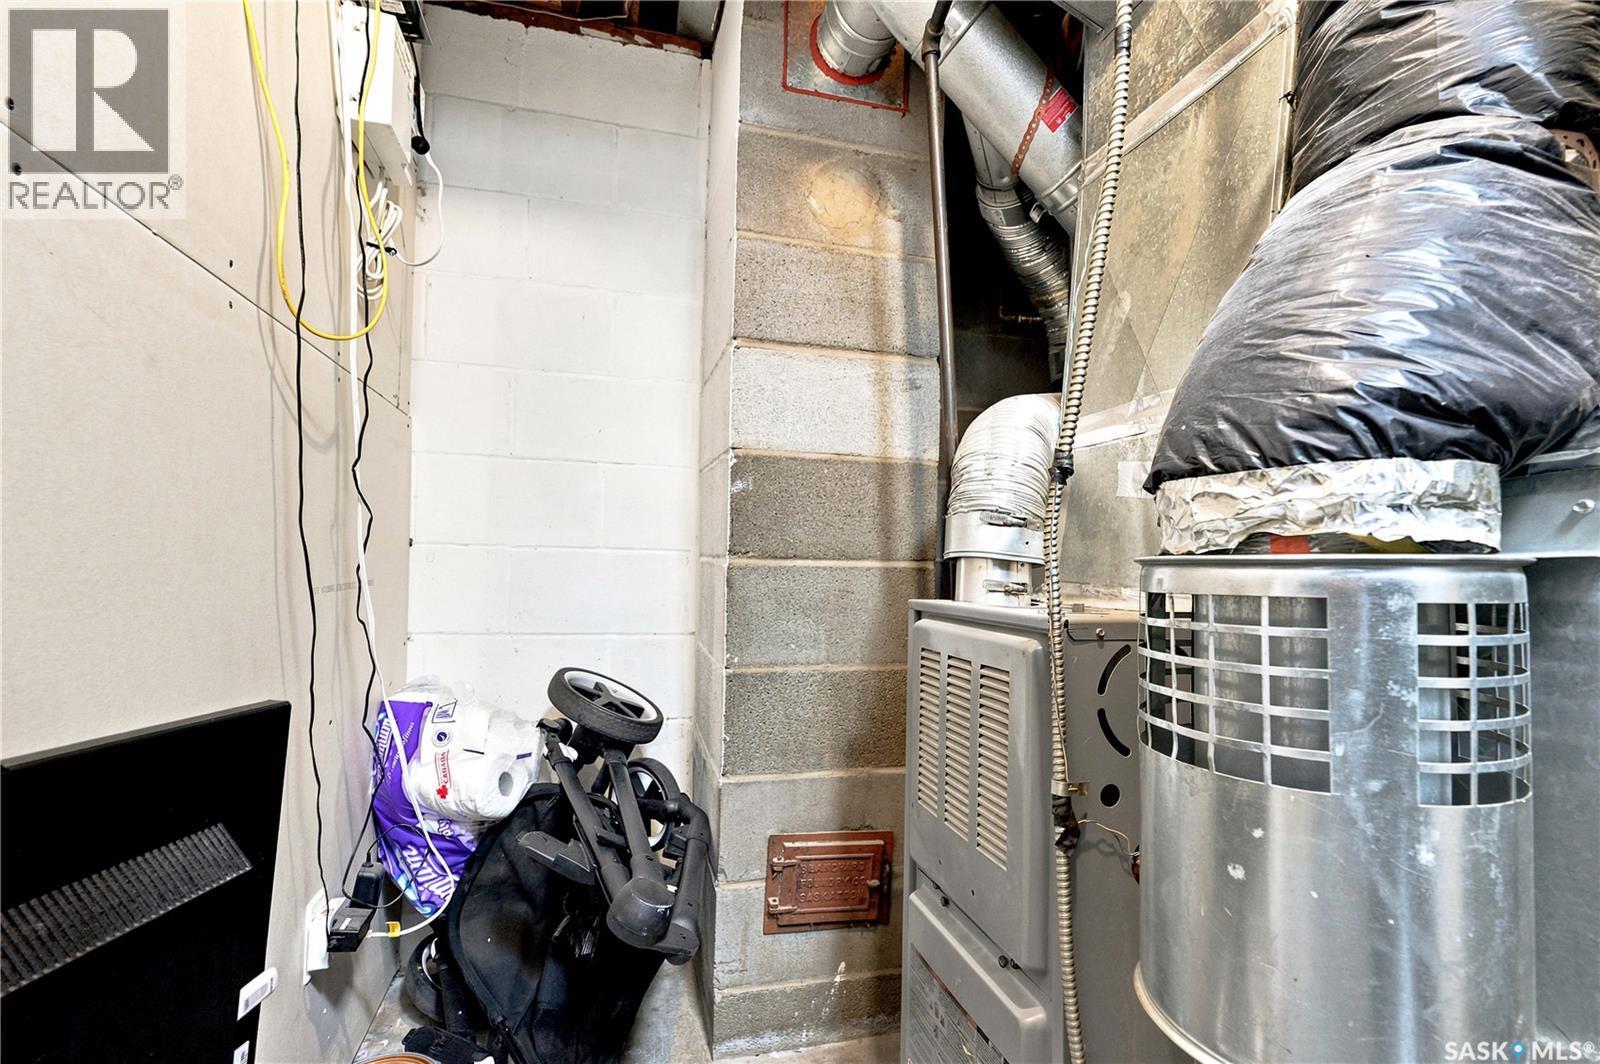
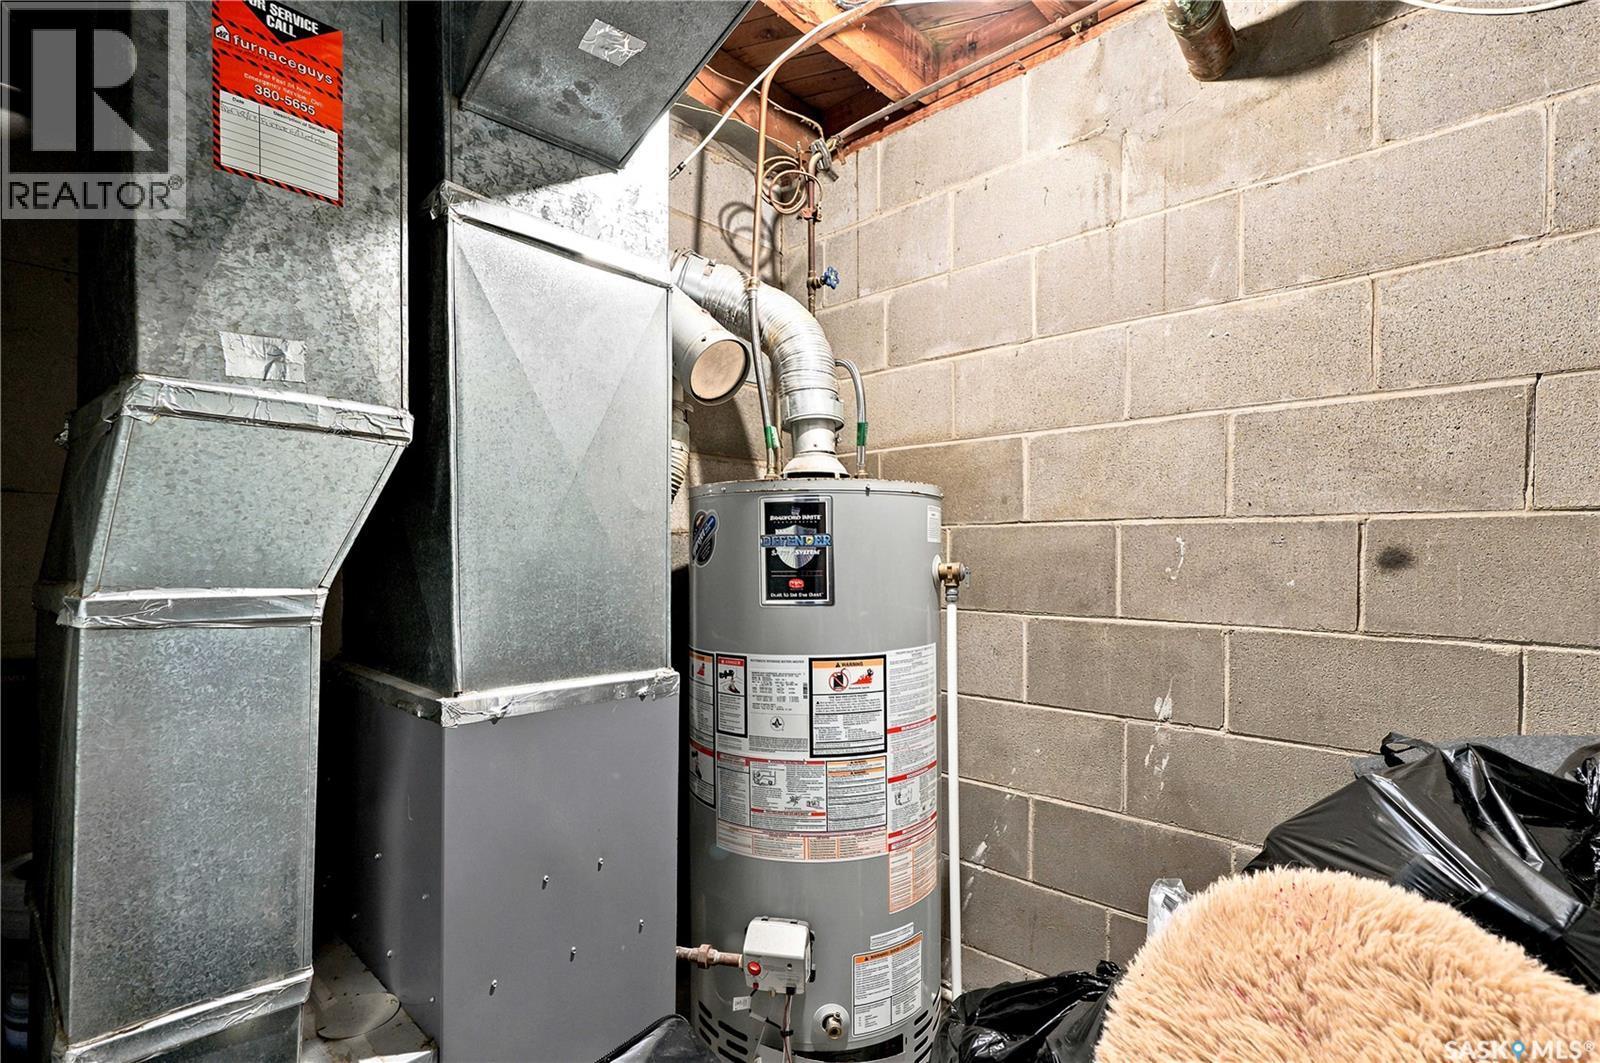
  • Heating Type: Forced air
  • Heating Fuel: Natural gas
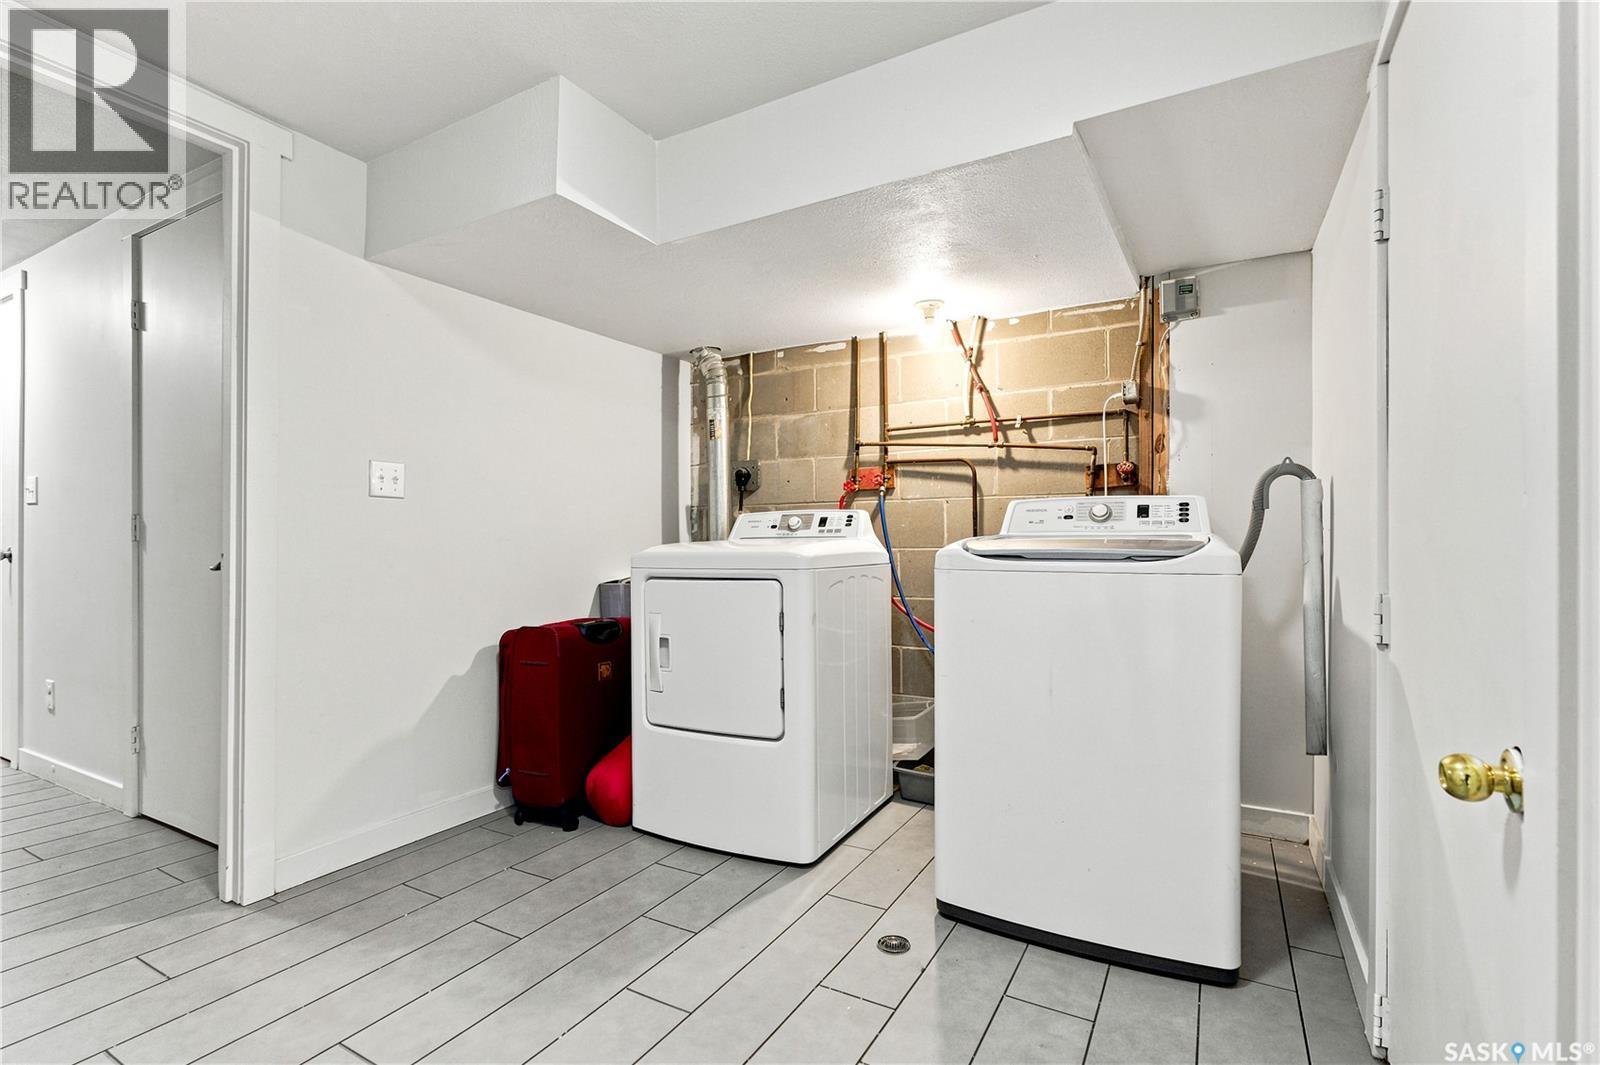
  • Appliances: Washer, Refrigerator, Dryer, Stove

Property Features:

  • OwnershipType: Freehold
  • Property Type: Single Family
  • Bedrooms: 8
  • Bathrooms: 4
  • Built in: 1965
  • Features: Rectangular
  • Floor Space (approx): 1480 Square Feet
  • Irregular: Yes
  • Lot Frontage: 50 Feet
  • Lot Size: 5500.00 Square Feet
  • Parking Type: None, Parking Spaces
  • No. of Parking Spaces: 4

Rooms:

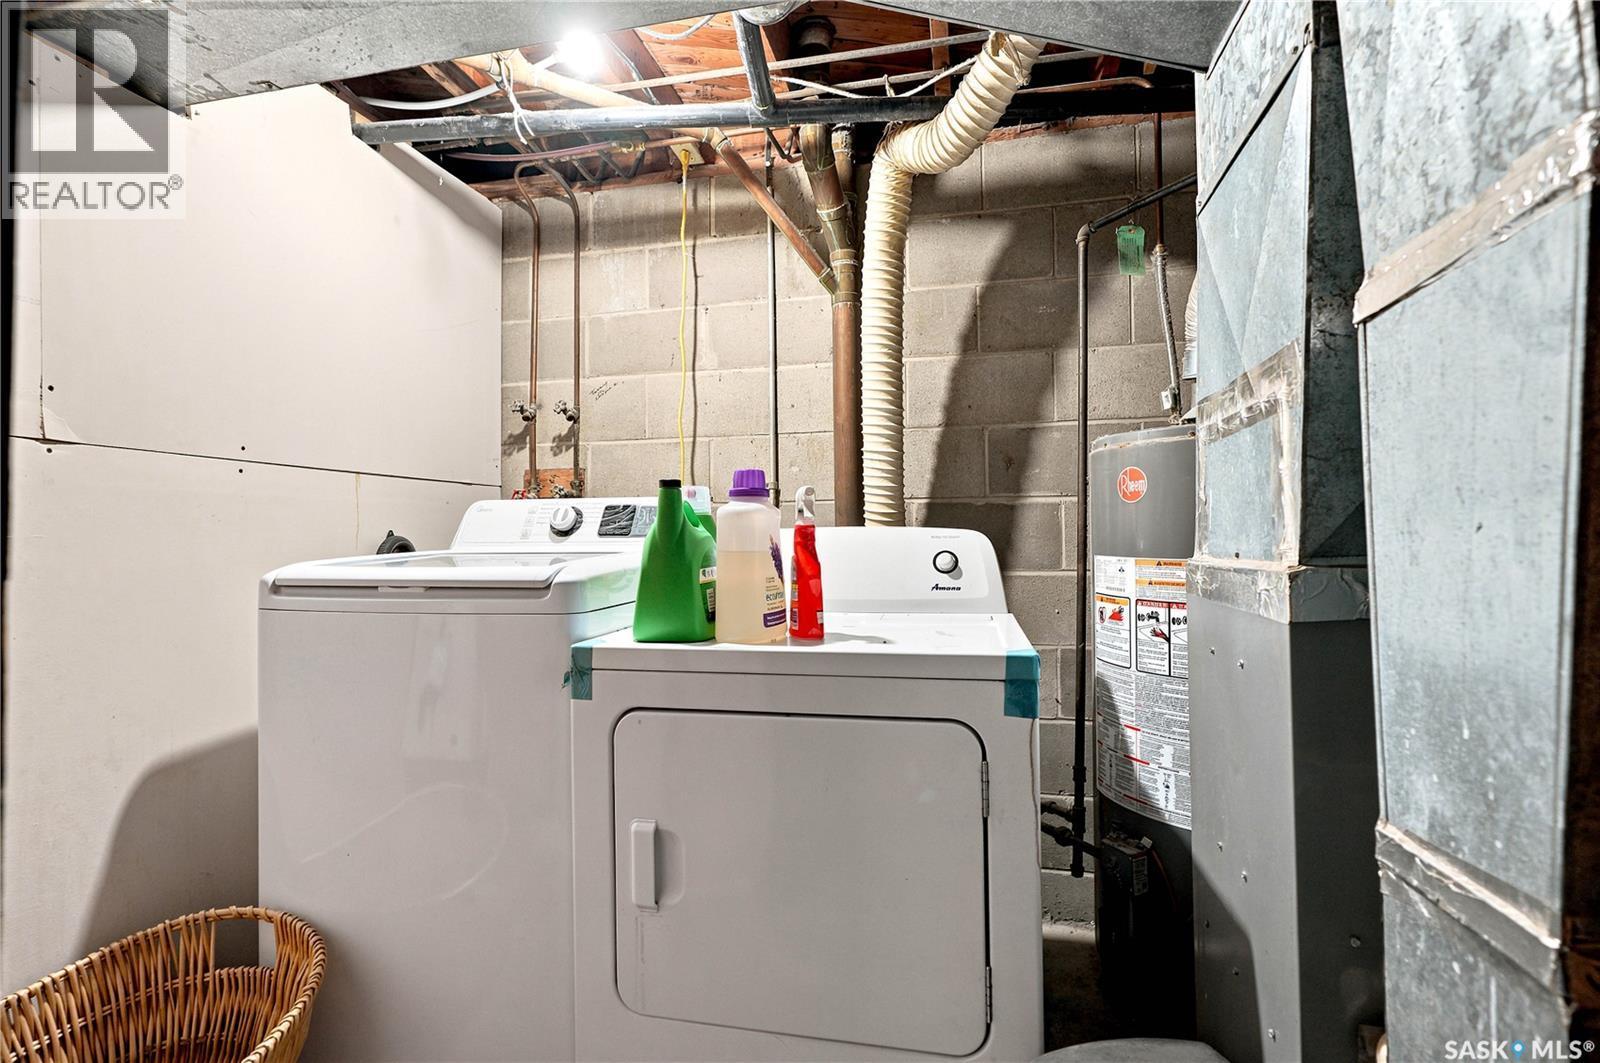
  • Laundry Basement Level 2.13 m x 1.83 m
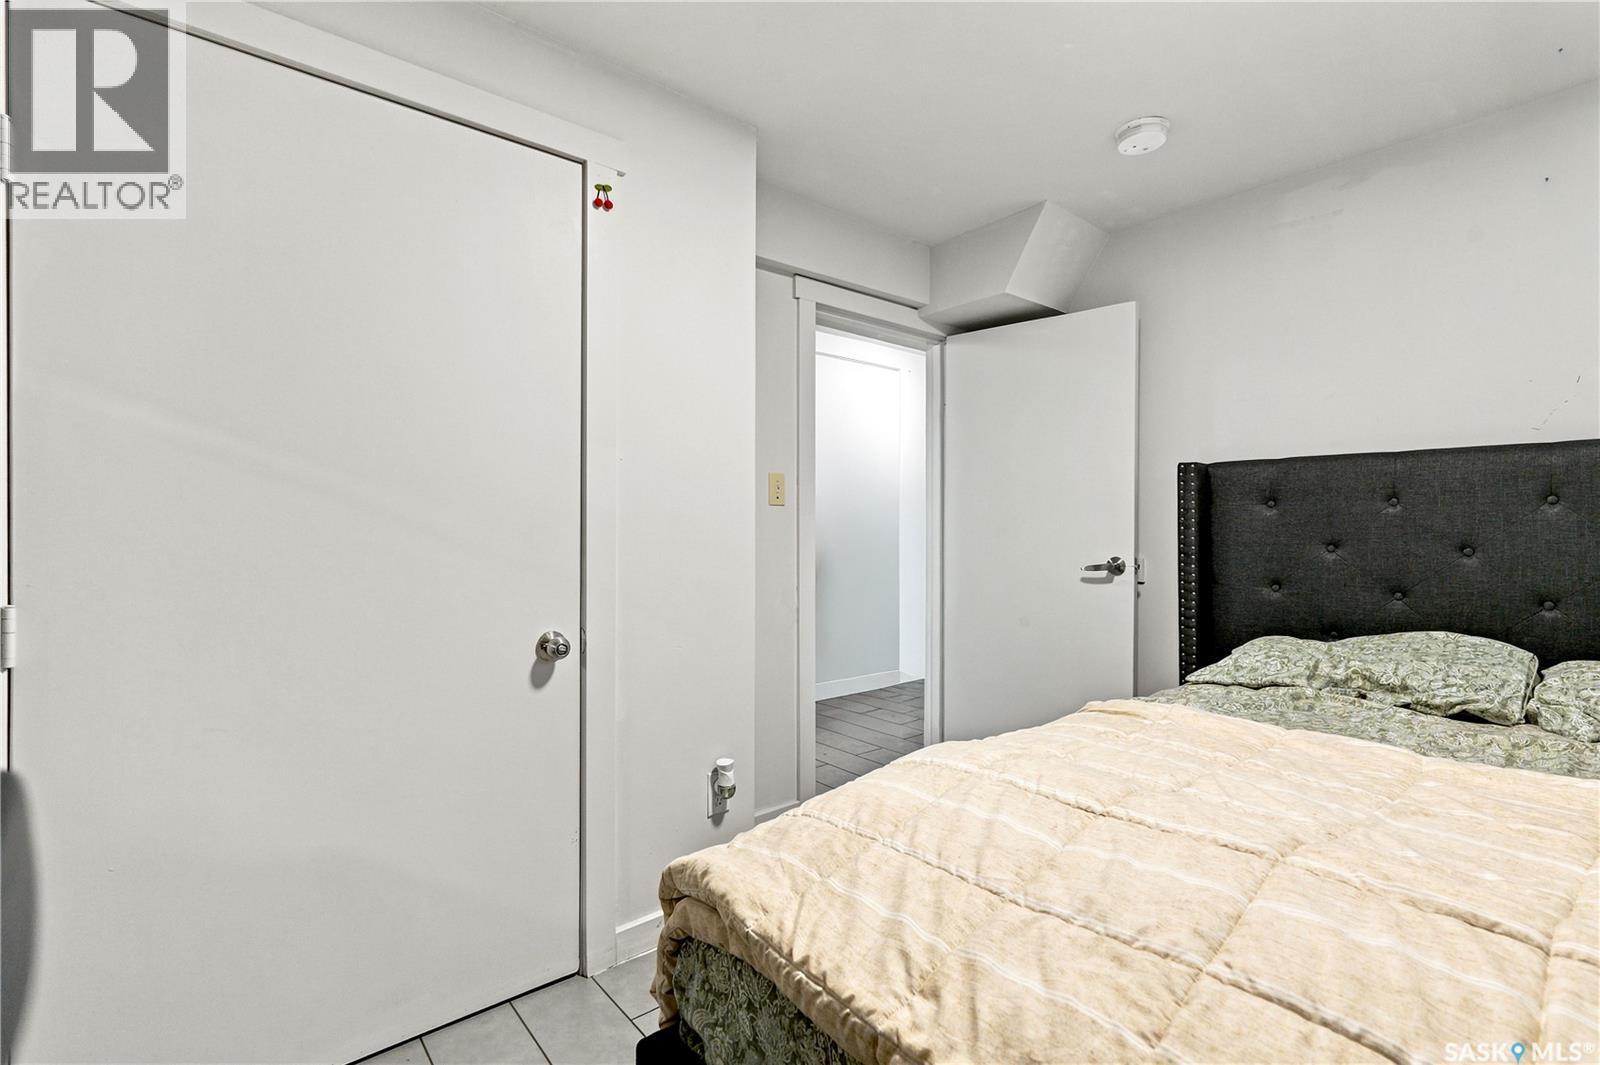
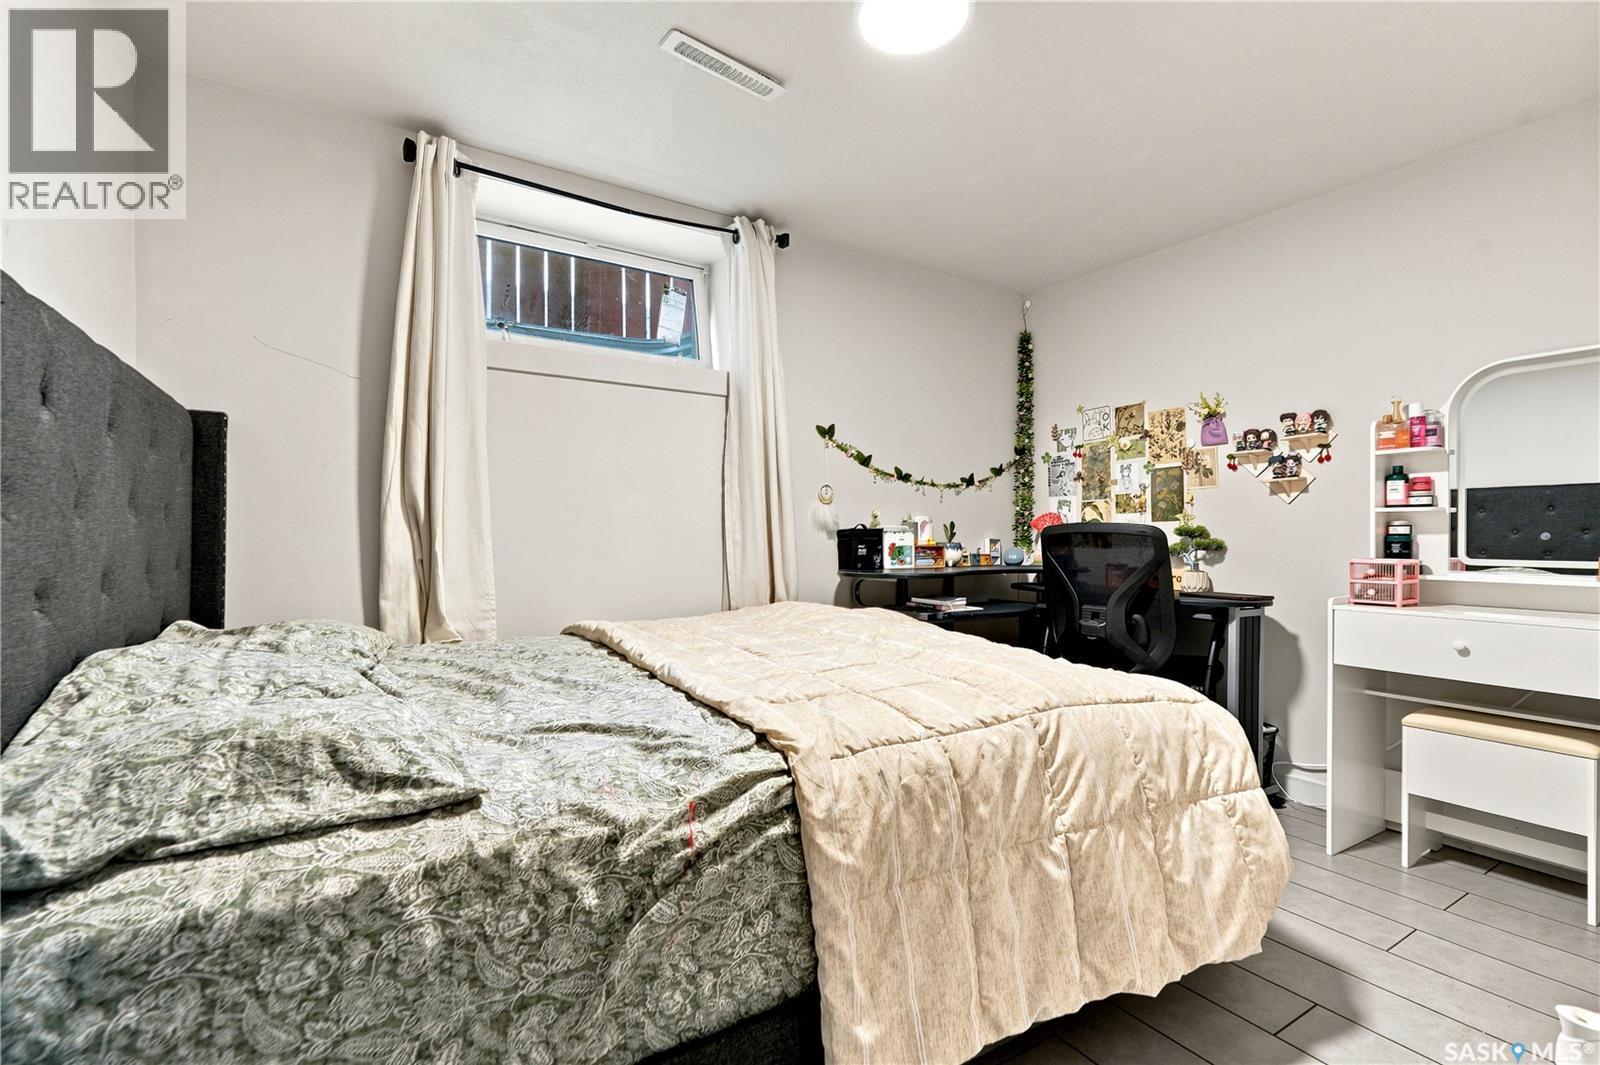
  • Bedroom Basement Level 2.74 m x 2.44 m
  • Bedroom Basement Level 2.74 m x 2.44 m
  • Bathroom Basement Level 2.13 m x 1.52 m
  • Bathroom Basement Level 2.13 m x 1.52 m
  • Bedroom Basement Level 2.74 m x 2.44 m
  • Bedroom Basement Level 2.74 m x 2.44 m
  • Laundry Basement Level 2.13 m x 1.83 m
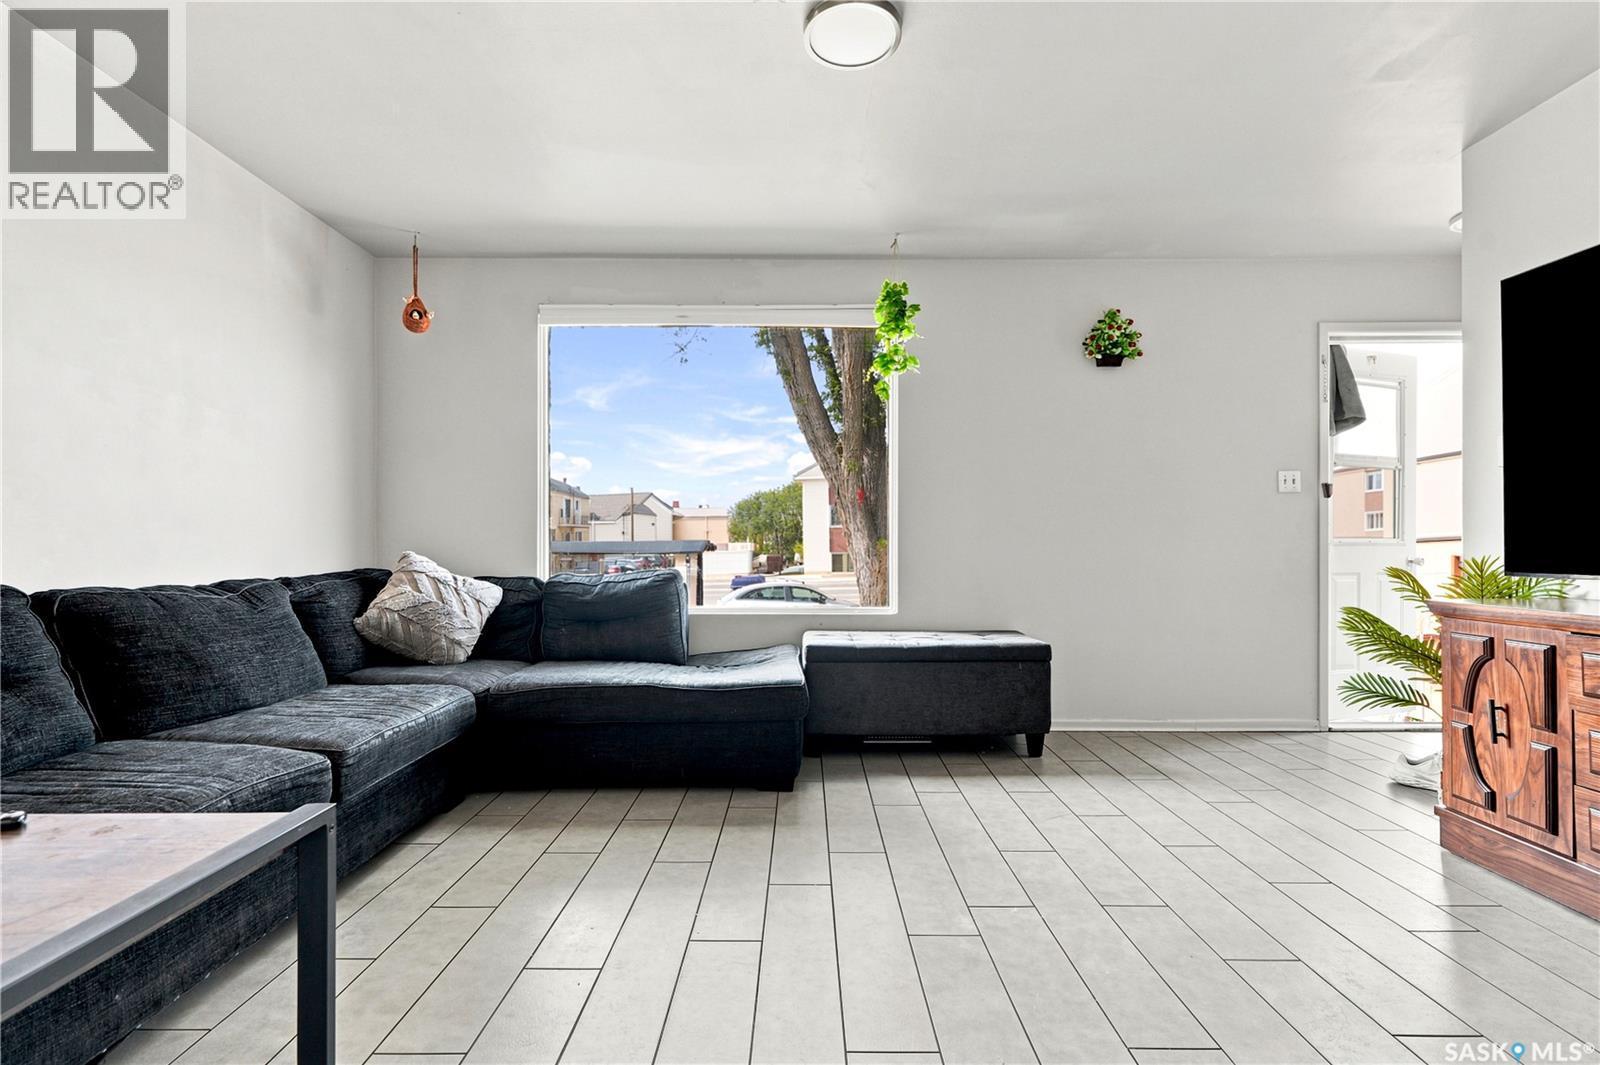
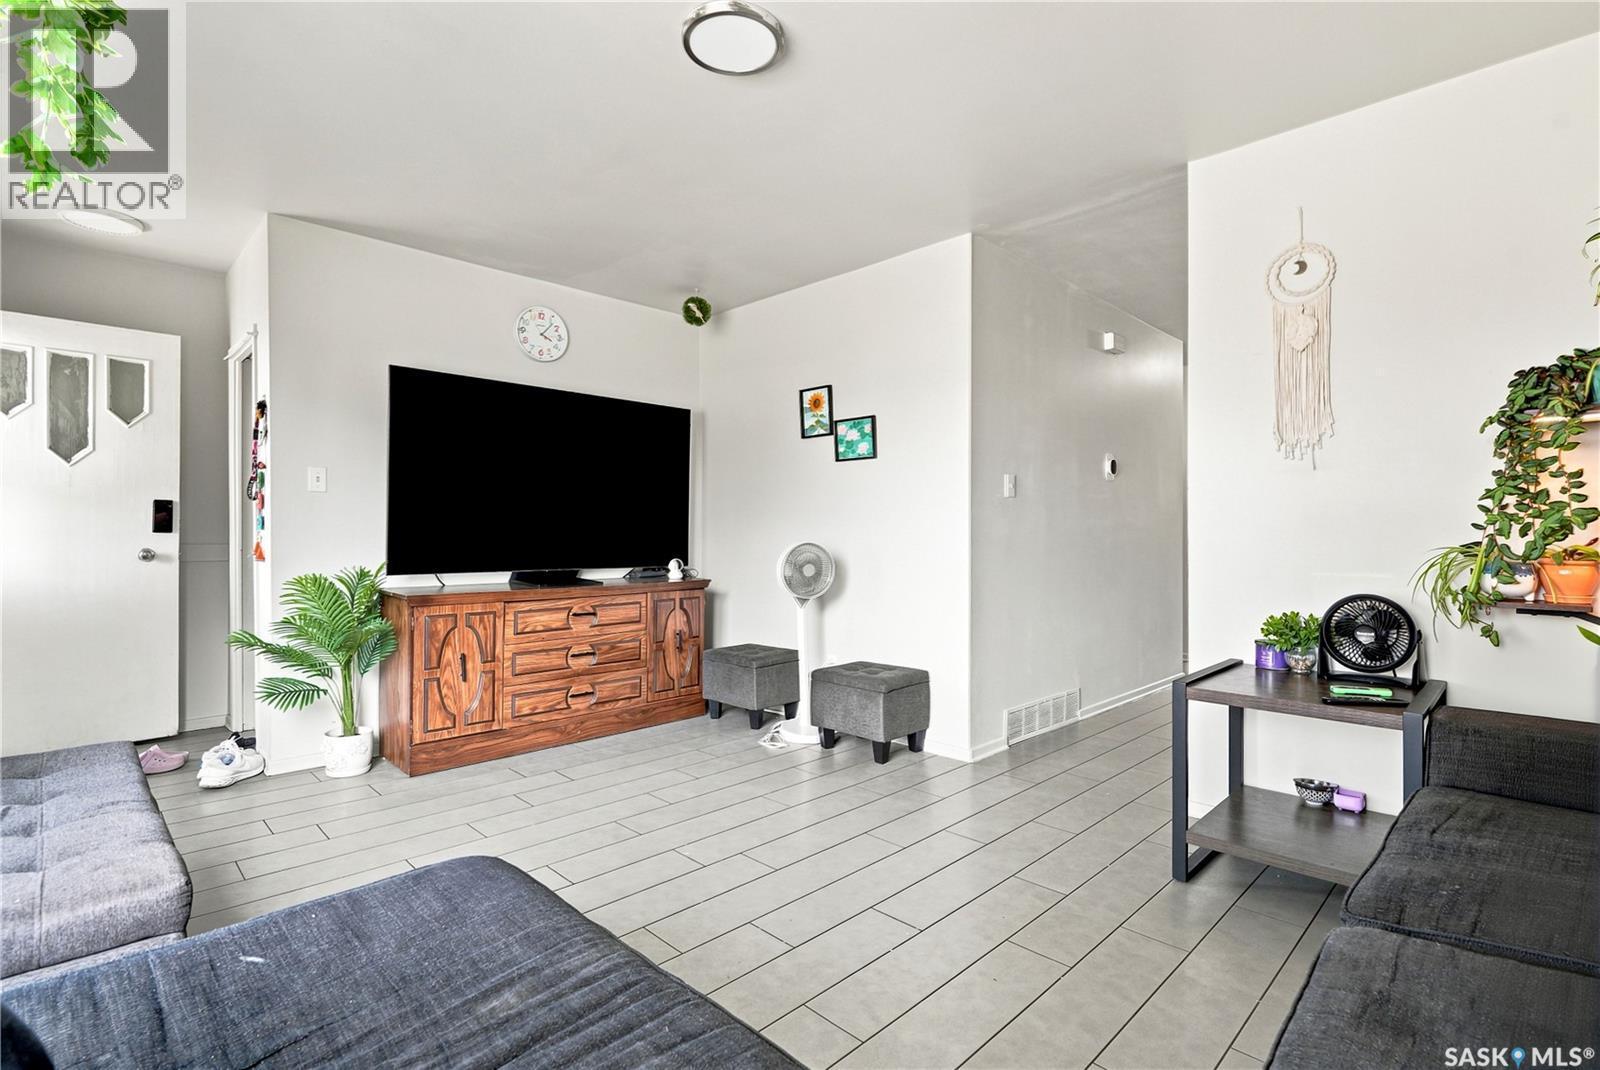
  • Living Main Level 3.35 m x 4.57 m
  • Kitchen Main Level 3.35 m x 3.05 m
  • Bedroom Main Level 3.05 m x 2.90 m
  • Bedroom Main Level 3.05 m x 2.90 m
  • Bathroom Main Level 2.13 m x 1.52 m
  • Living Main Level 3.35 m x 4.57 m
  • Kitchen Main Level 3.35 m x 3.05 m
  • Bedroom Main Level 3.05 m x 2.90 m
  • Bedroom Main Level 3.05 m x 2.90 m
  • Bathroom Main Level 2.13 m x 1.52 m

Convert Measurement to:


Courtesy of: Boyes Group Realty Inc., RE/MAX Saskatoon

REALTOR.ca  

QuickQuoteTM Powered by RPS

Location of 2814-2816 7th STREET E, Saskatoon, Saskatchewan, S7H 1B3

Demographic Information of 2814-2816 7th STREET E, Saskatoon, Saskatchewan, S7H 1B3

Life Stage

Young Singles

Employment Type

Service Sector

Average Household Income

$117,342.31

Average Number of Children

1.82

Household Population

Household Structure

Age of Population

Education

Education Level

No certificate/diploma/degree

11.22 %

High school certificate or equivalent

33.91 %

Apprenticeship trade certificate/diploma

6.5 %

College/non-university certificate

11.19 %

University certificate (below bachelor)

2.11 %

University Degree

35.06 %

Commuter

Travel To Work

By Car

80.29 %

By Public Transit

9.65 %

By Walking

4.36 %

By Bicycle

1.63 %

By Other Methods

4.07 %

Cultural Diversity

Knowledge of Official Language

Mother Tongue

Building Information

Building Type

Apartments (Low and High Rise)

27.6 %

Houses

72.4 %

Own Vs. Rent
