Button CopyPathCircle CloseCircle Left ArrowArrow Down Icon GreyClosecirclecircleBurger
Image 1
Image 2
Image 3
$304,900

253 245 Ashworth CRESCENT, Saskatoon, Saskatchewan, S7T 0P2

MLS® # SK040770

3 Beds

Baths

1132  FEETSQ

QuickQuoteTM: Not Available

Saskatoon SK, S7T 0P2

MLS® # SK040770

Property Information:

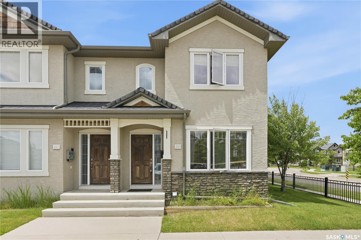
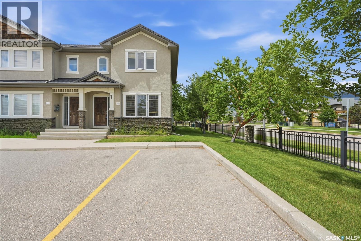
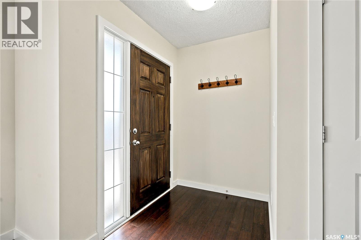
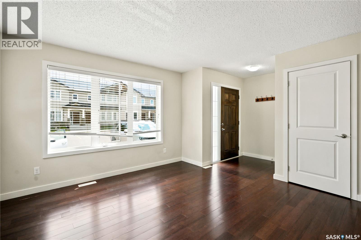
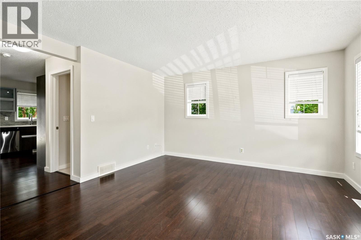
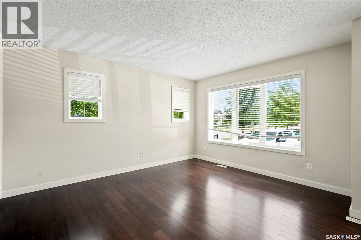
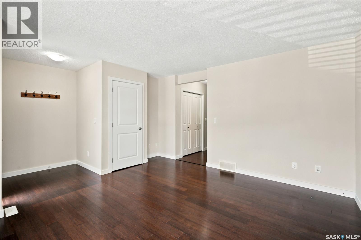
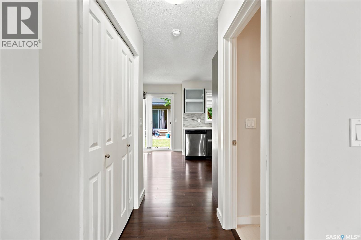
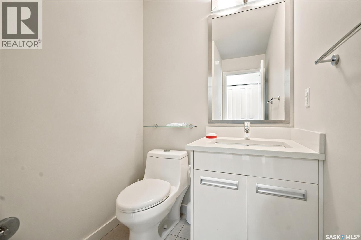
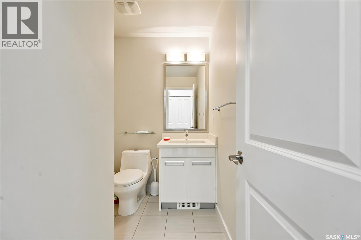
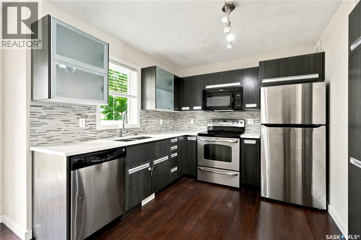
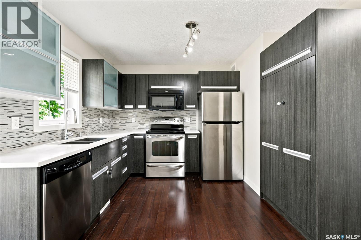
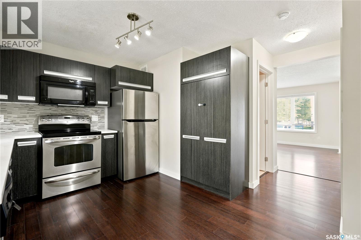
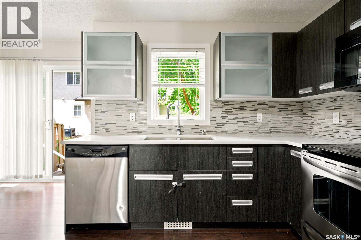
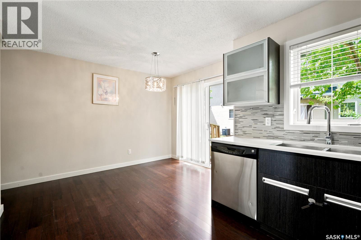
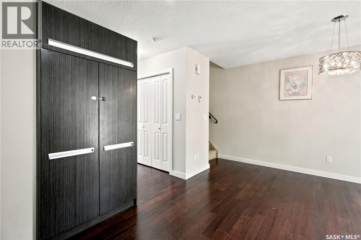
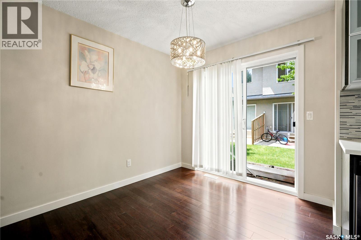
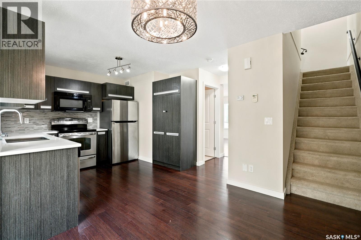
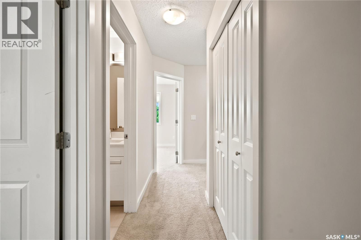
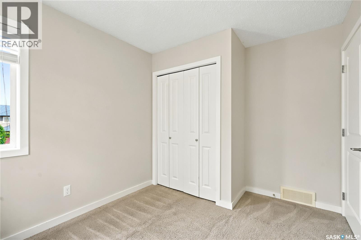
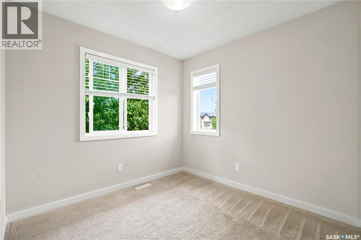
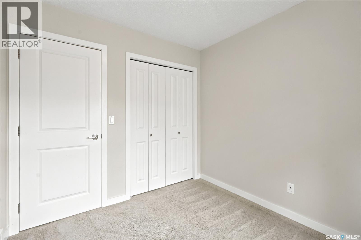
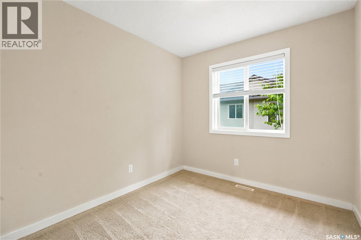
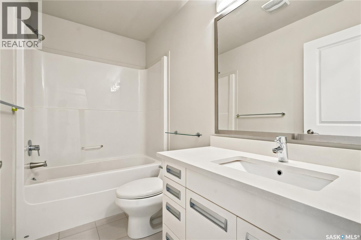
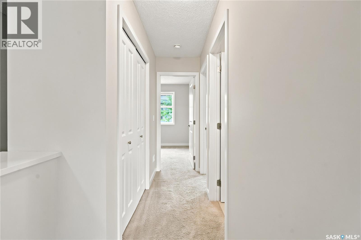
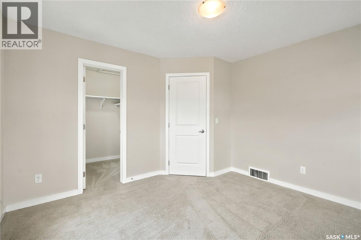
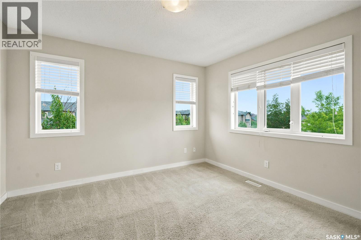
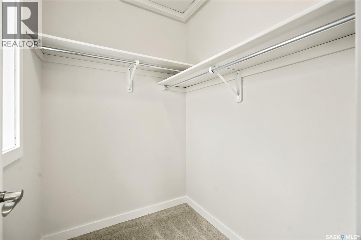
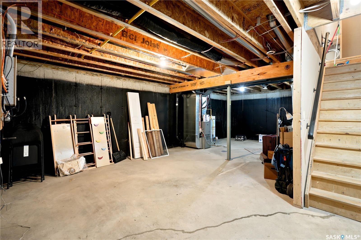
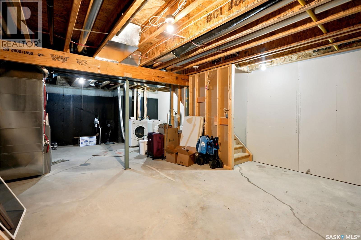
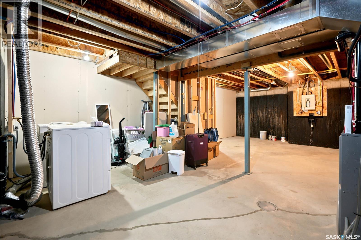
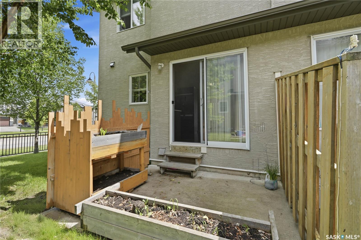
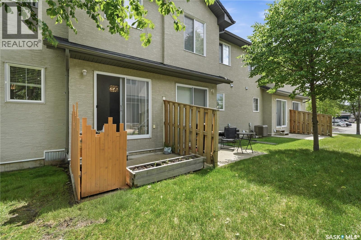
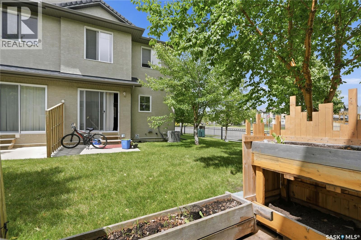
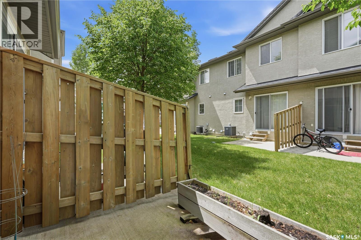
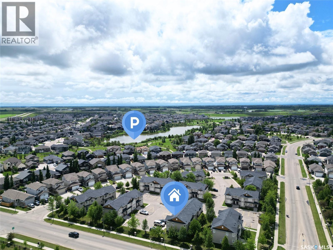
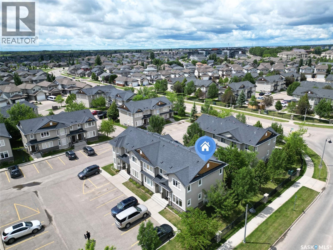
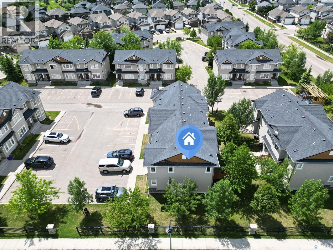
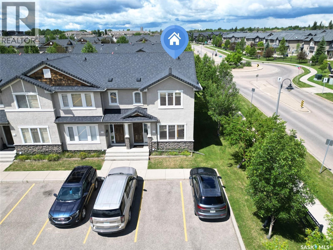
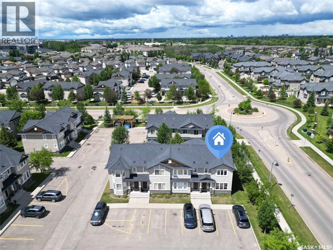
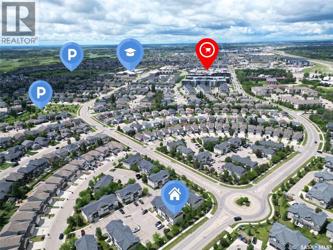
Welcome to this beautifully maintained end-unit townhouse in the highly desirable Sandpointe complex, nestled in the heart of Stonebridge. Offering 1,132 sq. ft. of thoughtfully designed living space, this move-in-ready home shows like new and features quality finishes throughout. Complete with central air conditioning and two dedicated parking stalls, this home offers both comfort and convenience. The bright and inviting open-concept main floor showcases rich bamboo hardwood flooring, ceramic tile, elegant quartz countertops, New York-style cabinetry, a stylish tile backsplash, and a spacious kitchen complete with a pantry featuring convenient pull-out shelving and a new refrigerator (2024)—perfect for everyday living and entertaining. Upstairs, you'll find three generously sized bedrooms, including a spacious primary suite with a large walk-in closet, as well as two well-appointed bathrooms designed for comfort and functionality. The unfinished basement offers endless possibilities, allowing you to create additional living space tailored to your family's needs, whether it's a recreation room, home office, gym, or extra bedroom. Ideally located just steps from the picturesque Stonebridge pond, scenic walking trails, parks, elementary schools, shopping, restaurants, and every amenity the community has to offer, this exceptional home delivers the perfect blend of style, comfort, and convenience. Don't miss this outstanding opportunity to own a beautifully upgraded home in one of Stonebridge's most sought-after townhouse communities! (id:27)

Building Features:

  • Style: Townhouse
  • Building Type: Row / Townhouse
  • Basement Development: Unfinished
  • Basement Type: Full
  • Construction Style - Attachment: Attached
  • Floor Space: 1132 sqft
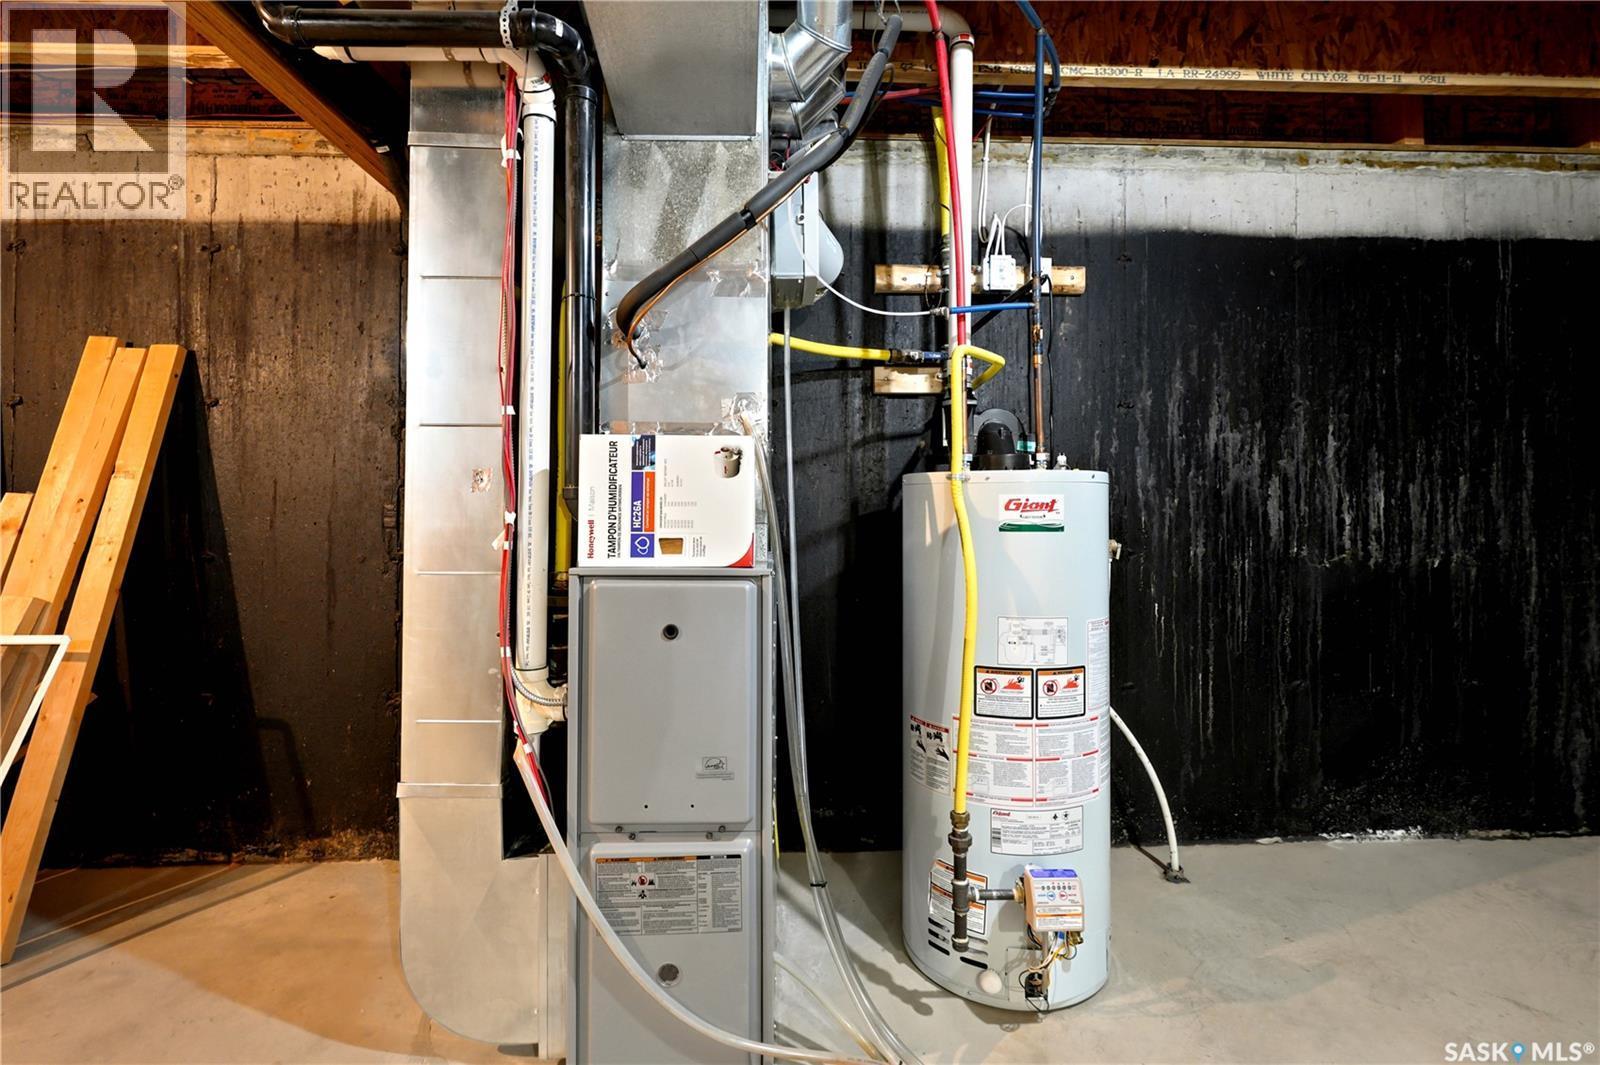
  • Heating Type: Forced air
  • Heating Fuel: Natural gas
  • Cooling Type: Central air conditioning
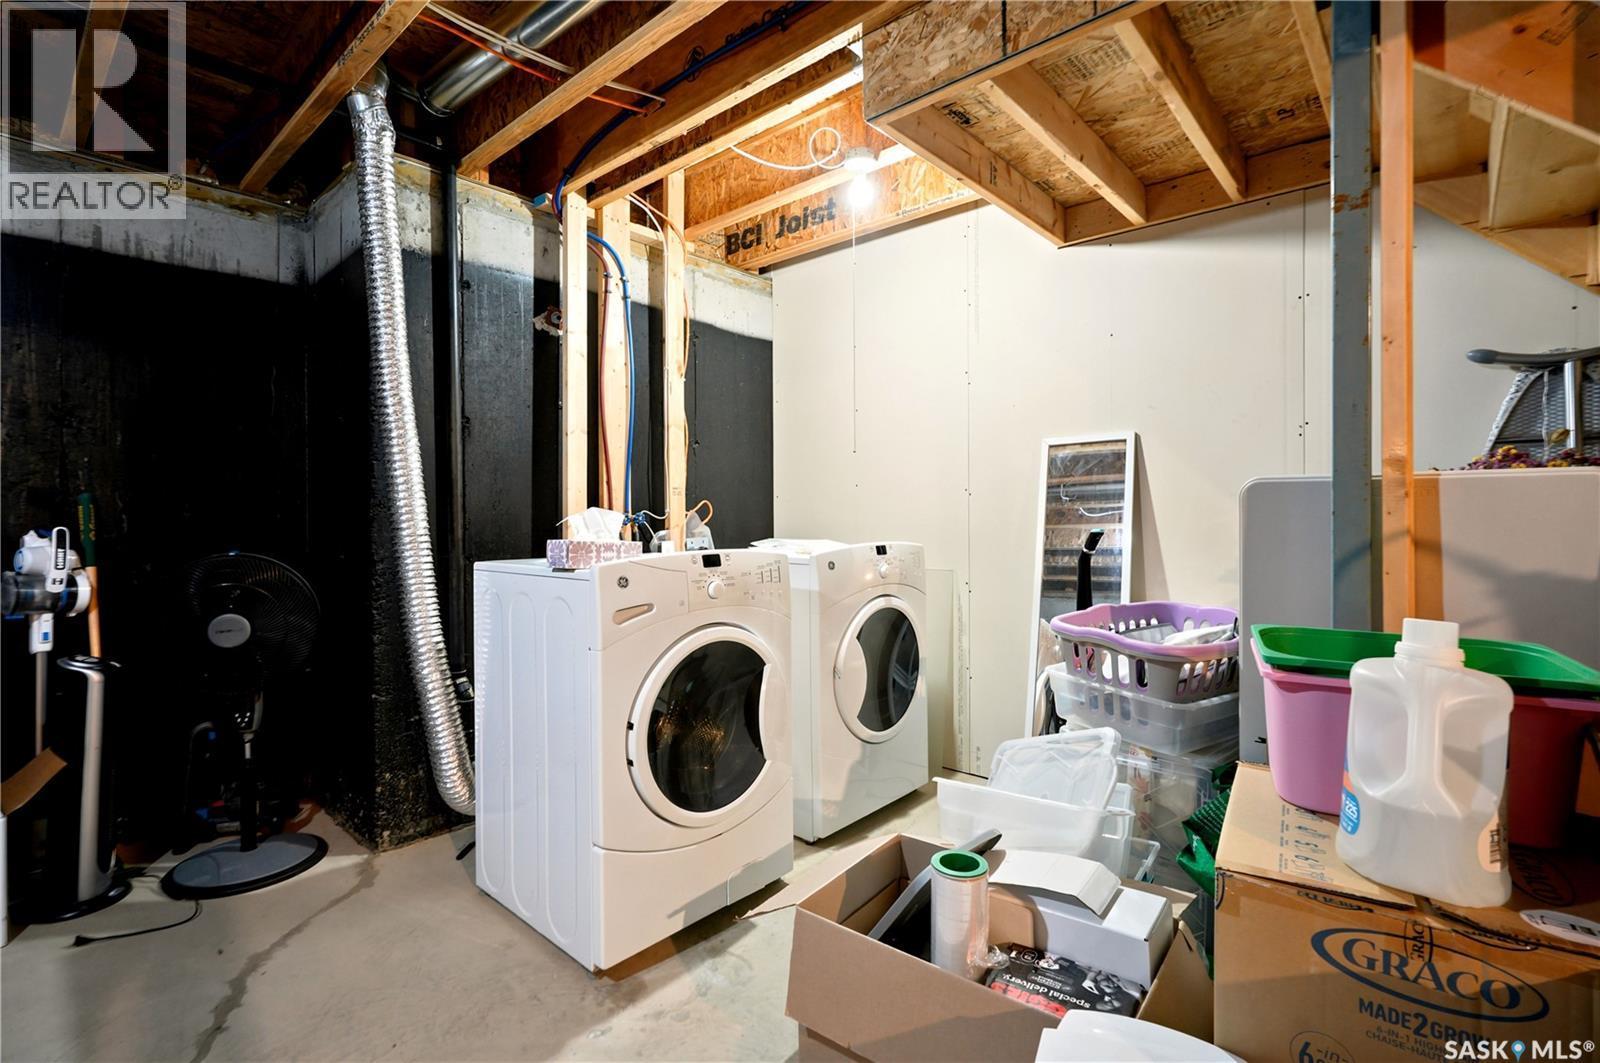
  • Appliances: Washer, Refrigerator, Dishwasher, Dryer, Microwave, Humidifier, Window Coverings, Central Vacuum - Roughed In, Stove

Property Features:

  • OwnershipType: Condominium/Strata
  • Property Type: Single Family
  • Bedrooms: 3
  • Bathrooms: 2
  • Built in: 2012
  • Community Features: Pets Allowed With Restrictions
  • Condo Fees: $417 Monthly
  • Features: Treed, Rectangular, Double width or more driveway
  • Fence Type: Partially fenced
  • Floor Space (approx): 1132 Square Feet
  • Irregular: Yes
  • Landscape Features: Lawn
  • Lot Size: 1132.00 Square Feet
  • Structure Type: Patio(s)
  • Parking Type: Surfaced, Other, Parking Spaces
  • No. of Parking Spaces: 4

Rooms:

  • Primary Bedroom 2nd Level Measurements not available x 12 ft
  • Bedroom 2nd Level 10 ft x Measurements not available
  • Bedroom 2nd Level 8'10 x 8'10
  • Bathroom 2nd Level Measurements not available
  • Laundry Basement Level Measurements not available
  • Living Main Level 13 ft x Measurements not available
  • Kitchen Main Level 10 ft x Measurements not available
  • Dining Main Level 8'6 x 11'2
  • Bathroom Main Level Measurements not available

Courtesy of: L&T Realty Ltd.

REALTOR.ca  

QuickQuoteTM Powered by RPS

Location of 253 245 Ashworth CRESCENT, Saskatoon, Saskatchewan, S7T 0P2

Demographic Information of 253 245 Ashworth CRESCENT, Saskatoon, Saskatchewan, S7T 0P2

Life Stage

Young Families

Employment Type

Mixed

Average Household Income

$138,884.19

Average Number of Children

1.90

Household Population

Household Structure

Age of Population

Education

Education Level

No certificate/diploma/degree

7.93 %

High school certificate or equivalent

25.86 %

Apprenticeship trade certificate/diploma

7.34 %

College/non-university certificate

17.09 %

University certificate (below bachelor)

2.37 %

University Degree

39.41 %

Commuter

Travel To Work

By Car

95.58 %

By Public Transit

1.55 %

By Walking

1.13 %

By Bicycle

0.42 %

By Other Methods

1.32 %

Cultural Diversity

Knowledge of Official Language

Mother Tongue

Building Information

Building Type

Apartments (Low and High Rise)

17.31 %

Houses

82.69 %

Own Vs. Rent

