Button CopyPathCircle CloseCircle Left ArrowArrow Down Icon GreyClosecirclecircleBurger
Image 1
Image 2
Image 3
$425,000

2525 McPherson AVENUE, Saskatoon, Saskatchewan, S7J 0T2

MLS® # SK042397

4 Beds

Baths

1270  FEETSQ

QuickQuoteTM: $361K - $475K

Saskatoon SK, S7J 0T2

MLS® # SK042397

Property Information:

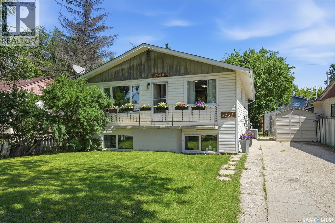
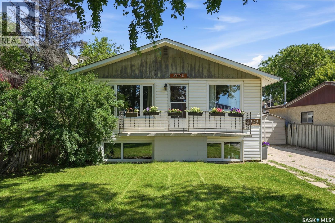
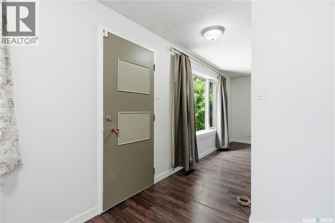
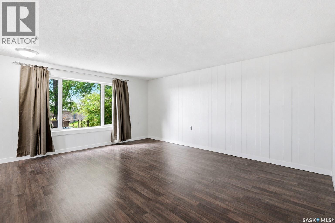
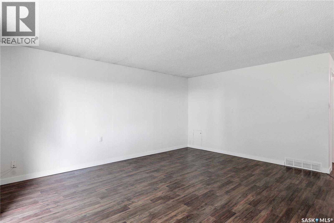
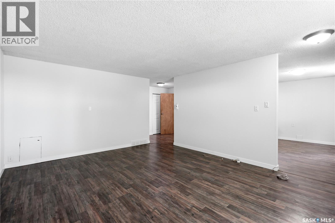
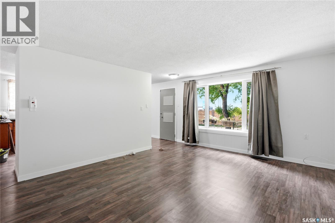
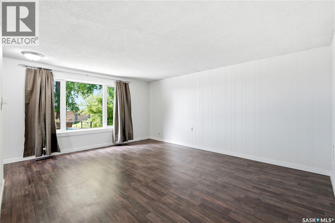
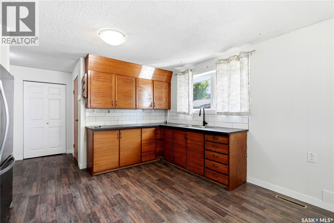
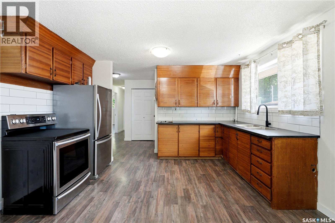
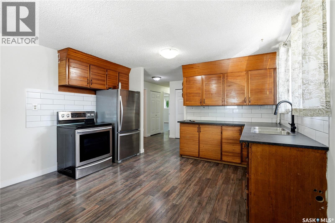
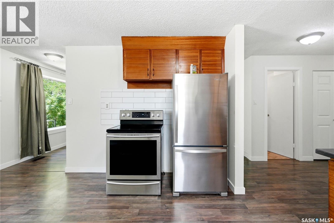
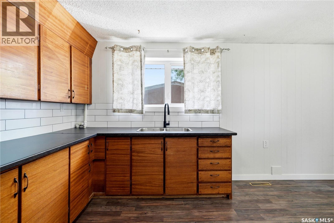
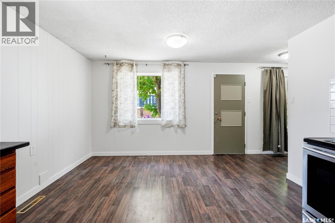
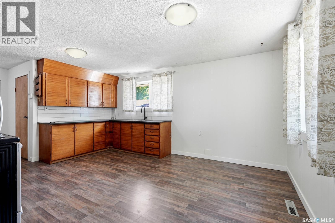
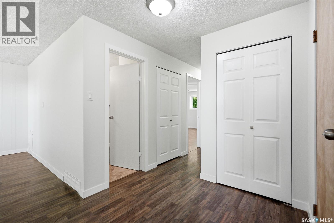
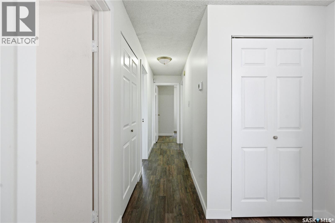
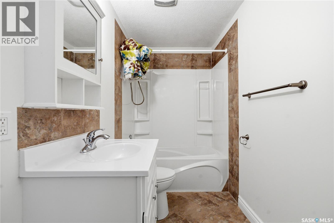
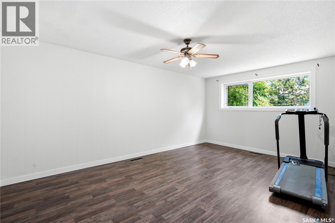
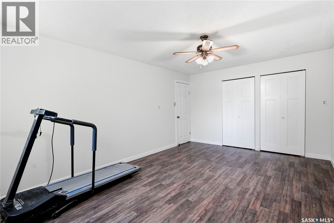
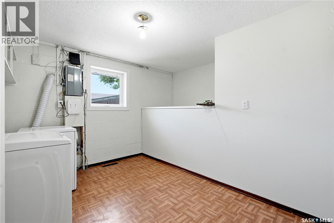
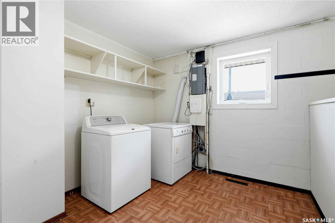
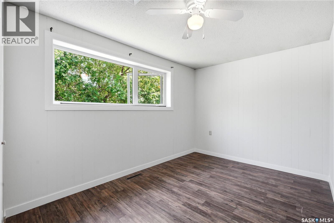
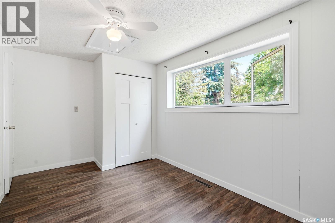
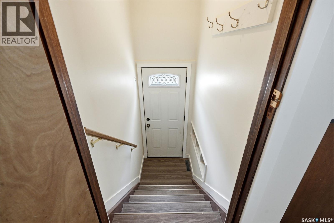
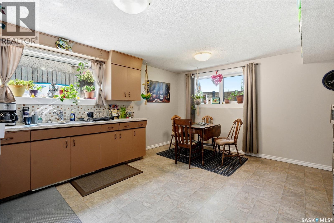
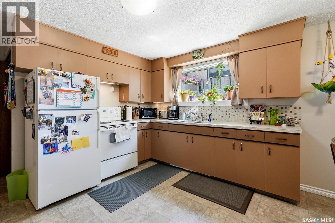
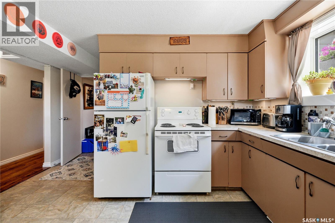
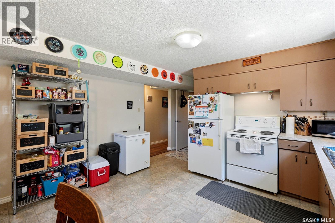
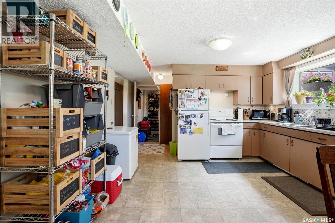
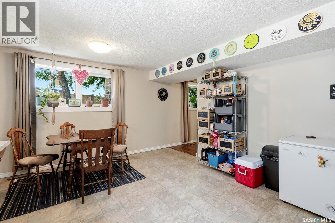
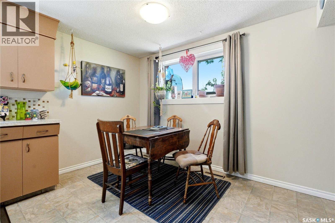
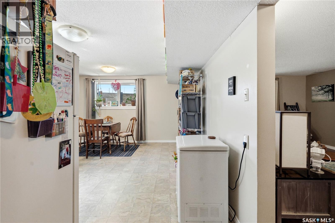
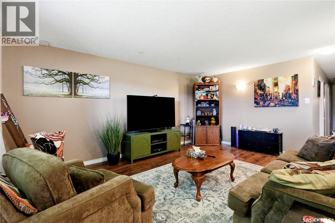
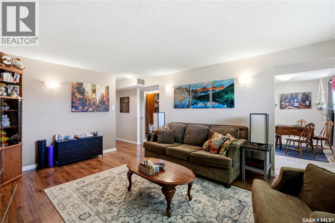
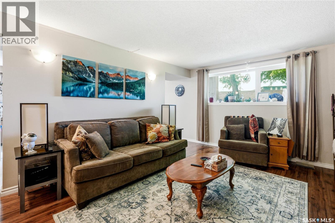
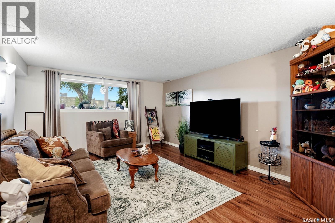
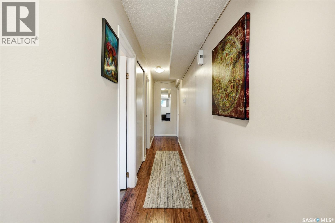
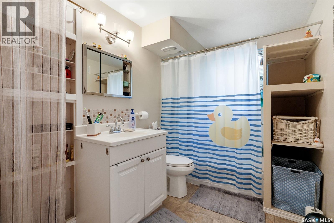
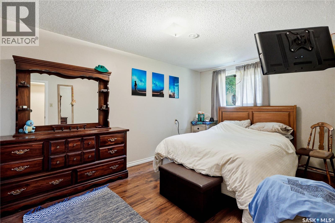
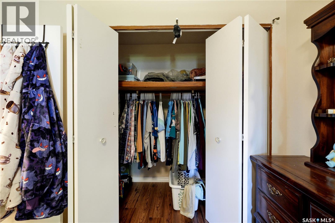
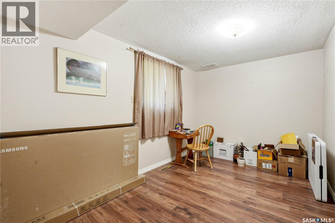
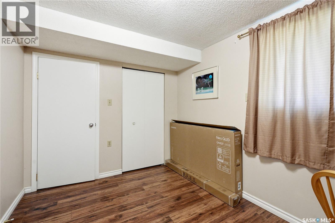
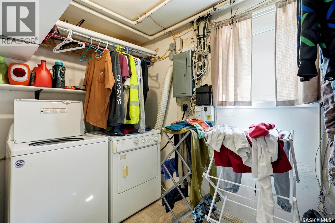
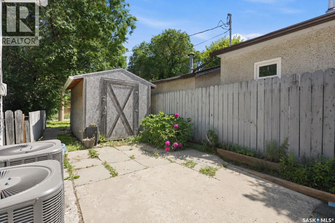
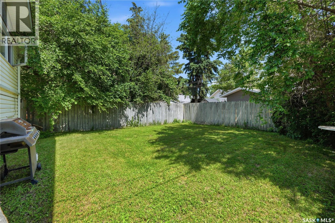
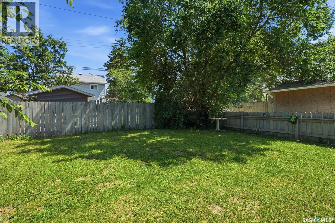
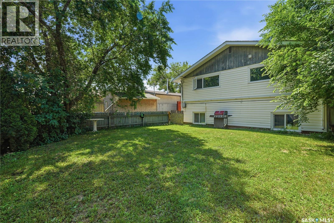
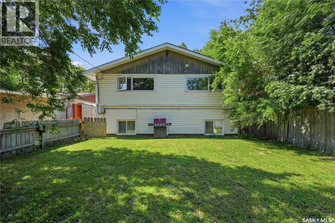
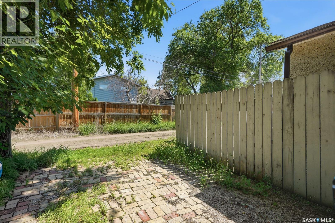
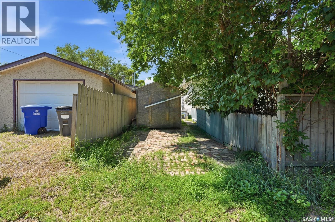
Excellent revenue potential or ideal owner-occupied opportunity! This spacious 1270 bi-level features two separate non-conforming suites, each offering 2 bedrooms and generous room sizes throughout. The newly renovated main floor is move-in ready, while the basement was previously renovated, making it perfect for homeowners looking to offset mortgage costs with rental income from the lower suite. Designed for independent living, each suite has its own power meter, furnace, central air conditioner, and in-suite laundry. The property also boasts a large backyard and a unique drive-through lot that provides excellent flexibility. While sheds currently occupy part of the space, there is ample potential for extensive off-street parking, RV storage, or future development options. The upgrades to the property include; main floor furnace 2025, basement furnace approx 2018, central air conditioners x2- 2020, shingles 2022, all windows replaced between 2018-2023 and washing machine 2 years ago, making it a well maintained property! Whether you're an investor seeking strong rental potential or a homeowner looking for a mortgage helper, this versatile property offers exceptional value and opportunity. (id:27)

Building Features:

  • Style: Detached
  • Building Type: House
  • Architectural Style: Bi-level
  • Basement Development: Finished
  • Basement Type: Full
  • Construction Style - Attachment: Detached
  • Fire Protection: Alarm system
  • Floor Space: 1270 sqft
  • Heating Type: Forced air
  • Heating Fuel: Natural gas
  • Cooling Type: Central air conditioning
  • Appliances: Washer, Refrigerator, Dryer, Alarm System, Window Coverings, Storage Shed, Stove

Property Features:

  • OwnershipType: Freehold
  • Property Type: Single Family
  • Bedrooms: 4
  • Bathrooms: 2
  • Built in: 1969
  • Features: Treed, Rectangular, Balcony
  • Fence Type: Fence
  • Floor Space (approx): 1270 Square Feet
  • Irregular: Yes
  • Landscape Features: Lawn
  • Lot Frontage: 50 Feet
  • Lot Size: 0.12 Acres
  • Parking Type: None, Parking Spaces
  • No. of Parking Spaces: 4

Rooms:

  • Laundry Basement Level Measurements not available
  • Living Basement Level 13' x 16'10"
  • Kitchen Basement Level 13' x 16'2"
  • Bathroom Basement Level Measurements not available
  • Primary Bedroom Basement Level 9'3" x 14'6"
  • Bedroom Basement Level 8'1" x 12'10"
  • Kitchen Main Level 12'09" x 8'
  • Dining Main Level 12'09" x 8'3"
  • Bathroom Main Level 9'0" x 4'11"
  • Primary Bedroom Main Level 17'4" x 11'6"
  • Laundry Main Level 11'4" x 9'1"
  • Bedroom Main Level 14'9" x 8'9"

Courtesy of: RE/MAX Shoreline Realty

REALTOR.ca  

QuickQuoteTM Powered by RPS

Location of 2525 McPherson AVENUE, Saskatoon, Saskatchewan, S7J 0T2

Demographic Information of 2525 McPherson AVENUE, Saskatoon, Saskatchewan, S7J 0T2

Life Stage

Growing Families

Employment Type

Blue Collar/Primary, Blue Collar/Service Sector

Average Household Income

$125,302.45

Average Number of Children

1.66

Household Population

Household Structure

Age of Population

Education

Education Level

No certificate/diploma/degree

12.95 %

High school certificate or equivalent

34.67 %

Apprenticeship trade certificate/diploma

10.17 %

College/non-university certificate

19.83 %

University certificate (below bachelor)

0.64 %

University Degree

21.73 %

Commuter

Travel To Work

By Car

91.47 %

By Public Transit

1.72 %

By Walking

2.71 %

By Bicycle

1.67 %

By Other Methods

2.43 %

Cultural Diversity

Knowledge of Official Language

Mother Tongue

Building Information

Building Type

Apartments (Low and High Rise)

2.0 %

Houses

98.0 %

Own Vs. Rent

