Button CopyPathCircle CloseCircle Left ArrowArrow Down Icon GreyClosecirclecircleBurger
Image 1
Image 2
Image 3
$650,000

246 Sutter PLACE, Saskatoon, Saskatchewan, S7T 0R3

MLS® # SK041436

5 Beds

Baths

1145  FEETSQ

QuickQuoteTM: Not Available

Saskatoon SK, S7T 0R3

MLS® # SK041436

Property Information:

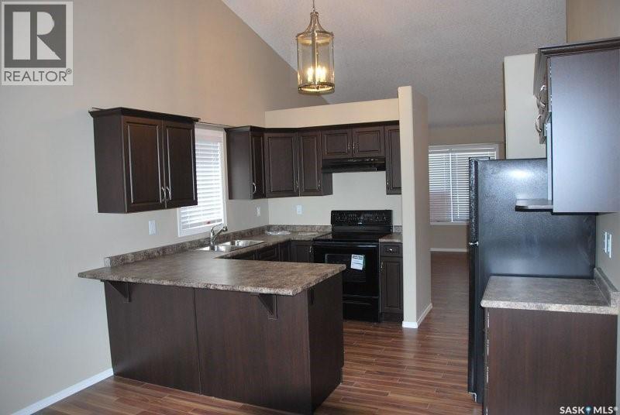
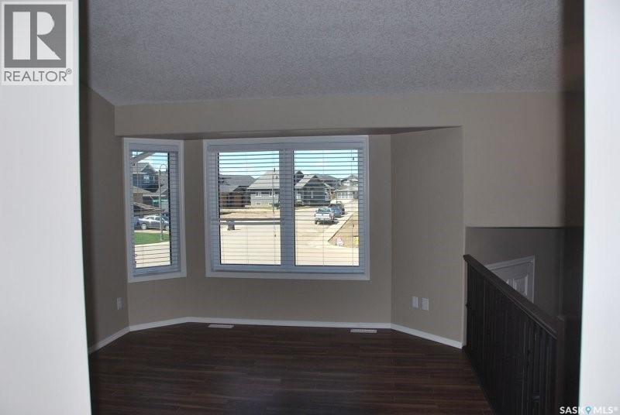
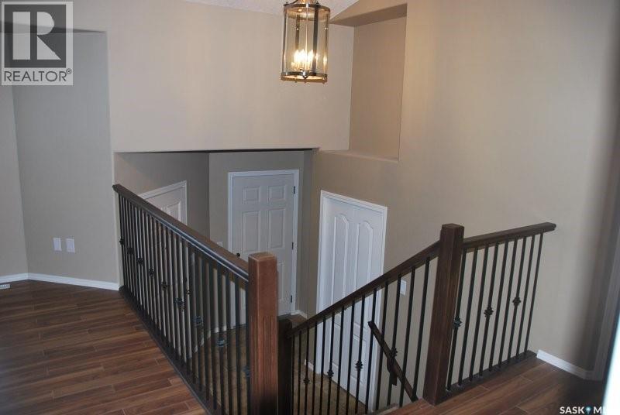
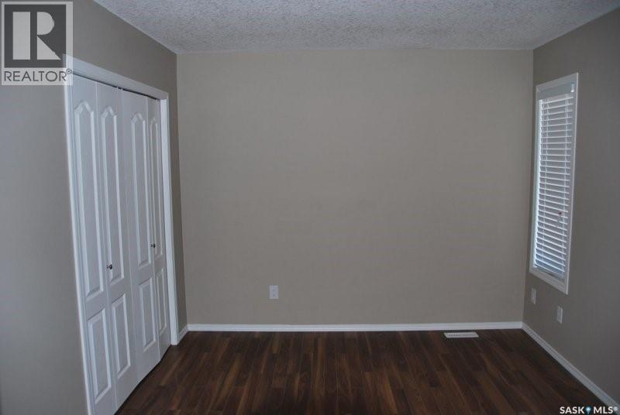
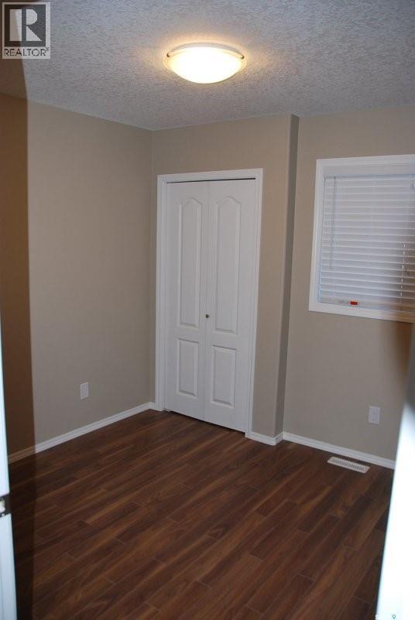
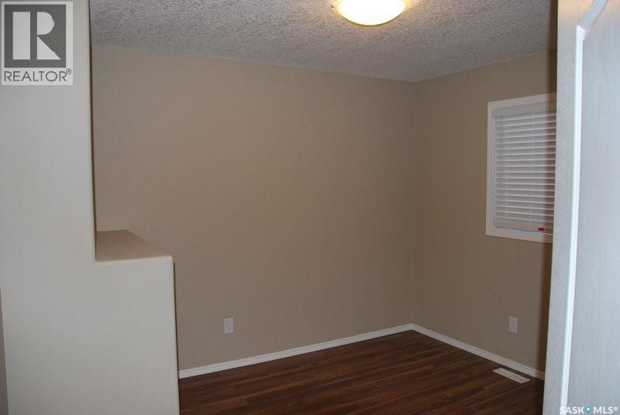
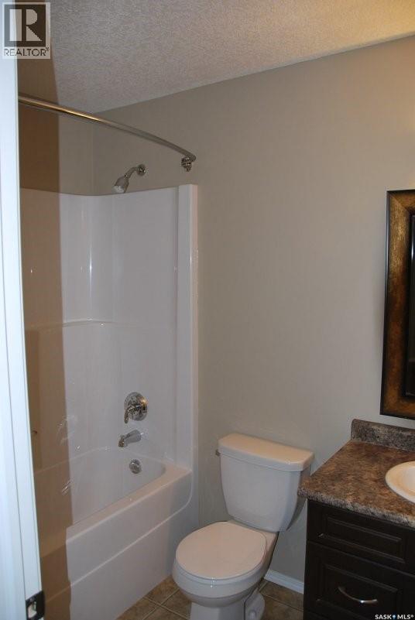
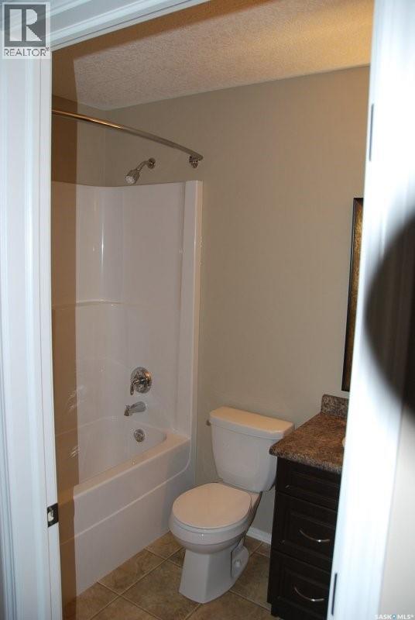
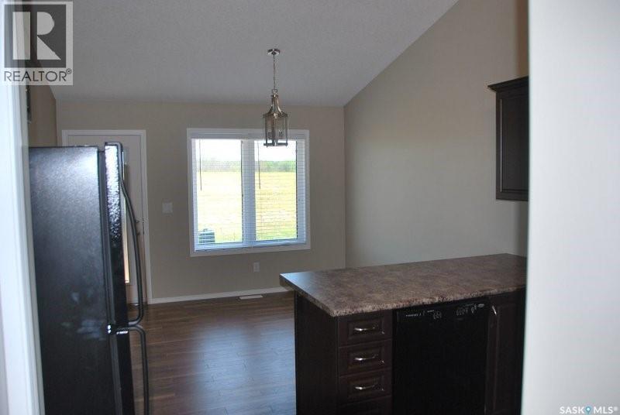
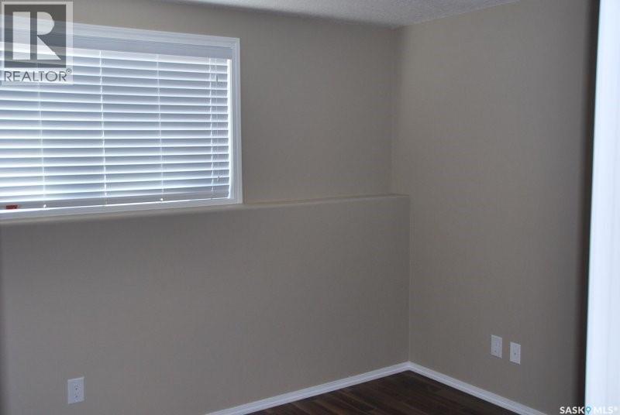
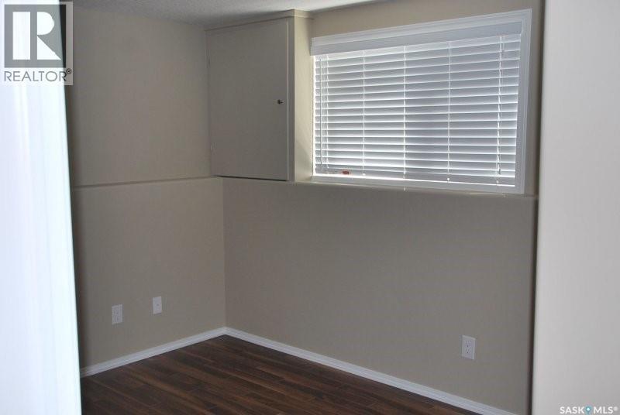
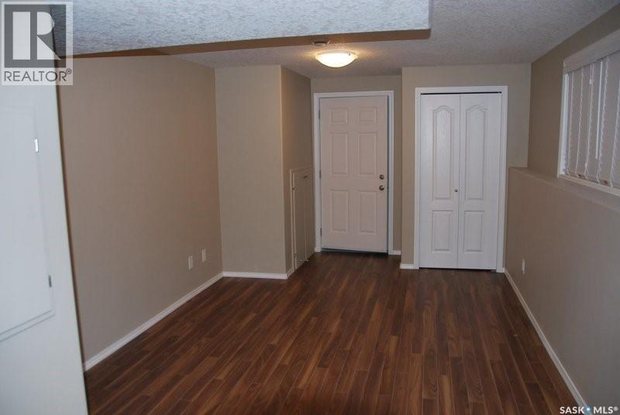
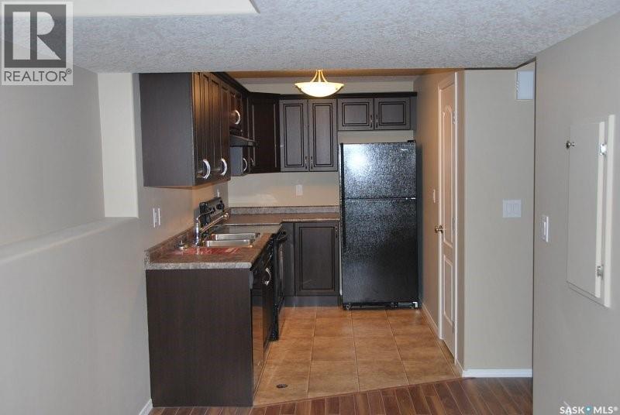
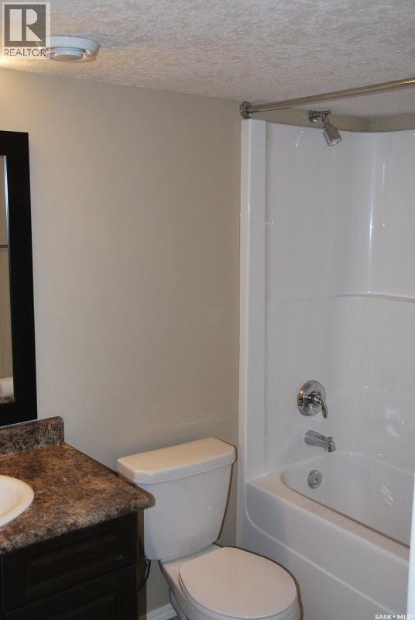
Seller is a licensed REALTOR Completely rebuilt house - considered new by building standards (>85%) Permitted up/down duplex in Stonebridge - 3 bdrms, 2 full baths, 1145 sq ft up - 2 bdrms, 1 full bath down. Extra room & storage for the main floor in the basement Full laundry in each suite Separate gas & power meters for each suite were installed when the house was built. Vinyl Plank flooring throughout for easy cleaning This property is ideal for those that want to get started in the rental market & use the suite to subsidize their mortgage payments and then be able to keep it as they acquire more rentals The main floor has forced air, natural gas heat & air conditioning, natural gas heat 14' x 16' deck off the main floor kitchen There is dry storage under the deck. Natural gas bbq connection on the deck. An identical house in SB is generating $4000/mo + utilities Some touchups still being done & should be complete within a week New shingles, windows, insulation thruout including the garage, all new electrical, plumbing, doors, deck, eavestroughs etc etc (id:27)

Building Features:

  • Style: Detached
  • Building Type: House
  • Architectural Style: Bi-level
  • Basement Development: Finished
  • Basement Type: Full
  • Construction Style - Attachment: Detached
  • Floor Space: 1145 sqft
  • Heating Type: Forced air, In Floor Heating
  • Heating Fuel: Natural gas
  • Cooling Type: Central air conditioning, Air exchanger

Property Features:

  • OwnershipType: Freehold
  • Property Type: Single Family
  • Bedrooms: 5
  • Bathrooms: 3
  • Built in: 2013
  • Features: Rectangular
  • Fence Type: Fence
  • Floor Space (approx): 1145 Square Feet
  • Irregular: Yes
  • Landscape Features: Lawn
  • Lot Frontage: 12.7 Feet
  • Lot Size: 5511.00 Square Feet
  • Structure Type: Deck
  • Parking Type: Attached garage, Gravel, Parking Spaces
  • No. of Parking Spaces: 5

Rooms:

  • Kitchen Basement Level 3.30 m x 2.08 m
  • Living Basement Level 2.44 m x 3.45 m
  • Bedroom Basement Level 3.00 m x 2.74 m
  • Bedroom Basement Level 3.15 m x 2.74 m
  • Bathroom Basement Level Measurements not available
  • Other Basement Level 3.66 m x 3.05 m
  • Kitchen Main Level 3.61 m x 2.79 m
  • Dining Main Level 3.61 m x 3.05 m
  • Living Main Level 4.42 m x 3.51 m
  • Bathroom Main Level Measurements not available
  • Bedroom Main Level 3.81 m x 3.05 m
  • Bathroom Main Level Measurements not available
  • Bedroom Main Level 3.20 m x 2.69 m
  • Bedroom Main Level 2.90 m x 2.74 m

Convert Measurement to:


Courtesy of: RE/MAX Saskatoon

REALTOR.ca  

QuickQuoteTM Powered by RPS

Location of 246 Sutter PLACE, Saskatoon, Saskatchewan, S7T 0R3

Demographic Information of 246 Sutter PLACE, Saskatoon, Saskatchewan, S7T 0R3

Life Stage

Young Families

Employment Type

Mixed

Average Household Income

$138,884.19

Average Number of Children

1.90

Household Population

Household Structure

Age of Population

Education

Education Level

No certificate/diploma/degree

7.93 %

High school certificate or equivalent

25.86 %

Apprenticeship trade certificate/diploma

7.34 %

College/non-university certificate

17.09 %

University certificate (below bachelor)

2.37 %

University Degree

39.41 %

Commuter

Travel To Work

By Car

95.58 %

By Public Transit

1.55 %

By Walking

1.13 %

By Bicycle

0.42 %

By Other Methods

1.32 %

Cultural Diversity

Knowledge of Official Language

Mother Tongue

Building Information

Building Type

Apartments (Low and High Rise)

17.31 %

Houses

82.69 %

Own Vs. Rent

