Button CopyPathCircle CloseCircle Left ArrowArrow Down Icon GreyClosecirclecircleBurger
Image 1
Image 2
Image 3
$765,000

242 Pohorecky STREET, Saskatoon, Saskatchewan, S7W 0J3

MLS® # SK042618

4 Beds

Baths

1863  FEETSQ

QuickQuoteTM: $713K - $868K

Saskatoon SK, S7W 0J3

MLS® # SK042618

Property Information:

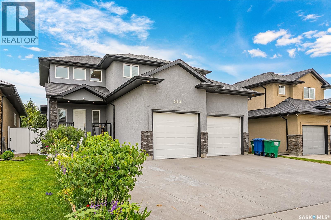
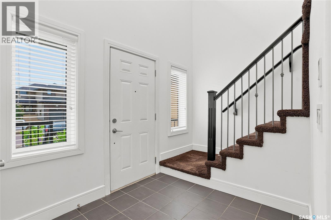
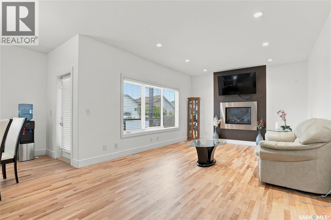
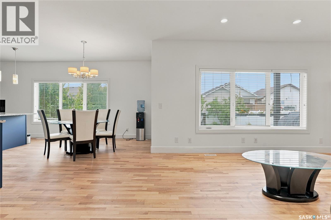
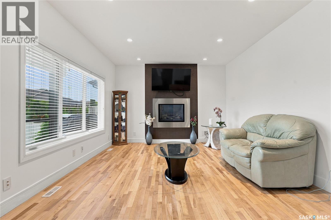
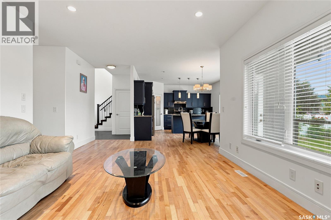
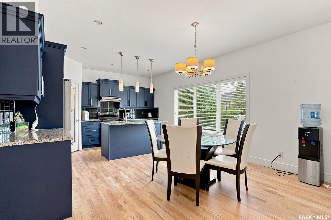
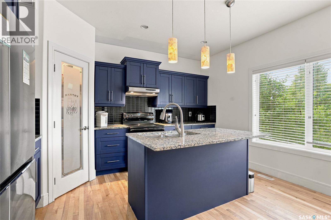
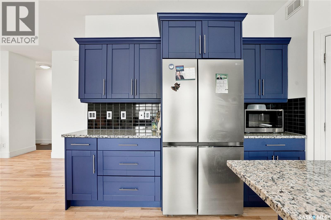
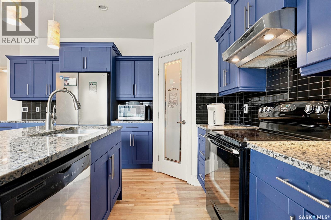
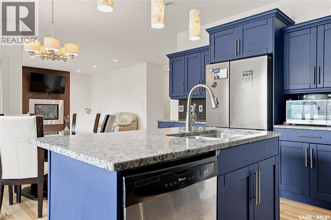
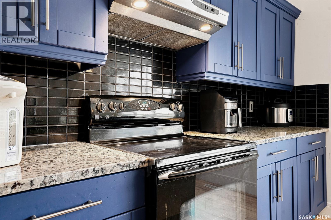
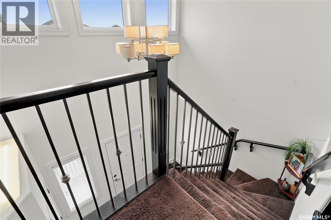
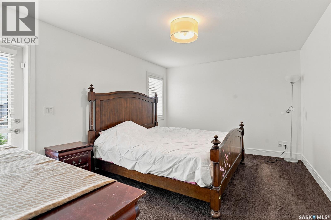
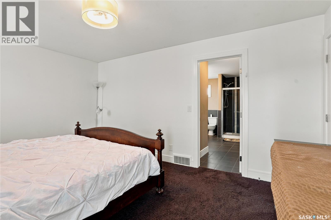
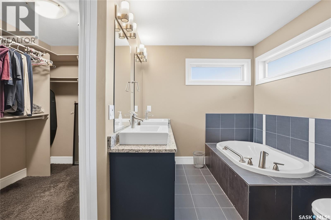
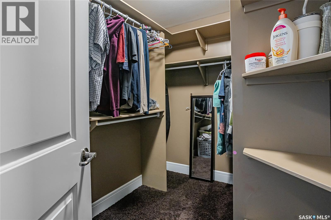
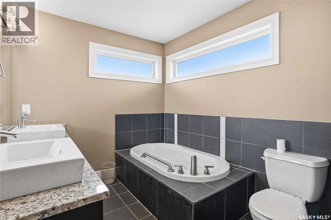
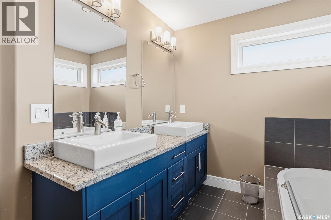
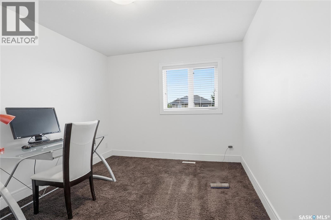
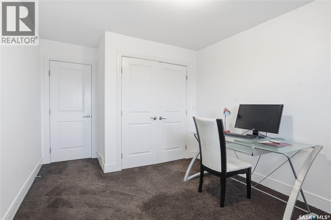
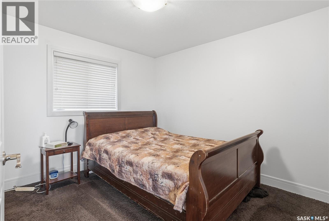
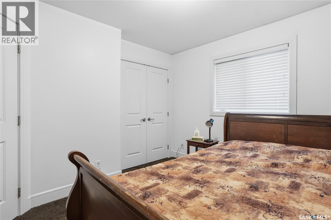
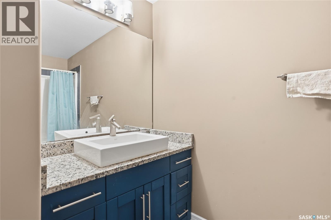
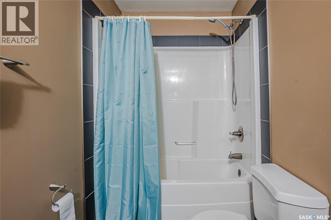
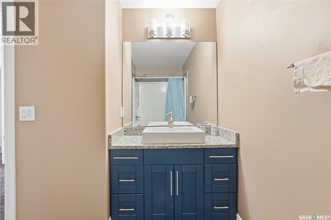
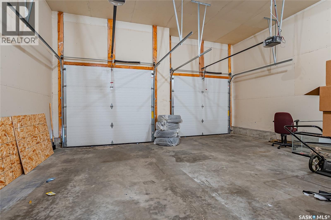
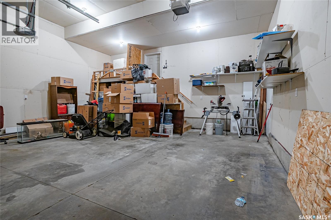
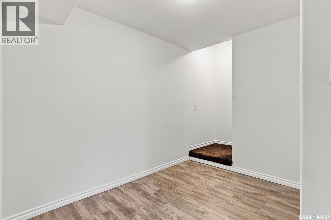
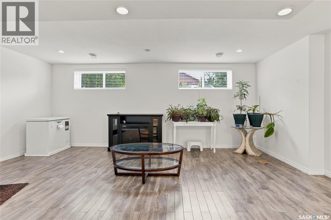
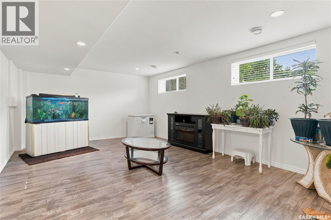
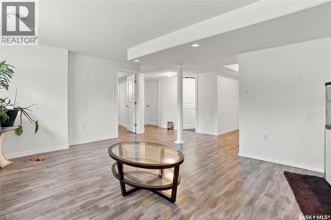
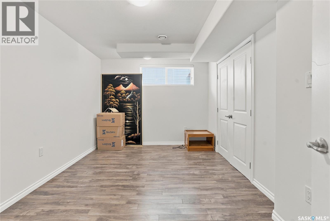
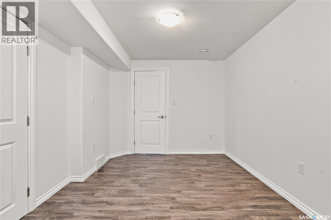
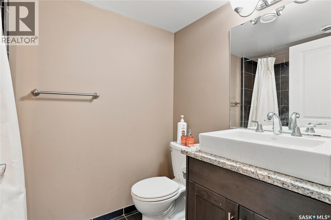
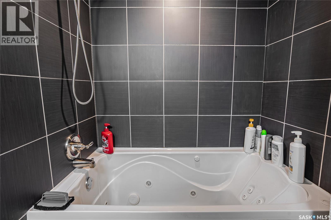
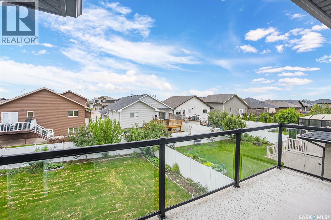
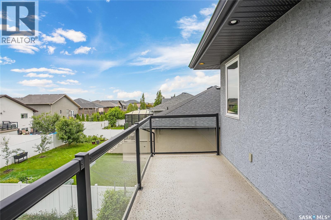
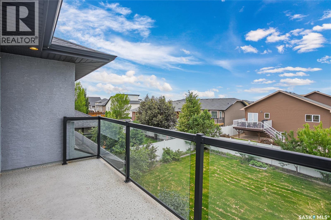
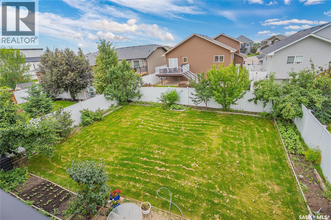
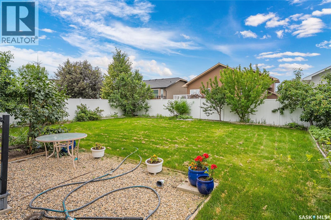
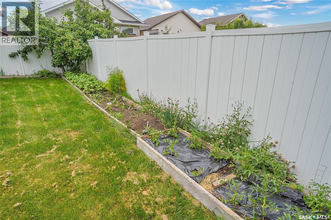
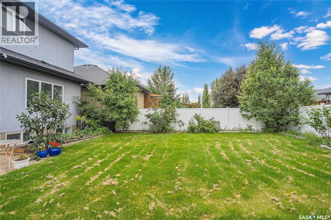
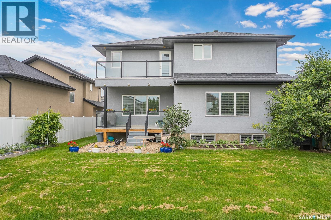
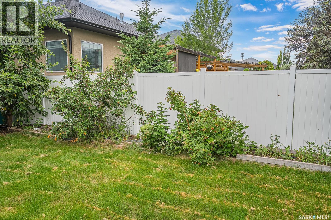
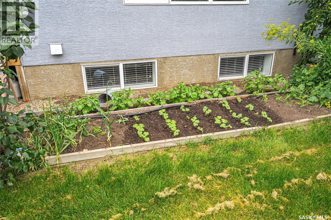
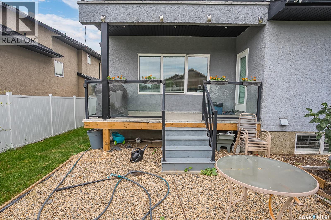
Tucked away on a wide, quiet street in one of Saskatoon's most sought-after neighbourhoods, this beautifully finished 1863 ft2, 2-storey home with double attached garage delivers the perfect blend of curb appeal, luxury finishes, and everyday functionality for growing families. Step inside to a dramatic two-storey foyer that sets the tone for the rest of this home. The main floor flows effortlessly with hardwood floors throughout, a cozy natural gas fireplace, and an open-concept kitchen featuring granite countertops and quality cabinetry. Central air and a range hood vented outdoors keep things comfortable year-round. Upstairs, retreat to a spacious primary suite complete with a massive 5-piece ensuite showcasing granite counters, a jacuzzi tub, separate shower, and a huge walk-in closet — plus private access to a south facing upper-level balcony. Two additional generously sized bedrooms and a full second bathroom complete this level — ideal for kids, guests, or a home office. Downstairs, the fully finished basement adds even more living space with a versatile family/rec room, a fourth bedroom, and a second full bathroom — perfect for teens, in-laws, or extended family. Outside, a premium acrylic stucco exterior and mature, older-neighbourhood-style frontage give this home timeless curb appeal. The private, fenced backyard is a true retreat, complete with an underground sprinkler system for effortless upkeep, fenced backyard, low-maintenance Duradek-style deck and mature fruit trees — including apple and plum deliver seasonal beauty, and a harvest of your own. Why Evergreen? This vibrant, family-first community offers some of Saskatoon's best parks, extensive walking trails, and quick access to schools and everyday amenities — all while maintaining that close-knit, established neighbourhood feel that's increasingly hard to find. This is a home built for real life — space to grow, room to entertain, and a location families are proud to call home. (id:27)

Building Features:

  • Style: Detached
  • Building Type: House
  • Architectural Style: 2 Level
  • Basement Development: Finished
  • Basement Type: Full
  • Construction Style - Attachment: Detached
  • Fireplace Fuel: Gas
  • Fireplace Type: Conventional
  • Floor Space: 1863 sqft
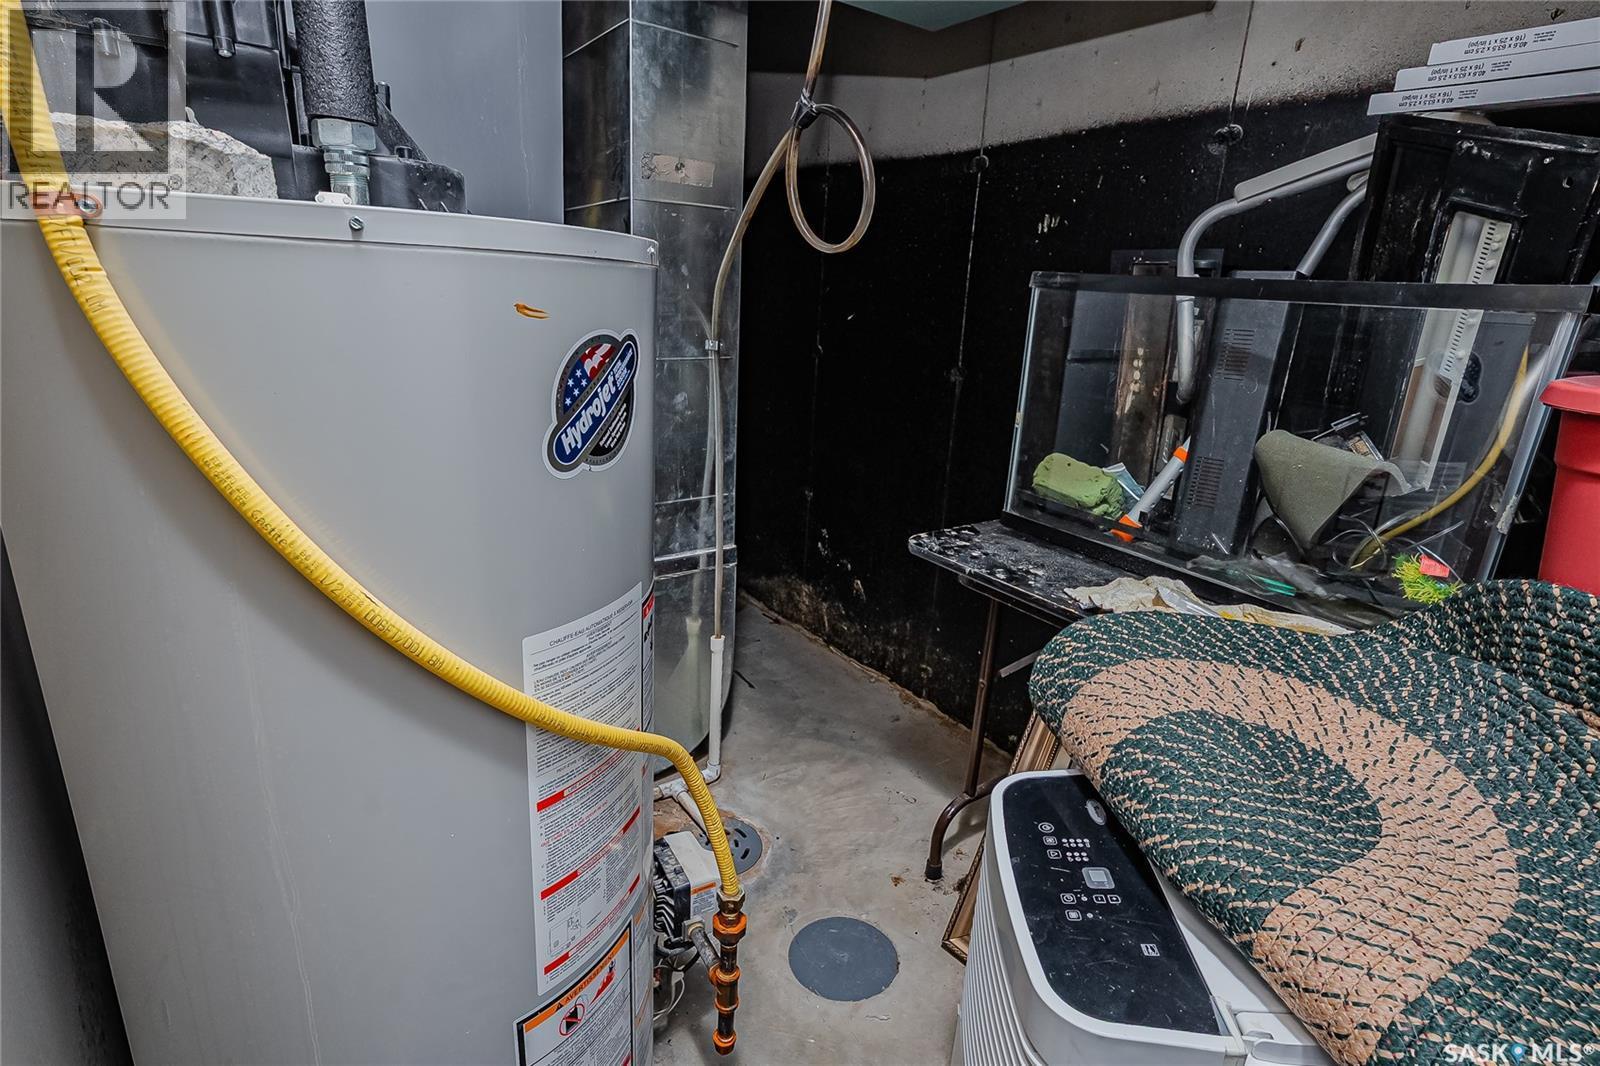
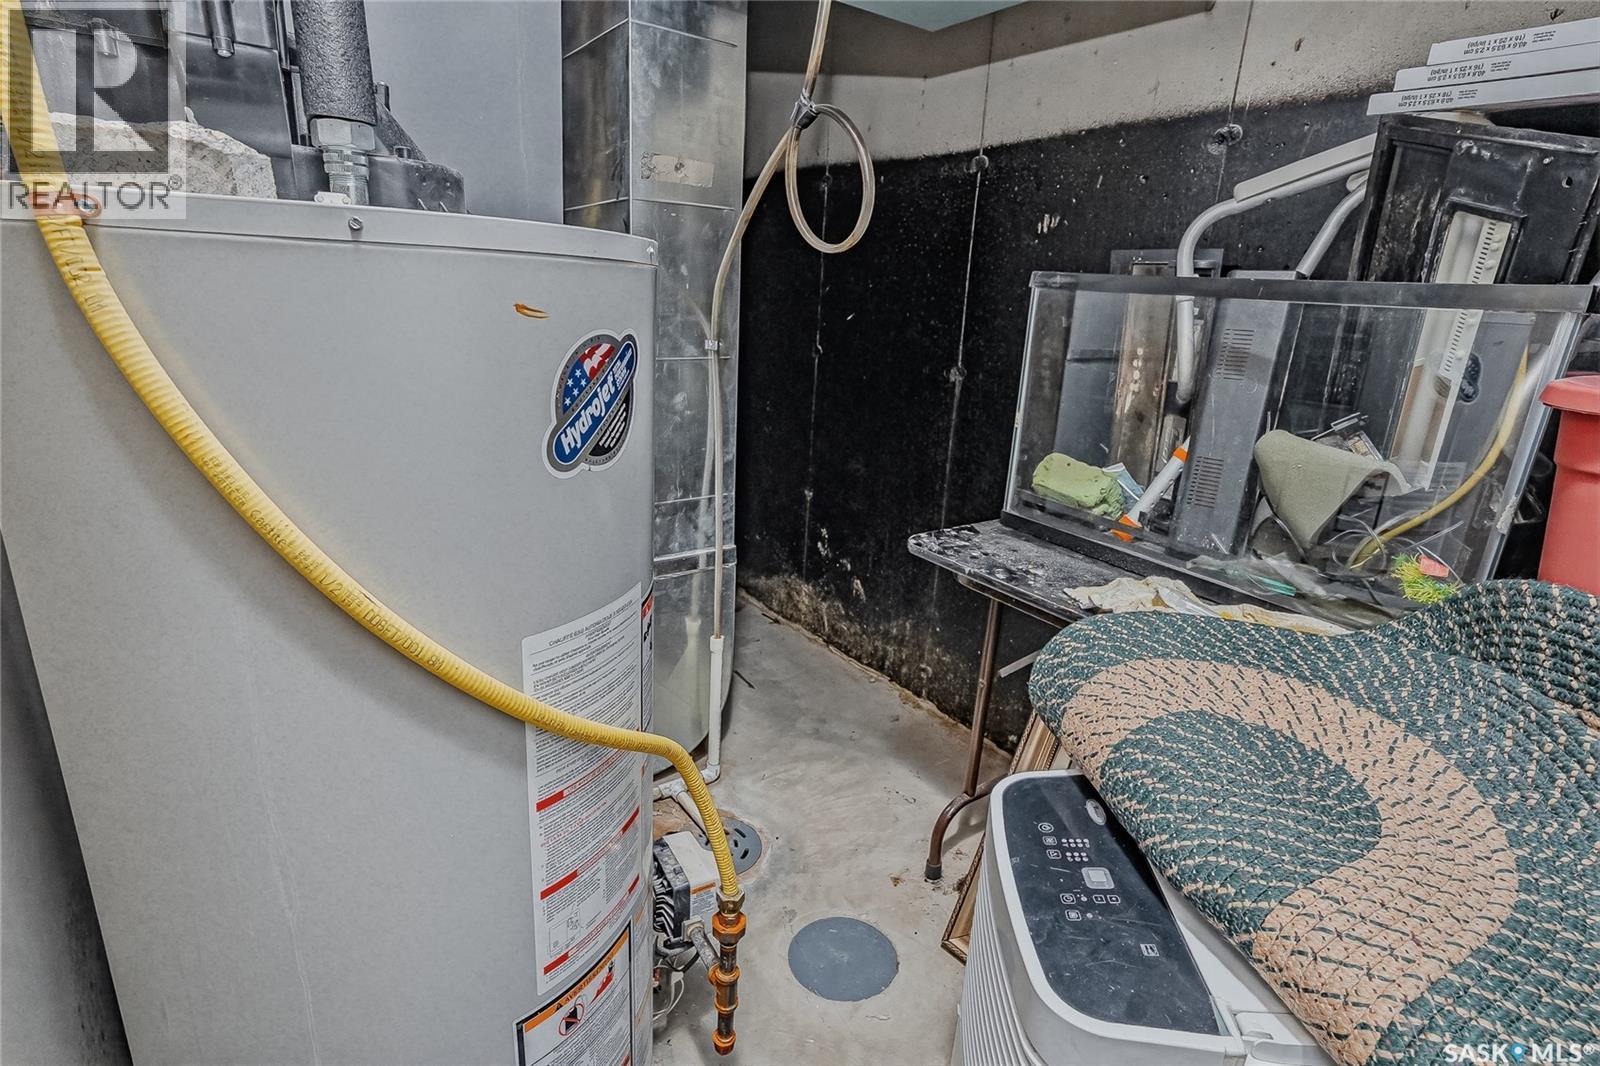
  • Heating Type: Forced air
  • Heating Fuel: Natural gas
  • Cooling Type: Central air conditioning
  • Appliances: Washer, Refrigerator, Dishwasher, Dryer, Window Coverings, Garage door opener remote, Hood Fan, Stove

Property Features:

  • OwnershipType: Freehold
  • Property Type: Single Family
  • Bedrooms: 4
  • Bathrooms: 4
  • Built in: 2011
  • Features: Treed, Rectangular, Sump Pump
  • Fence Type: Fence
  • Floor Space (approx): 1863 Square Feet
  • Irregular: Yes
  • Landscape Features: Lawn, Underground sprinkler, Garden Area
  • Lot Frontage: 50 Feet
  • Lot Size: 5909.00 Square Feet
  • Structure Type: Deck
  • Parking Type: Attached garage, Parking Spaces
  • No. of Parking Spaces: 5

Rooms:

  • Bedroom 2nd Level 3.58 m x 3.33 m
  • Bedroom 2nd Level 3.66 m x 3.02 m
  • Bedroom 2nd Level 4.75 m x 3.43 m
  • Bathroom 2nd Level x x x
  • Bathroom 2nd Level 3.86 m x 2.29 m
  • Family Basement Level 5.97 m x 4.04 m
  • Bedroom Basement Level 4.52 m x 2.92 m
  • Bathroom Basement Level x x x
  • Living Main Level 4.88 m x 3.94 m
  • Kitchen Main Level 6.05 m x 4.27 m
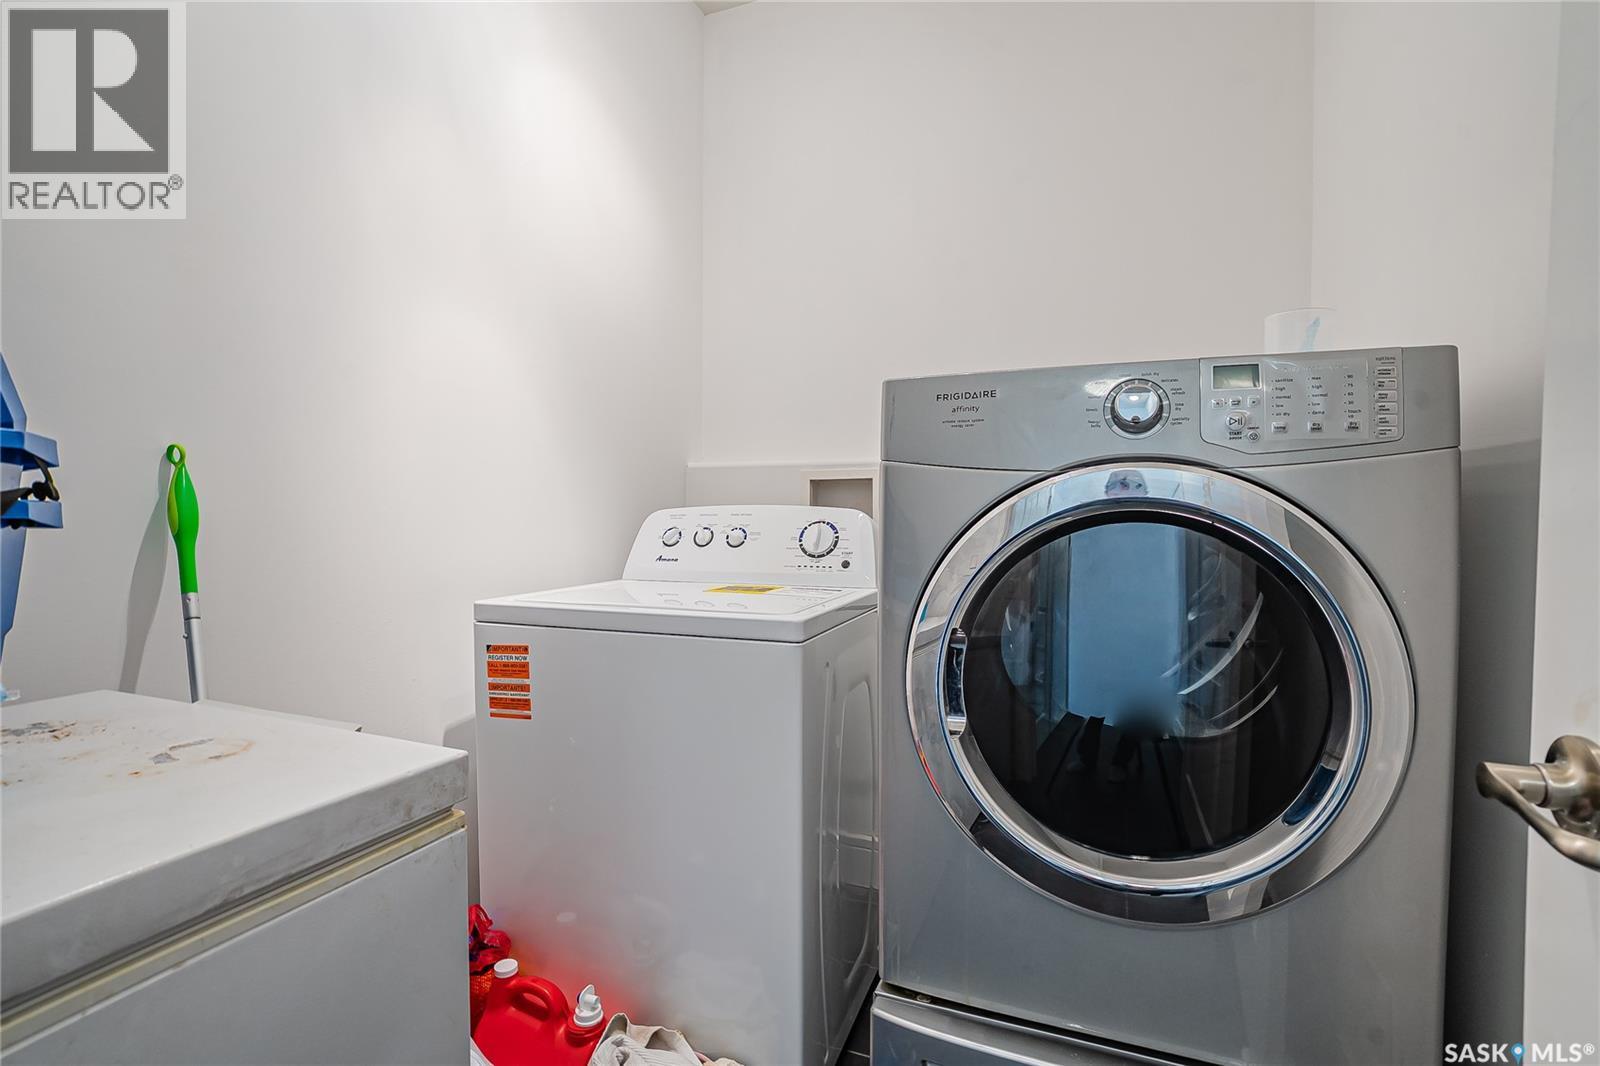
  • Laundry Main Level x x x
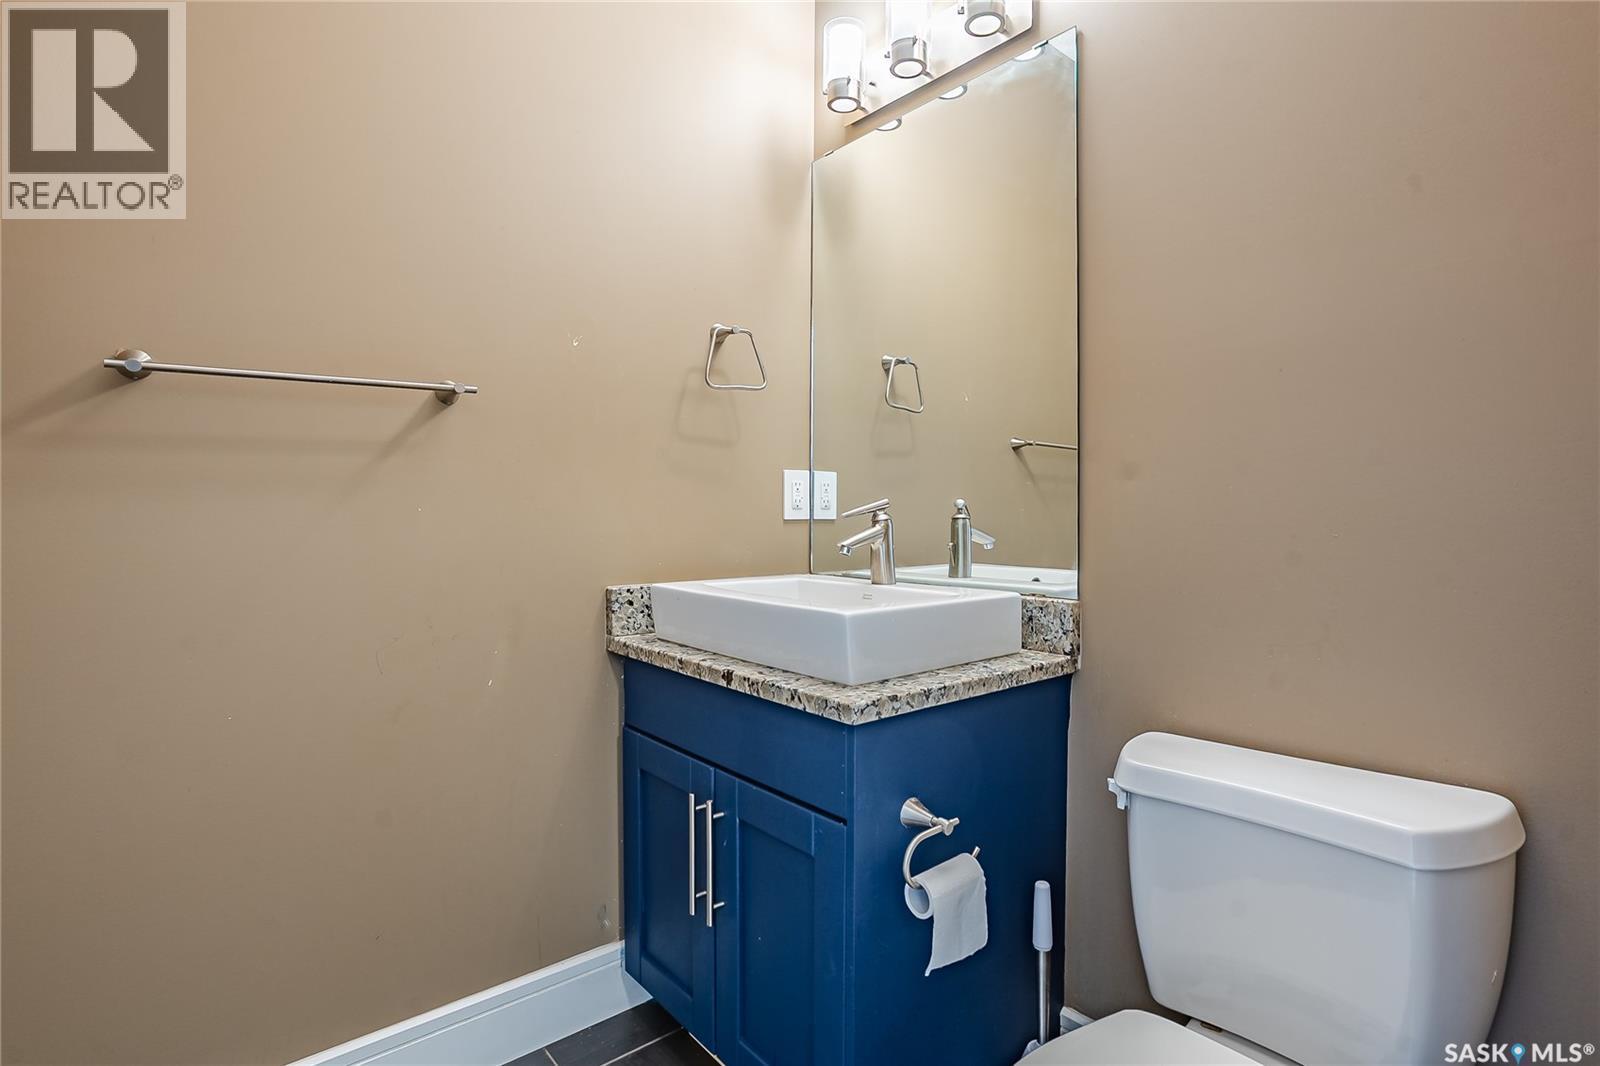
  • Bathroom Main Level x x x

Convert Measurement to:


QuickQuoteTM Powered by RPS

Location of 242 Pohorecky STREET, Saskatoon, Saskatchewan, S7W 0J3

Demographic Information of 242 Pohorecky STREET, Saskatoon, Saskatchewan, S7W 0J3

Life Stage

Young Families

Employment Type

Mixed

Average Household Income

$127,631.94

Average Number of Children

1.73

Household Population

Household Structure

Age of Population

Education

Education Level

No certificate/diploma/degree

8.93 %

High school certificate or equivalent

29.16 %

Apprenticeship trade certificate/diploma

10.38 %

College/non-university certificate

18.35 %

University certificate (below bachelor)

1.98 %

University Degree

31.2 %

Commuter

Travel To Work

By Car

93.64 %

By Public Transit

3.03 %

By Walking

0.75 %

By Bicycle

0.09 %

By Other Methods

2.49 %

Cultural Diversity

Knowledge of Official Language

Mother Tongue

Building Information

Building Type

Apartments (Low and High Rise)

55.27 %

Houses

44.73 %

Own Vs. Rent
