Button CopyPathCircle CloseCircle Left ArrowArrow Down Icon GreyClosecirclecircleBurger
Image 1
Image 2
Image 3
$449,000

2400 McPherson AVENUE, Saskatoon, Saskatchewan, S7J 0S9

MLS® # SK049465

5 Beds

3  Baths

1176  FEETSQ

QuickQuoteTM: $396K - $501K

Saskatoon SK, S7J 0S9

MLS® # SK049465

Property Information:

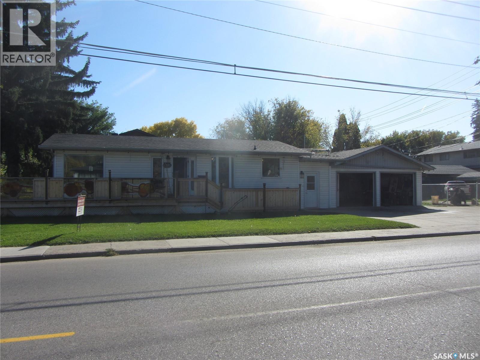
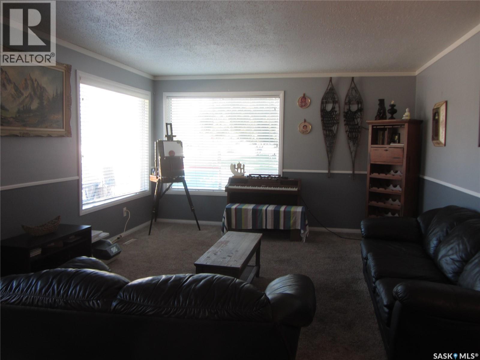
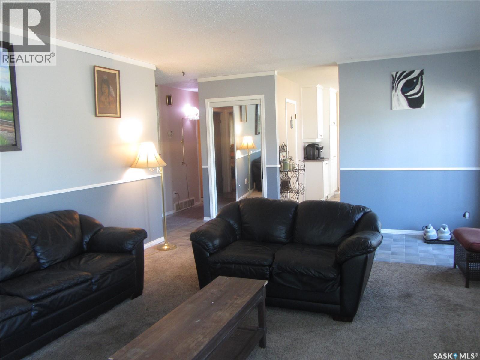
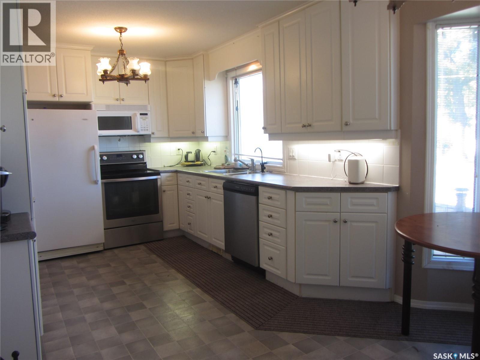
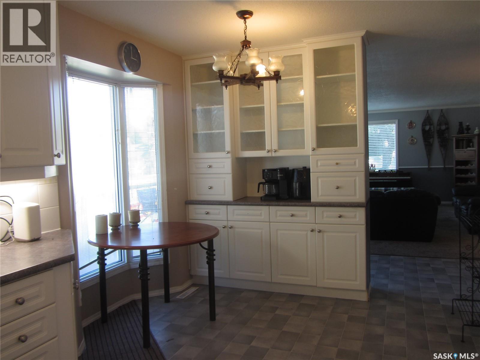
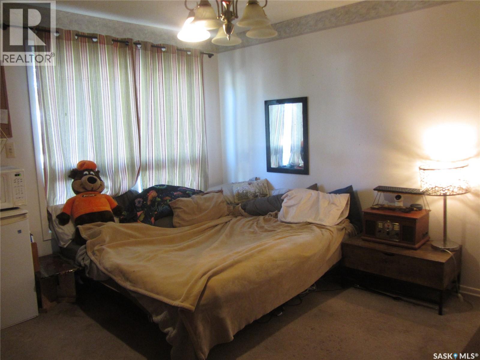
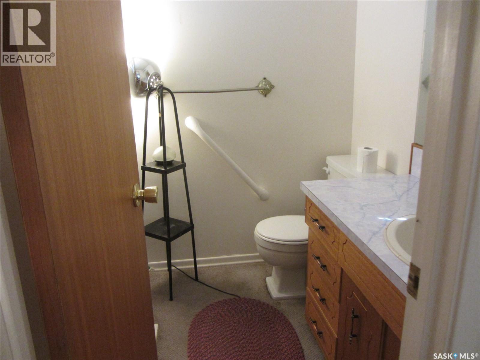
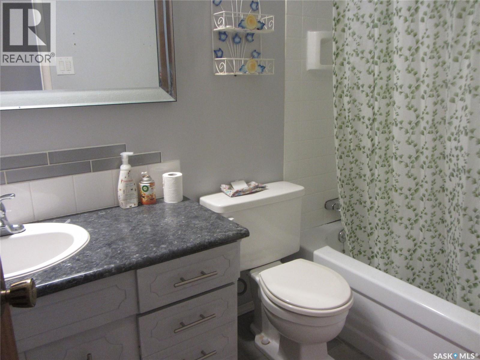
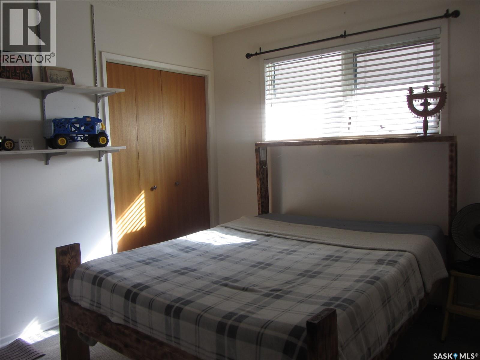
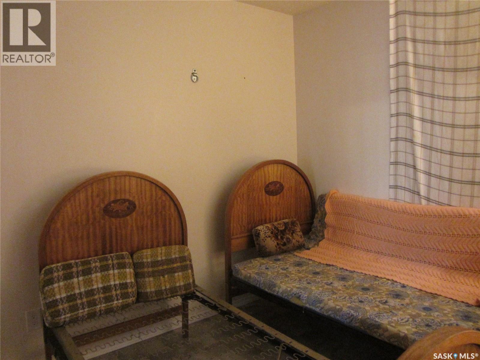
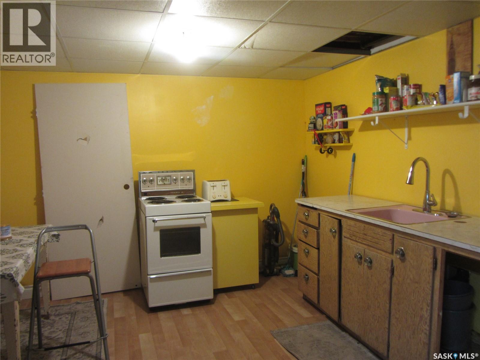
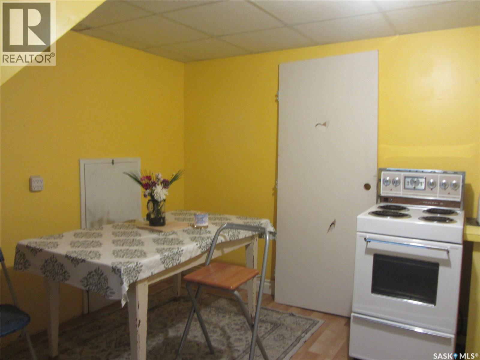
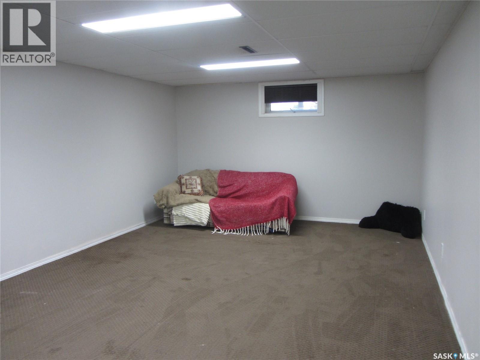
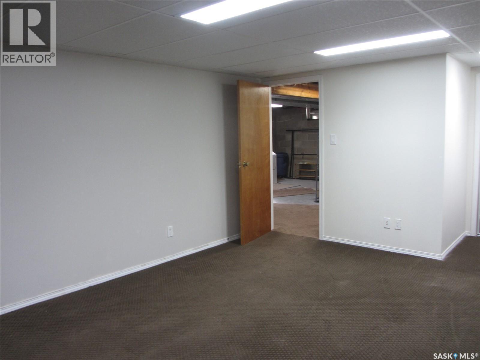
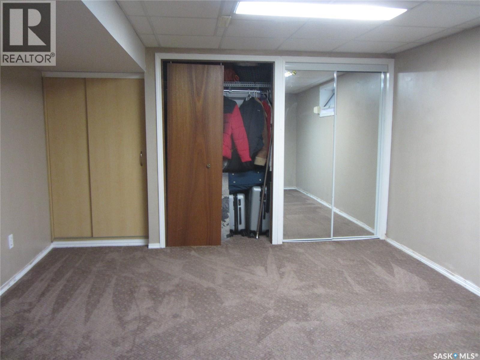
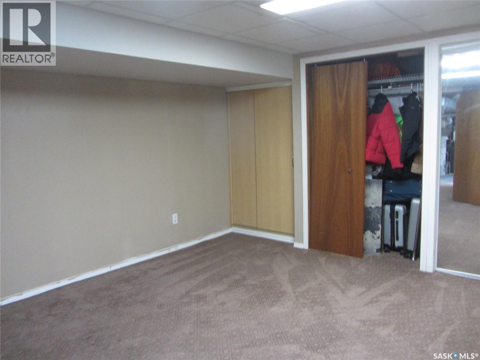
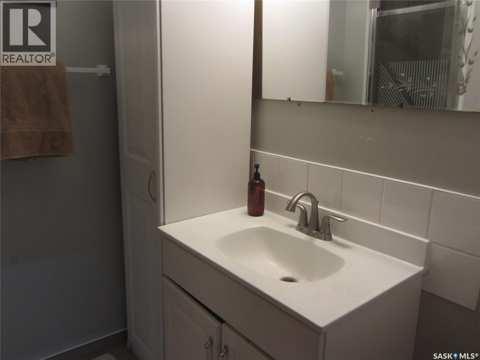
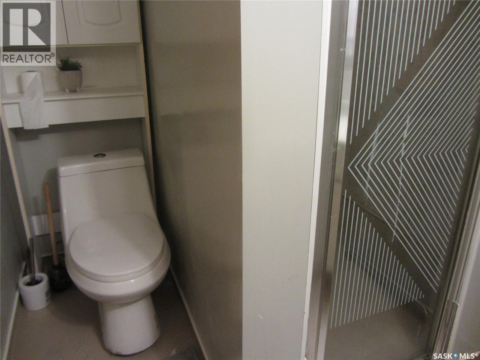
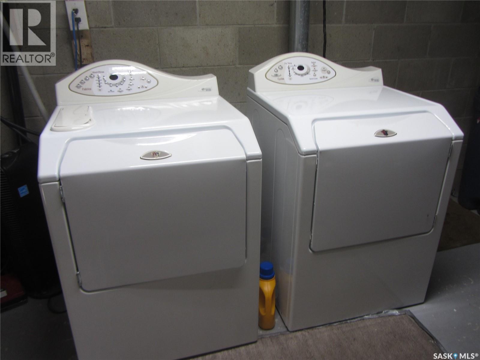
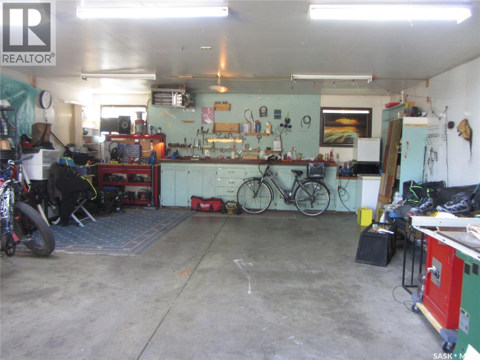
Prime Avalon Location! This 1,176 sq. ft. bungalow offers excellent space and versatility on a 56' x 104' corner lot. The main floor features 3 bedrooms, kitchen/dining area, living room, 2-piece bath and 4-piece bath. The non-conforming basement suite includes 2 bedrooms, 3-piece bath, kitchen/dining area and living room, plus shared laundry and storage. A 30' x 22' heated attached double garage and RV parking add exceptional value. The deck needs some work. Great opportunity for a family, investor, or owner seeking mortgage-helper potential in a desirable Avalon location. (id:27)

Building Features:

  • Style: Detached
  • Building Type: House
  • Architectural Style: Bungalow
  • Basement Development: Finished
  • Basement Type: Full
  • Construction Style - Attachment: Detached
  • Floor Space: 1176 sqft
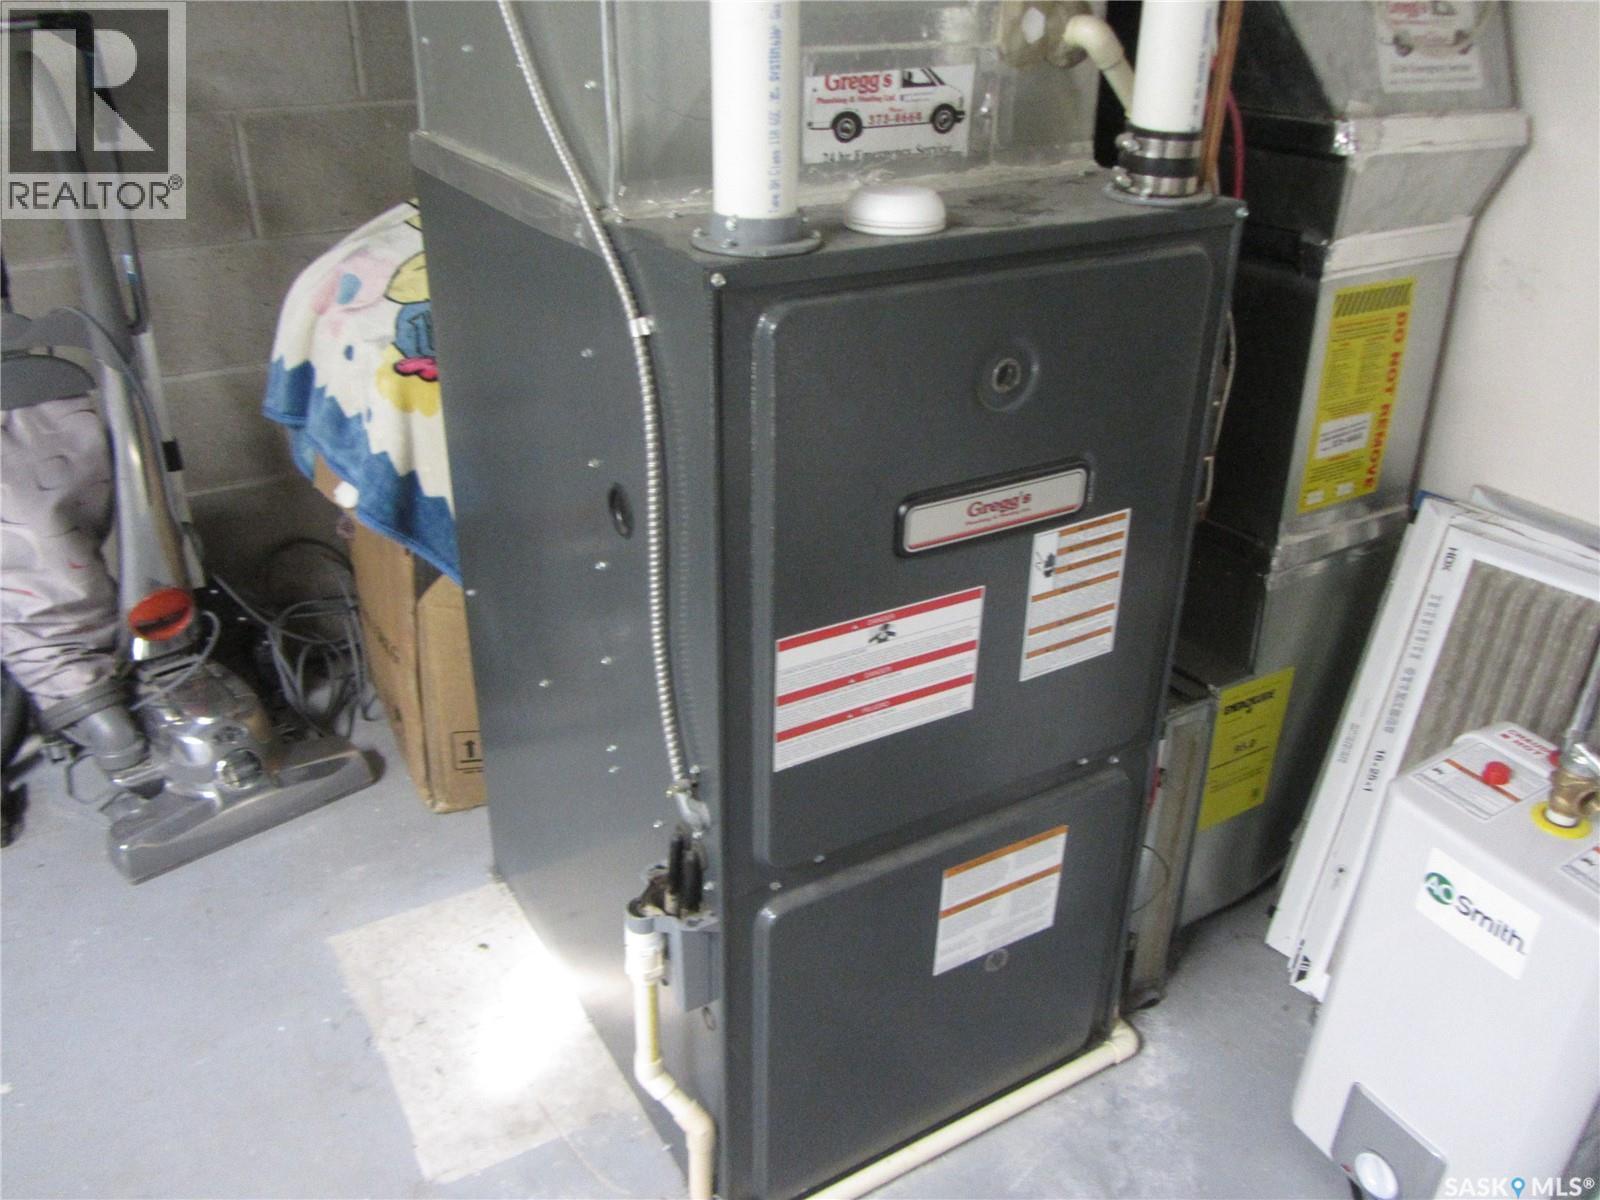
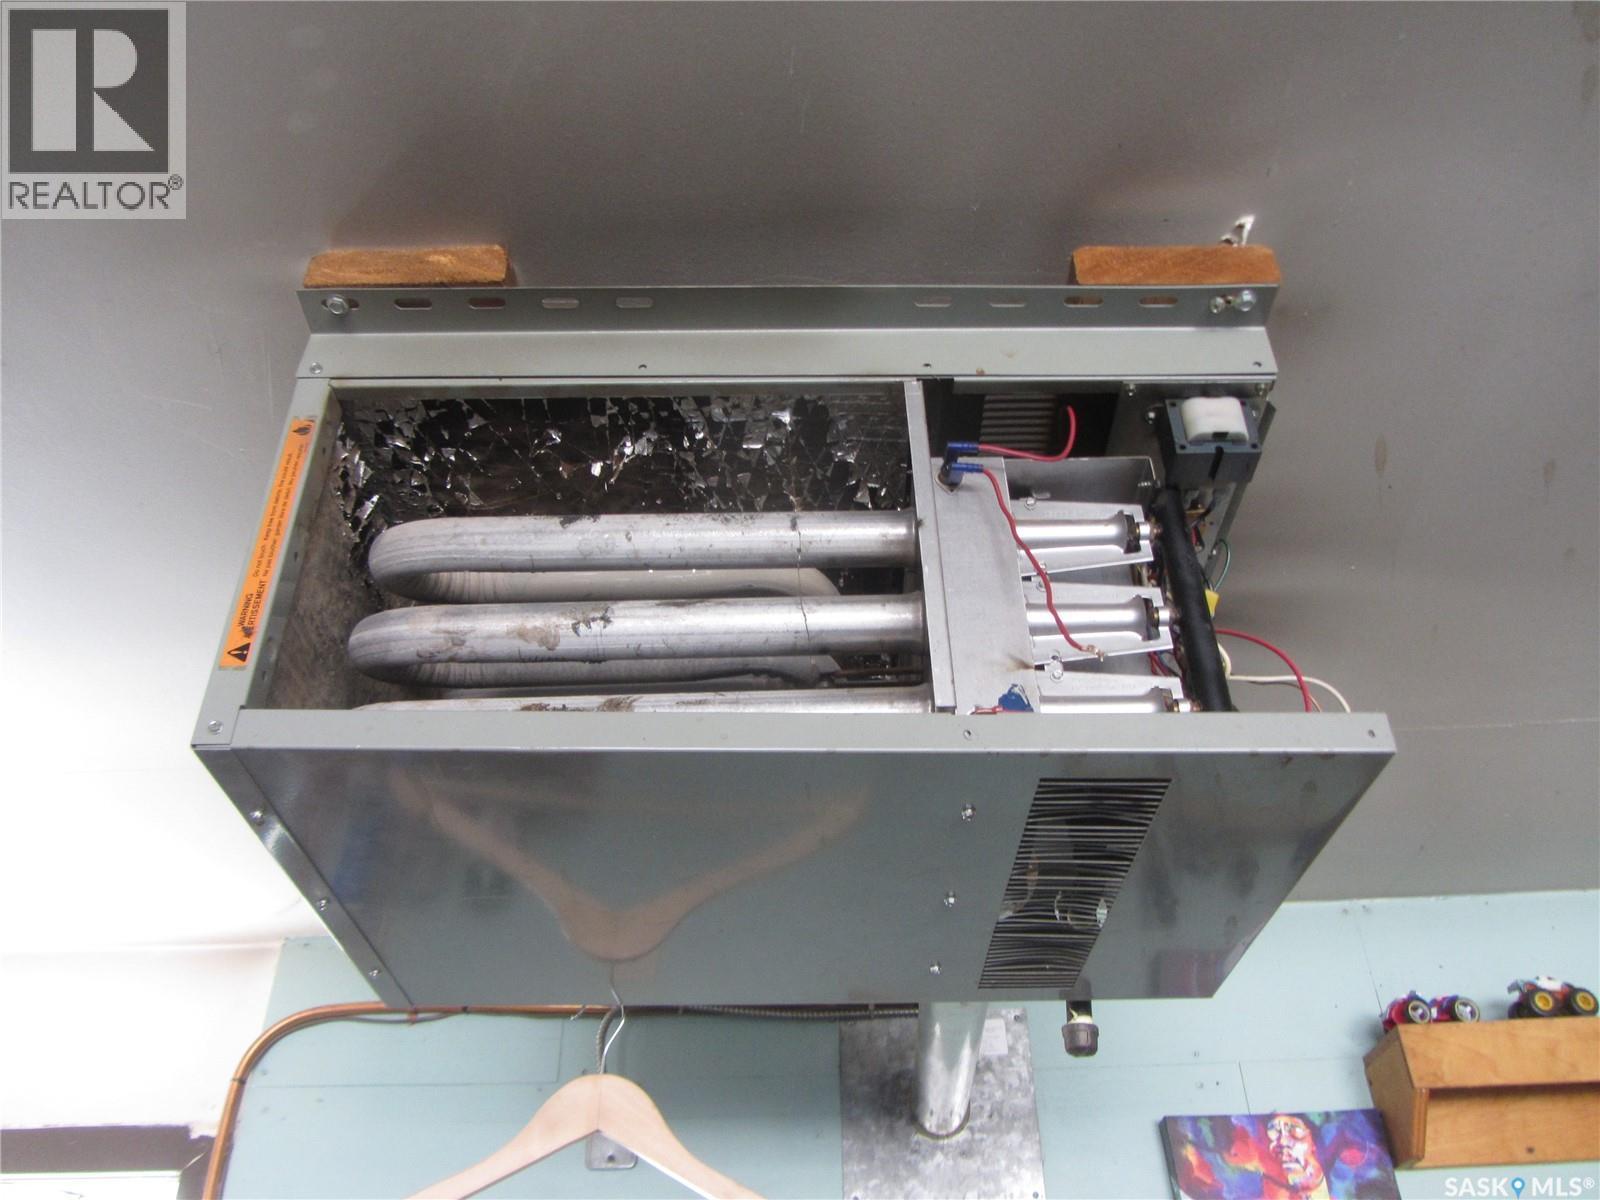
  • Heating Type: Forced air
  • Heating Fuel: Natural gas
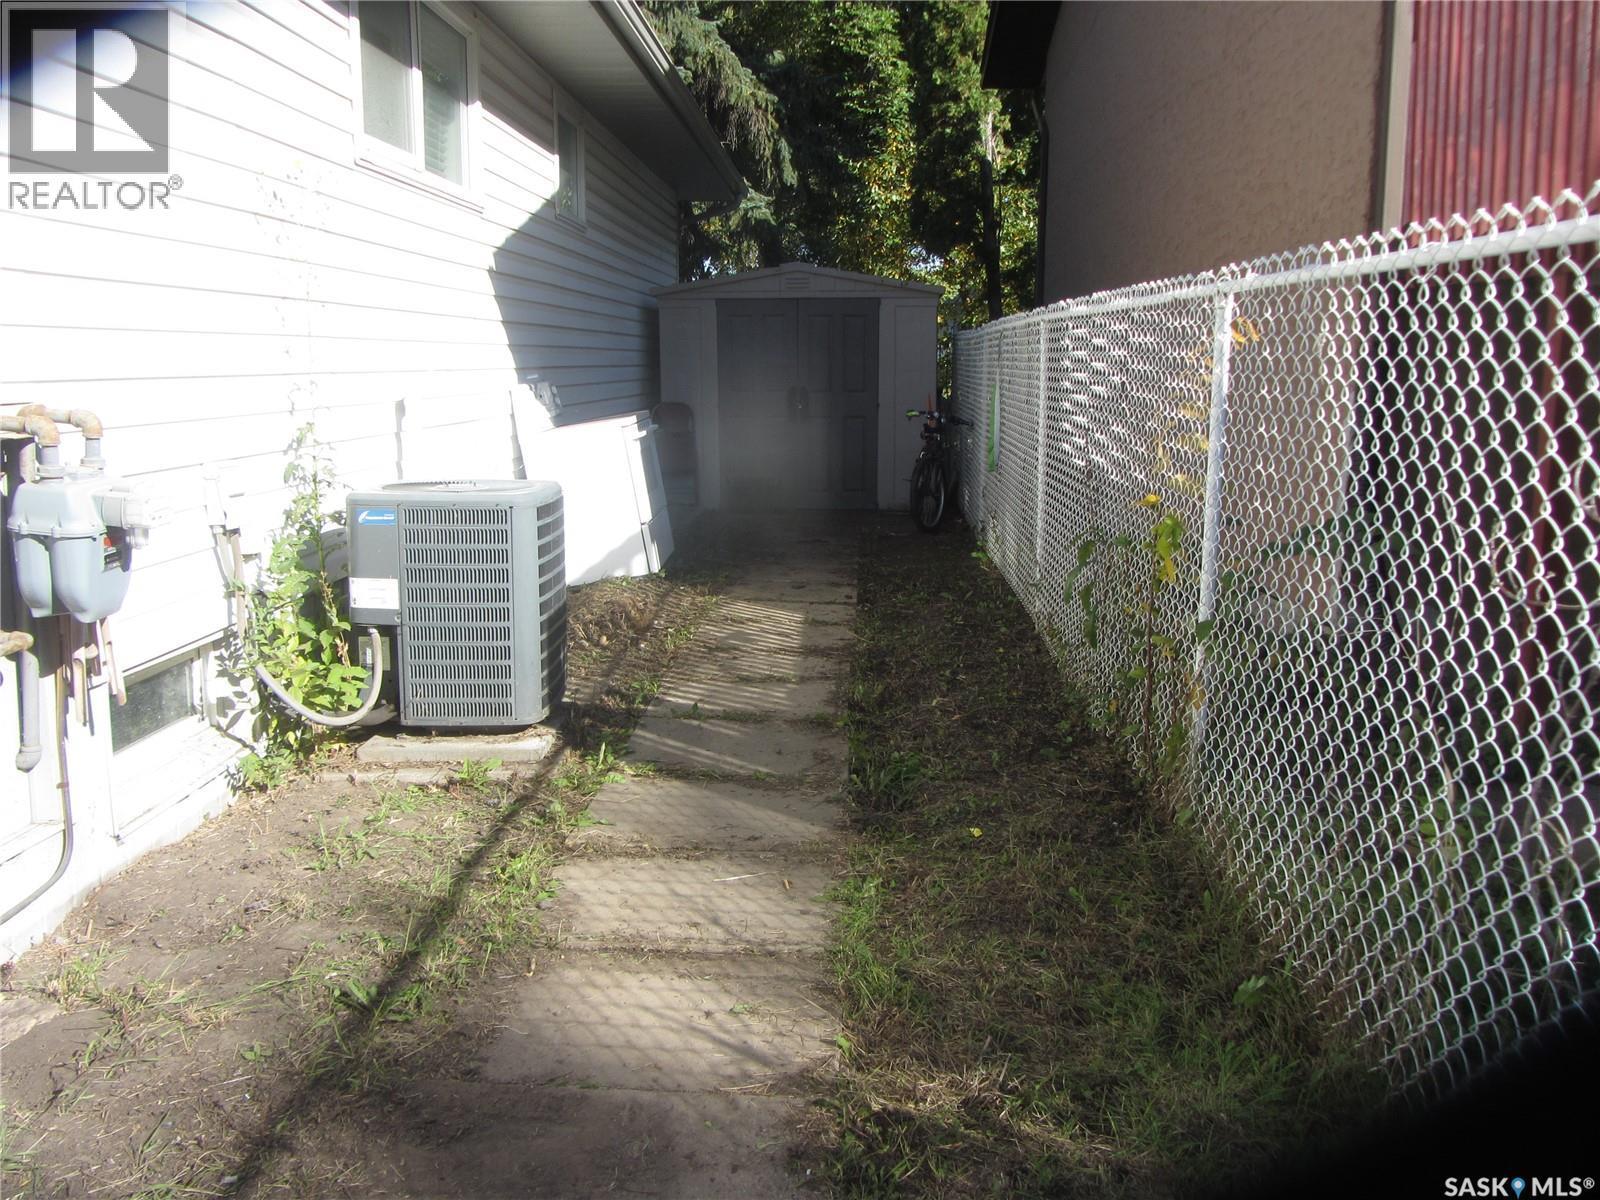
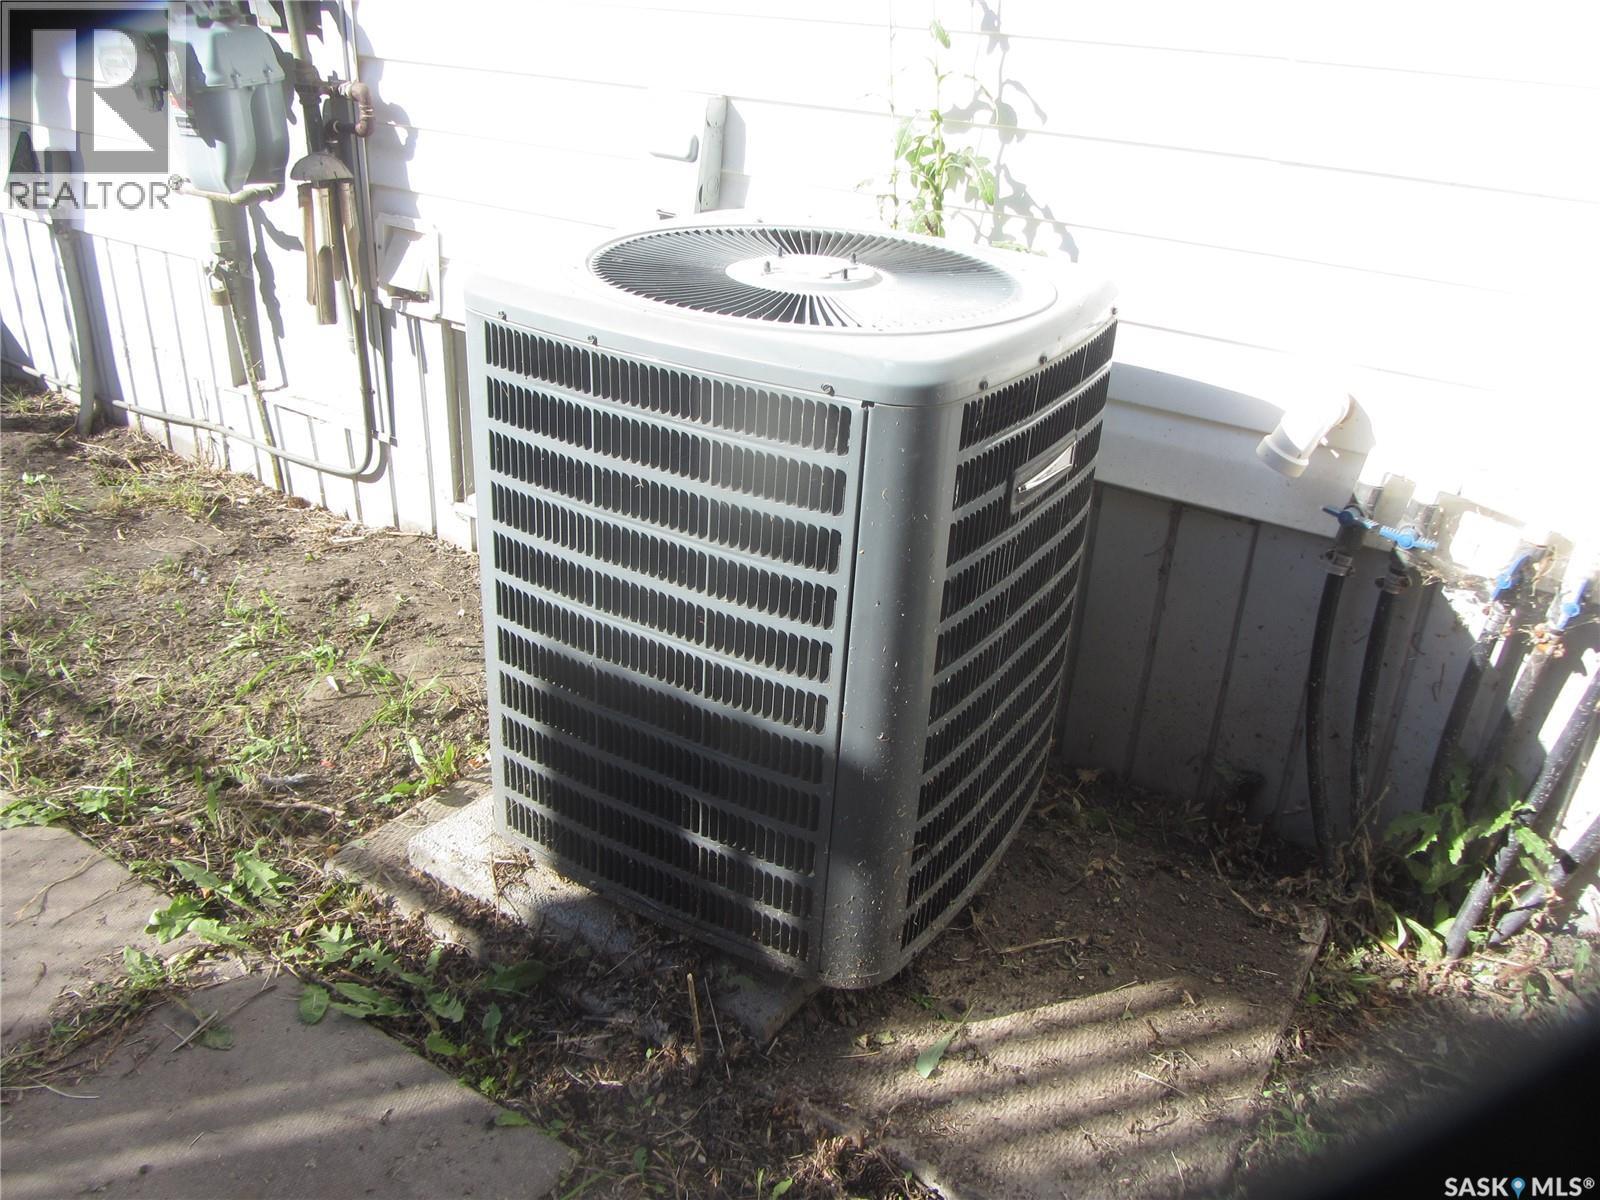
  • Cooling Type: Central air conditioning
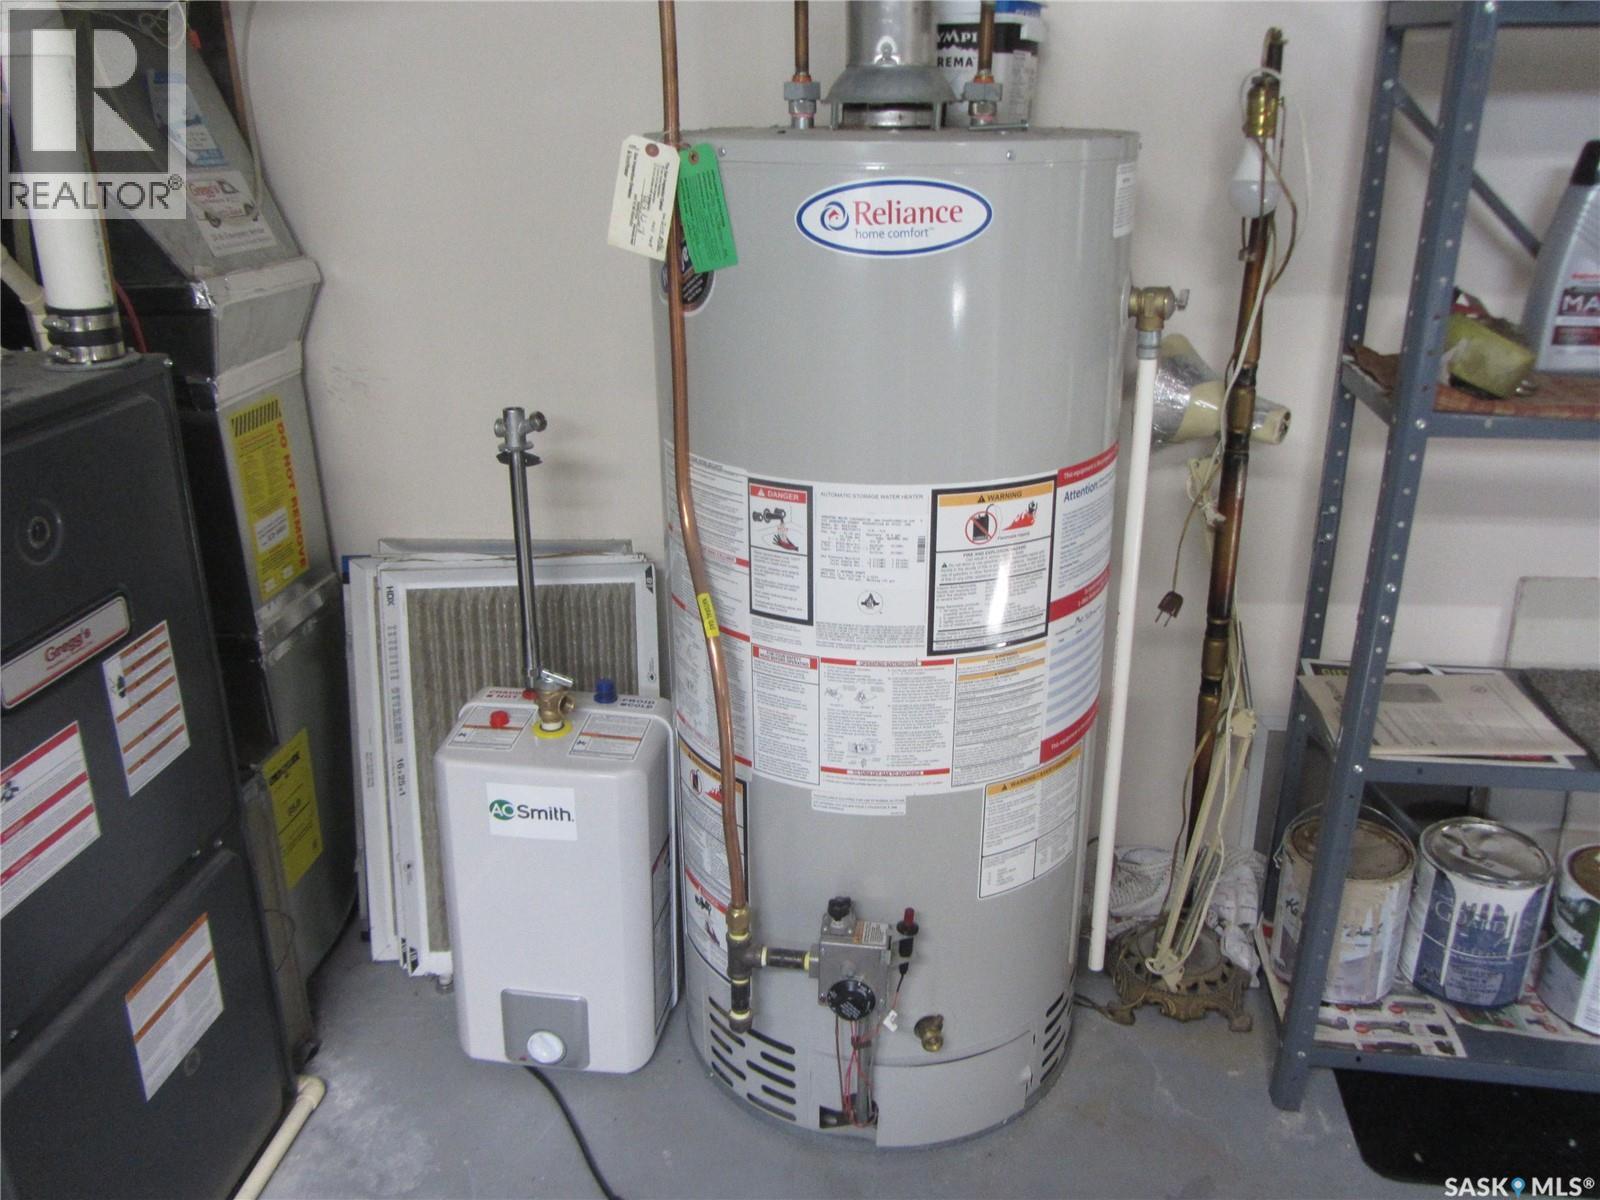
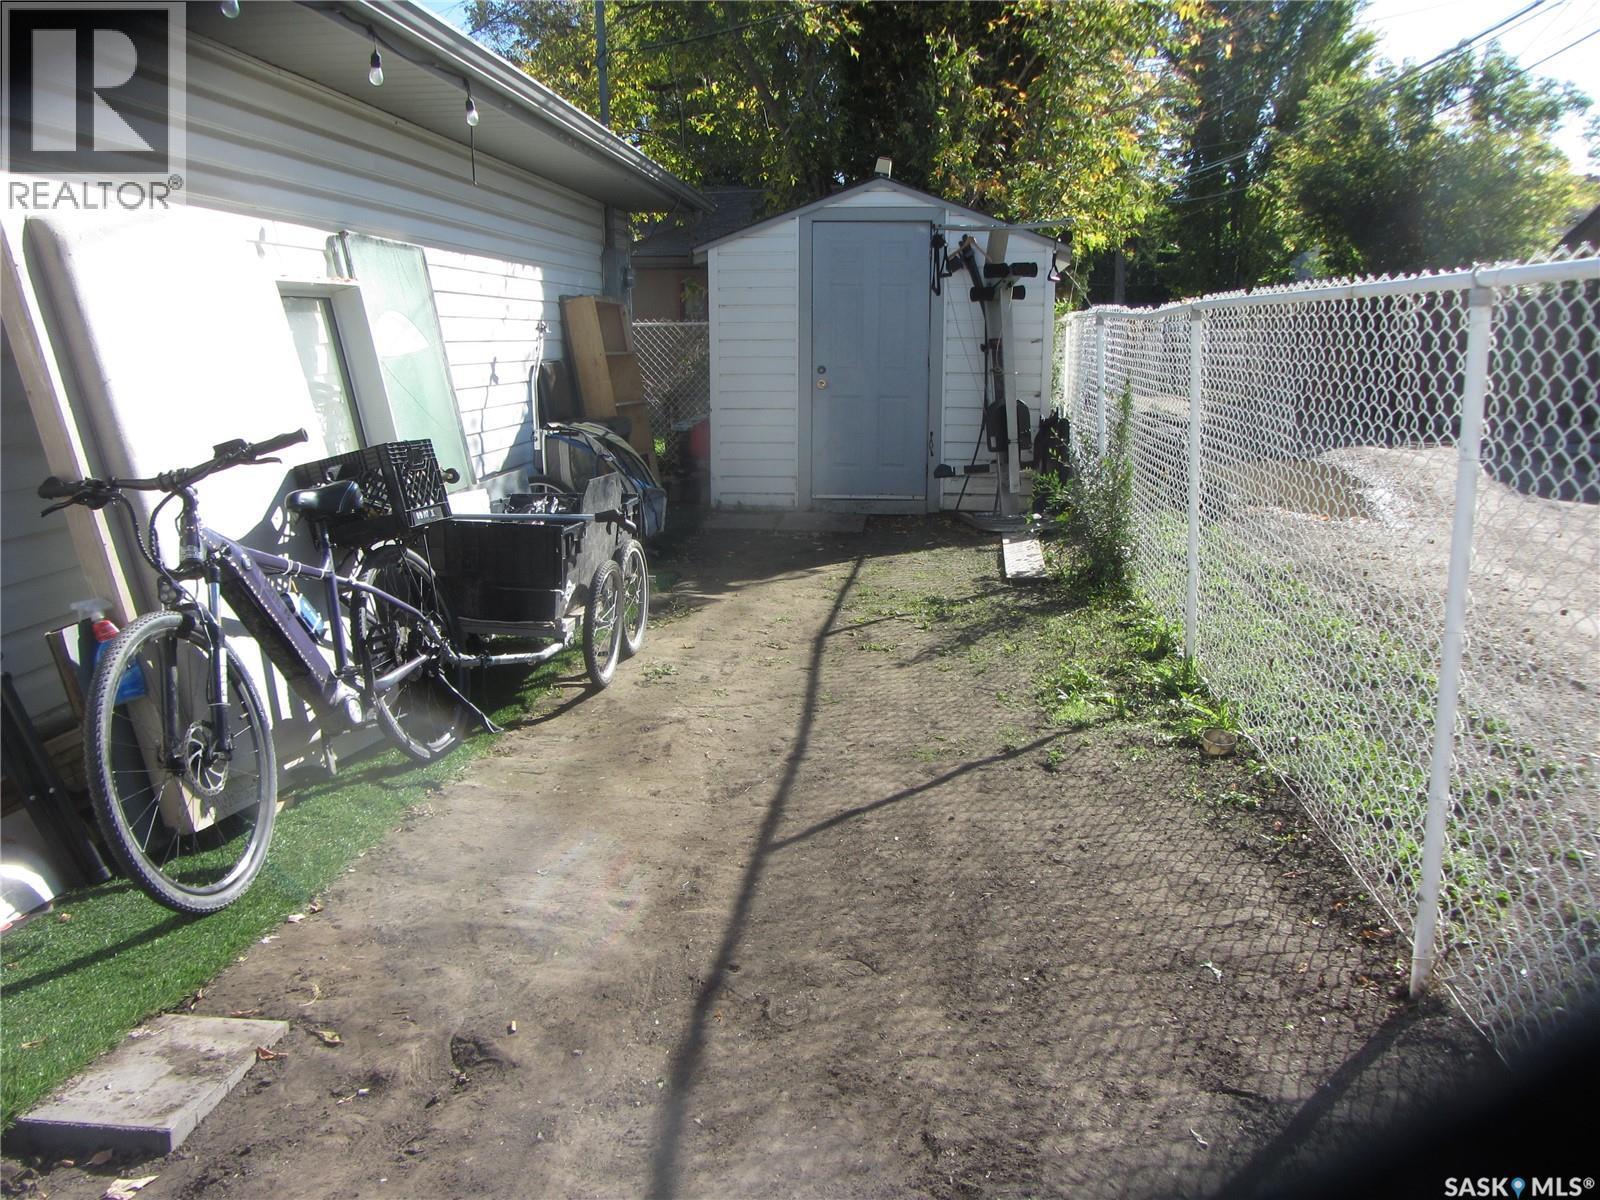
  • Appliances: Washer, Refrigerator, Dryer, Microwave, Window Coverings, Storage Shed, Stove

Property Features:

  • OwnershipType: Freehold
  • Property Type: Single Family
  • Bedrooms: 5
  • Bathrooms: 3
  • Built in: 1974
  • Features: Corner Site, Lane
  • Fence Type: Fence
  • Floor Space (approx): 1176 Square Feet
  • Irregular: Yes
  • Landscape Features: Lawn
  • Lot Frontage: 56.3 Feet
  • Lot Size: 5861.00 Square Feet
  • Structure Type: Deck
  • Parking Type: Attached garage, RV, Parking Spaces
  • No. of Parking Spaces: 4

Rooms:

  • Bedroom Basement Level 3.66 m x 4.27 m
  • Bedroom Basement Level 3.66 m x 6.10 m
  • Bathroom Basement Level Measurements not available
  • Laundry Basement Level Measurements not available
  • Storage Basement Level Measurements not available
  • Kitchen Basement Level Measurements not available
  • Living Main Level 3.96 m x 5.49 m
  • Kitchen Main Level Measurements not available
  • Bedroom Main Level 2.74 m x 3.05 m
  • Bedroom Main Level 3.51 m x 3.66 m
  • Bathroom Main Level Measurements not available
  • Bedroom Main Level 2.74 m x 2.74 m
  • Bathroom Main Level Measurements not available

Convert Measurement to:


QuickQuoteTM Powered by RPS

Location of 2400 McPherson AVENUE, Saskatoon, Saskatchewan, S7J 0S9

Demographic Information of 2400 McPherson AVENUE, Saskatoon, Saskatchewan, S7J 0S9

Life Stage

Middle-Aged with Teens

Employment Type

White Collar

Average Household Income

$125,302.45

Average Number of Children

1.66

Household Population

Household Structure

Age of Population

Education

Education Level

No certificate/diploma/degree

12.95 %

High school certificate or equivalent

34.67 %

Apprenticeship trade certificate/diploma

10.17 %

College/non-university certificate

19.83 %

University certificate (below bachelor)

0.64 %

University Degree

21.73 %

Commuter

Travel To Work

By Car

91.47 %

By Public Transit

1.72 %

By Walking

2.71 %

By Bicycle

1.67 %

By Other Methods

2.43 %

Cultural Diversity

Knowledge of Official Language

Mother Tongue

Building Information

Building Type

Apartments (Low and High Rise)

2.0 %

Houses

98.0 %

Own Vs. Rent
