Button CopyPathCircle CloseCircle Left ArrowArrow Down Icon GreyClosecirclecircleBurger
Image 1
Image 2
Image 3
$399,900

234 Brighton GATE, Saskatoon, Saskatchewan, S7V 0P6

MLS® # SK036204

3 Beds

Baths

1412  FEETSQ

QuickQuoteTM: Not Available

Saskatoon SK, S7V 0P6

MLS® # SK036204

Property Information:

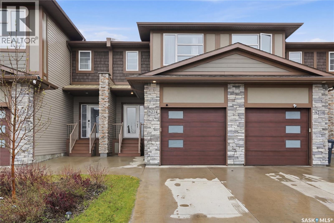
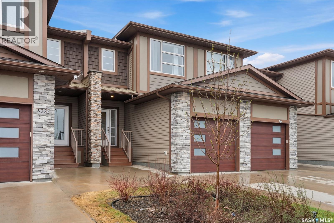
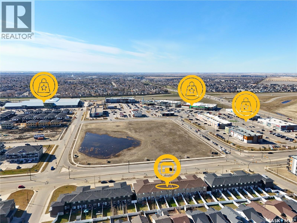
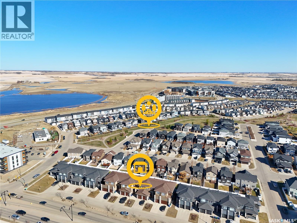
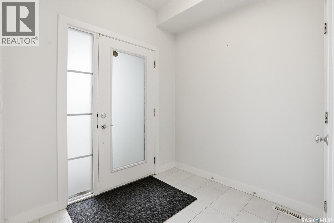
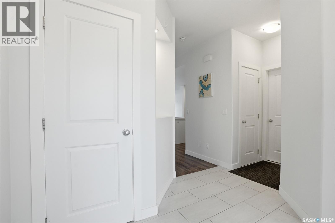
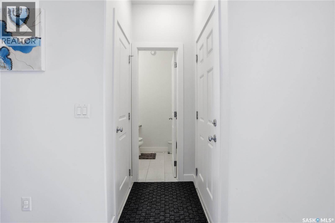
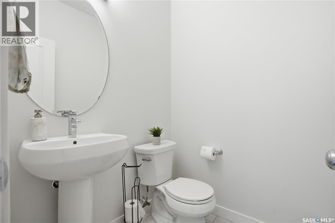
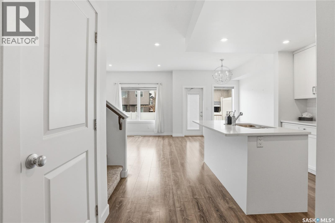
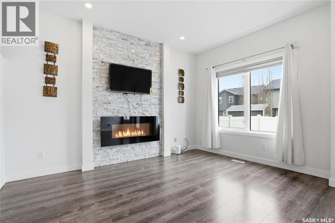
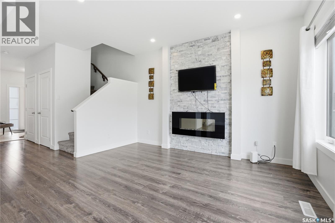
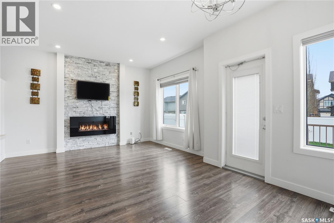
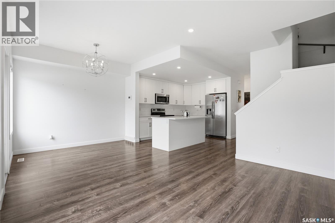
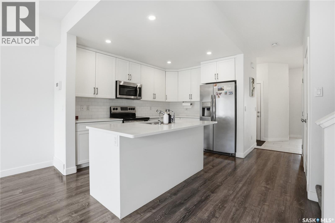
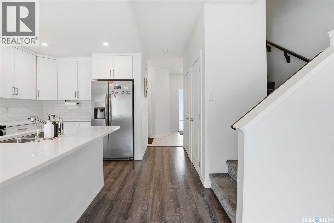
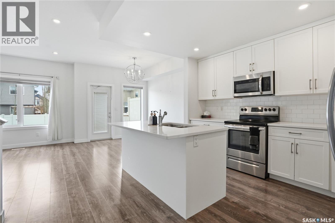
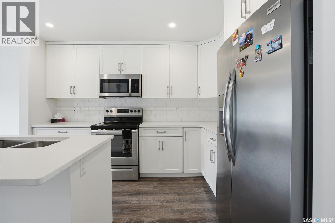
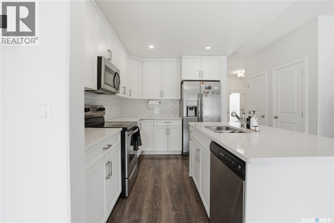
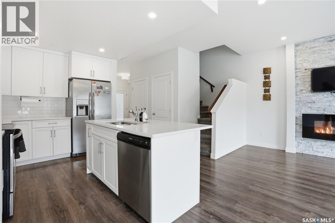
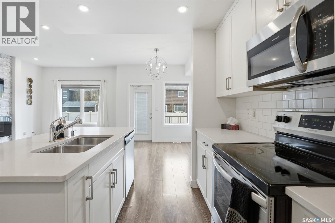
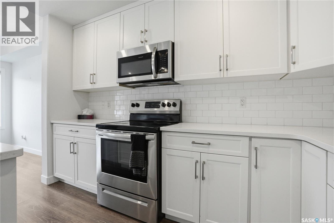
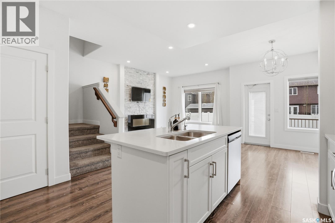
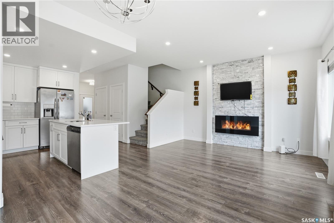
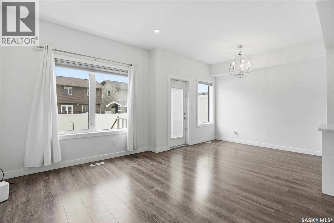
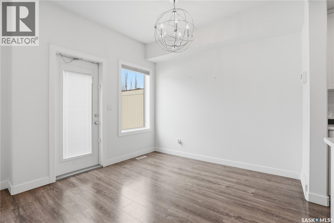
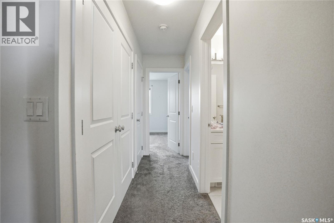
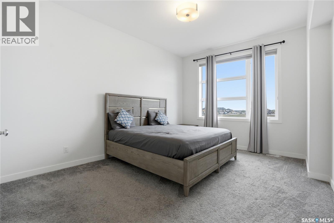
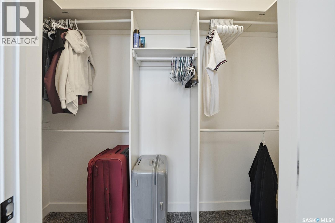
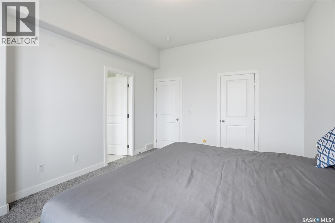
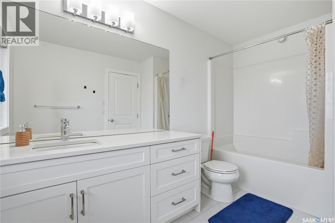
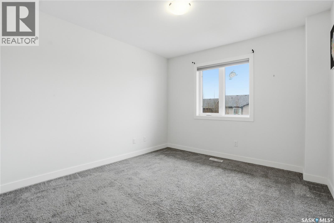
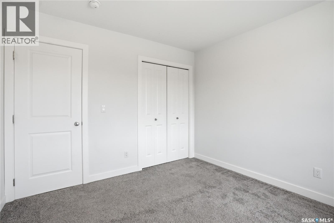
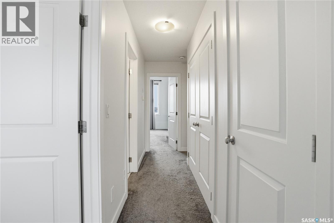
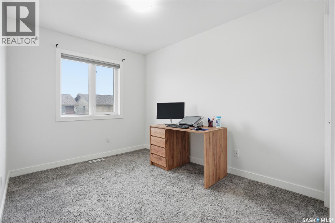
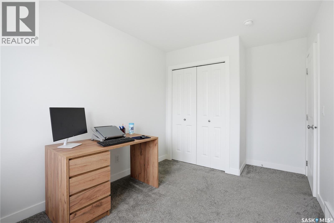
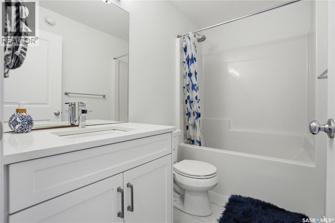
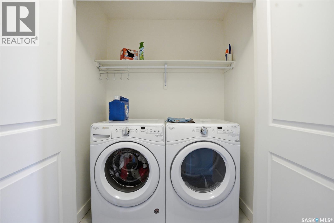
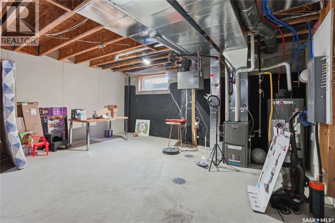
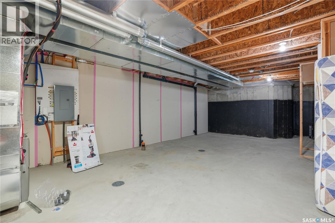
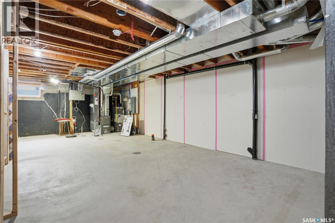
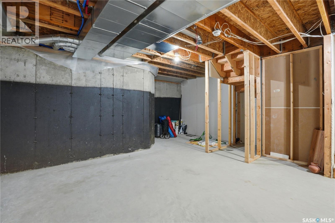
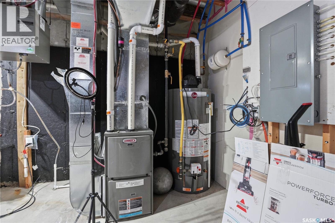
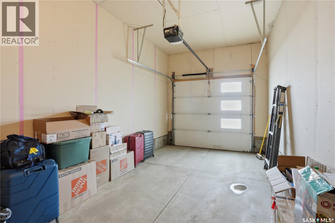
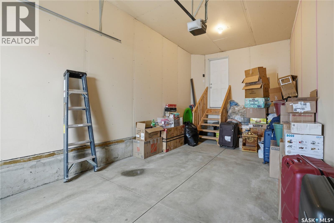
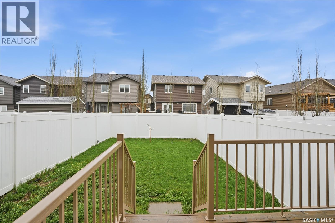
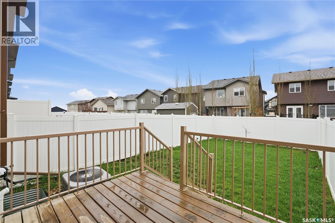
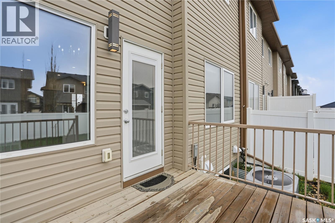
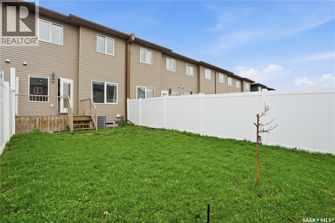
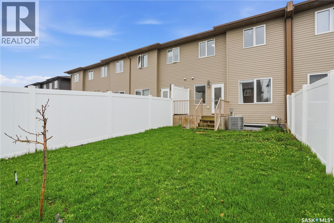
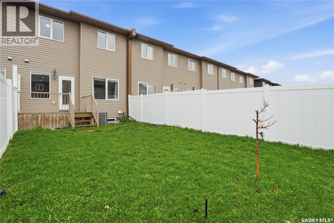
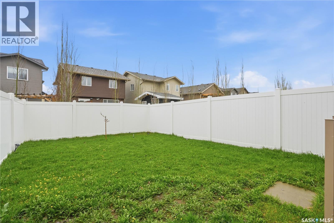
Welcome to this modern 2-storey townhome built by Ehrenburg Homes in 2019, perfectly positioned at the highly desirable entrance of Brighton—Saskatoon's premier community. The striking northwest-facing exterior instantly captivates with a sophisticated mix of stone, vinyl siding, Hardie board, and wood accents, complemented by a concrete driveway and an insulated single attached garage with an 11'6" ceiling. Inside, an inviting tile foyer opens to a bright main floor featuring airy 9-foot ceilings, premium 3-pane windows throughout, and modern LED lighting in select areas. The living room serves as a perfect gathering space, showcasing luxury vinyl plank flooring and an electric fireplace on a beautiful feature wall. Seamlessly flowing into the dining area, it leads to a chef-inspired kitchen adorned with quartz countertops, a tile backsplash, ceiling-height cabinetry, stainless steel appliances with an exterior-exhaust hood fan, a drinking water filtration system, and an island equipped with power plugs on both sides. A two-piece tile powder room completes this level. Upstairs, the primary retreat evokes pure comfort, offering a soaring 10-foot ceiling and a bright four-piece ensuite naturally lit by its own window. Two additional well-sized bedrooms, a second full four-piece tile bathroom, and a dedicated second-floor laundry complete with a front-load washer and dryer provide exceptional daily convenience. The insulated concrete basement remains an open canvas, equipped with a Lennox high-efficiency furnace, 50-gallon water heater, HRV, and a central AC system installed in summer 2025 for over $5000. Outside, the fully fenced backyard oasis features a lush lawn and a private 9'8" x 7'9" deck with a privacy wall. Located within walking distance to Core Park, theatres, a gym, grocery shopping, and restaurants, this turn-key residence offers an unmatched lifestyle of contemporary elegance. (id:27)

Building Features:

  • Style: Townhouse
  • Building Type: Row / Townhouse
  • Basement Development: Unfinished
  • Basement Type: Full
  • Construction Style - Attachment: Attached
  • Fireplace Fuel: Electric
  • Fireplace Type: Conventional
  • Floor Space: 1412 sqft
  • Heating Type: Forced air
  • Heating Fuel: Natural gas
  • Cooling Type: Central air conditioning
  • Appliances: Washer, Refrigerator, Dishwasher, Dryer, Microwave, Window Coverings, Garage door opener remote, Stove

Property Features:

  • OwnershipType: Condominium/Strata
  • Property Type: Single Family
  • Bedrooms: 3
  • Bathrooms: 3
  • Built in: 2019
  • Community Features: Pets Allowed With Restrictions
  • Condo Fees: $343 Monthly
  • Features: Treed, Rectangular, Sump Pump
  • Fence Type: Fence
  • Floor Space (approx): 1412 Square Feet
  • Irregular: Yes
  • Landscape Features: Lawn, Underground sprinkler
  • Lot Frontage: 20.2 Feet
  • Lot Size: 2362.72 Square Feet
  • Structure Type: Deck
  • Parking Type: Attached garage, Parking Spaces
  • No. of Parking Spaces: 2

Rooms:

  • Primary Bedroom 2nd Level 3.68 m x 4.62 m
  • Bathroom 2nd Level 2.06 m x 3.40 m
  • Bathroom 2nd Level 1.50 m x 2.54 m
  • Bedroom 2nd Level 2.57 m x 3.38 m
  • Bedroom 2nd Level 3.15 m x 3.33 m
  • Other Basement Level 5.87 m x 10.24 m
  • Foyer Main Level 2.24 m x 2.77 m
  • Bathroom Main Level 1.50 m x 1.52 m
  • Living Main Level 2.92 m x 4.04 m
  • Kitchen Main Level 2.67 m x 3.43 m
  • Dining Main Level 2.79 m x 3.07 m

Convert Measurement to:


Courtesy of: L&T Realty Ltd.

REALTOR.ca  

QuickQuoteTM Powered by RPS

Location of 234 Brighton GATE, Saskatoon, Saskatchewan, S7V 0P6

Demographic Information of 234 Brighton GATE, Saskatoon, Saskatchewan, S7V 0P6

Life Stage

Older Families

Employment Type

Service Sector/White Collar

Average Household Income

$150,549.69

Average Number of Children

1.87

Household Population

Household Structure

Age of Population

Education

Education Level

No certificate/diploma/degree

8.96 %

High school certificate or equivalent

23.79 %

Apprenticeship trade certificate/diploma

8.76 %

College/non-university certificate

18.48 %

University certificate (below bachelor)

1.17 %

University Degree

38.84 %

Commuter

Travel To Work

By Car

94.29 %

By Public Transit

0.44 %

By Walking

0.87 %

By Bicycle

2.22 %

By Other Methods

2.18 %

Cultural Diversity

Knowledge of Official Language

Mother Tongue

Building Information

Building Type

Apartments (Low and High Rise)

0.84 %

Houses

99.16 %

Own Vs. Rent

