Button CopyPathCircle CloseCircle Left ArrowArrow Down Icon GreyClosecirclecircleBurger
Image 1
Image 2
Image 3
$429,900

2301 Taylor STREET E, Saskatoon, Saskatchewan, S7H 1W8

MLS® # SK048505

3 Beds

2  Baths

1040  FEETSQ

QuickQuoteTM: $416K - $521K

Saskatoon SK, S7H 1W8

MLS® # SK048505

Property Information:

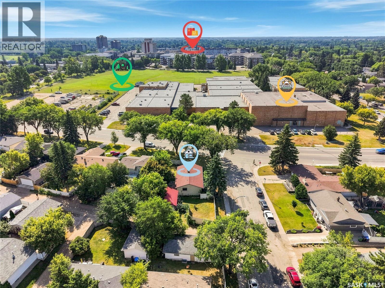
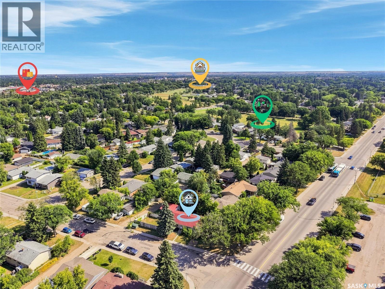
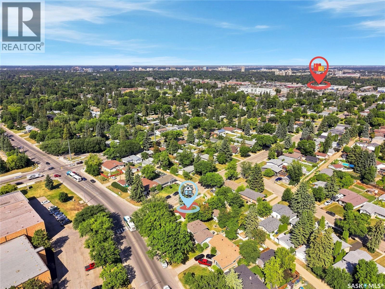
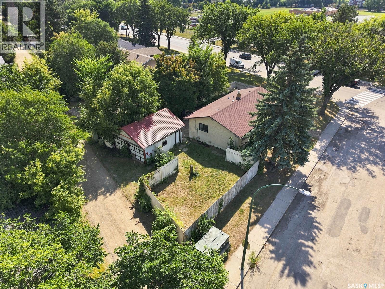
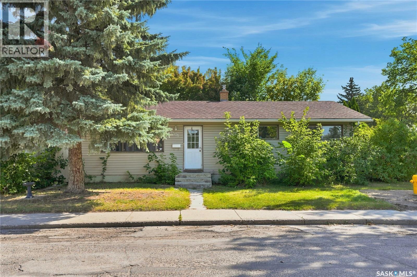
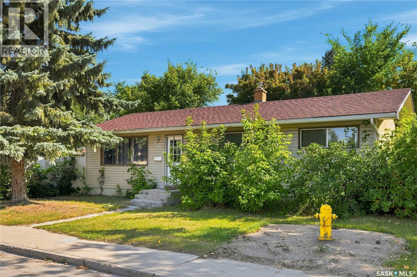
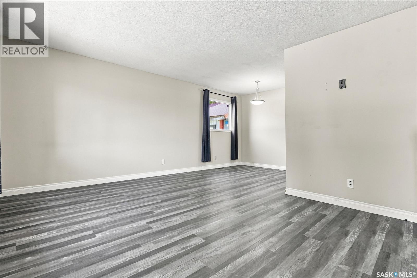
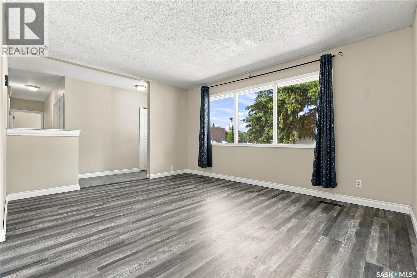
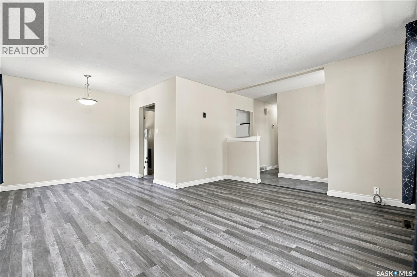
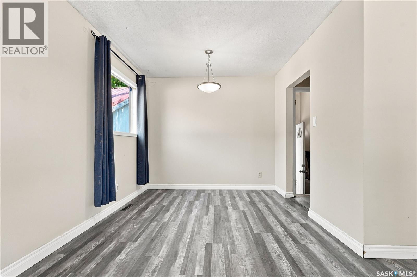
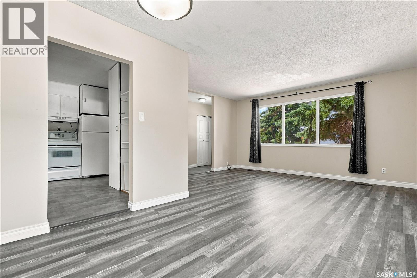
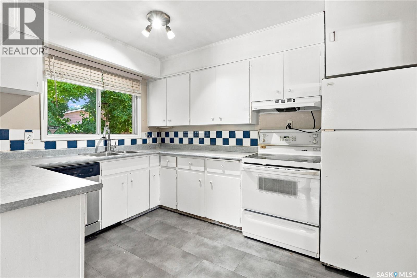
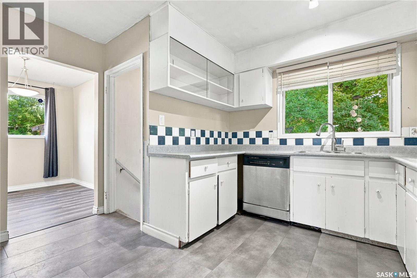
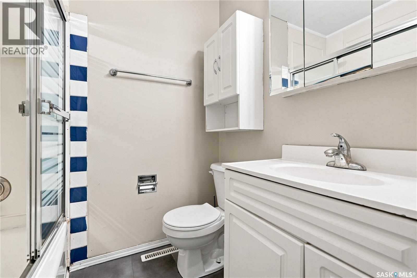
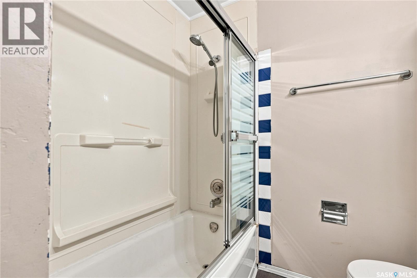
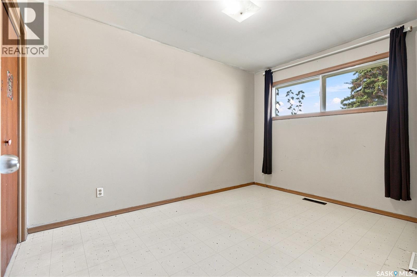
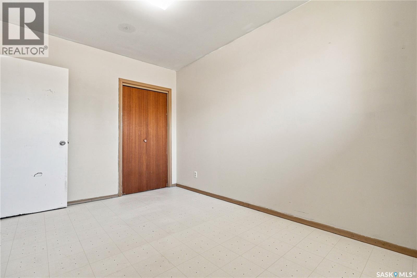
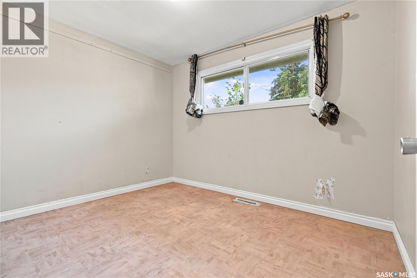
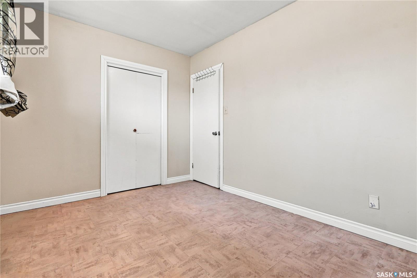
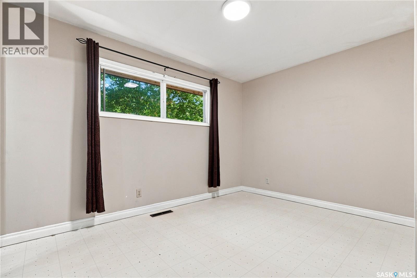
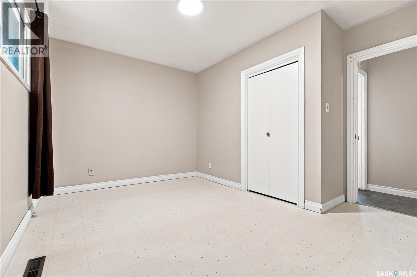
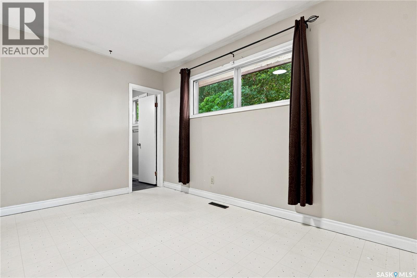
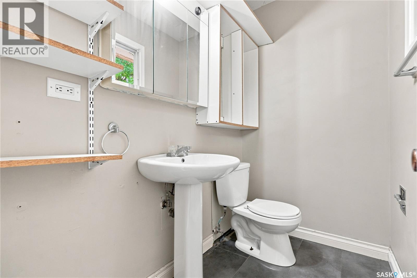
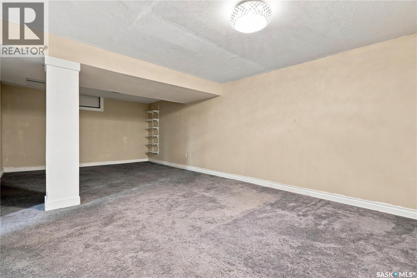
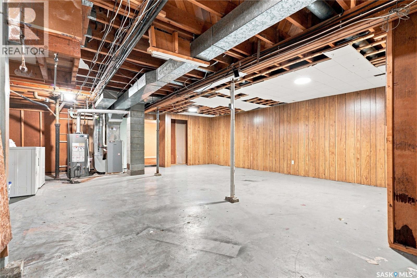
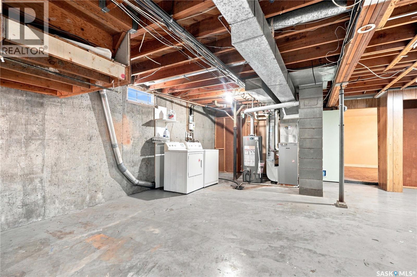
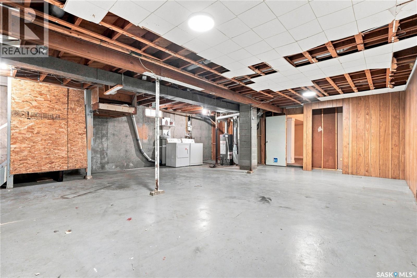
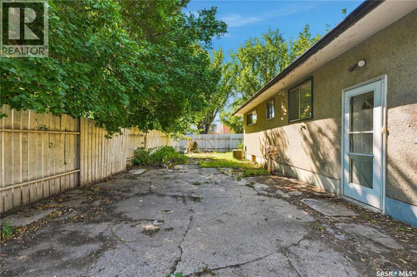
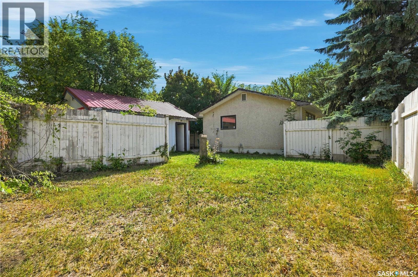
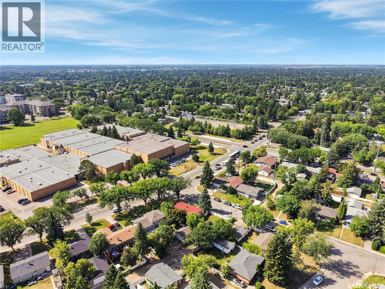
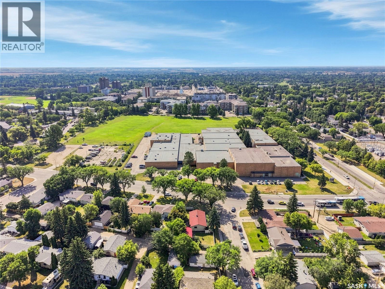
Welcome to 2301 Taylor Street E, 1,040 sq. ft. bungalow in the desirable Brevoort Park neighbourhood. Main floor features 3 bedrooms and 1.5 bathrooms, complemented by a large yard and a 2-car detached garage. Downstairs, a partially finished basement with a separate entrance offers potential to finish the lower level, or add a secondary suite. Enjoy unbeatable East Side convenience with Walter Murray Collegiate right across the street, Holy Cross Collegiate within walking distance, and easy access to transit, parks, and shopping. This property is also a prime investment opportunity, falling within the Rezoning for Corridor Zoning Districts with eligibility for future CM1 rezoning. Whether you are looking for a home to make your own in a great east side location, or start your next development project, this property delivers. (id:27)

Building Features:

  • Style: Detached
  • Building Type: House
  • Architectural Style: Bungalow
  • Basement Development: Partially finished
  • Basement Type: Full
  • Construction Style - Attachment: Detached
  • Floor Space: 1040 sqft
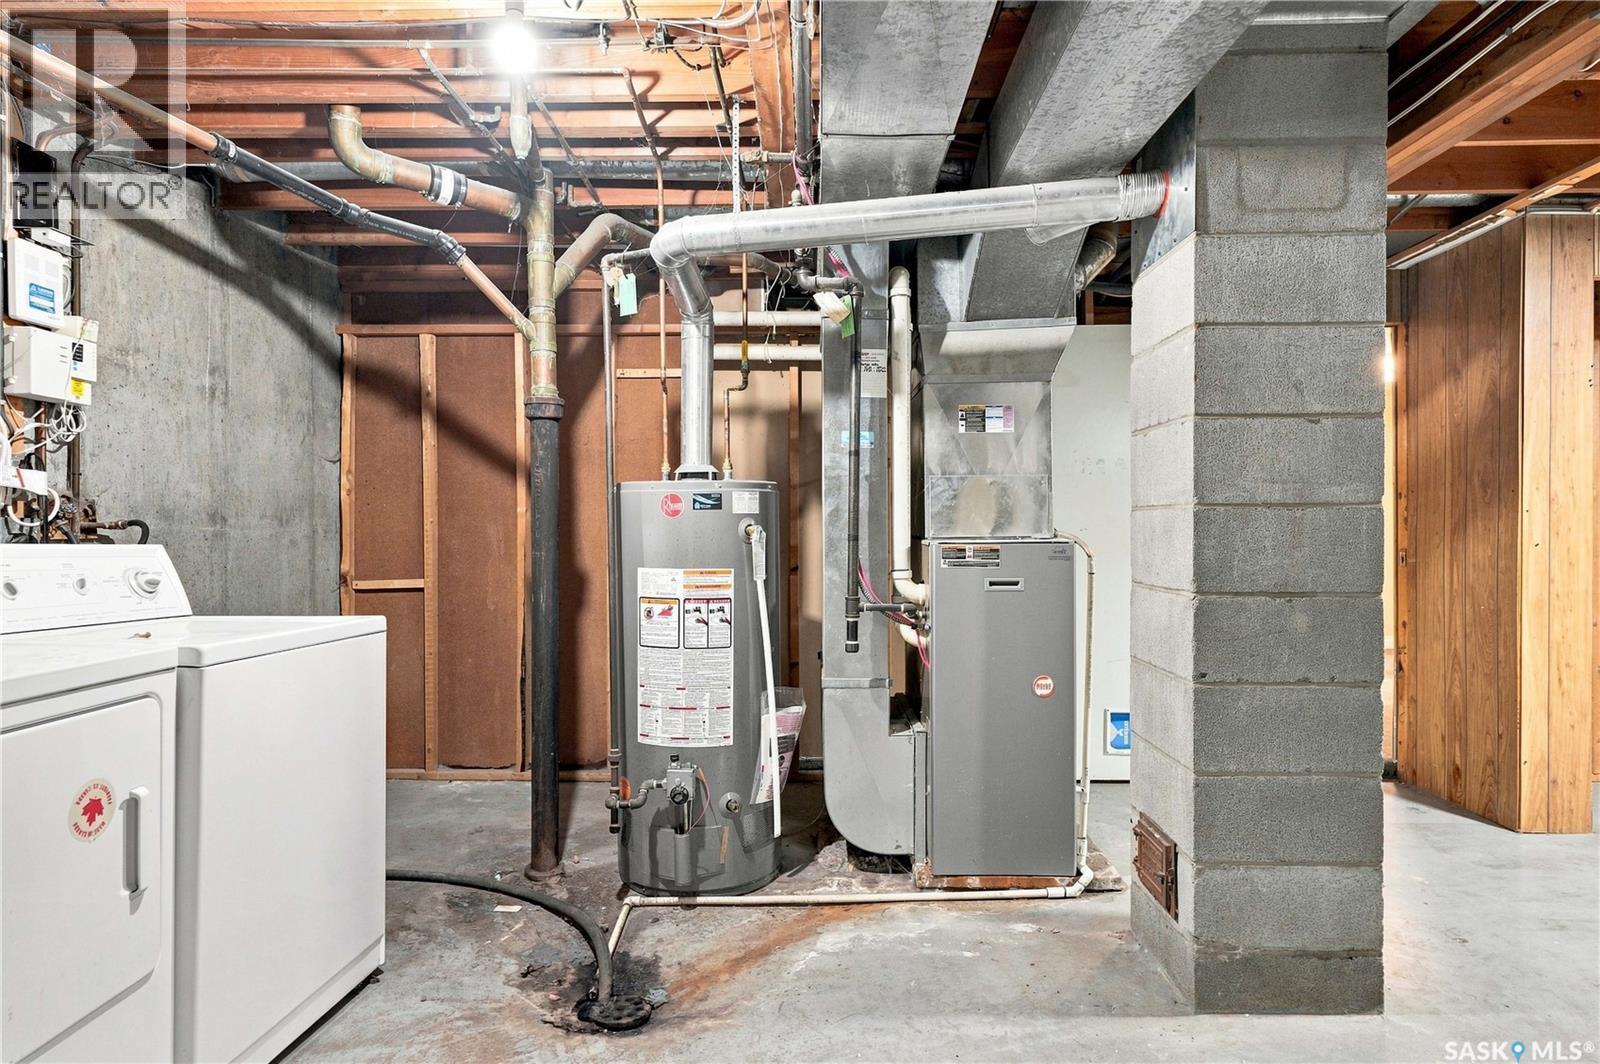
  • Heating Type: Forced air
  • Heating Fuel: Natural gas
  • Cooling Type: Central air conditioning
  • Appliances: Washer, Refrigerator, Dishwasher, Dryer, Window Coverings, Stove

Property Features:

  • OwnershipType: Freehold
  • Property Type: Single Family
  • Bedrooms: 3
  • Bathrooms: 2
  • Built in: 1963
  • Features: Corner Site
  • Fence Type: Fence
  • Floor Space (approx): 1040 Square Feet
  • Irregular: Yes
  • Landscape Features: Lawn
  • Lot Size: 6576.00 Square Feet
  • Structure Type: Patio(s)
  • Parking Type: Detached garage, Parking Spaces
  • No. of Parking Spaces: 2

Rooms:

  • Other Basement Level 3.71 m x 6.96 m
  • Other Basement Level 7.01 m x 8.59 m
  • Laundry Basement Level Measurements not available
  • Living Main Level 3.66 m x 4.50 m
  • Dining Main Level 2.49 m x 2.79 m
  • Kitchen Main Level 2.82 m x 2.87 m
  • Bedroom Main Level 2.62 m x 3.38 m
  • Bedroom Main Level 2.64 m x 3.66 m
  • Bathroom Main Level Measurements not available
  • Primary Bedroom Main Level 2.97 m x 3.78 m
  • Bathroom Main Level Measurements not available

Convert Measurement to:


Courtesy of: Century 21 Fusion

REALTOR.ca  

QuickQuoteTM Powered by RPS

Location of 2301 Taylor STREET E, Saskatoon, Saskatchewan, S7H 1W8

Demographic Information of 2301 Taylor STREET E, Saskatoon, Saskatchewan, S7H 1W8

Life Stage

Young Couples

Employment Type

Service Sector/White Collar

Average Household Income

$88,085.32

Average Number of Children

1.61

Household Population

Household Structure

Age of Population

Education

Education Level

No certificate/diploma/degree

28.84 %

High school certificate or equivalent

26.47 %

Apprenticeship trade certificate/diploma

6.65 %

College/non-university certificate

16.82 %

University certificate (below bachelor)

2.33 %

University Degree

18.89 %

Commuter

Travel To Work

By Car

81.85 %

By Public Transit

8.14 %

By Walking

5.74 %

By Bicycle

0.0 %

By Other Methods

4.27 %

Cultural Diversity

Knowledge of Official Language

Mother Tongue

Building Information

Building Type

Apartments (Low and High Rise)

77.45 %

Houses

22.55 %

Own Vs. Rent

