Button CopyPathCircle CloseCircle Left ArrowArrow Down Icon GreyClosecirclecircleBurger
Image 1
Image 2
Image 3
$679,900

226 Nightingale ROAD, Saskatoon, Saskatchewan, S7L 6Y1

MLS® # SK042787

6 Beds

Baths

1249  FEETSQ

QuickQuoteTM: Not Available

Saskatoon SK, S7L 6Y1

MLS® # SK042787

Property Information:

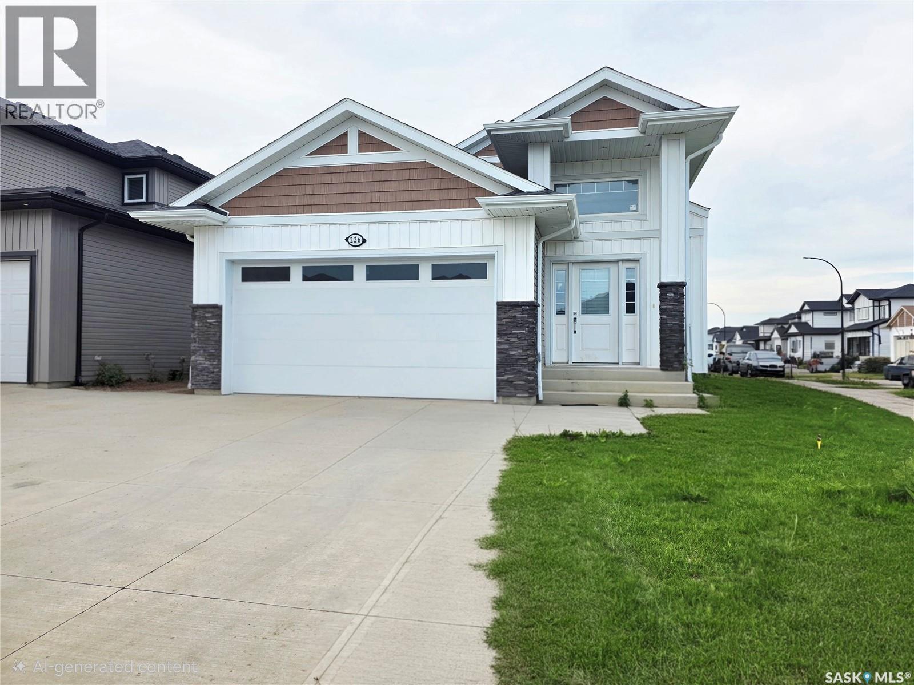
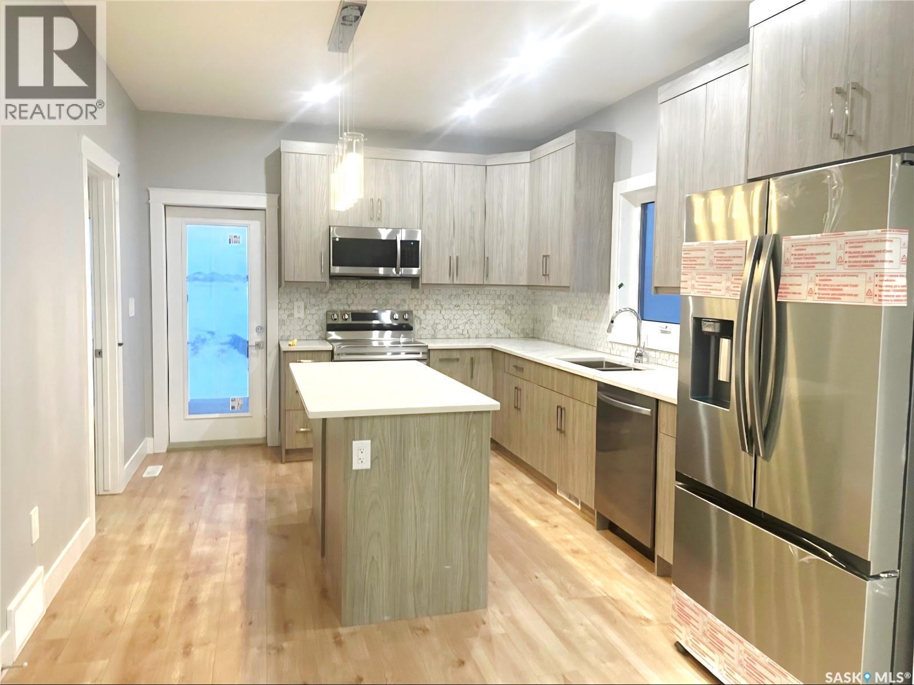
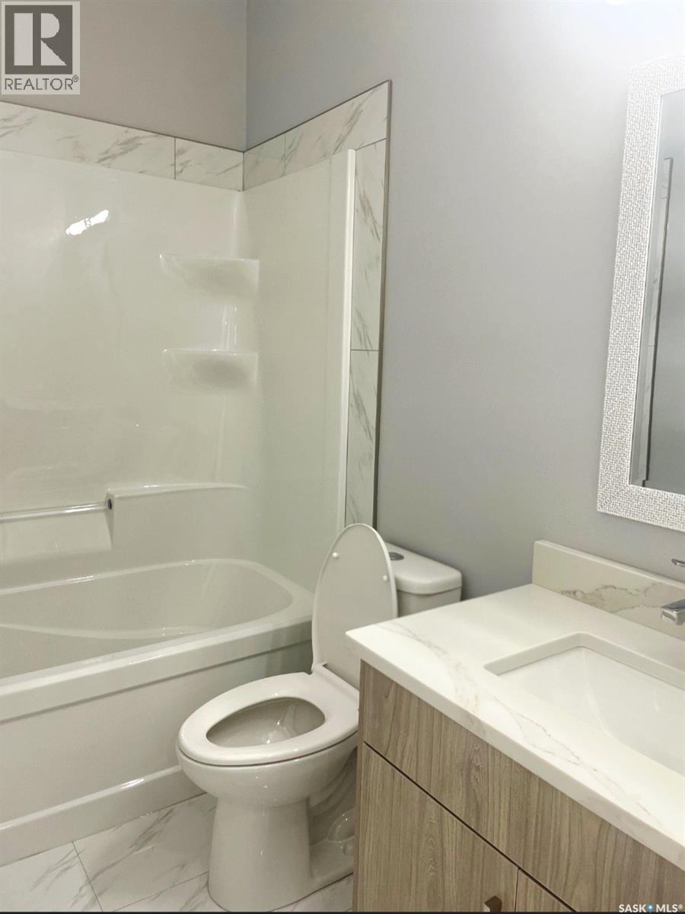
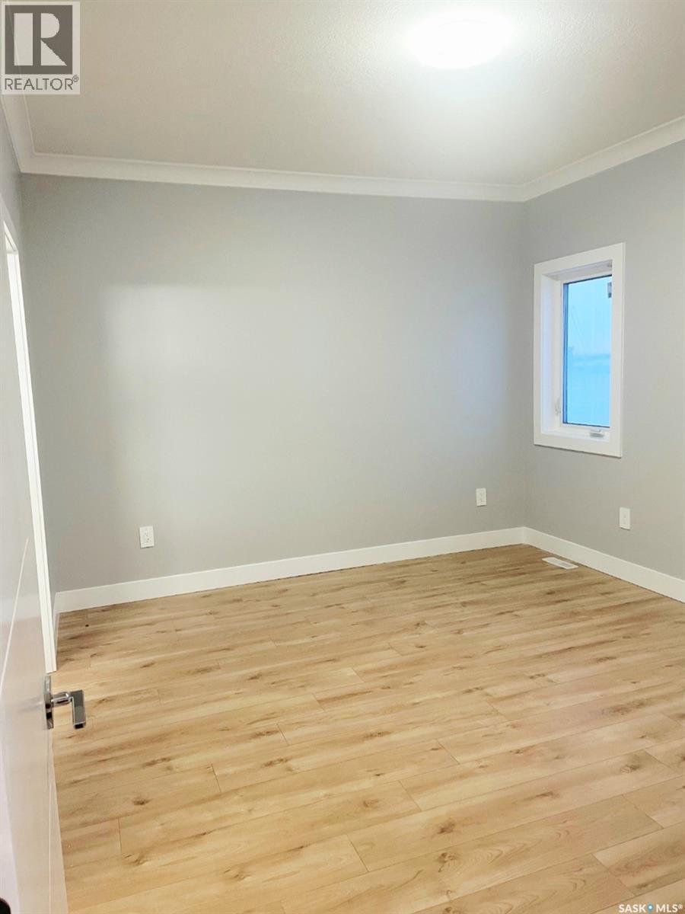
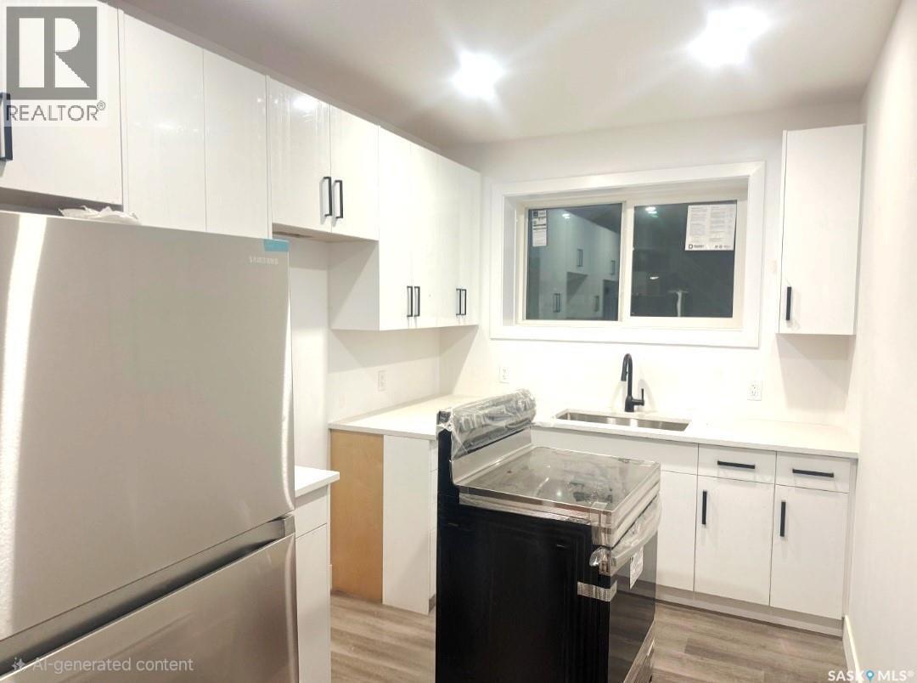
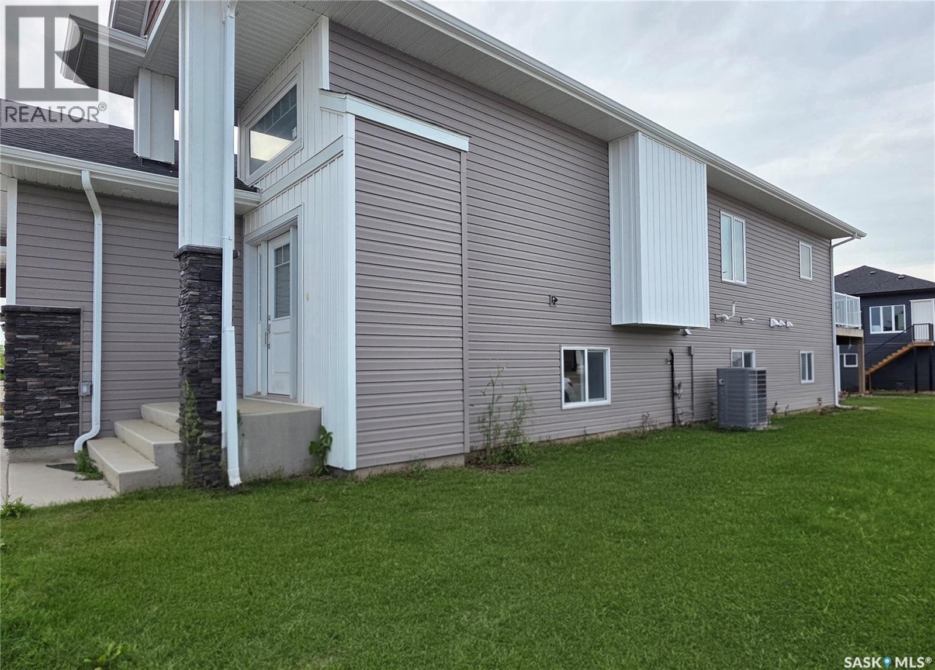
Welcome to this well-maintained bi-level home situated on a desirable corner lot in the sought-after Kensington neighbourhood, just steps from a beautiful park. Bright and spacious throughout, this fully finished home offers a total of 6 bedrooms and 4 bathrooms. The home features 3 bedrooms on the main floor, including a spacious primary bedroom with a 5-piece ensuite. The owner's portion of the basement includes an additional bedroom, a full bathroom, a fitness space or computer area, and laundry located in the utility room. Enjoy plenty of natural light and access to the rear deck, perfect for relaxing or entertaining. The property also features a 21' x 18' attached double garage. A fully self-contained 2-bedroom legal basement suite with permit is currently tenant occupied, generating $1,200 per month in rental income, making this an excellent mortgage helper or investment opportunity. The home is currently in tenant-occupied condition. The seller will provide a professional final clean prior to possession. An outstanding opportunity to own a spacious family home with legal rental income in one of Saskatoon's desirable communities. (id:27)

Building Features:

  • Style: Detached
  • Building Type: House
  • Architectural Style: Bi-level
  • Basement Development: Finished
  • Basement Type: Full
  • Construction Style - Attachment: Detached
  • Fireplace Fuel: Electric
  • Fireplace Type: Conventional
  • Floor Space: 1249 sqft
  • Heating Type: Baseboard heaters, Forced air
  • Heating Fuel: Electric, Natural gas
  • Cooling Type: Central air conditioning, Air exchanger

Property Features:

  • OwnershipType: Freehold
  • Property Type: Single Family
  • Bedrooms: 6
  • Bathrooms: 4
  • Built in: 2024
  • Features: Corner Site, Sump Pump
  • Floor Space (approx): 1249 Square Feet
  • Structure Type: Deck
  • Parking Type: Attached garage, Parking Spaces
  • No. of Parking Spaces: 4

Rooms:

  • Kitchen Basement Level 2.24 m x 3.51 m
  • Living Basement Level 3.25 m x 4.14 m
  • Bedroom Basement Level 2.77 m x 2.90 m
  • Bedroom Basement Level 3.23 m x 3.28 m
  • Bathroom Basement Level X x X
  • Family Basement Level 2.95 m x 3.66 m
  • Bedroom Basement Level 2.77 m x 3.35 m
  • Bathroom Basement Level X x X
  • Living Main Level 3.68 m x 4.65 m
  • Dining Main Level 2.34 m x 3.68 m
  • Kitchen Main Level 3.38 m x 4.80 m
  • Bathroom Main Level X x X
  • Bedroom Main Level 2.77 m x 3.53 m
  • Primary Bedroom Main Level 3.48 m x 4.06 m
  • Bathroom Main Level X x X
  • Bedroom Main Level 2.77 m x 3.53 m

Convert Measurement to:


QuickQuoteTM Powered by RPS

Location of 226 Nightingale ROAD, Saskatoon, Saskatchewan, S7L 6Y1

Demographic Information of 226 Nightingale ROAD, Saskatoon, Saskatchewan, S7L 6Y1

Life Stage

Middle-Aged with Teens

Employment Type

White Collar

Average Household Income

$106,000.68

Average Number of Children

1.80

Household Population

Household Structure

Age of Population

Education

Education Level

No certificate/diploma/degree

12.94 %

High school certificate or equivalent

32.97 %

Apprenticeship trade certificate/diploma

8.21 %

College/non-university certificate

17.53 %

University certificate (below bachelor)

1.12 %

University Degree

27.23 %

Commuter

Travel To Work

By Car

92.8 %

By Public Transit

4.14 %

By Walking

2.34 %

By Bicycle

0.0 %

By Other Methods

0.72 %

Cultural Diversity

Knowledge of Official Language

Mother Tongue

Building Information

Building Type

Apartments (Low and High Rise)

46.86 %

Houses

53.14 %

Own Vs. Rent

