

Saskatoon SK, None
Property Information:
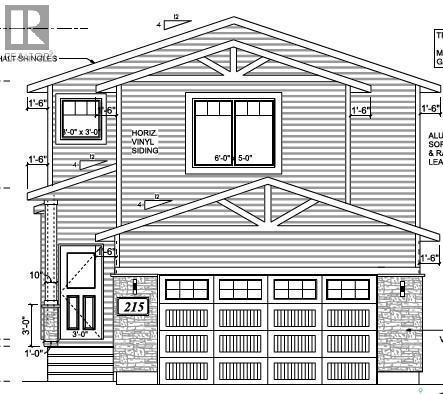
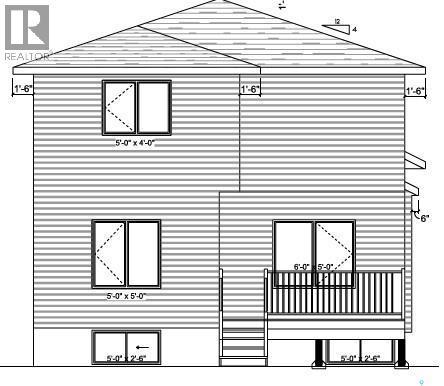
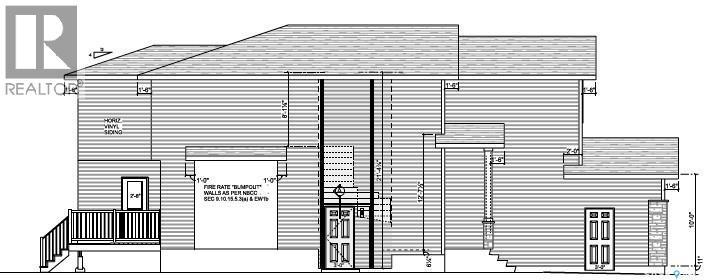
Step into modern luxury, comfort, and effortless living in this brand-new 2026-built home in Brighton. Featuring a thoughtfully designed 2-storey layout with 5 bedrooms, 4 bathrooms, spacious living areas, 2nd floor bonus room plus a prayer room and a fully finished basement, this home is move-in ready from top to bottom. The beautifully finished 2-bedroom basement suite with a separate entrance offers excellent flexibility and potential rental income. Enjoy a modern kitchen, generous bedrooms, convenient second-floor laundry, central A/C, double attached garage, and stylish finishes throughout. Live beautifully upstairs while your legal suite helps with the mortgage downstairs. A perfect blend of luxury, functionality, and investment potential in one exceptional home.Possession can be within a month .Call today for more information to your realtor or book personal viewing . (id:27)
Building Features:
- Style: Detached
- Building Type: House
- Architectural Style: 2 Level
- Basement Development: Finished
- Basement Type: Full
- Construction Style - Attachment: Detached
- Fireplace Fuel: Electric
- Fireplace Type: Conventional
- Floor Space: 2140 sqft
- Heating Type: Forced air
- Heating Fuel: Natural gas
- Cooling Type: Central air conditioning
- Appliances: Washer, Refrigerator, Dishwasher, Dryer, Microwave, Garage door opener remote, Stove
Property Features:
- OwnershipType: Freehold
- Property Type: Single Family
- Bedrooms: 6
- Bathrooms: 4
- Built in: 2026
- Features: Rectangular, Double width or more driveway
- Floor Space (approx): 2140 Square Feet
- Irregular: Yes
- Lot Size: 4337.00 Square Feet
- Structure Type: Deck
- Parking Type: Attached garage, Parking Spaces
- No. of Parking Spaces: 4
Rooms:
- Other 2nd Level 3.76 m x 4.88 m 12.33 ft x 16.00 ft
- Other 2nd Level 1.75 m x 2.54 m 5.75 ft x 8.33 ft
- Primary Bedroom 2nd Level 3.96 m x 4.27 m 13.00 ft x 14.00 ft
- Bathroom 2nd Level 2.08 m x 3.66 m 6.83 ft x 12.00 ft
- Bedroom 2nd Level 3.05 m x 3.05 m 10.00 ft x 10.00 ft
- Bedroom 2nd Level 3.05 m x 3.45 m 10.00 ft x 11.33 ft
- Bathroom 2nd Level 1.63 m x 2.84 m 5.33 ft x 9.33 ft
- Laundry 2nd Level 1.83 m x 1.52 m 6.00 ft x 5.00 ft
- Kitchen Basement Level Measurements not available
- Living Basement Level Measurements not available
- Bedroom Basement Level Measurements not available
- Bedroom Basement Level Measurements not available
- Bathroom Basement Level Measurements not available
- Other Basement Level Measurements not available
- Foyer Main Level 1.75 m x 2.69 m 5.75 ft x 8.83 ft
- Bedroom Main Level 3.30 m x 3.20 m 10.83 ft x 10.50 ft
- Bathroom Main Level 1.68 m x 2.54 m 5.50 ft x 8.33 ft
- Other Main Level 4.72 m x 4.11 m 15.50 ft x 13.50 ft
- Kitchen Main Level 3.61 m x 4.11 m 11.83 ft x 13.50 ft
- Dining Main Level 3.78 m x 3.81 m 12.42 ft x 12.50 ft
Convert Measurement to:
Courtesy of: RE/MAX Saskatoon

Market Price Trends
Location of 215 Taskamanwa STREET, Saskatoon, Saskatchewan
Demographic Information of 215 Taskamanwa STREET, Saskatoon, Saskatchewan
Life Stage
Older FamiliesEmployment Type
Service Sector/White CollarAverage Household Income
$138,000.00Average Number of Children
1.80Household Population
Household Structure
Age of Population
Education
Education Level
No certificate/diploma/degree
5.6 %High school certificate or equivalent
22.7 %Apprenticeship trade certificate/diploma
8.96 %College/non-university certificate
17.09 %University certificate (below bachelor)
1.96 %University Degree
43.7 %Commuter
Travel To Work
By Car
96.02 %By Public Transit
0.8 %By Walking
1.59 %By Bicycle
0.0 %By Other Methods
1.59 %Cultural Diversity
Knowledge of Official Language
Mother Tongue
Building Information
Building Type
Apartments (Low and High Rise)
1.67 %Houses
98.33 %