Button CopyPathCircle CloseCircle Left ArrowArrow Down Icon GreyClosecirclecircleBurger
Image 1
Image 2
Image 3
$145,000

205 423 Tait COURT, Saskatoon, Saskatchewan, S7H 5L3

MLS® # SK031902

1 Beds

Bath

667  FEETSQ

QuickQuoteTM: Not Available

Saskatoon SK, S7H 5L3

MLS® # SK031902

Property Information:

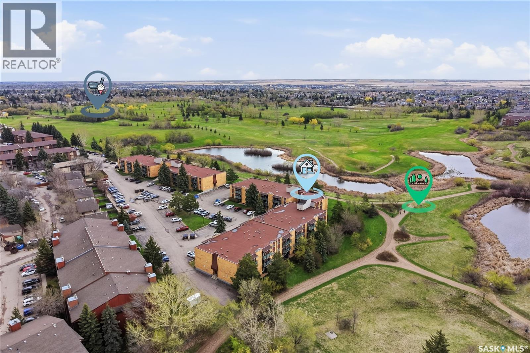
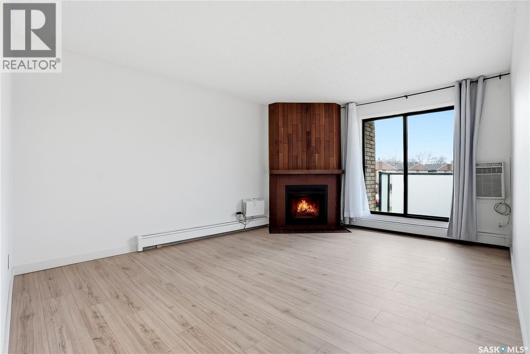
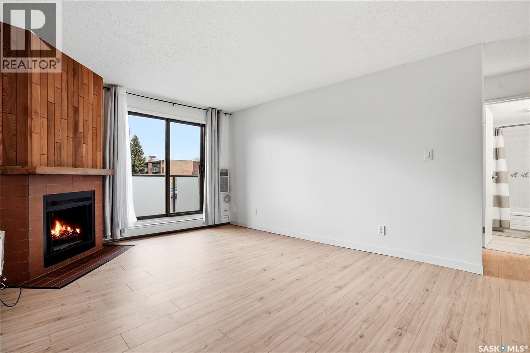
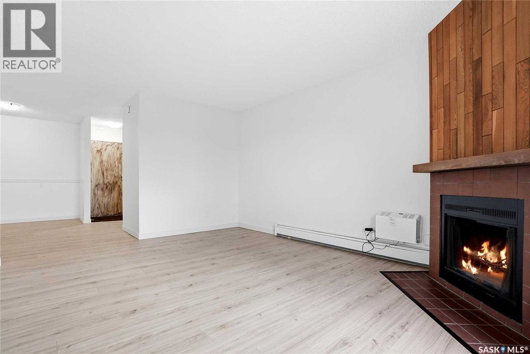
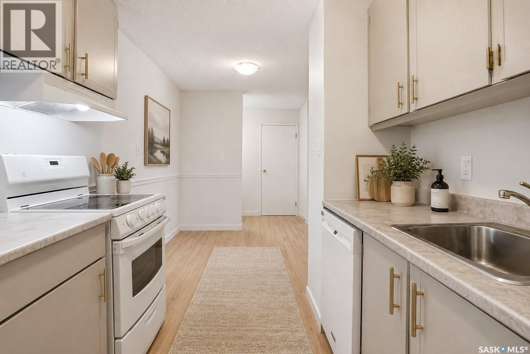
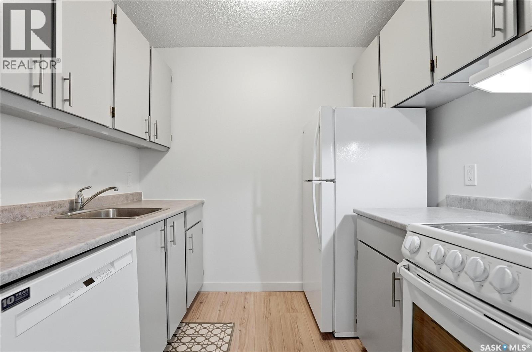
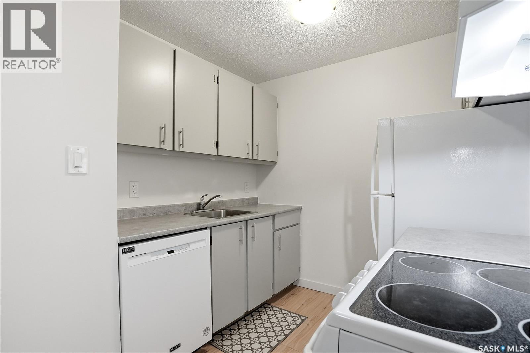
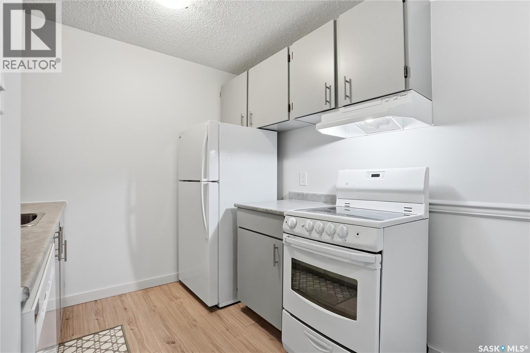
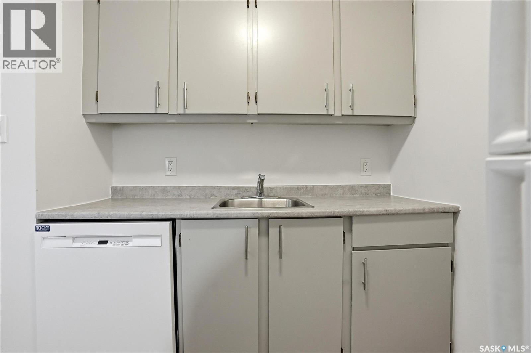
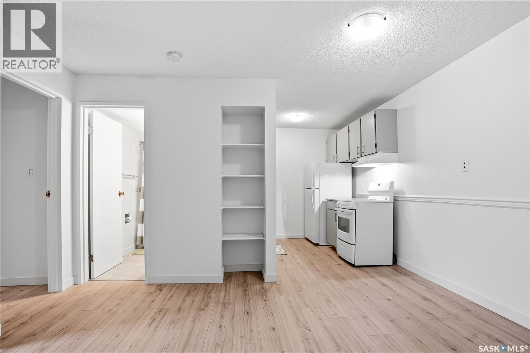
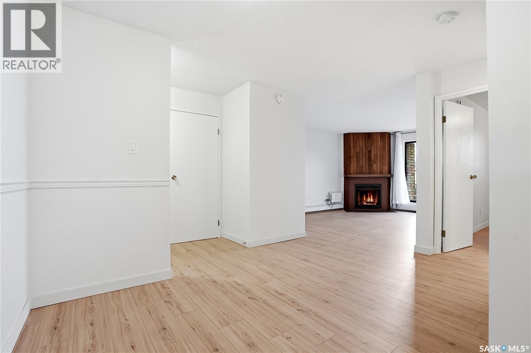
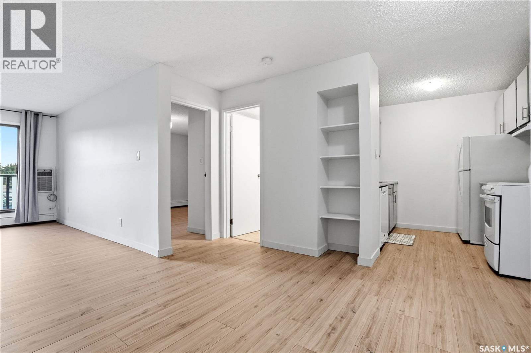
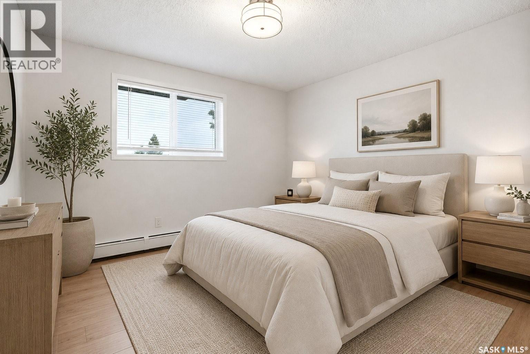
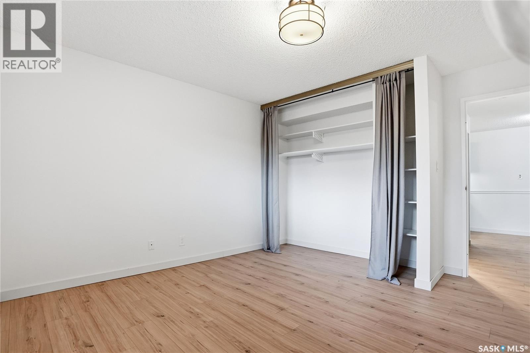
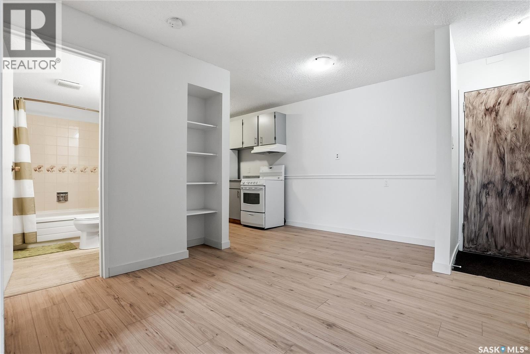
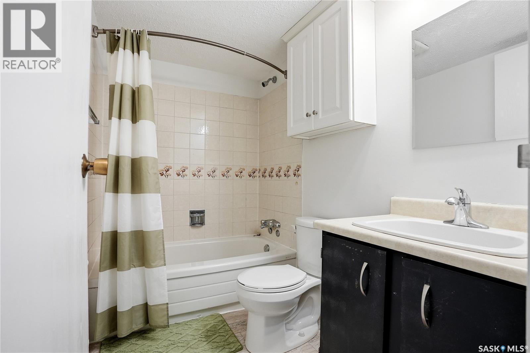
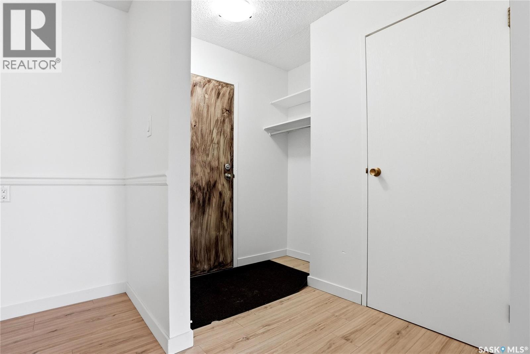
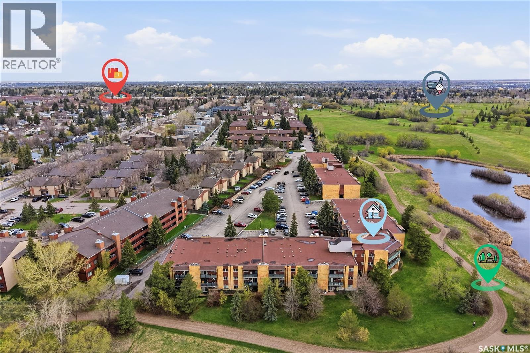
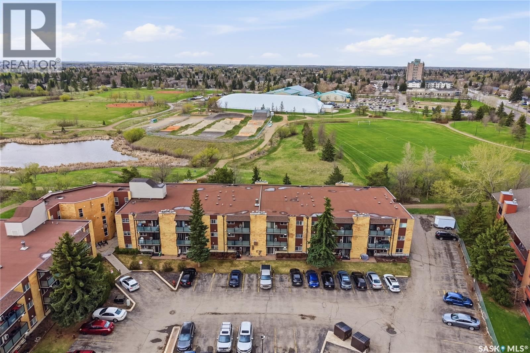
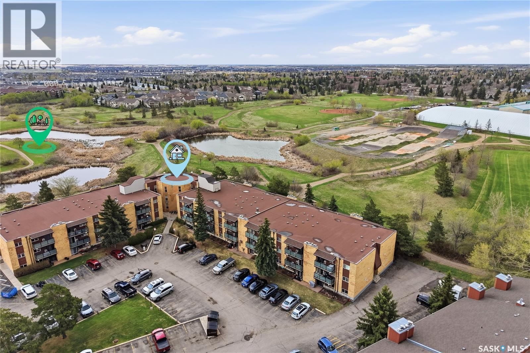
Welcome to an excellent opportunity for first-time buyers, students, or investors seeking a move-in ready property in a convenient Saskatoon location. This 1-bedroom, 1-bathroom apartment has been thoughtfully updated and is completely turnkey. Inside, you’ll find brand new flooring, fresh paint, updated light fixtures, new countertops, hood fan, and refinished kitchen cabinets—creating a clean, modern space that’s ready to enjoy from day one. The functional layout offers comfortable living with everything you need, whether you’re looking for a place to call home or a low-maintenance rental property. Located just minutes from parks, bus stops, and with easy transit access to the University of Saskatchewan, this is a prime spot for students and professionals alike. You’ll also appreciate the close proximity to grocery stores, medical services, and other everyday amenities. Affordable, updated, and ideally located—this is a smart investment and a fantastic place to call home. (id:27)

Building Features:

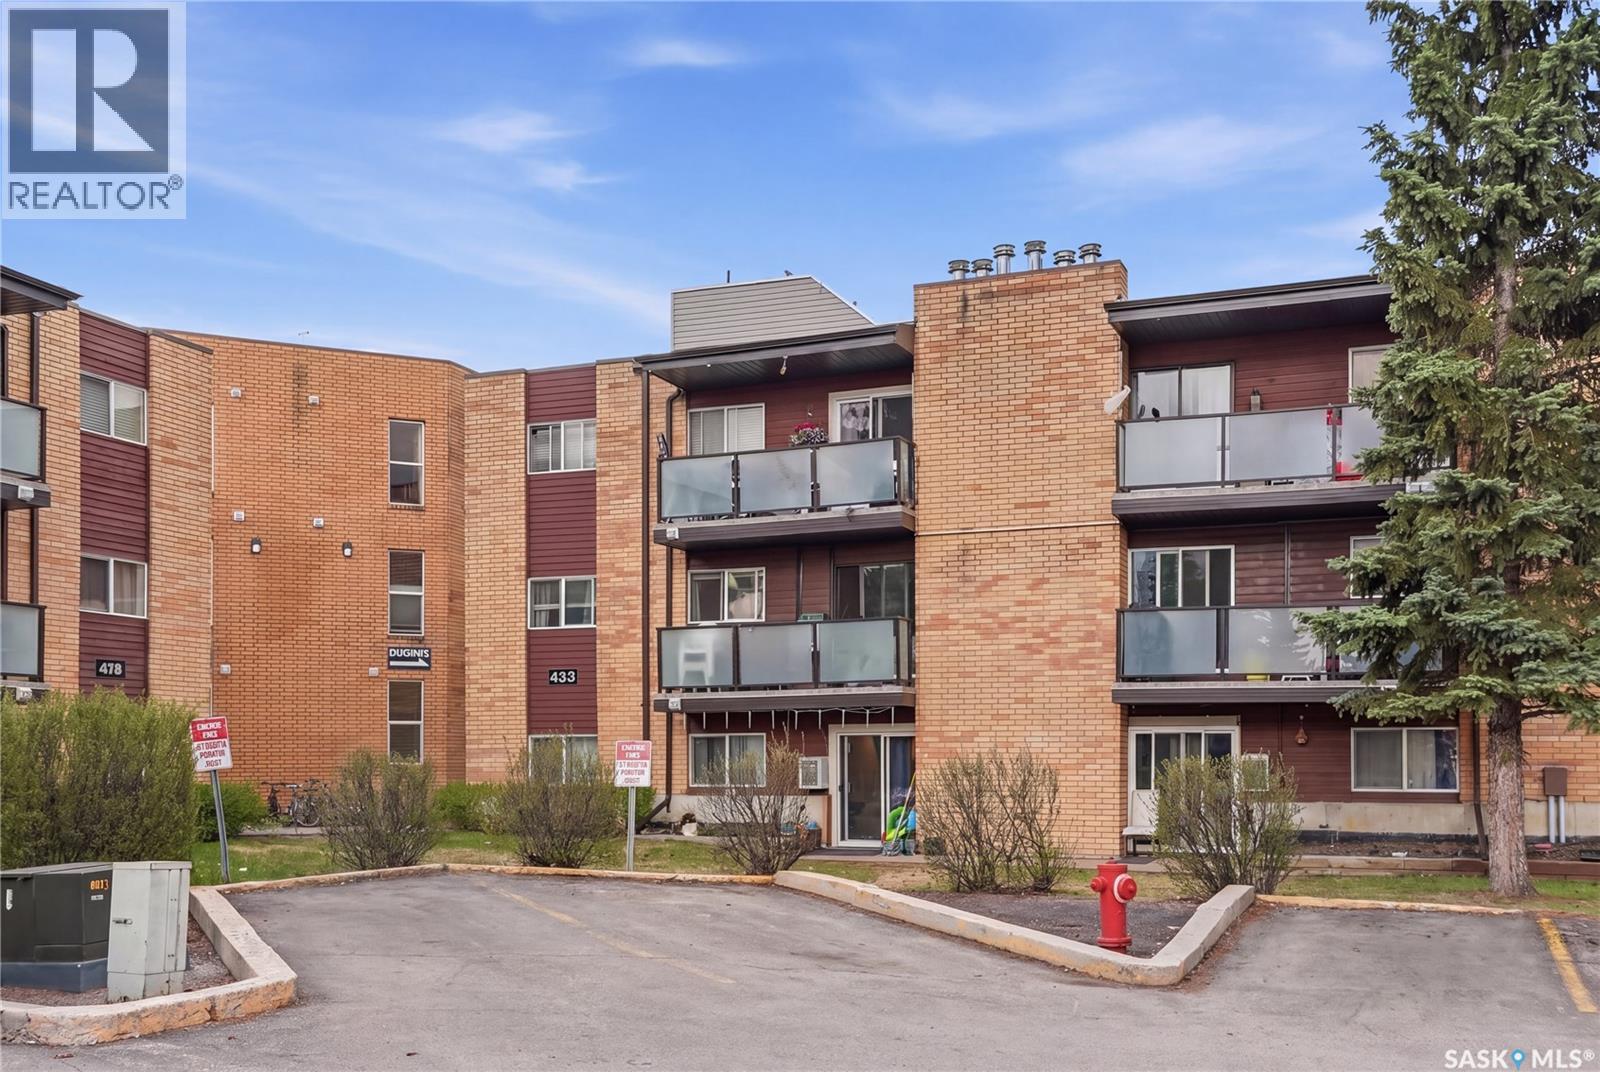
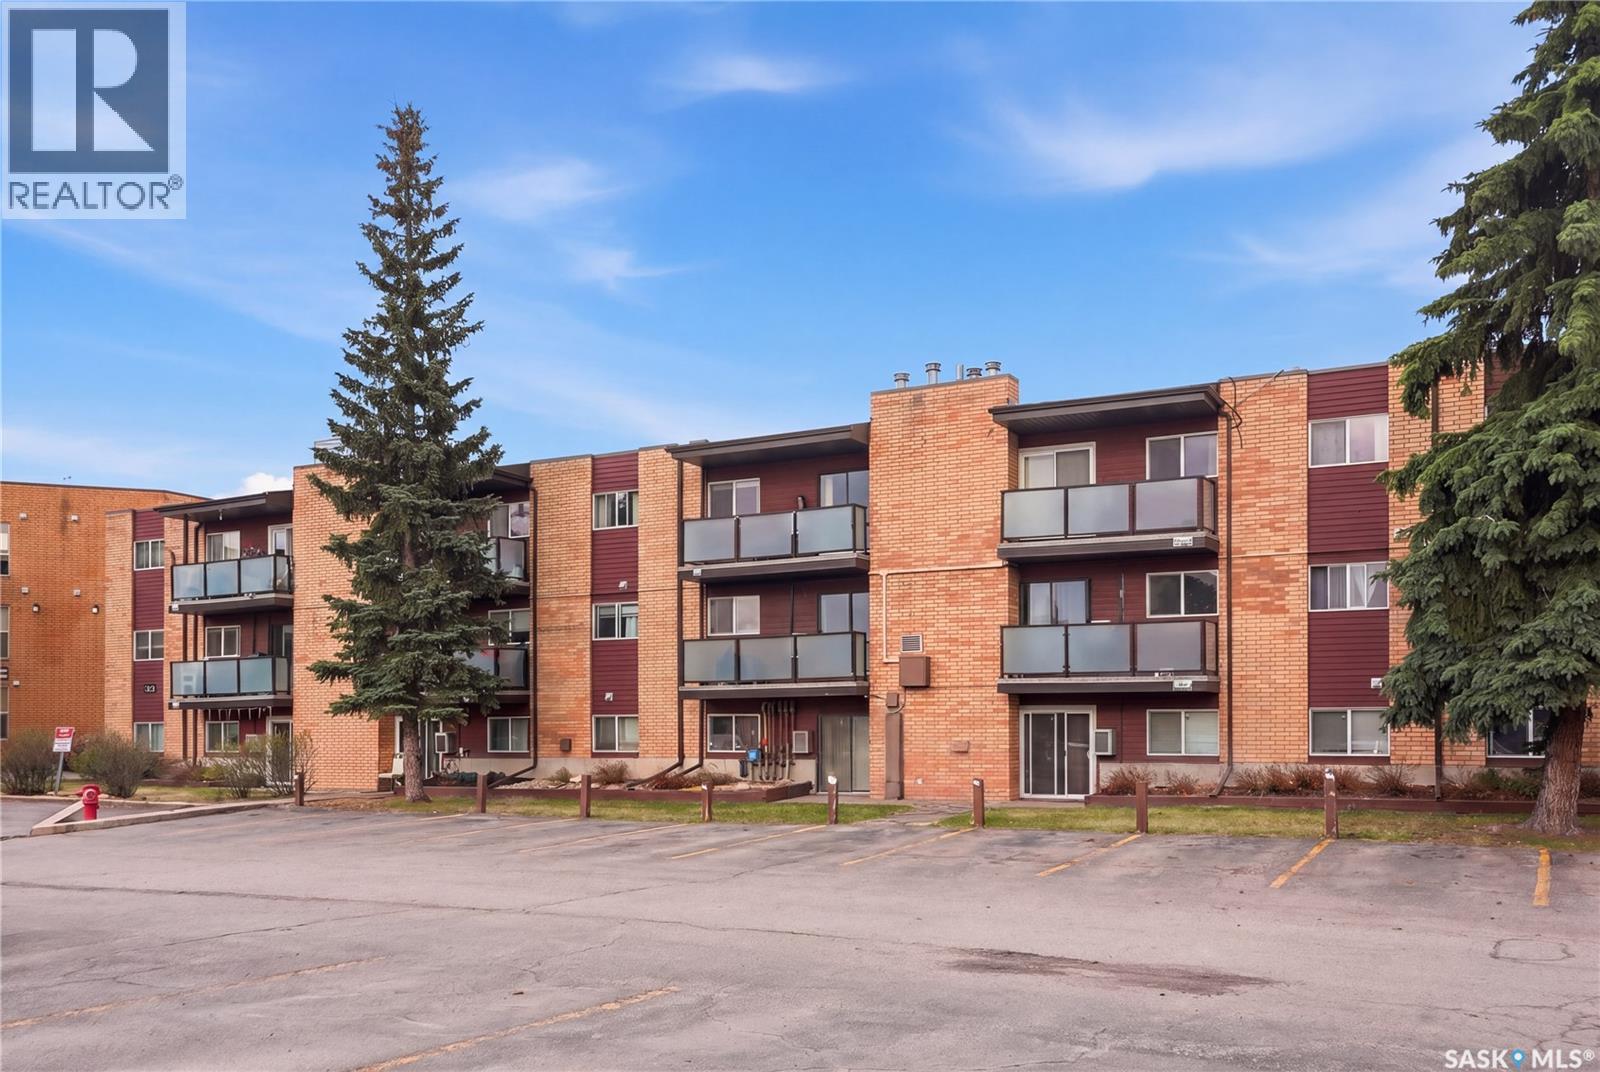
  • Style: Apartment
  • Building Type: Apartment
  • Air Conditioning: Yes
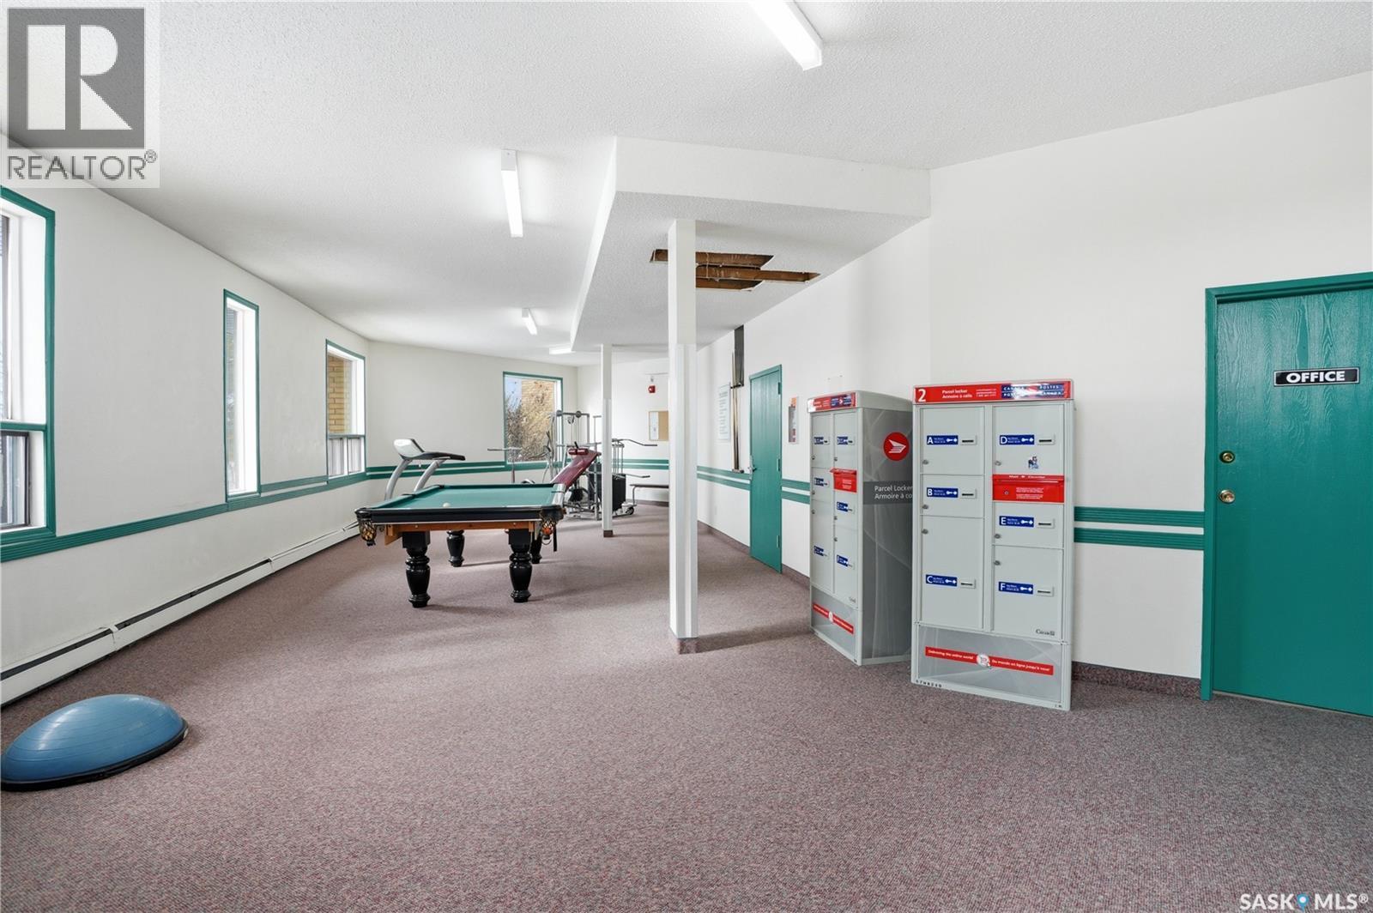
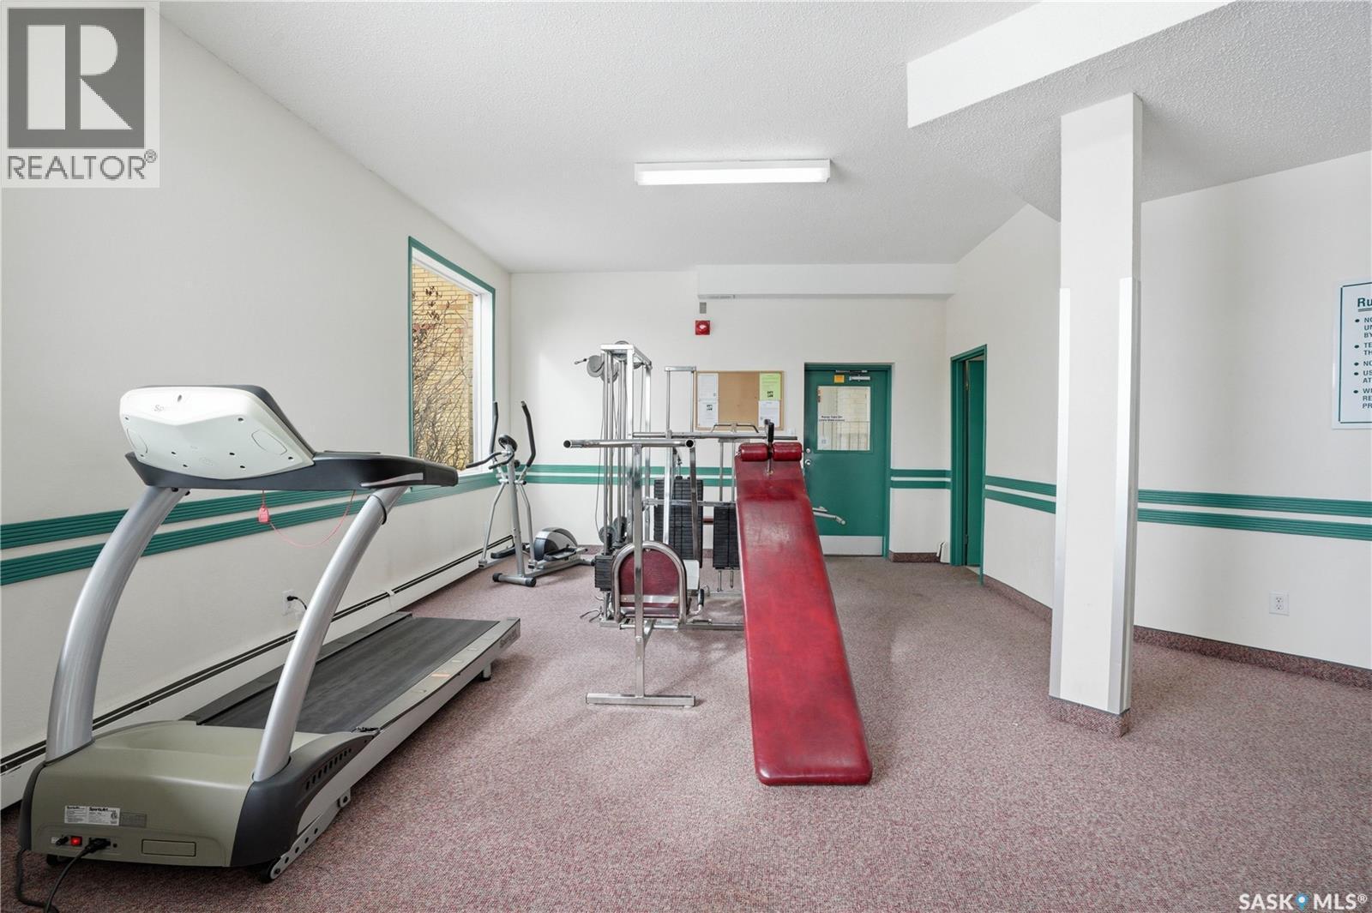
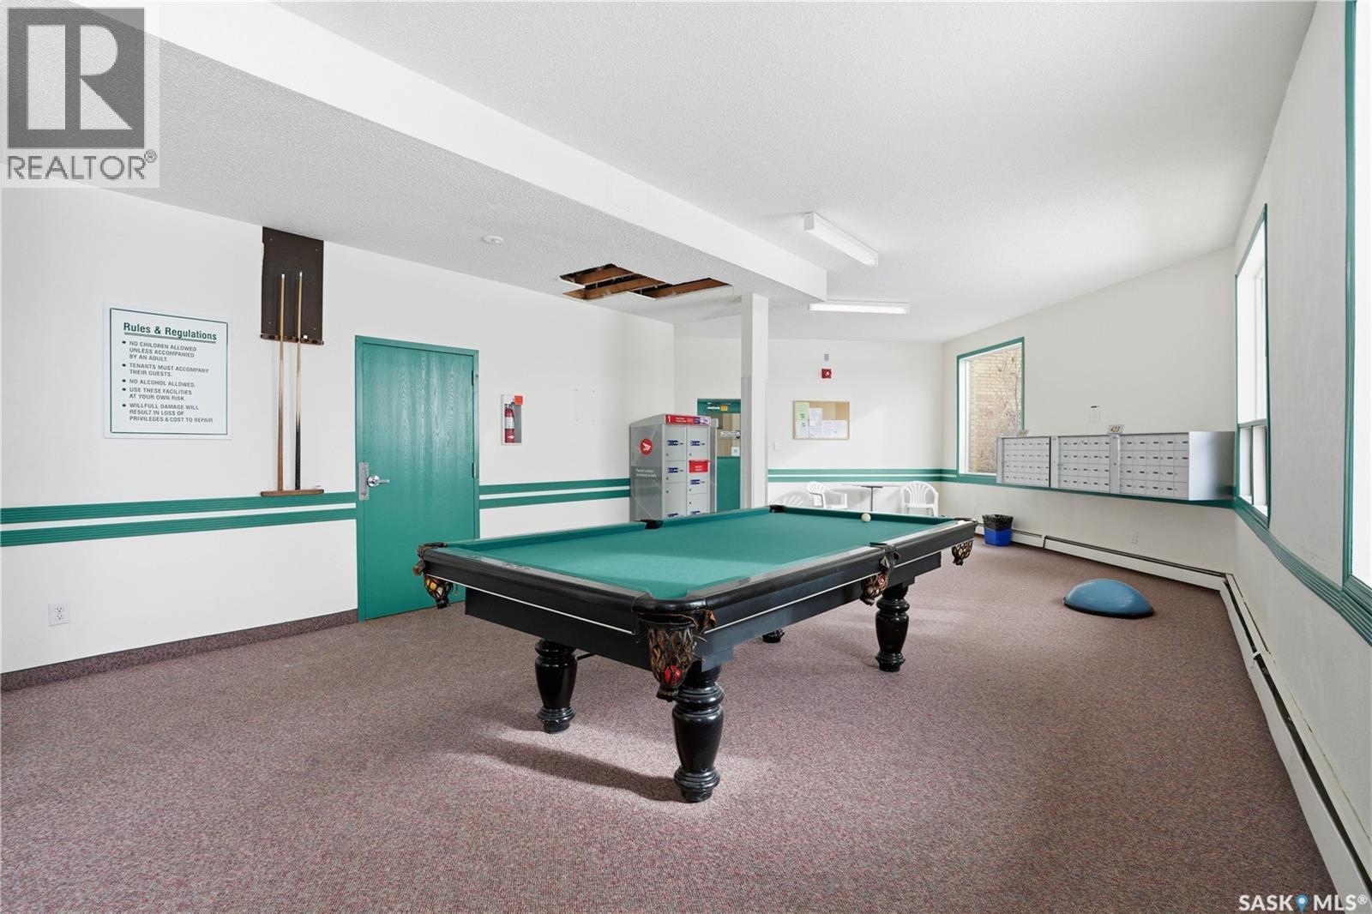
  • Amenities: Recreation Centre, Shared Laundry
  • Architectural Style:
  • Fireplace Fuel: Wood
  • Fireplace Type: Conventional
  • Floor Space: 667 sqft
  • Heating Type: Baseboard heaters
  • Cooling Type: Wall unit
  • Appliances: Refrigerator, Dishwasher, Window Coverings, Hood Fan, Stove

Property Features:

  • OwnershipType: Condominium/Strata
  • Property Type: Single Family
  • Bedrooms: 1
  • Bathrooms: 1
  • Built in: 1982
  • Community Features: Pets not Allowed
  • Condo Fees: $374 Monthly
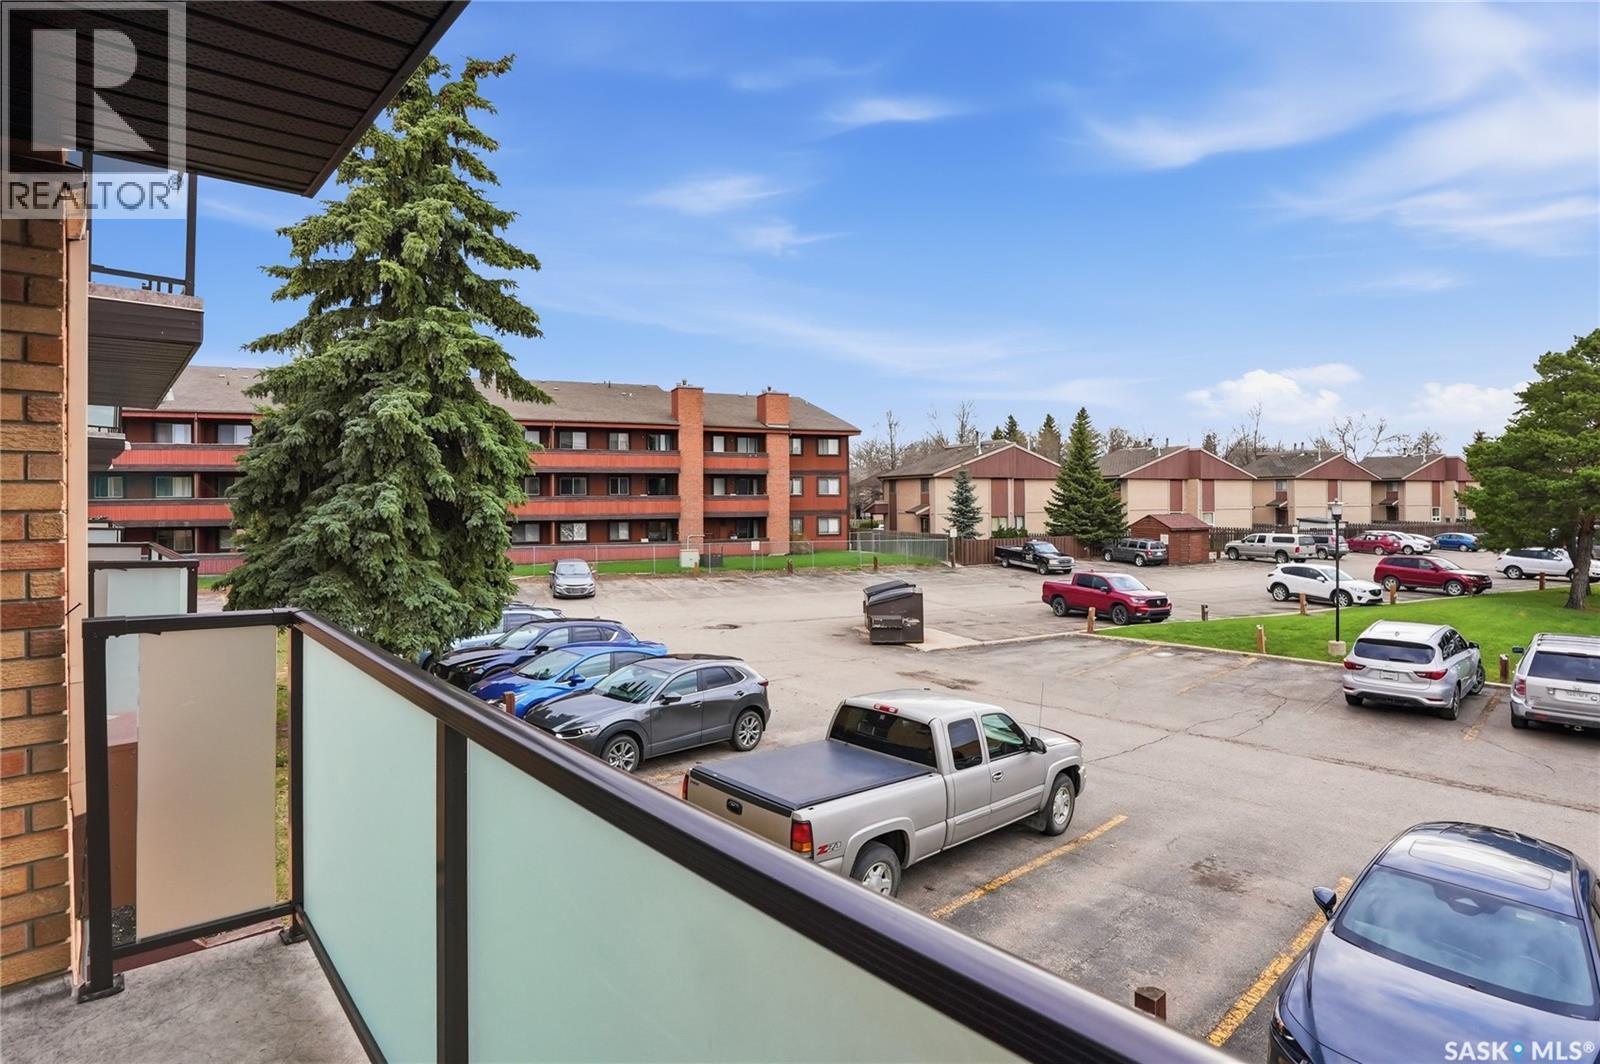
  • Features: Treed, Balcony
  • Floor Space (approx): 667 Square Feet
  • Landscape Features: Lawn
  • Parking Type: Surfaced, Other, Parking Spaces
  • No. of Parking Spaces: 2

Rooms:

  • Living Main Level 4.70 m x 3.56 m
  • Dining Main Level 1.98 m x 2.59 m
  • Kitchen Main Level 1.78 m x 2.49 m
  • Bedroom Main Level 3.23 m x 3.56 m
  • Bathroom Main Level Measurements not available
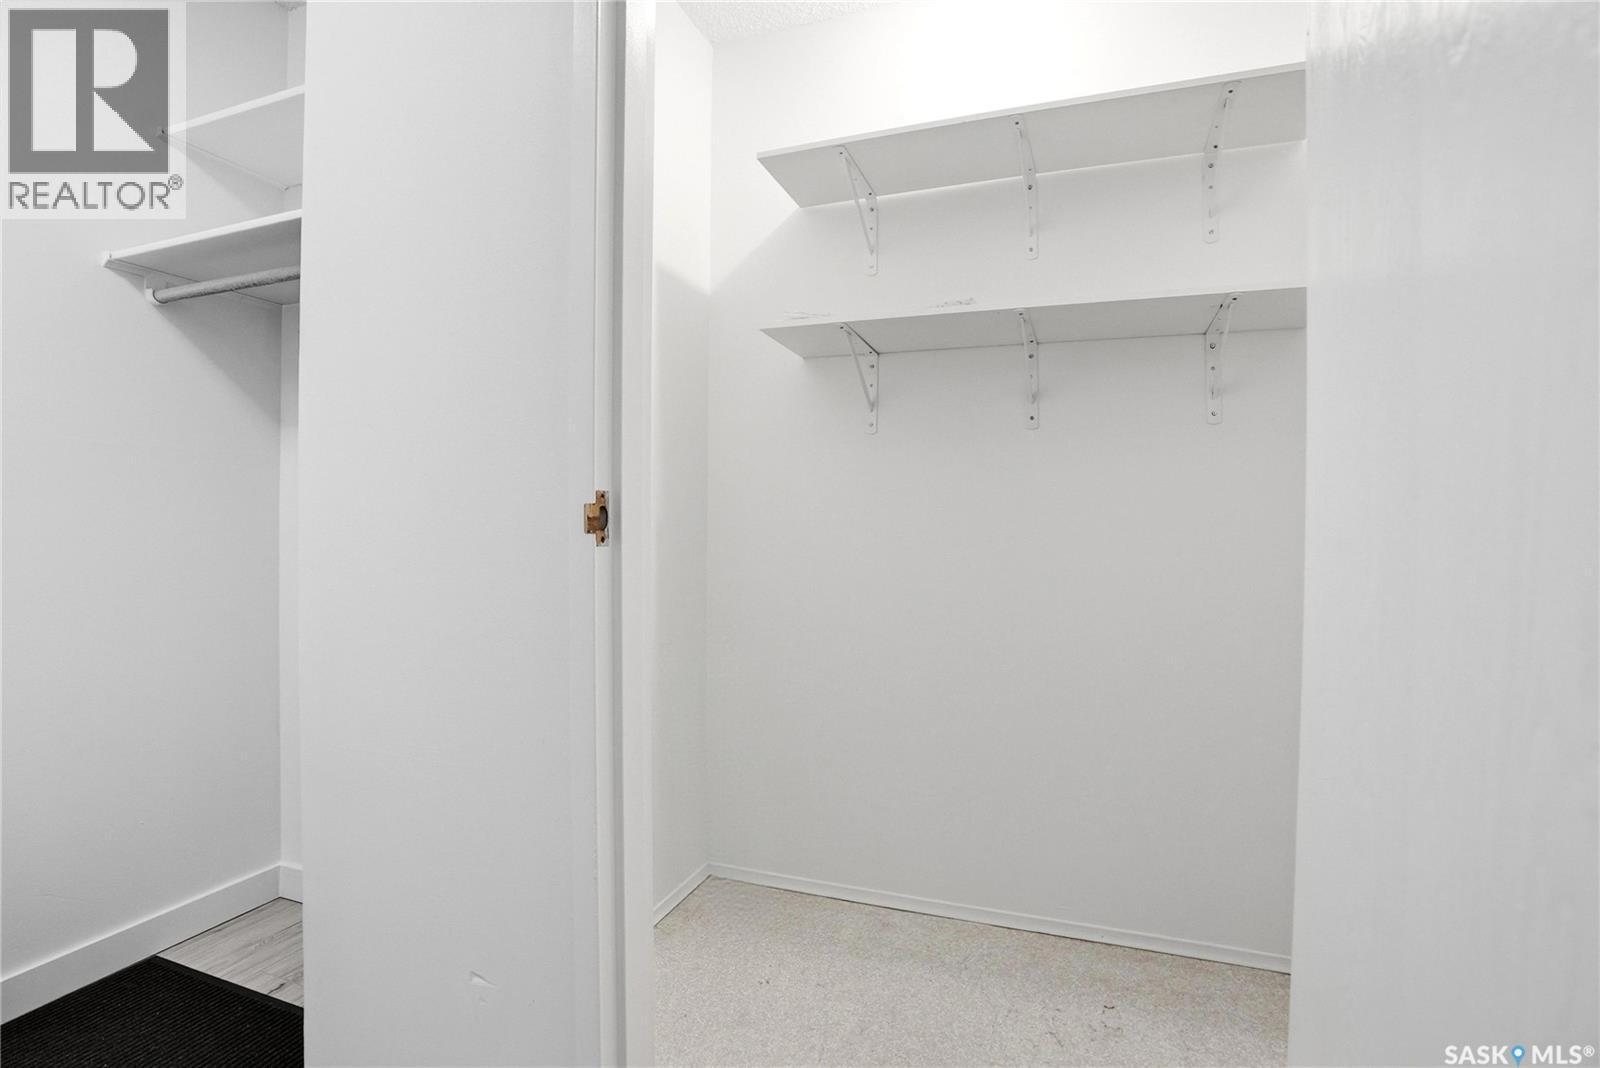
  • Storage Main Level 1.57 m x 1.04 m

Convert Measurement to:


Courtesy of: Coldwell Banker Signature

REALTOR.ca  

QuickQuoteTM Powered by RPS

Location of 205 423 Tait COURT, Saskatoon, Saskatchewan, S7H 5L3

Demographic Information of 205 423 Tait COURT, Saskatoon, Saskatchewan, S7H 5L3

Life Stage

Nearly Retired

Employment Type

Mixed

Average Household Income

$92,247.11

Average Number of Children

1.88

Household Population

Household Structure

Age of Population

Education

Education Level

No certificate/diploma/degree

13.28 %

High school certificate or equivalent

33.72 %

Apprenticeship trade certificate/diploma

6.74 %

College/non-university certificate

19.68 %

University certificate (below bachelor)

1.45 %

University Degree

25.12 %

Commuter

Travel To Work

By Car

92.41 %

By Public Transit

2.51 %

By Walking

1.34 %

By Bicycle

0.0 %

By Other Methods

3.74 %

Cultural Diversity

Knowledge of Official Language

Mother Tongue

Building Information

Building Type

Apartments (Low and High Rise)

58.41 %

Houses

41.59 %

Own Vs. Rent
