Button CopyPathCircle CloseCircle Left ArrowArrow Down Icon GreyClosecirclecircleBurger
Image 1
Image 2
Image 3
$277,900

203 921 Main STREET, Saskatoon, Saskatchewan, S7H 0K4

MLS® # SK033960

1 Beds

Bath

926  FEETSQ

QuickQuoteTM: $242K - $294K

Saskatoon SK, S7H 0K4

MLS® # SK033960

Property Information:

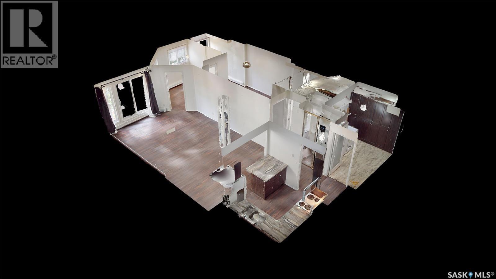
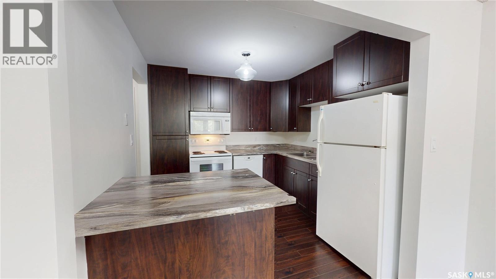
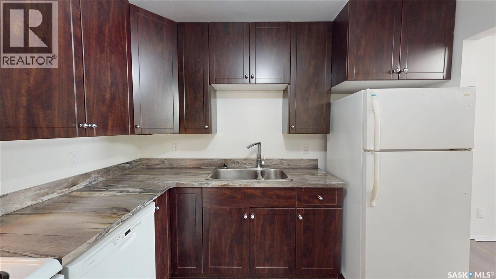
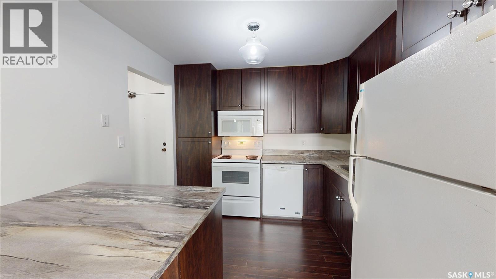
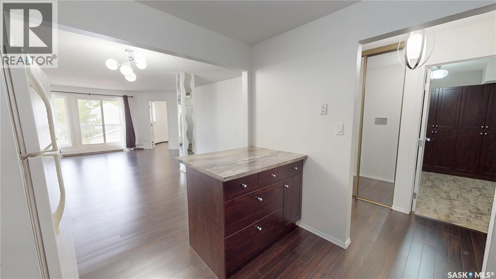
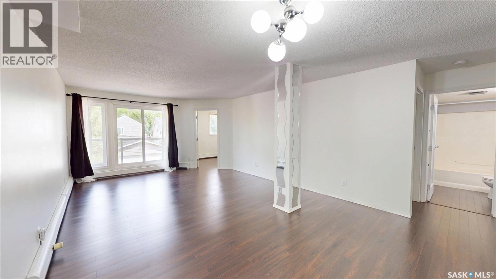
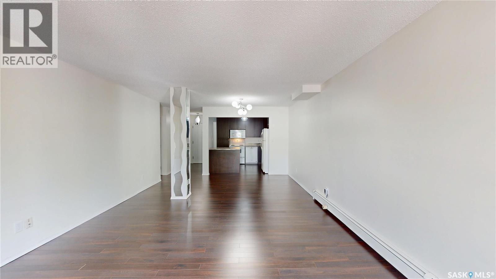
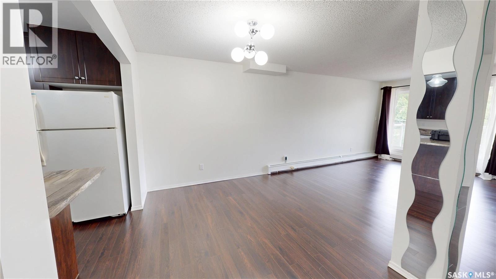
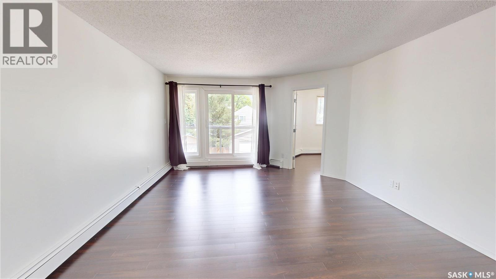
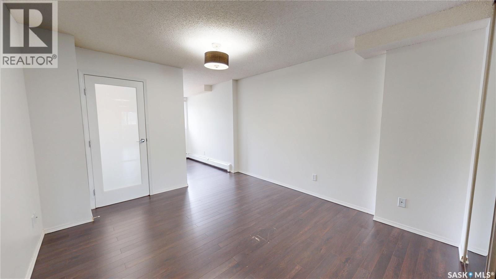
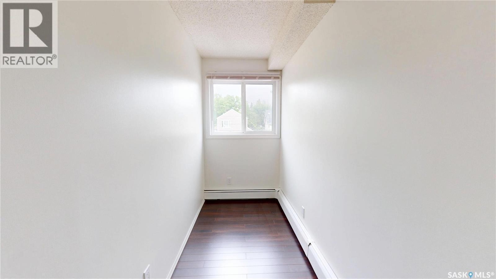
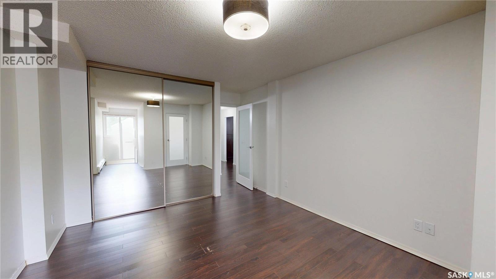
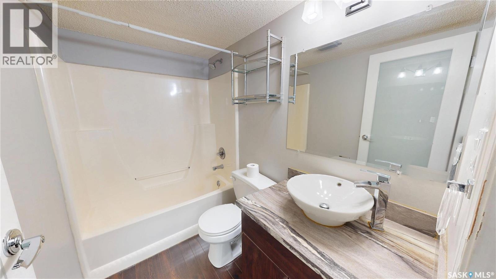
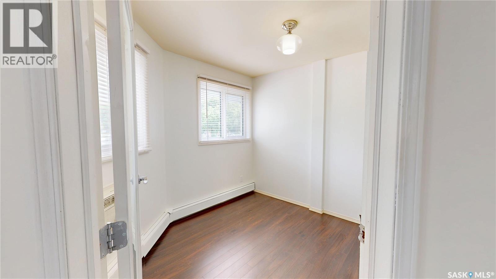
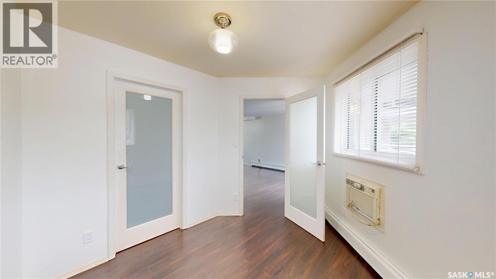
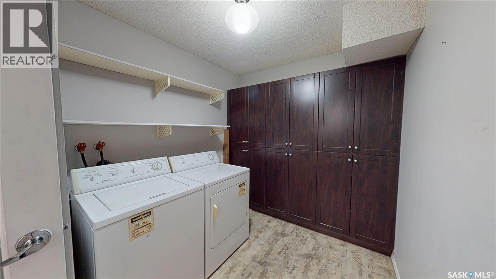
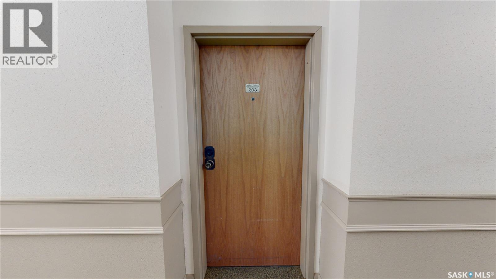
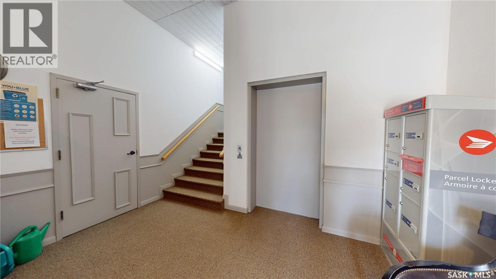
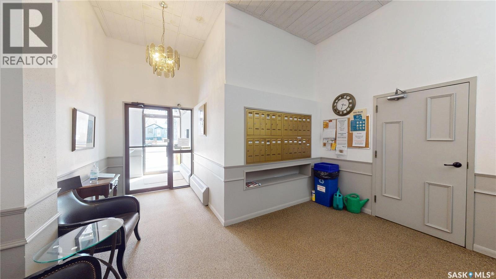
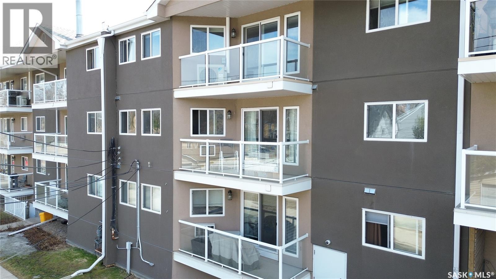
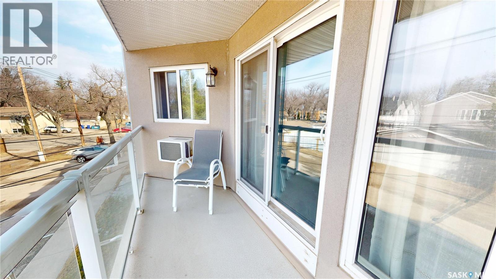
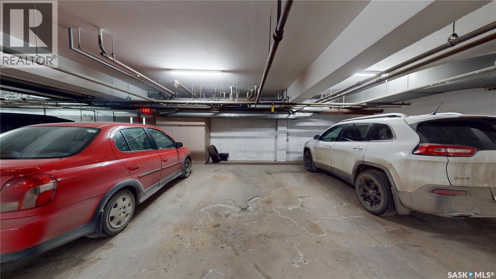
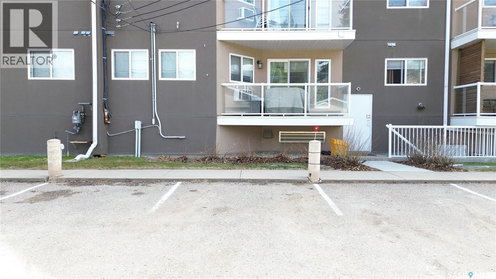
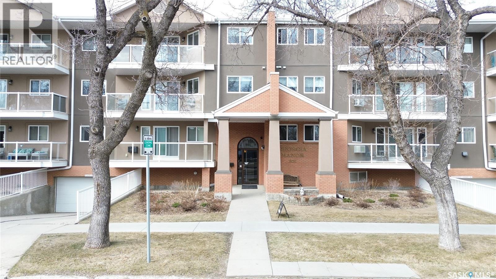
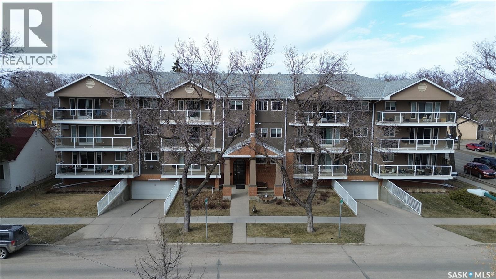
Awesome 926 sq ft freshly painted condo in sought-after Nutana! Please view the Matterport 3D virtual tour in this listing. This remodeled unit boasts beautiful kitchen cabinets with ceiling-high uppers, an island, and additional cabinets in the in-suite laundry. The kitchen is open to a large, bright living room where you can access the balcony. The den has beautiful French doors on each side, allowing entry from the living room or bedroom. Two exclusive-use parking stalls allow underground and surface parking, and there's a storage locker in the parkade. All appliances are included, and the condo fees include heat and water. Conveniently located close to the University of Saskatchewan, the Royal University Hospital, downtown and many 8th Street amenities. Immediate possession is available. Call now for your own private viewing! (id:27)

Building Features:

  • Style: Apartment
  • Building Type: Apartment
  • Air Conditioning: Yes
  • Architectural Style:
  • Floor Space: 926 sqft
  • Heating Type: Baseboard heaters
  • Cooling Type: Window air conditioner
  • Appliances: Washer, Refrigerator, Intercom, Dishwasher, Dryer, Microwave, Window Coverings, Garage door opener remote, Stove

Property Features:

  • OwnershipType: Condominium/Strata
  • Property Type: Single Family
  • Bedrooms: 1
  • Bathrooms: 1
  • Built in: 1987
  • Community Features: Pets not Allowed
  • Condo Fees: $504 Monthly
  • Features: Treed, Elevator, Wheelchair access, Balcony, Paved driveway
  • Floor Space (approx): 926 Square Feet
  • Parking Type: Underground, Surfaced, Parking Spaces
  • No. of Parking Spaces: 4

Rooms:

  • Kitchen Main Level 9'8" x 9'6"
  • Living Main Level 13'7" x 13'5"
  • Dining Main Level 10'0" x 8'9"
  • Bedroom Main Level 12'8" x 11'4"
  • Bathroom Main Level 7'10" x 5'0"
  • Den Main Level 9'0" x 7'5"
  • Laundry Main Level 10'10" x 7'8"

Courtesy of: LPT Realty

REALTOR.ca  

QuickQuoteTM Powered by RPS

Location of 203 921 Main STREET, Saskatoon, Saskatchewan, S7H 0K4

Demographic Information of 203 921 Main STREET, Saskatoon, Saskatchewan, S7H 0K4

Life Stage

Young Couples

Employment Type

Service Sector/White Collar

Average Household Income

$115,712.12

Average Number of Children

1.57

Household Population

Household Structure

Age of Population

Education

Education Level

No certificate/diploma/degree

8.25 %

High school certificate or equivalent

26.99 %

Apprenticeship trade certificate/diploma

4.04 %

College/non-university certificate

13.58 %

University certificate (below bachelor)

2.45 %

University Degree

44.69 %

Commuter

Travel To Work

By Car

75.47 %

By Public Transit

8.2 %

By Walking

11.87 %

By Bicycle

2.97 %

By Other Methods

1.49 %

Cultural Diversity

Knowledge of Official Language

Mother Tongue

Building Information

Building Type

Apartments (Low and High Rise)

55.22 %

Houses

44.78 %

Own Vs. Rent

