Button CopyPathCircle CloseCircle Left ArrowArrow Down Icon GreyClosecirclecircleBurger
Image 1
Image 2
Image 3
$379,900

202 419 Nelson ROAD, Saskatoon, Saskatchewan, S7S 1P2

MLS® # SK043381

2 Beds

Baths

1300  FEETSQ

QuickQuoteTM: Not Available

Saskatoon SK, S7S 1P2

MLS® # SK043381

Property Information:

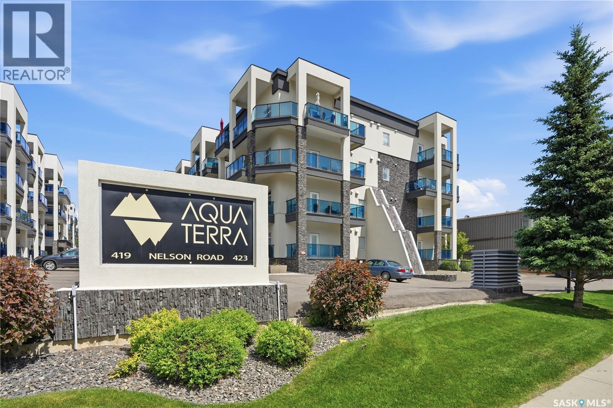
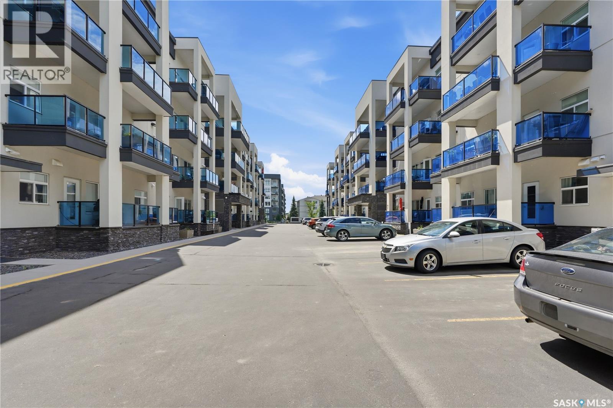
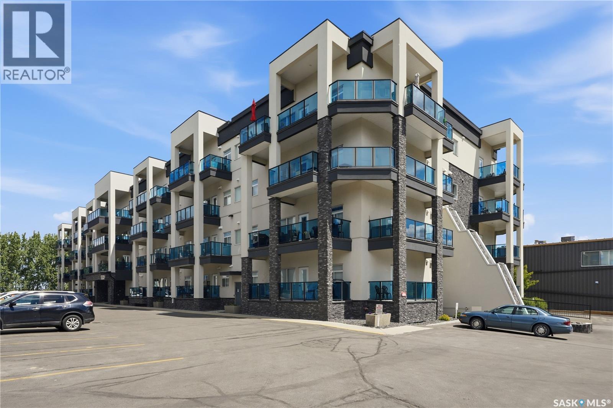
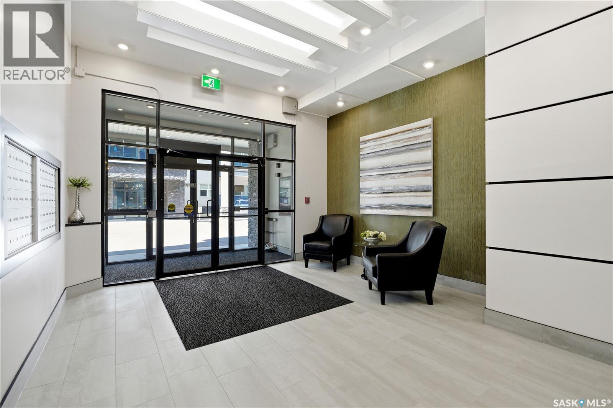
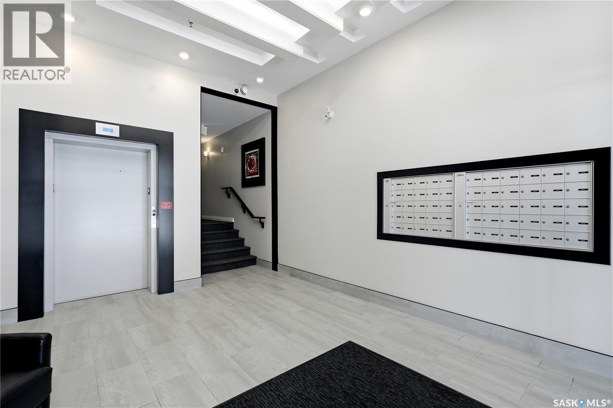
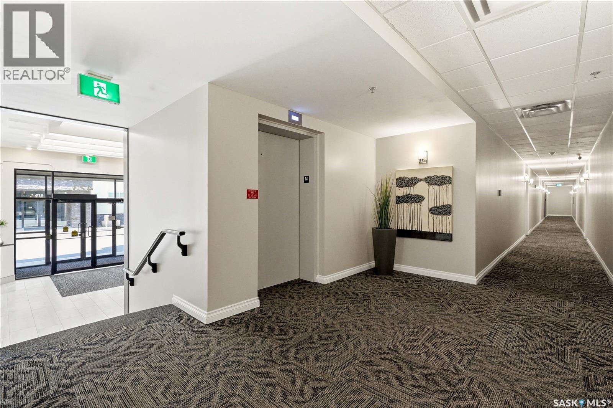
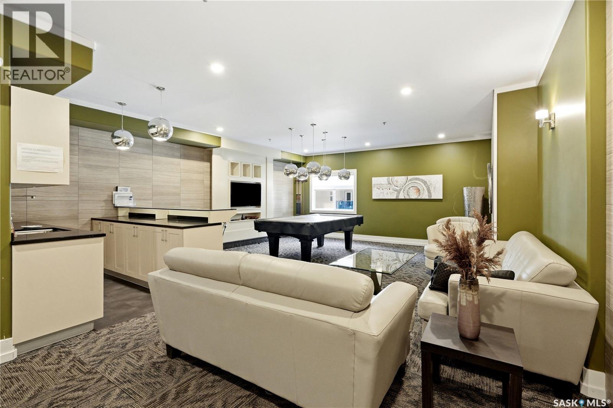
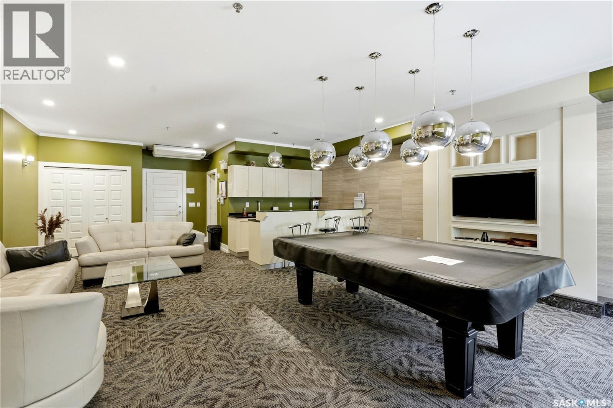
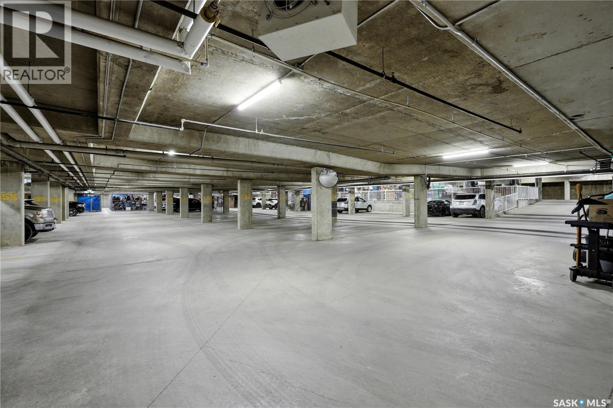
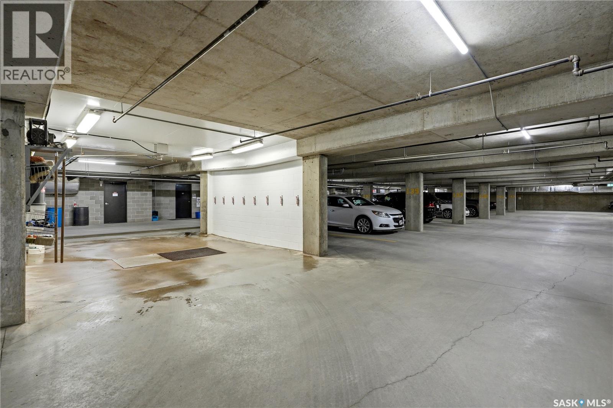
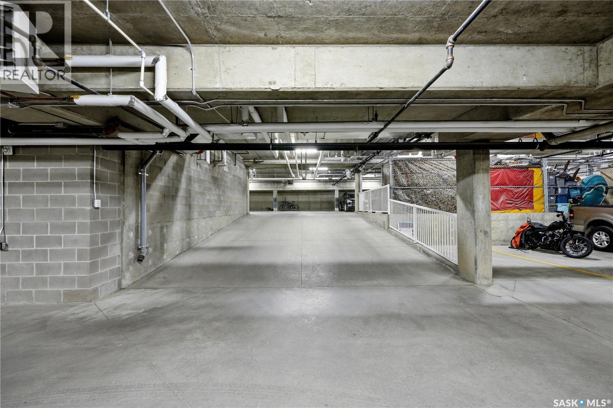
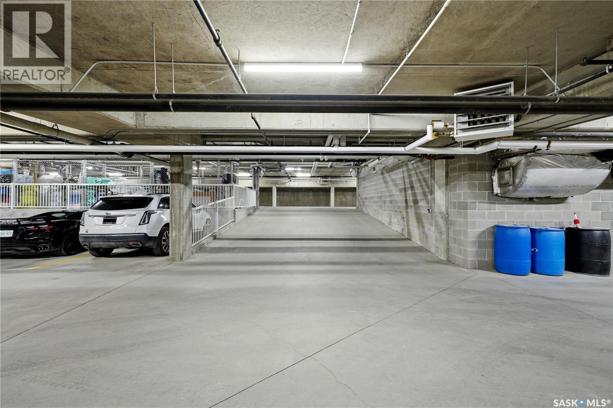
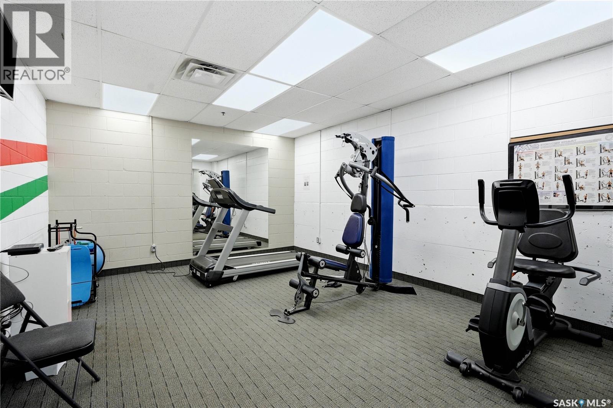
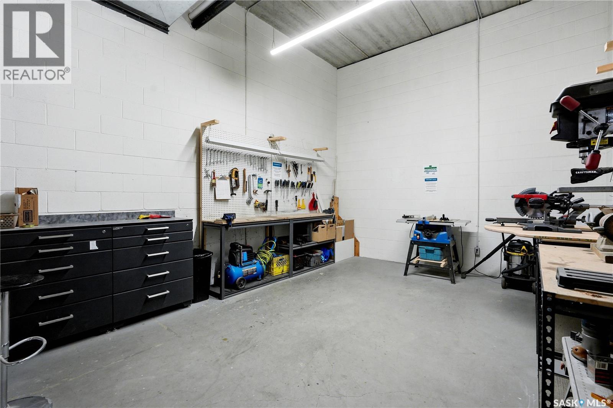
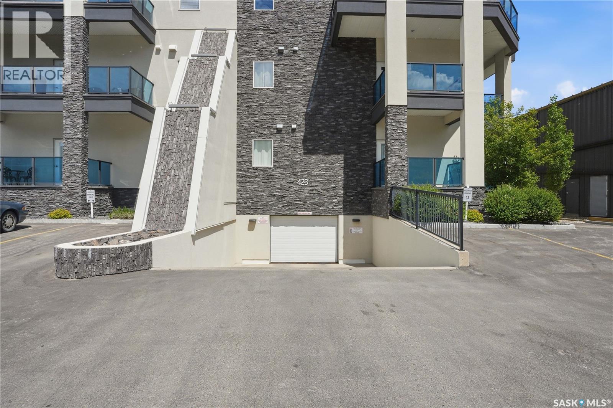
Welcome to #202 at Aqua Terra, 419 Nelson Road, a 2-bedroom, 2-bathroom plus den condo in the heart of University Heights. Offering approximately 1300 sq. ft., this well-designed unit gives you more room than the average condo, with a smart layout that keeps the kitchen, dining, and living areas open and connected. The additional den is a useful bonus, whether you need a home office, hobby space, extra storage, or a quiet spot to escape to. The living space feels comfortable and inviting, with large windows, in-floor heat, and an easy layout that works well for everyday living or hosting family and friends. Aqua Terra is known for offering more than just a condo unit, with impressive shared amenities including a fitness room, workshop, car wash bay, and a large amenities room complete with a bar and pool table. Underground parking is included, with the option to purchase a second underground stall, a valuable bonus for couples, guests, or anyone who wants to avoid scraping windows through a Saskatchewan winter. Located close to grocery stores, restaurants, medical services, parks, walking paths, and everyday conveniences, this University Heights condo offers a strong combination of space, comfort, parking, and amenities. At this price point, it is a hard package to beat for this much value in a building with this level of amenities. (id:27)

Building Features:

  • Style: Apartment
  • Building Type: Apartment
  • Architectural Style:
  • Floor Space: 1300 sqft
  • Heating Type: In Floor Heating
  • Heating Fuel: Natural gas
  • Cooling Type: Central air conditioning
  • Appliances: Washer, Refrigerator, Dishwasher, Dryer, Microwave, Garage door opener remote, Stove

Property Features:

  • OwnershipType: Condominium/Strata
  • Property Type: Single Family
  • Bedrooms: 2
  • Bathrooms: 2
  • Built in: 2012
  • Community Features: Pets Allowed With Restrictions
  • Condo Fees: $583 Monthly
  • Features: Treed, Elevator, Wheelchair access
  • Fence Type: Partially fenced
  • Floor Space (approx): 1300 Square Feet
  • Irregular: Yes
  • Landscape Features: Lawn
  • Lot Frontage: 0 Feet
  • Lot Size: 0.00 Square Feet
  • Structure Type: Deck
  • Parking Type: Underground, Other, Parking Spaces
  • No. of Parking Spaces: 2

Rooms:

  • Foyer Main Level x x x
  • Kitchen Main Level 8'01 x 11'0
  • Dining Main Level 10'10 x 14'08
  • Living Main Level 18'03 x 12'01
  • Primary Bedroom Main Level 14'04 x 14'05
  • Bathroom Main Level x x x
  • Bedroom Main Level 11'01 x 8'01
  • Den Main Level 11'01 x 7'01
  • Bathroom Main Level x x x
  • Laundry Main Level x x x

Courtesy of: RE/MAX Saskatoon, Boyes Group Realty Inc.

REALTOR.ca  

QuickQuoteTM Powered by RPS

Location of 202 419 Nelson ROAD, Saskatoon, Saskatchewan, S7S 1P2

Demographic Information of 202 419 Nelson ROAD, Saskatoon, Saskatchewan, S7S 1P2

Life Stage

Young Families

Employment Type

Mixed

Average Household Income

$92,728.28

Average Number of Children

1.54

Household Population

Household Structure

Age of Population

Education

Education Level

No certificate/diploma/degree

13.43 %

High school certificate or equivalent

35.56 %

Apprenticeship trade certificate/diploma

4.9 %

College/non-university certificate

17.18 %

University certificate (below bachelor)

0.67 %

University Degree

28.26 %

Commuter

Travel To Work

By Car

82.77 %

By Public Transit

5.95 %

By Walking

7.64 %

By Bicycle

0.0 %

By Other Methods

3.64 %

Cultural Diversity

Knowledge of Official Language

Mother Tongue

Building Information

Building Type

Apartments (Low and High Rise)

85.37 %

Houses

14.63 %

Own Vs. Rent
