Button CopyPathCircle CloseCircle Left ArrowArrow Down Icon GreyClosecirclecircleBurger
Image 1
Image 2
Image 3
$274,900

201 P AVENUE N, Saskatoon, Saskatchewan, S7L 2V6

MLS® # SK039229

2 Beds

Baths

720  FEETSQ

QuickQuoteTM: Not Available

Saskatoon SK, S7L 2V6

MLS® # SK039229

Property Information:

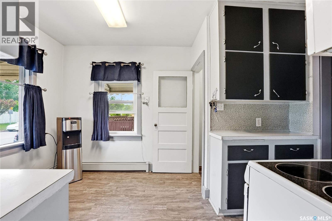
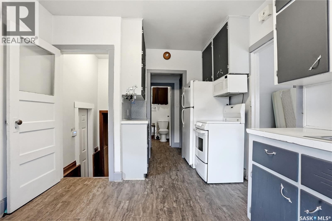
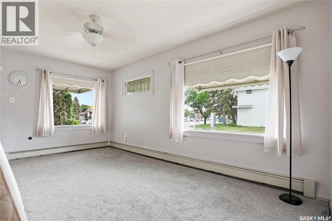
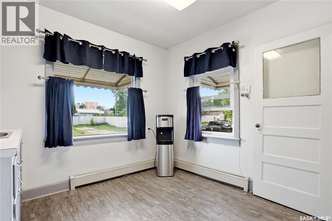
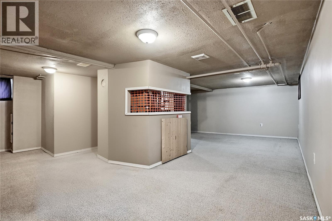
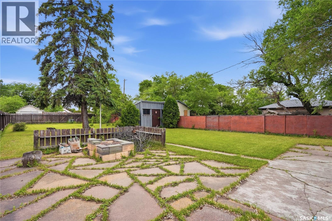
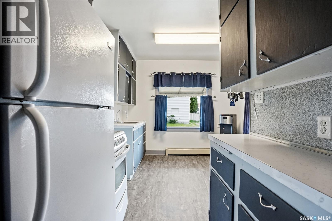
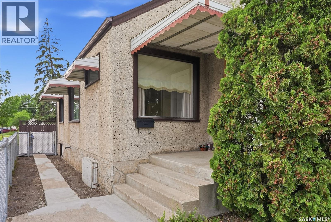
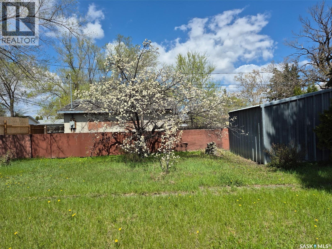
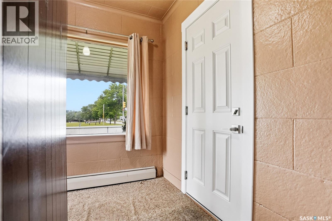
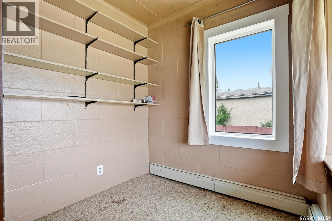
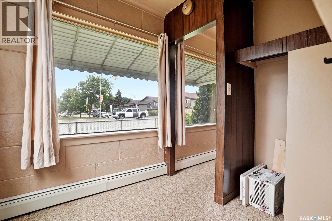
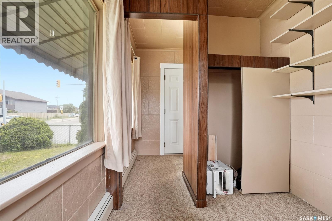
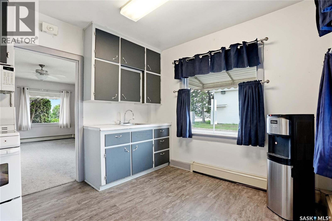
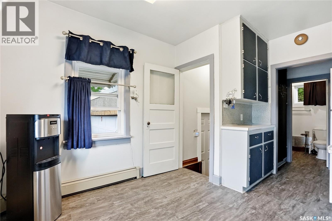
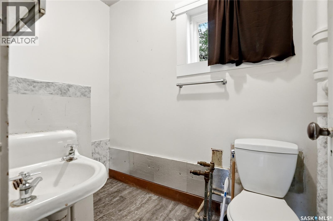
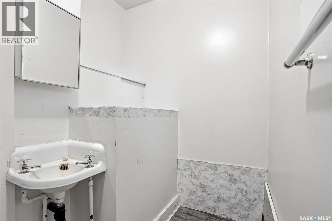
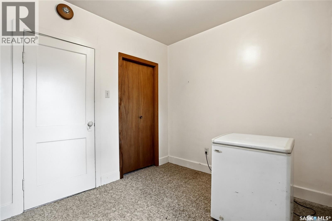
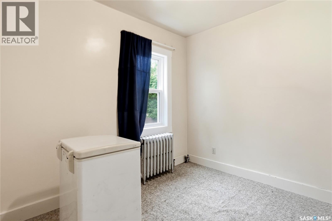
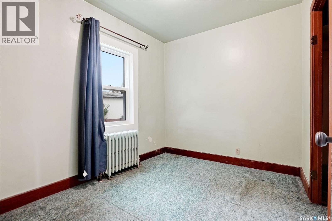
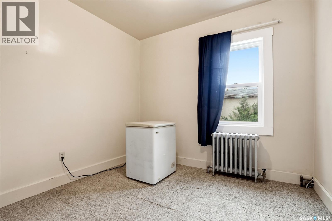
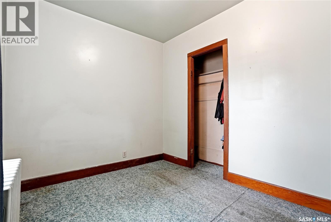
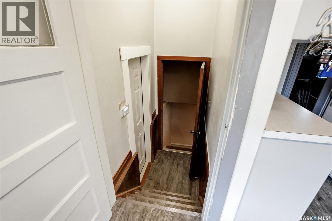
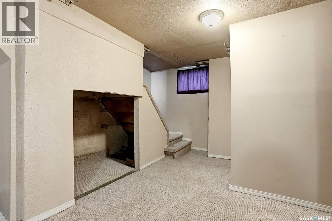
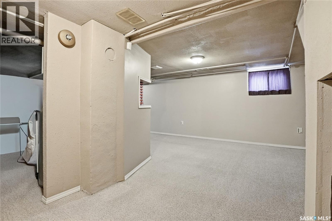
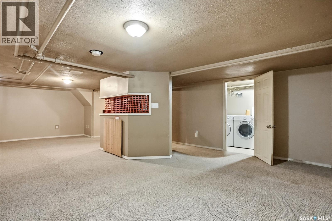
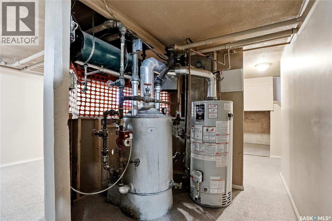
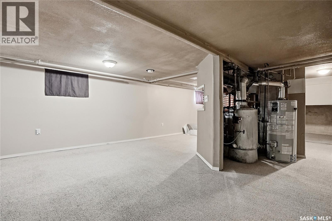
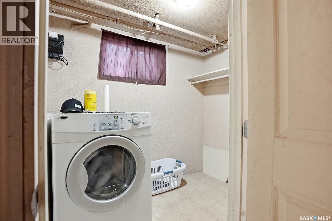
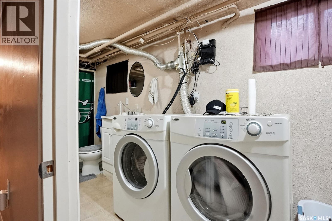
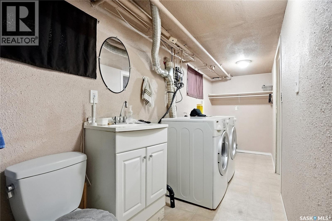
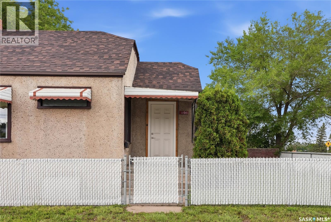
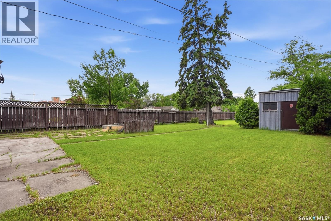
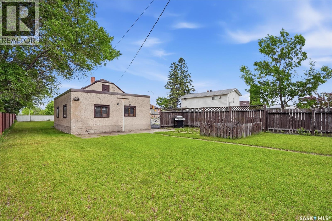
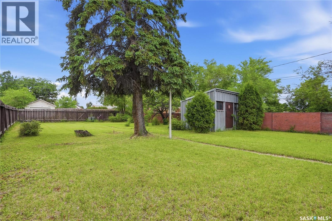
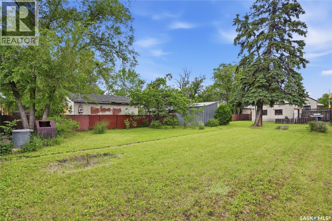
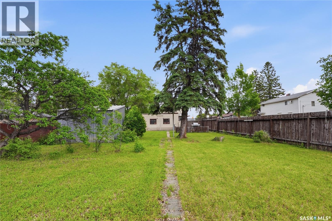
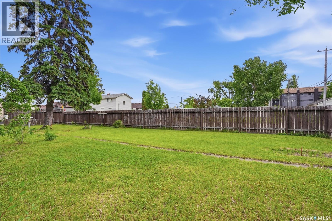
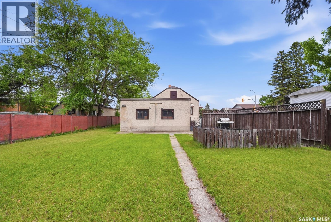
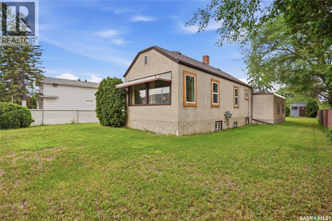
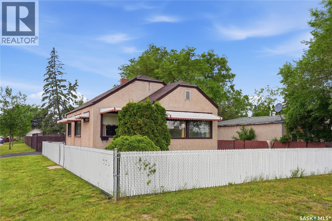
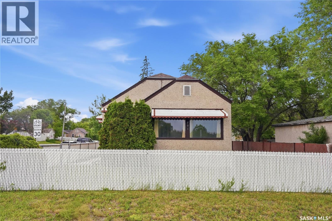
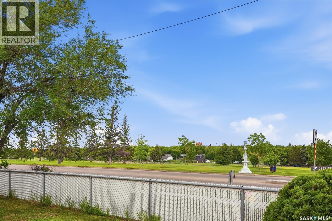
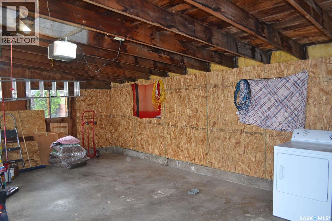
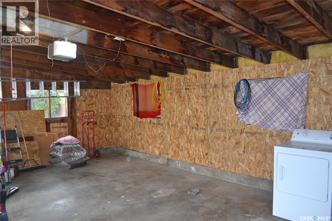
Super cute 2 bedroom, 2 bathroom home with porch/den/storage area and oversize 24x20 garage. Lots of new windows and doors in Aug/Sept 2025. Brand new flooring in kitchen and living room. House shingles 2025. Garage shingles about 8 years. New garage door opener. Downstairs was renovated in 2008 with new toilets, sink, shower, basement insulation and drywall. Upstairs tub was removed but there is room to put it back. There is a sink that can be included for that as well. Super efficient boiler heat means low monthly bills.. INVESTOR ALERT!! This great corner lot is 44 x 183 square feet, fenced with mature trees, shed, firepit area. Plum tree produces fragrant flowers and fruit. (id:27)

Building Features:

  • Style: Detached
  • Building Type: House
  • Architectural Style: Bungalow
  • Basement Development: Finished
  • Basement Type: Full
  • Construction Style - Attachment: Detached
  • Fire Protection: Alarm system
  • Floor Space: 720 sqft
  • Heating Type:
  • Appliances: Washer, Refrigerator, Dryer, Alarm System, Stove

Property Features:

  • OwnershipType: Freehold
  • Property Type: Single Family
  • Bedrooms: 2
  • Bathrooms: 2
  • Built in: 1943
  • Features: Treed, Corner Site, Rectangular
  • Fence Type: Fence
  • Floor Space (approx): 720 Square Feet
  • Irregular: Yes
  • Landscape Features: Lawn
  • Lot Frontage: 44 Feet
  • Lot Size: 8052.00 Square Feet
  • Structure Type: Patio(s)
  • Parking Type: Attached garage, Parking Spaces
  • No. of Parking Spaces: 4

Rooms:

  • Family Basement Level Measurements not available x 26 ft
  • Bathroom Basement Level Measurements not available x 5 ft
  • Living Main Level 10'10 x 16'10
  • Bedroom Main Level Measurements not available x 8 ft
  • Porch Main Level 3.96 m x 2.13 m
  • Kitchen Main Level 8'1 x 9'9
  • Kitchen Main Level 4 ft x Measurements not available
  • Bedroom Main Level 8 ft x Measurements not available
  • Bathroom Main Level Measurements not available

Convert Measurement to:


Courtesy of: Realty Executives Saskatoon

REALTOR.ca  

QuickQuoteTM Powered by RPS

Location of 201 P AVENUE N, Saskatoon, Saskatchewan, S7L 2V6

Demographic Information of 201 P AVENUE N, Saskatoon, Saskatchewan, S7L 2V6

Life Stage

Midlife Families

Employment Type

Blue Collar/Primary, Blue Collar/Service Sector

Average Household Income

$84,548.32

Average Number of Children

1.86

Household Population

Household Structure

Age of Population

Education

Education Level

No certificate/diploma/degree

28.13 %

High school certificate or equivalent

38.1 %

Apprenticeship trade certificate/diploma

9.48 %

College/non-university certificate

14.04 %

University certificate (below bachelor)

0.13 %

University Degree

10.12 %

Commuter

Travel To Work

By Car

91.4 %

By Public Transit

5.26 %

By Walking

2.45 %

By Bicycle

0.89 %

By Other Methods

0.0 %

Cultural Diversity

Knowledge of Official Language

Mother Tongue

Building Information

Building Type

Apartments (Low and High Rise)

19.67 %

Houses

80.33 %

Own Vs. Rent
