Button CopyPathCircle CloseCircle Left ArrowArrow Down Icon GreyClosecirclecircleBurger
Image 1
Image 2
Image 3
$499,900

1614 Arlington AVENUE, Saskatoon, Saskatchewan, S7H 2Y5

MLS® # SK047758

5 Beds

2  Baths

1125  FEETSQ

QuickQuoteTM: $416K - $526K

Saskatoon SK, S7H 2Y5

MLS® # SK047758

Property Information:

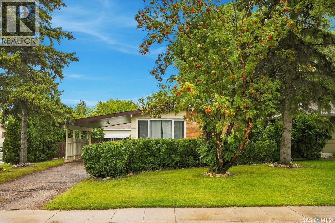
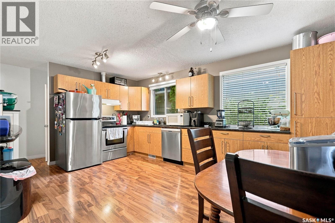
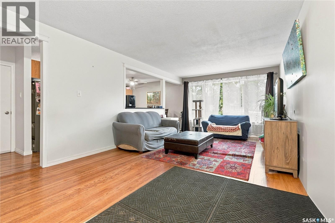
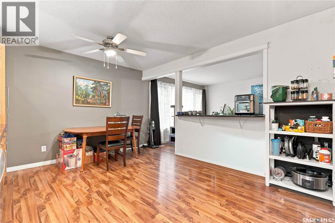
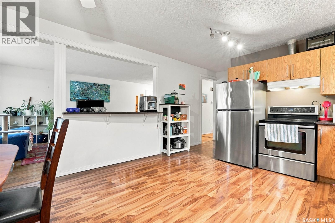
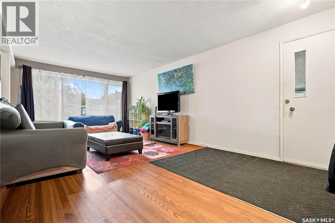
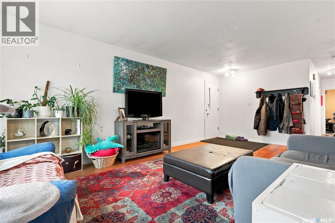
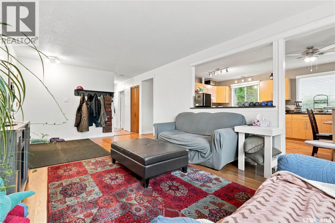
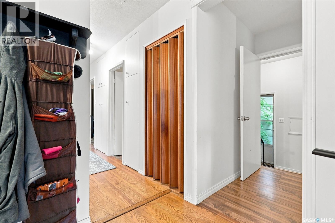
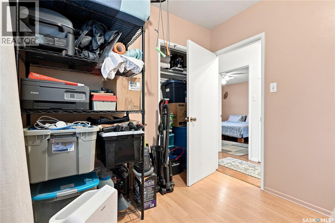
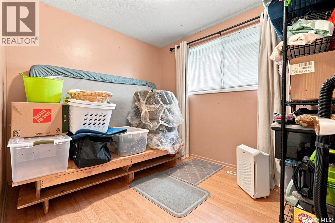
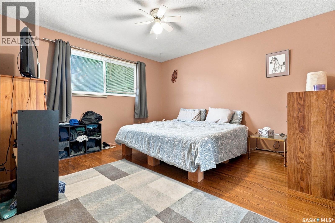
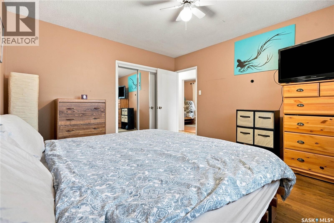
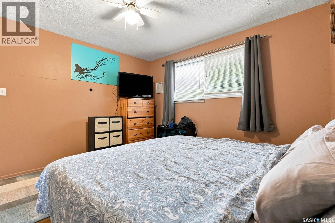
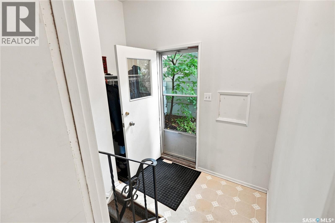
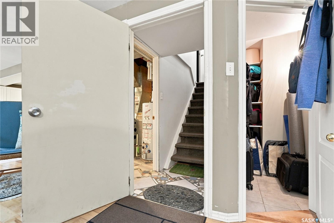
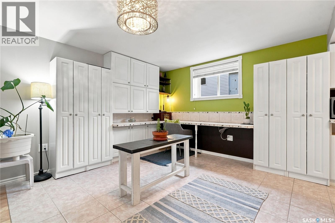
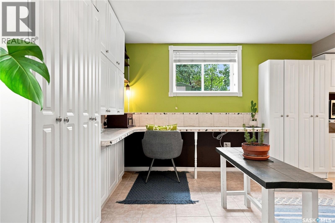
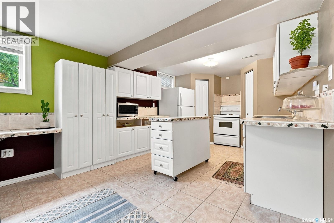
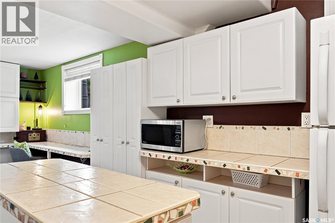
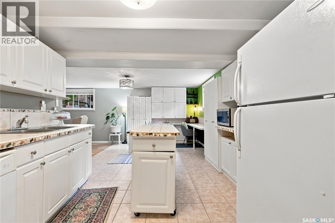
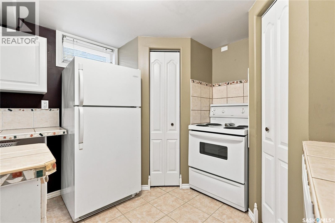
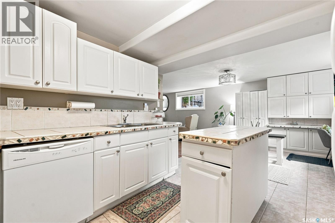
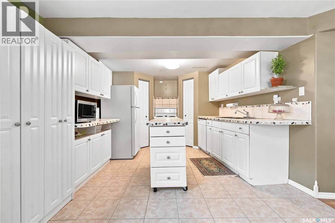
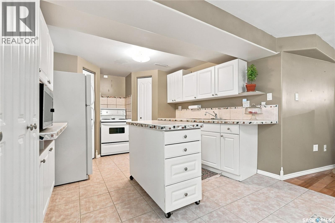
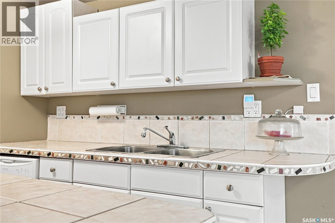
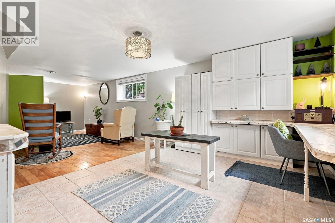
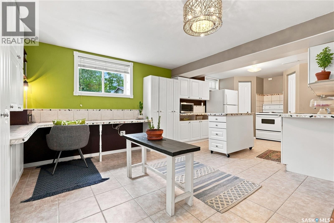
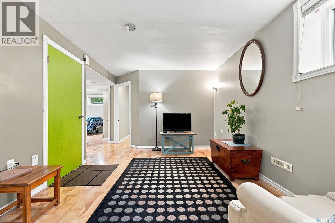
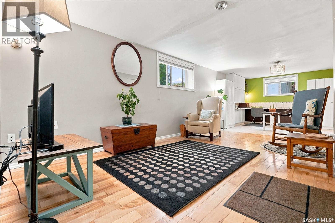
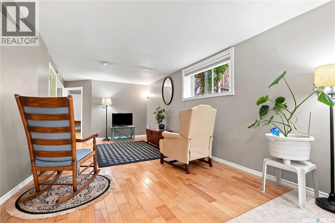
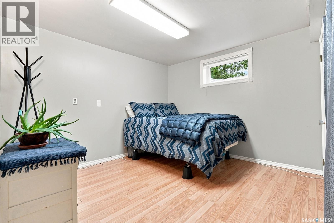
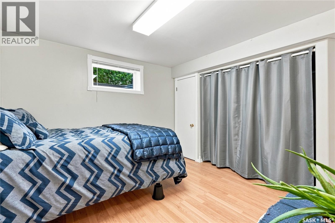
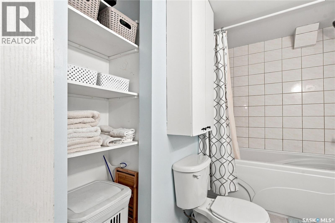
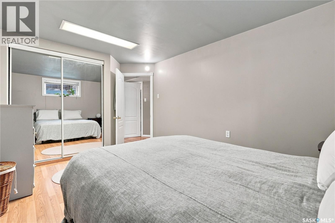
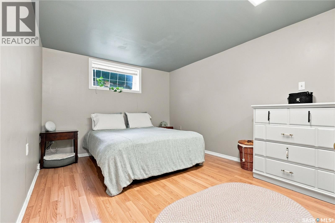
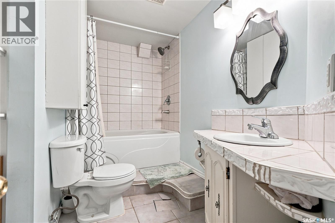
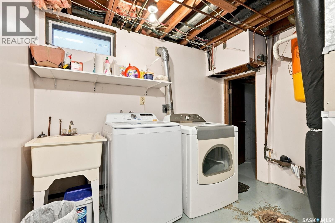
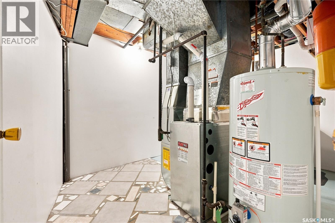
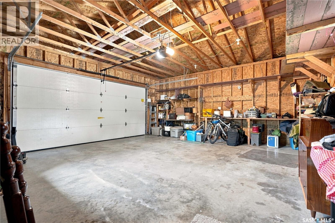
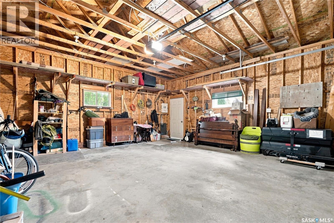
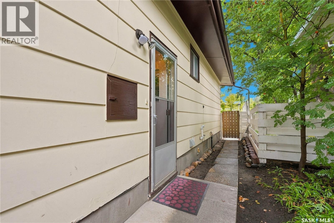
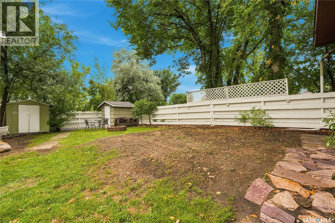
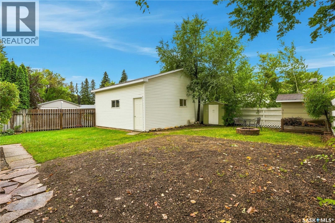
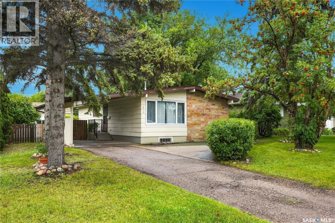
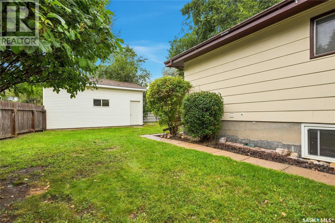
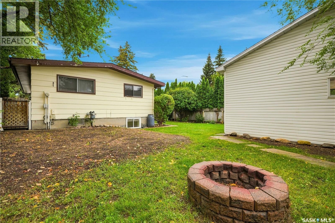
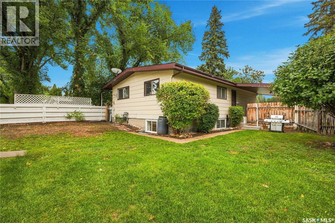
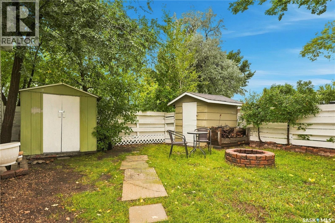
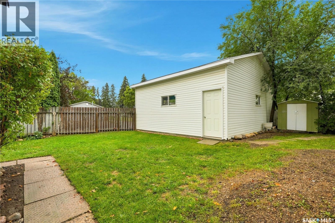
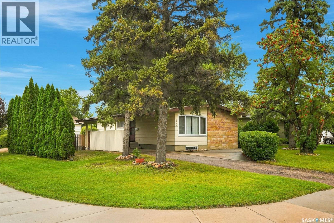
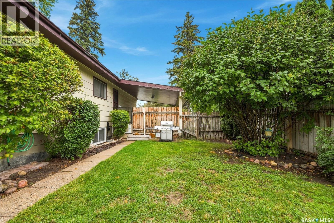
Massive Corner Lot in Brevoort Park with 2-Bedroom Basement Suite + 22x24' Garage! Welcome to Brevoort Park! Fantastic opportunity on a massive corner lot in one of Saskatoon's most convenient locations. This 3-bedroom up, 2-bedroom down home offers incredible versatility - use the non-conforming basement suite as a mortgage helper or for extra space for family. Upstairs features 3 spacious bedrooms and functional living space, while the basement adds 2 more bedrooms, living area, and tons of potential. Outside you'll love the 22x24' detached garage plus lots of parking on the large corner lot. Enjoy quick access to 8th Street shopping, restaurants, and all amenities, and be minutes to 2 elementary schools and 2 high schools. Updated with a new furnace in 2025 for peace of mind. This location, lot size, and flexibility won't last long - Book a showing today! (id:27)

Building Features:

  • Style: Detached
  • Building Type: House
  • Architectural Style: Bungalow
  • Basement Development: Finished
  • Basement Type: Full
  • Construction Style - Attachment: Detached
  • Floor Space: 1125 sqft
  • Heating Type: Forced air
  • Heating Fuel: Natural gas
  • Appliances: Washer, Refrigerator, Satellite Dish, Dishwasher, Dryer, Window Coverings, Garage door opener remote, Hood Fan, Stove

Property Features:

  • OwnershipType: Freehold
  • Property Type: Single Family
  • Bedrooms: 5
  • Bathrooms: 2
  • Built in: 1965
  • Features: Treed, Corner Site, Lane, Rectangular
  • Fence Type: Fence
  • Floor Space (approx): 1125 Square Feet
  • Irregular: Yes
  • Landscape Features: Lawn
  • Lot Size: 7121.00 Square Feet
  • Structure Type: Patio(s)
  • Parking Type: Detached garage, Carport, Parking Spaces
  • No. of Parking Spaces: 5

Rooms:

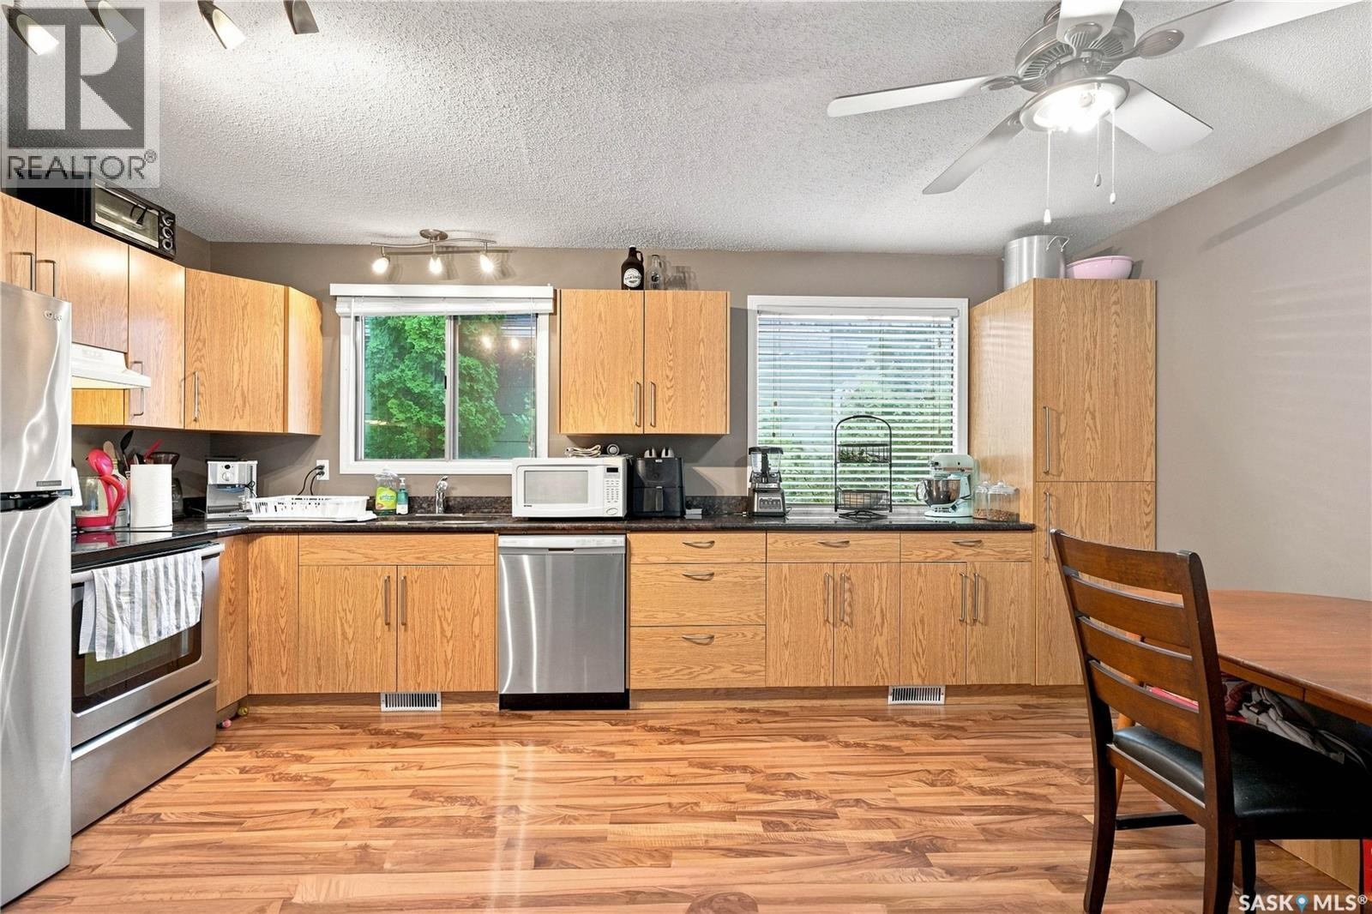
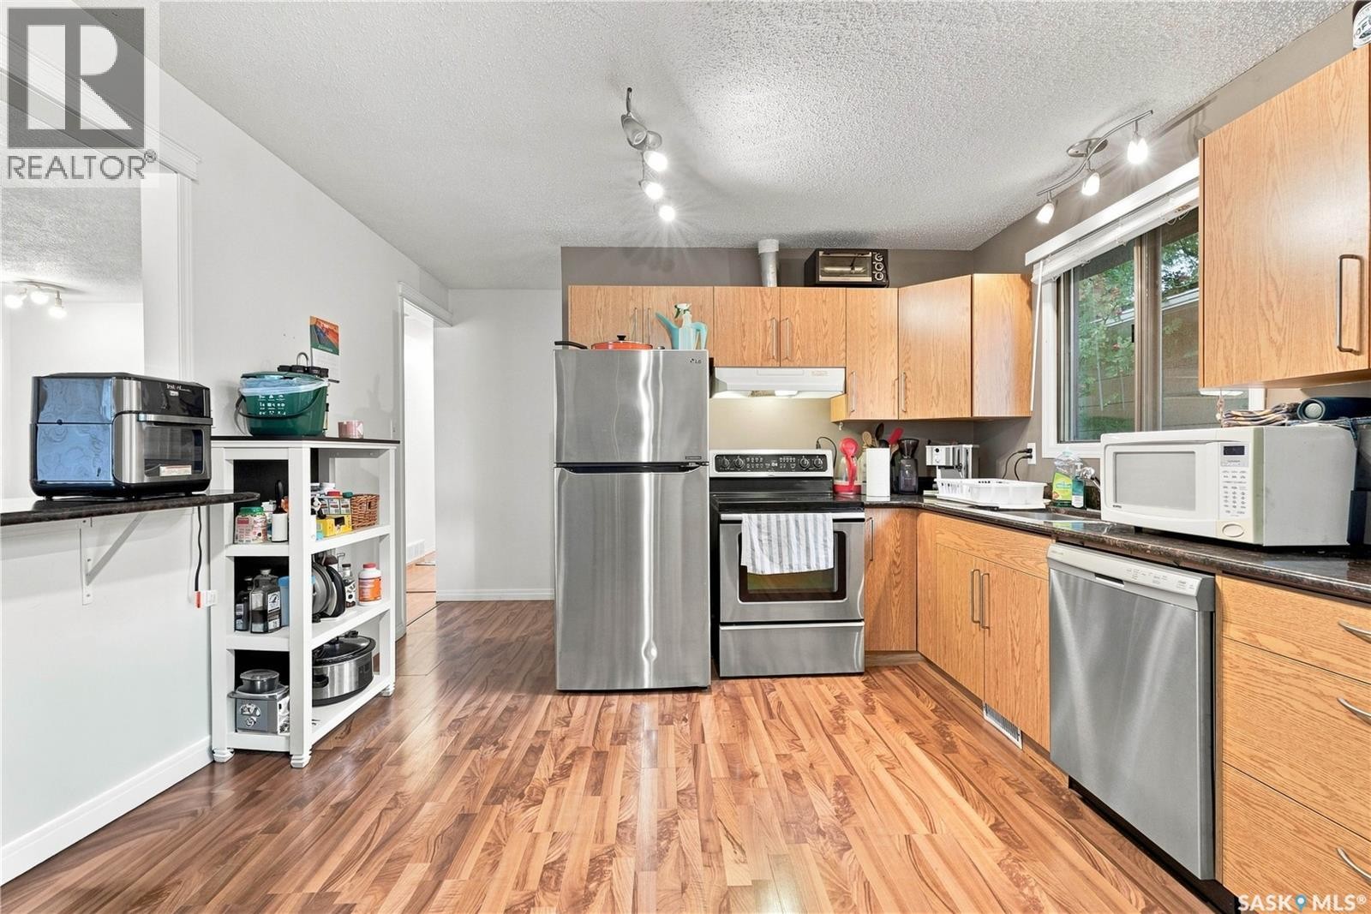
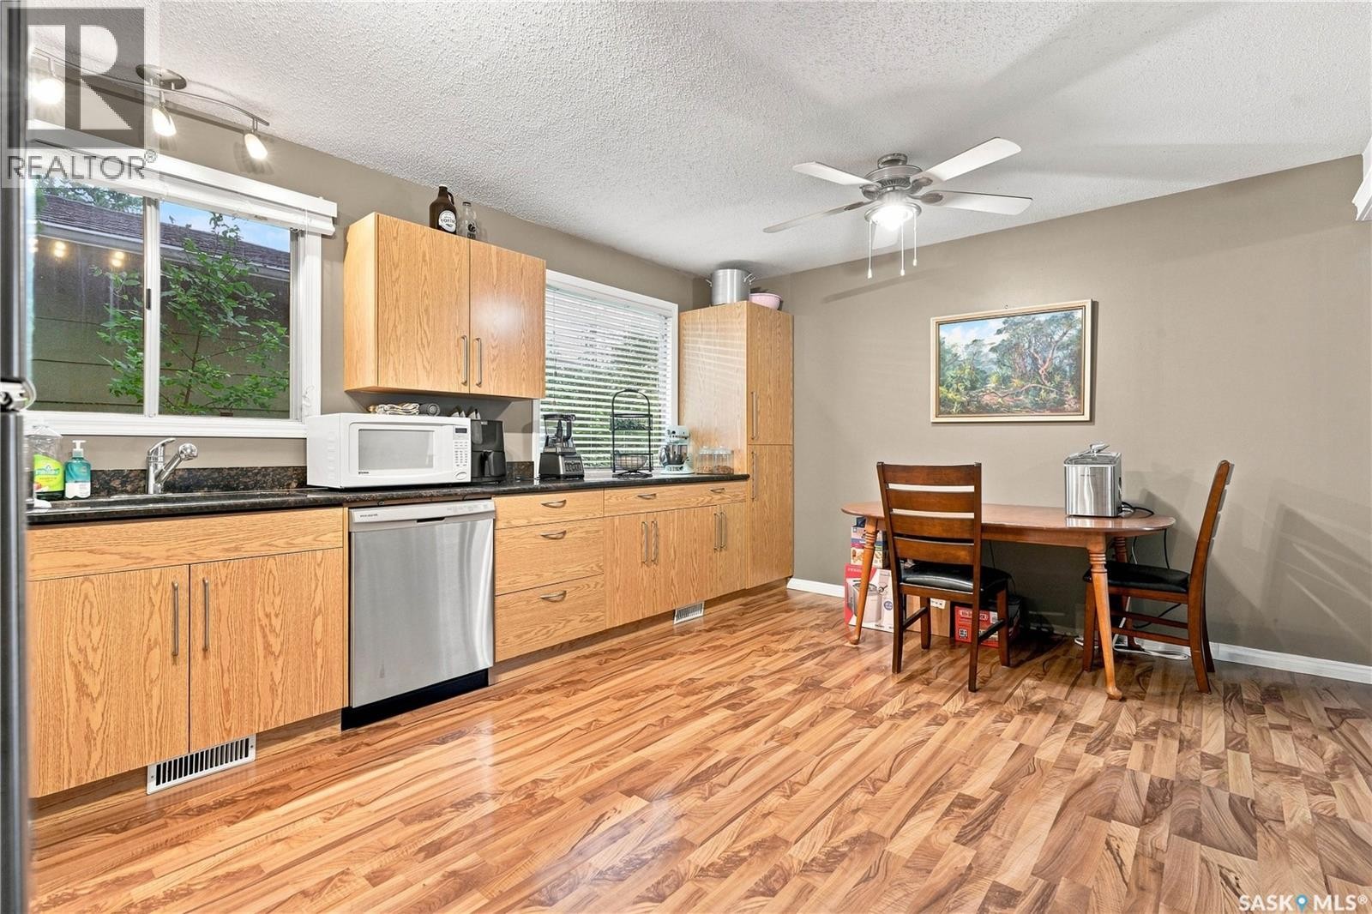
  • Kitchen Basement Level 3.18 m x 6.38 m
  • Living Basement Level 2.97 m x 5.64 m
  • Bedroom Basement Level 3.89 m x 3.05 m
  • Bedroom Basement Level 3.12 m x 3.25 m
  • Bathroom Basement Level Measurements not available
  • Kitchen Main Level 3.61 m x 5.03 m
  • Living Main Level 6.53 m x 3.63 m
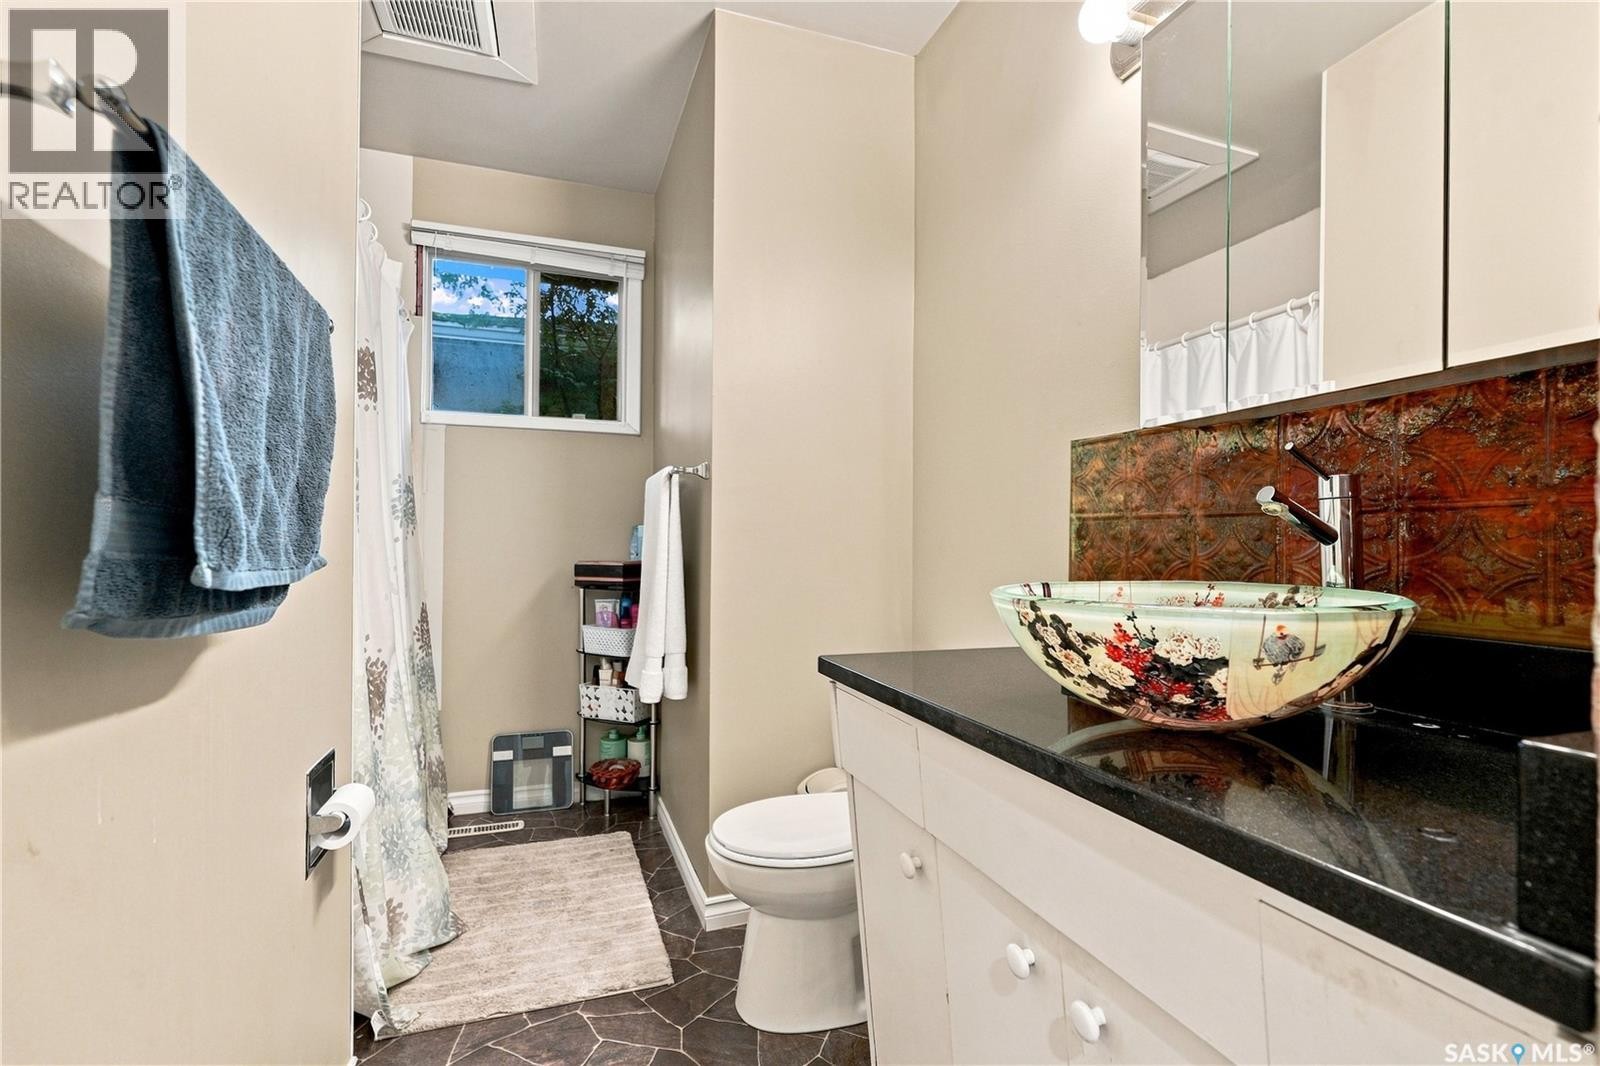
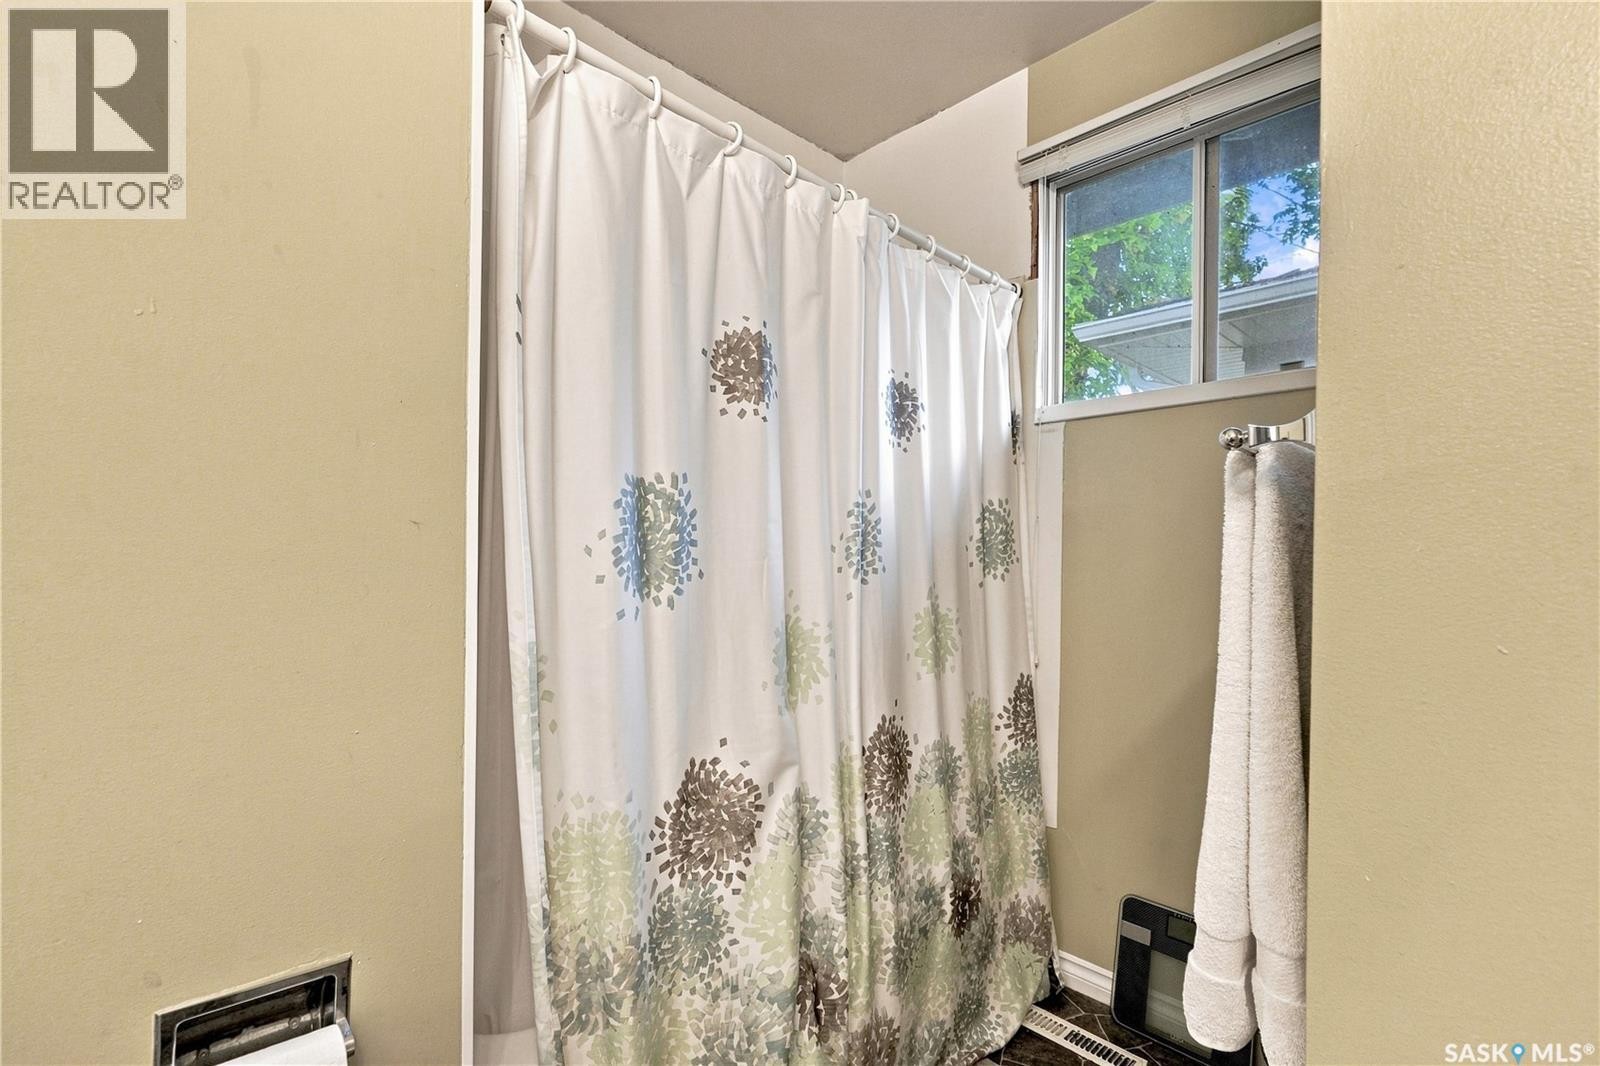
  • Bathroom Main Level Measurements not available
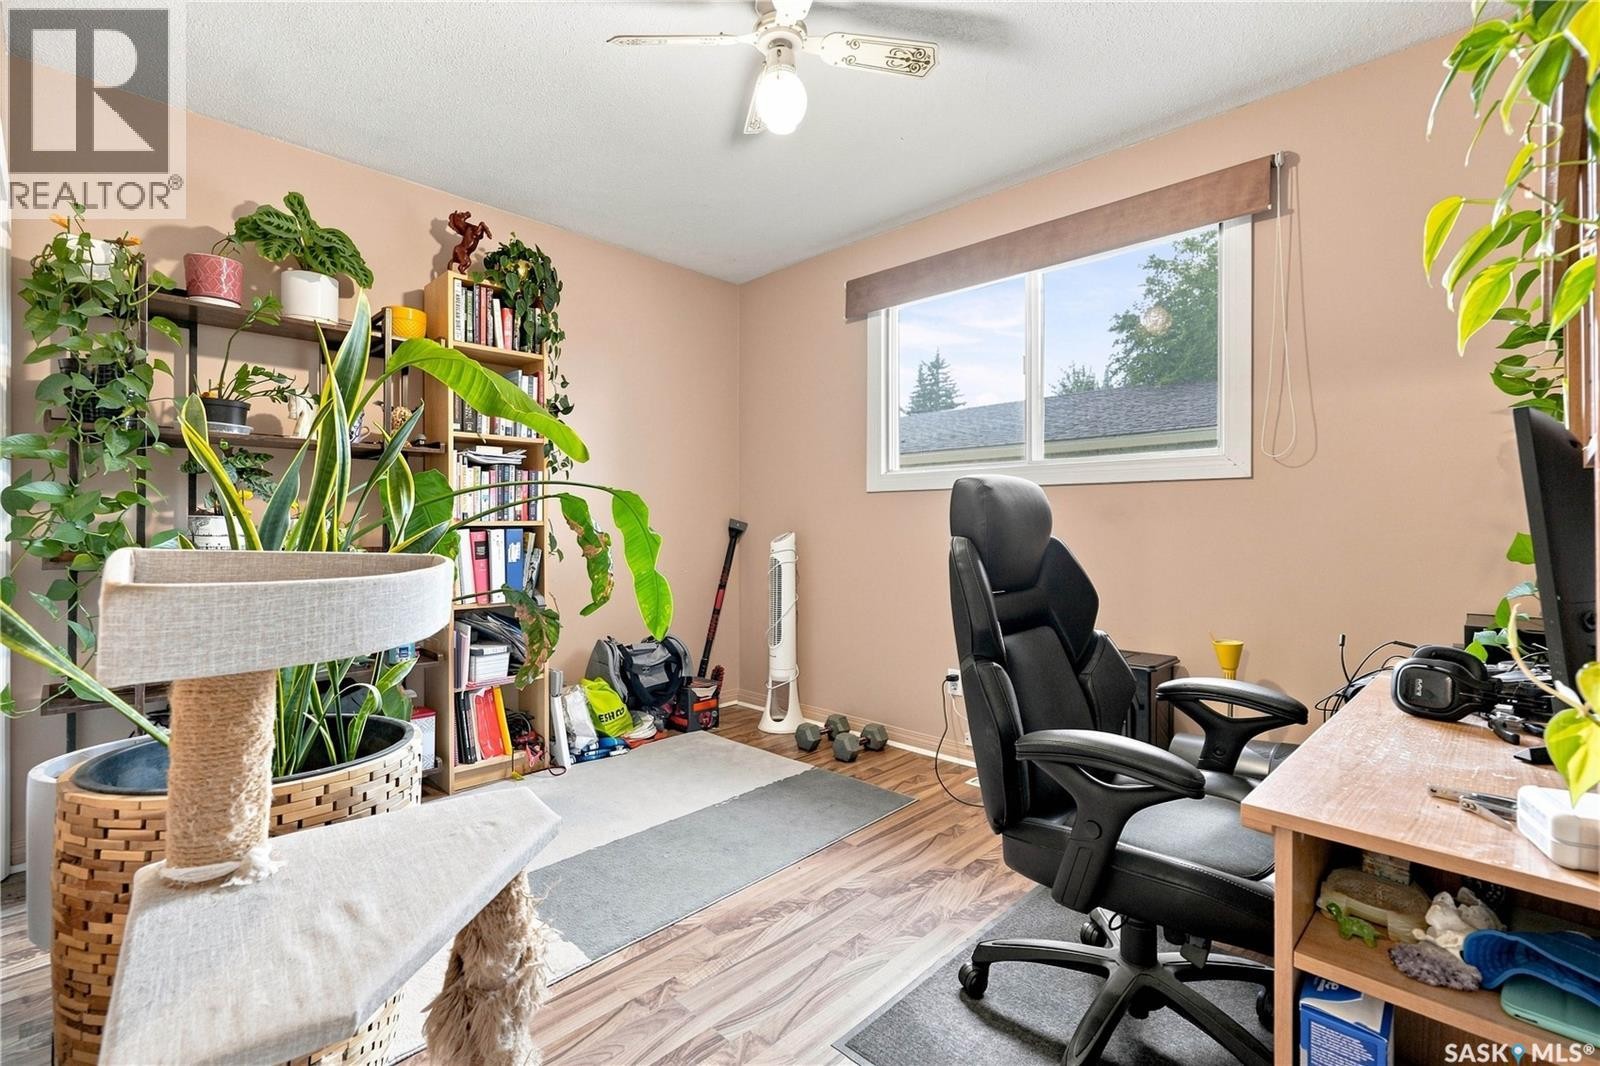
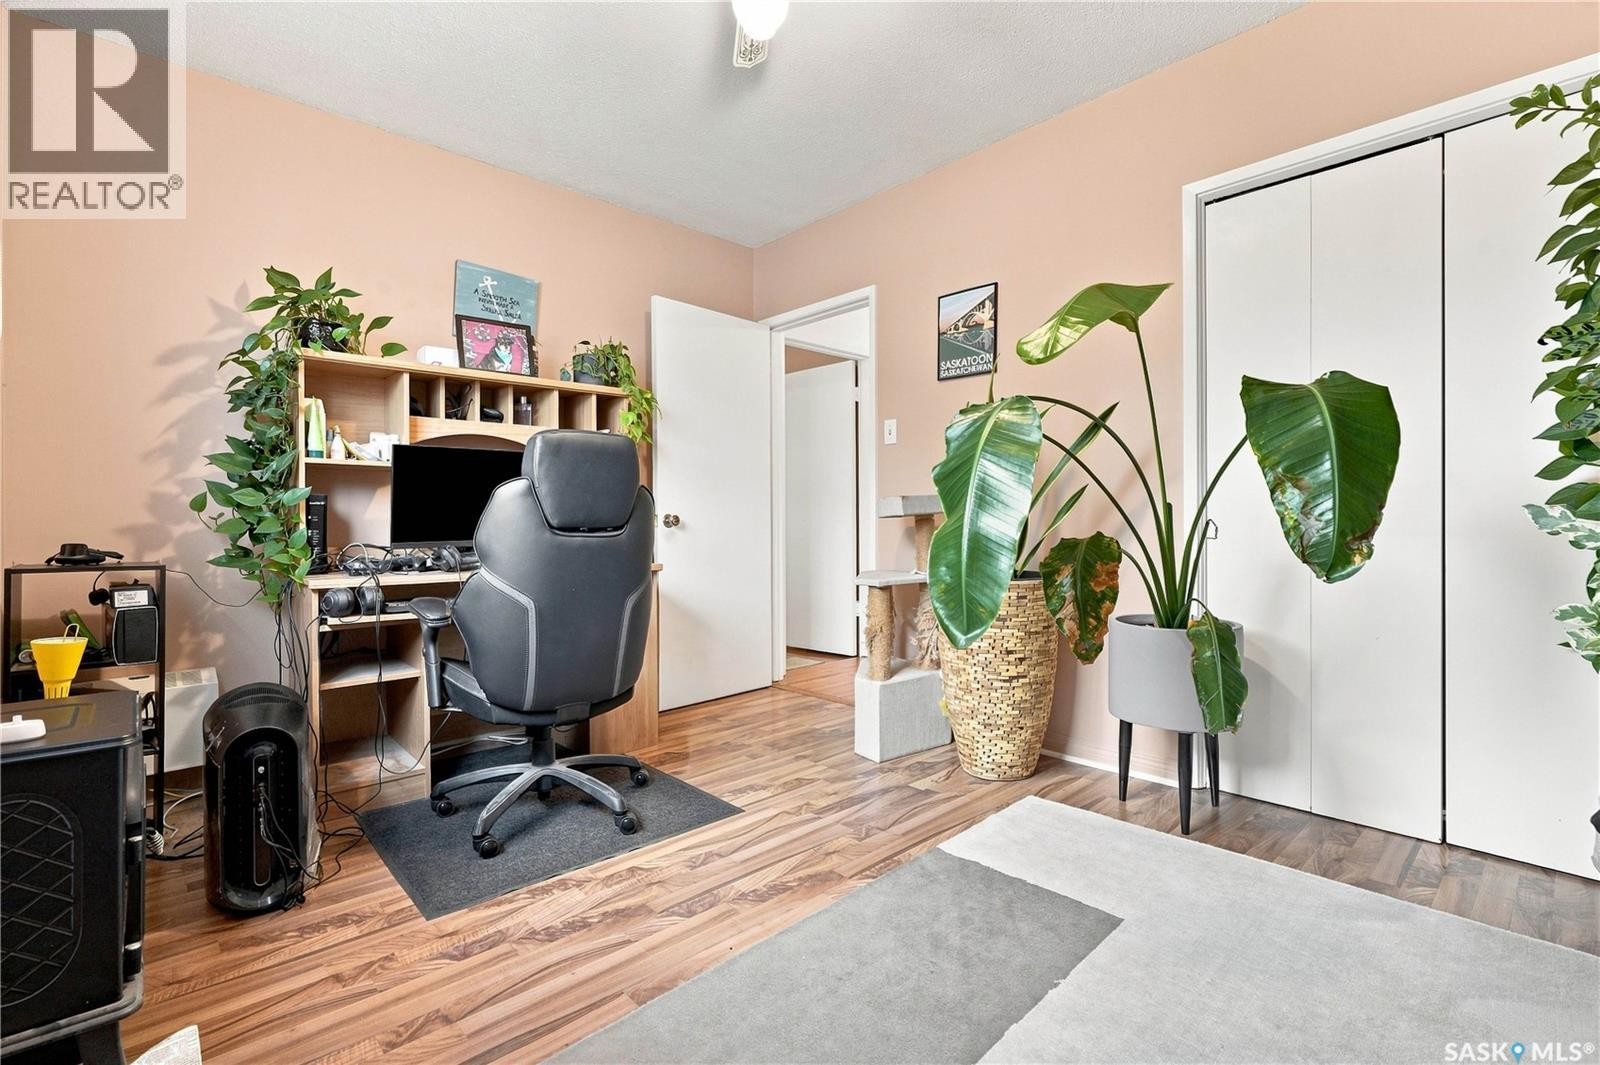
  • Bedroom Main Level 2.57 m x 3.07 m
  • Bedroom Main Level 2.87 m x 3.63 m
  • Primary Bedroom Main Level 3.94 m x 3.63 m

Convert Measurement to:


Courtesy of: Realty Executives Saskatoon

REALTOR.ca  

QuickQuoteTM Powered by RPS

Location of 1614 Arlington AVENUE, Saskatoon, Saskatchewan, S7H 2Y5

Demographic Information of 1614 Arlington AVENUE, Saskatoon, Saskatchewan, S7H 2Y5

Life Stage

Nearly Retired

Employment Type

Mixed

Average Household Income

$111,487.57

Average Number of Children

1.82

Household Population

Household Structure

Age of Population

Education

Education Level

No certificate/diploma/degree

13.49 %

High school certificate or equivalent

30.57 %

Apprenticeship trade certificate/diploma

5.44 %

College/non-university certificate

17.06 %

University certificate (below bachelor)

0.84 %

University Degree

32.6 %

Commuter

Travel To Work

By Car

79.49 %

By Public Transit

10.02 %

By Walking

7.23 %

By Bicycle

0.79 %

By Other Methods

2.47 %

Cultural Diversity

Knowledge of Official Language

Mother Tongue

Building Information

Building Type

Apartments (Low and High Rise)

35.38 %

Houses

64.62 %

Own Vs. Rent
