Button CopyPathCircle CloseCircle Left ArrowArrow Down Icon GreyClosecirclecircleBurger
Image 1
Image 2
Image 3
$294,500

1607 Acadia DRIVE, Saskatoon, Saskatchewan, S7H 5K7

MLS® # SK037097

6 Beds

Baths

1020  FEETSQ

QuickQuoteTM: Not Available

Saskatoon SK, S7H 5K7

MLS® # SK037097

Property Information:

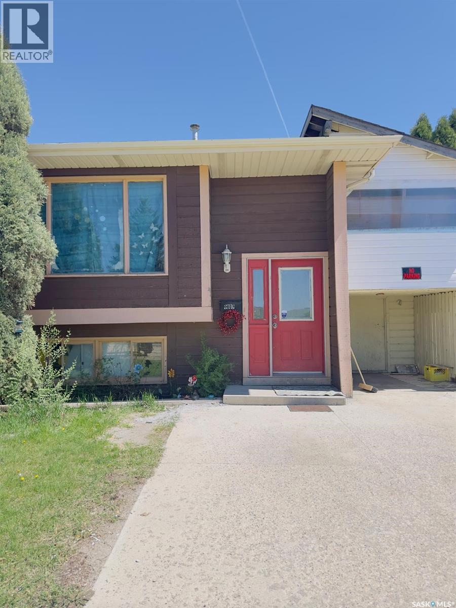
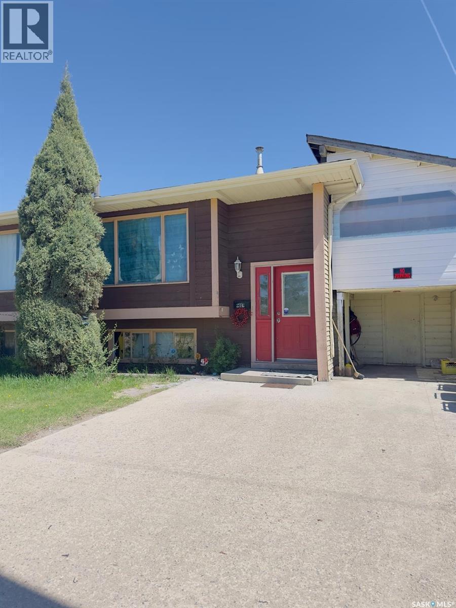
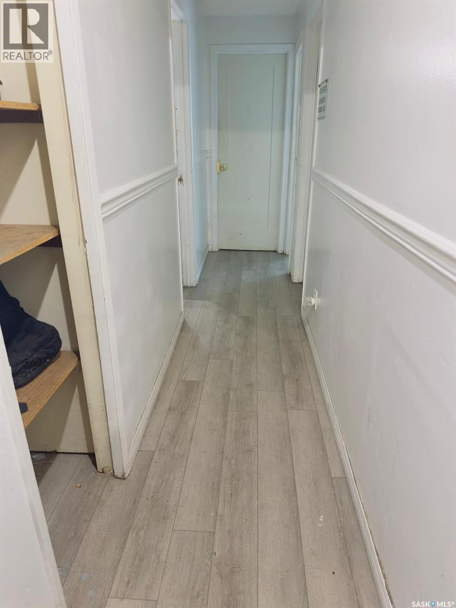
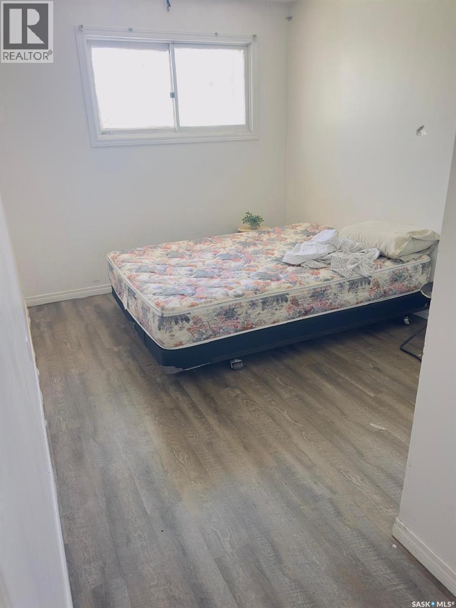
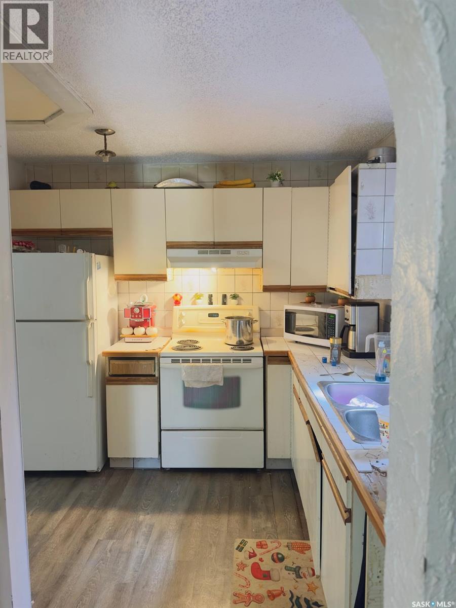
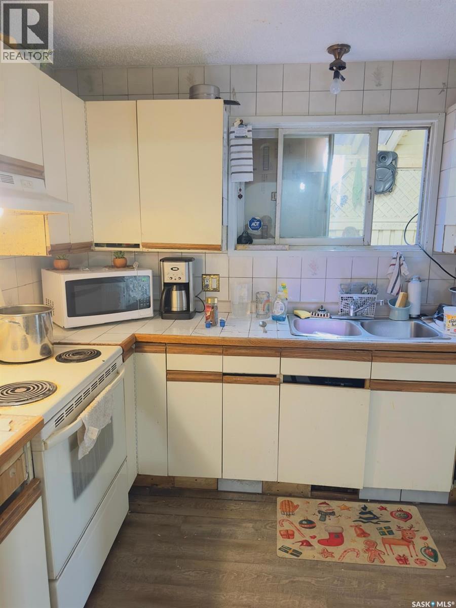
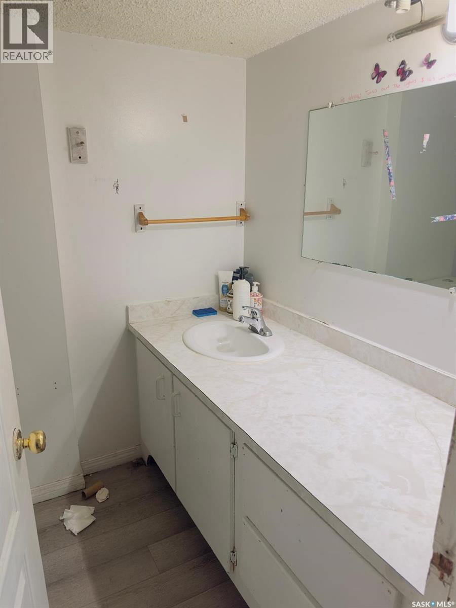
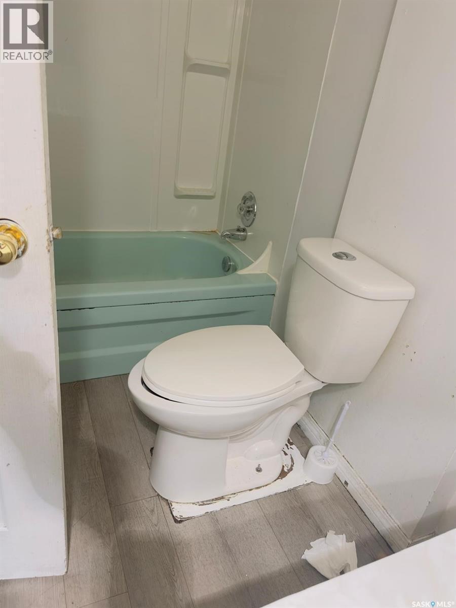
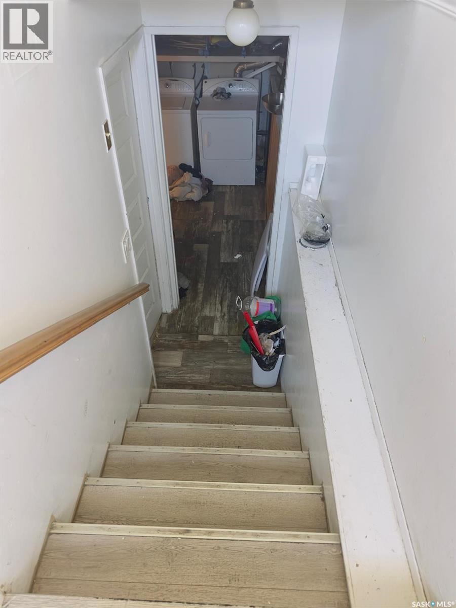
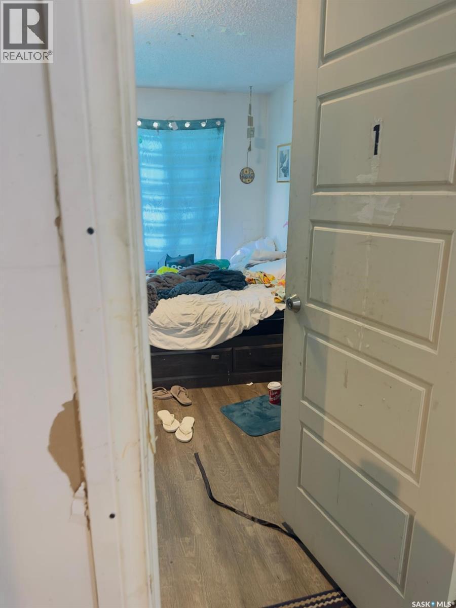
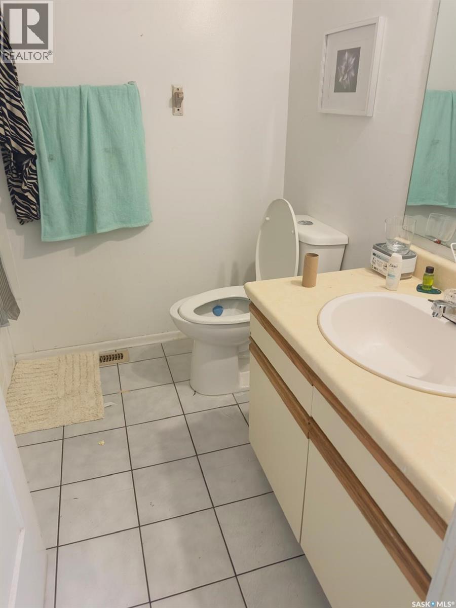
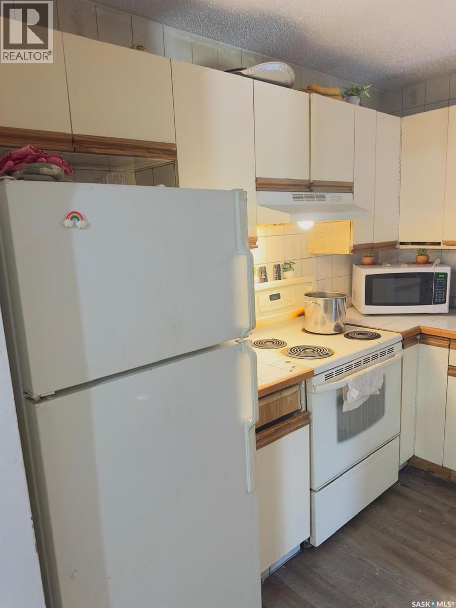
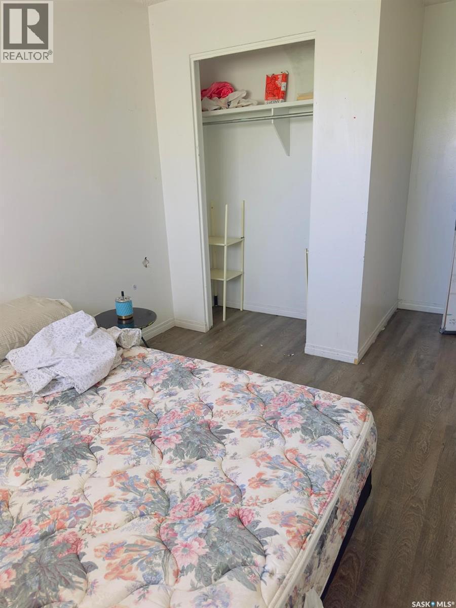
Excellent bi-level half duplex located in a highly desirable neighborhood, featuring 3+3 bedrooms and numerous recent upgrades throughout. This home offers great potential for an easy conversion into a 3-bedroom basement suite with its separate entrance, making it ideal for extended family or rental income. Conveniently situated close to schools, parks, shopping centers, and public transit. A must-see property—contact your realtor today to arrange a private viewing. (id:27)

Building Features:

  • Style: Semi-Detached
  • Architectural Style: Bi-level
  • Basement Development: Finished
  • Basement Type: Full
  • Construction Style - Attachment: Semi-detached
  • Floor Space: 1020 sqft
  • Heating Type: Forced air
  • Heating Fuel: Natural gas
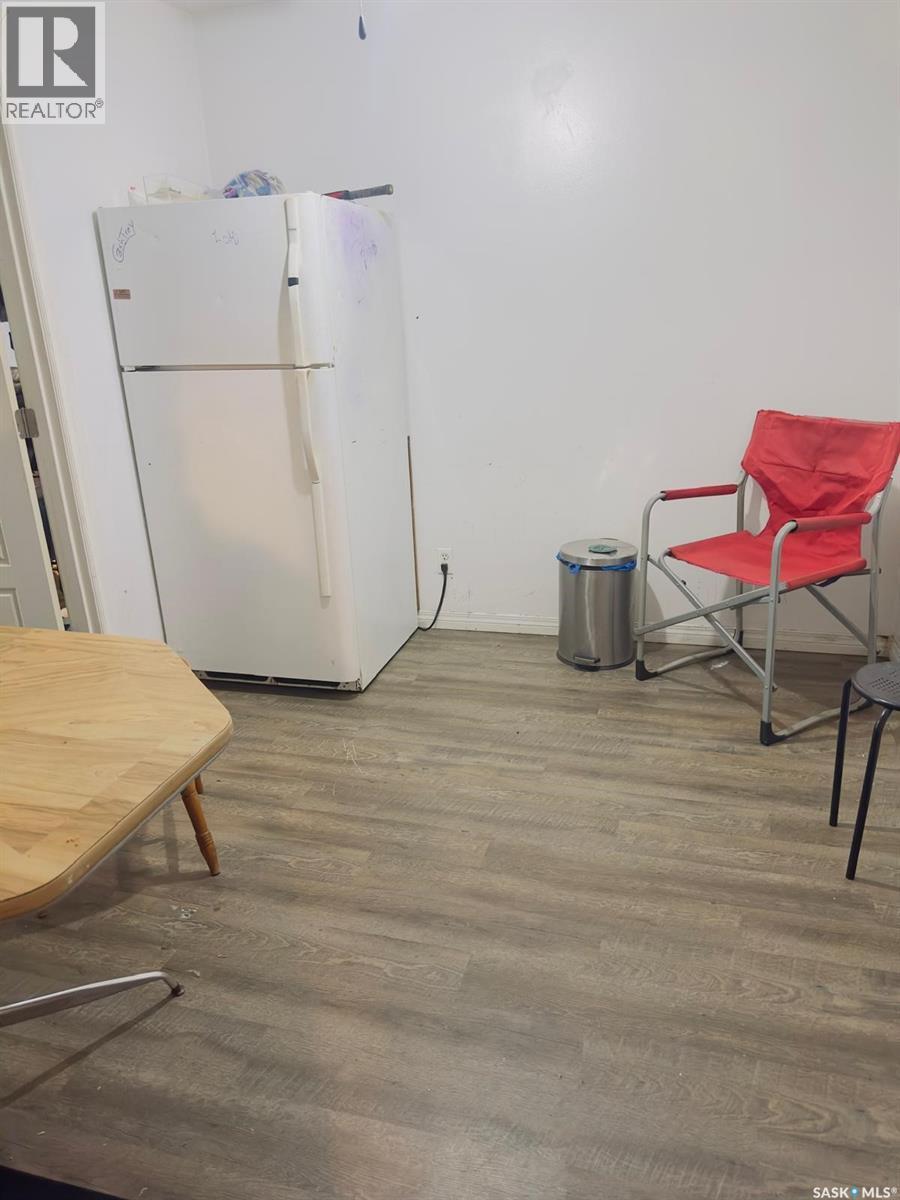
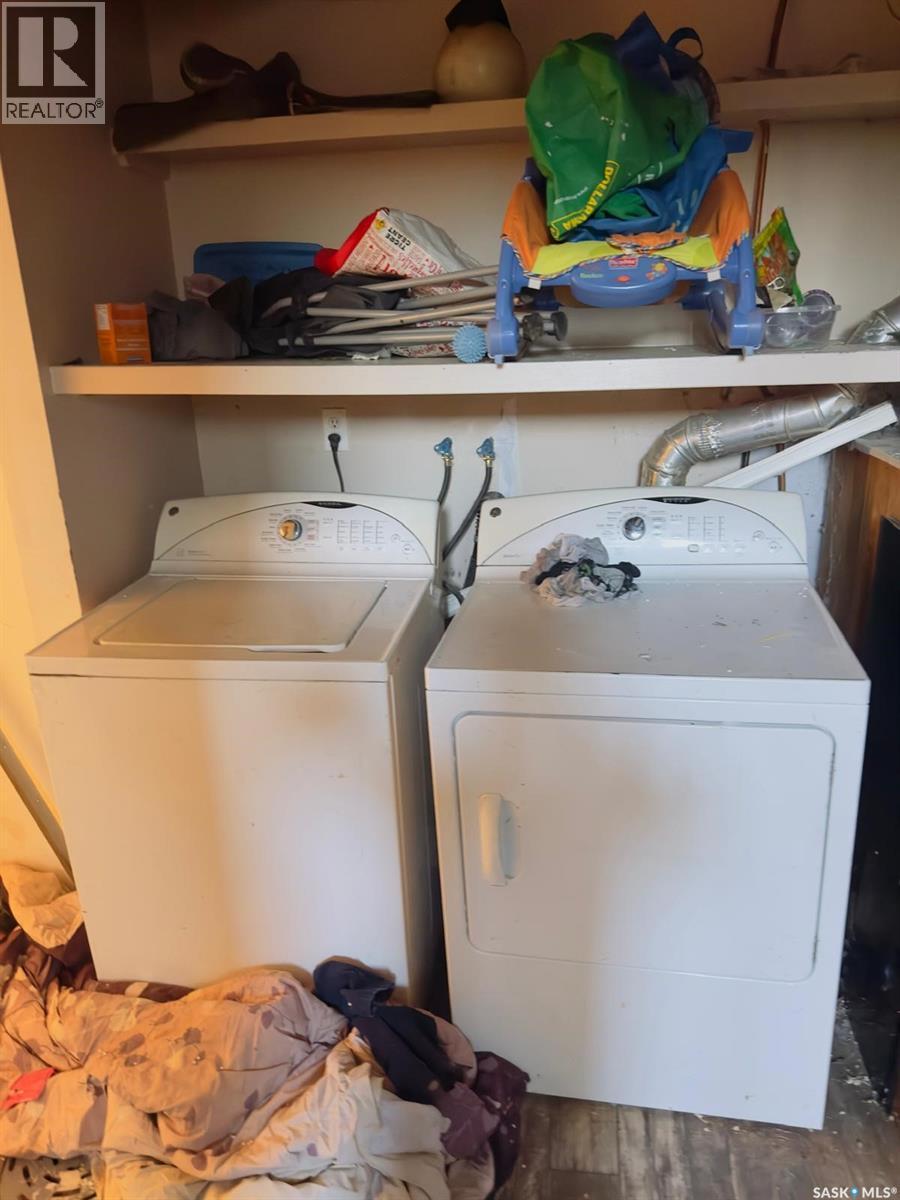
  • Appliances: Washer, Refrigerator, Dishwasher, Dryer, Hood Fan, Stove

Property Features:

  • OwnershipType: Freehold
  • Property Type: Single Family
  • Bedrooms: 6
  • Bathrooms: 3
  • Built in: 1981
  • Features: Rectangular
  • Fence Type: Fence
  • Floor Space (approx): 1020 Square Feet
  • Irregular: Yes
  • Landscape Features: Lawn
  • Lot Frontage: 32 Feet
  • Lot Size: 32x110
  • Parking Type: Parking pad, Parking Spaces
  • No. of Parking Spaces: 2

Rooms:

  • Bedroom Basement Level 9 ft x Measurements not available
  • Bedroom Basement Level Measurements not available x 9 ft
  • Bedroom Basement Level 3.35 m x 3.05 m
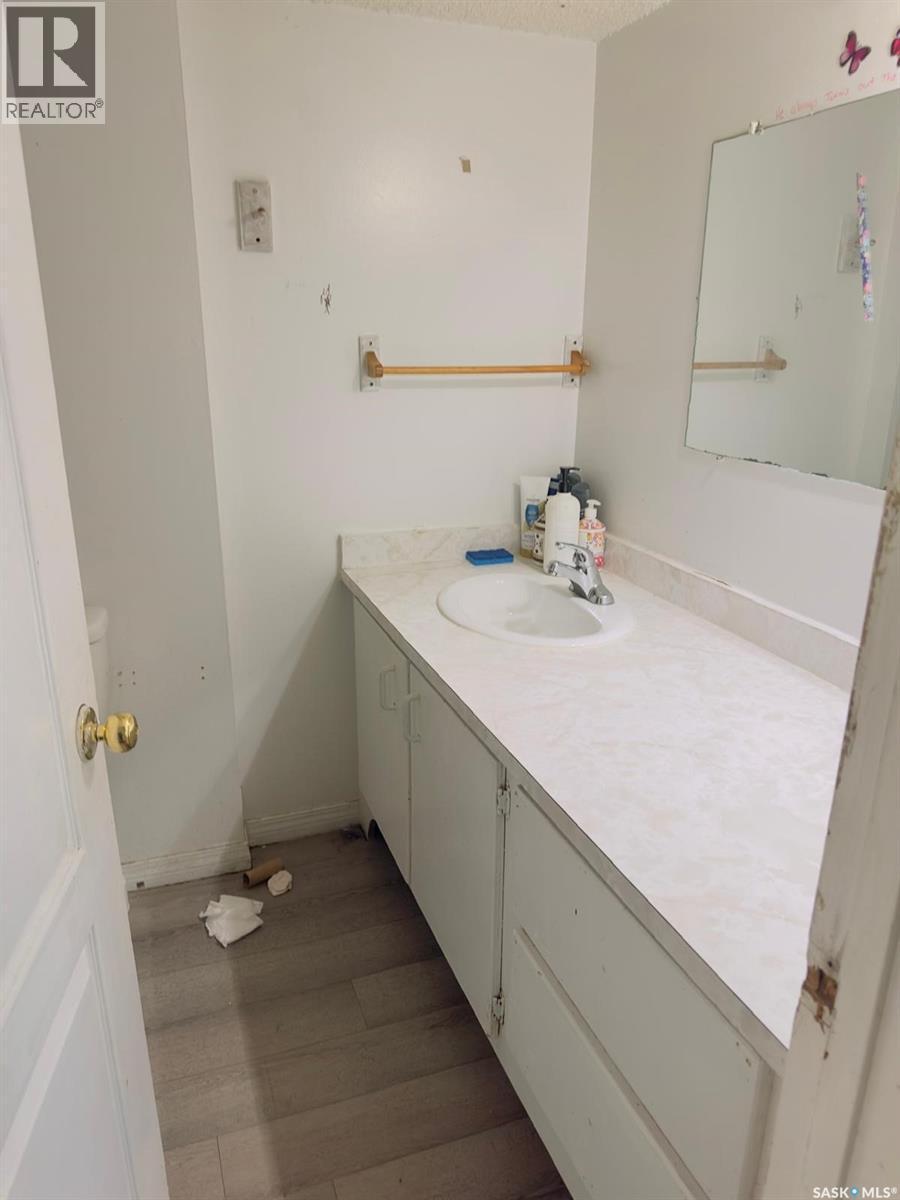
  • Bathroom Basement Level Measurements not available
  • Family Basement Level 3.66 m x 6.10 m
  • Laundry Basement Level Measurements not available
  • Living Main Level Measurements not available x 12 ft
  • Dining Main Level 3.05 m x 2.74 m
  • Kitchen Main Level 3.20 m x 2.74 m
  • Bathroom Main Level 2.13 m x 1.52 m
  • Bedroom Main Level Measurements not available x 10 ft
  • Bedroom Main Level Measurements not available x 12 ft
  • Bedroom Main Level 9'6 x 9'6
  • Bathroom Main Level 1.52 m x 1.52 m

Convert Measurement to:


Courtesy of: eXp Realty

REALTOR.ca  

QuickQuoteTM Powered by RPS

Location of 1607 Acadia DRIVE, Saskatoon, Saskatchewan, S7H 5K7

Demographic Information of 1607 Acadia DRIVE, Saskatoon, Saskatchewan, S7H 5K7

Life Stage

Midlife Families

Employment Type

Blue Collar/Primary, Blue Collar/Service Sector

Average Household Income

$133,414.58

Average Number of Children

1.82

Household Population

Household Structure

Age of Population

Education

Education Level

No certificate/diploma/degree

12.32 %

High school certificate or equivalent

33.36 %

Apprenticeship trade certificate/diploma

5.13 %

College/non-university certificate

14.43 %

University certificate (below bachelor)

1.74 %

University Degree

33.02 %

Commuter

Travel To Work

By Car

96.05 %

By Public Transit

0.99 %

By Walking

1.5 %

By Bicycle

0.0 %

By Other Methods

1.46 %

Cultural Diversity

Knowledge of Official Language

Mother Tongue

Building Information

Building Type

Apartments (Low and High Rise)

13.82 %

Houses

86.18 %

Own Vs. Rent

