Button CopyPathCircle CloseCircle Left ArrowArrow Down Icon GreyClosecirclecircleBurger
Image 1
Image 2
Image 3
$894,900

151 Nazarali WAY, Saskatoon, Saskatchewan, S7V 1P6

MLS® # SK032518

4 Beds

Baths

1437  FEETSQ

QuickQuoteTM: Not Available

Saskatoon SK, S7V 1P6

MLS® # SK032518

Property Information:

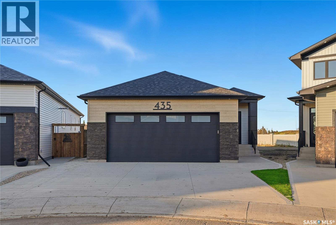
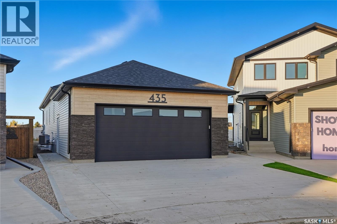
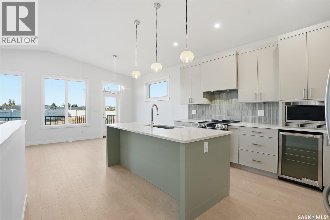
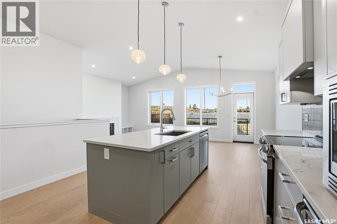
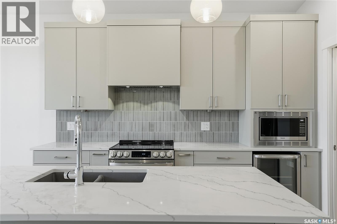
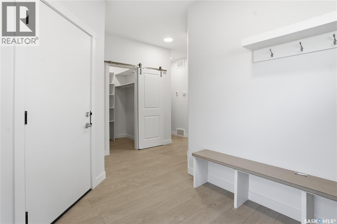
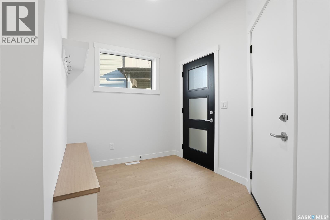
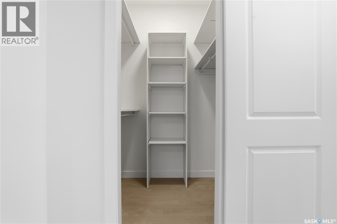
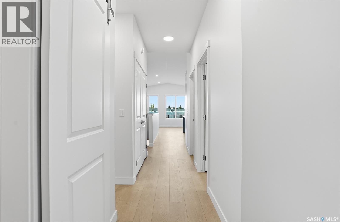
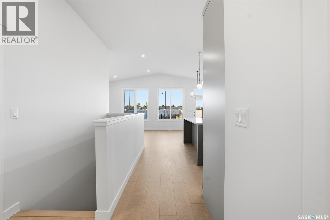
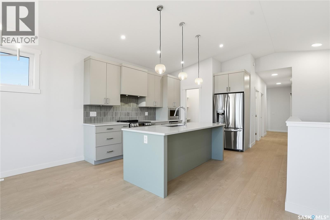
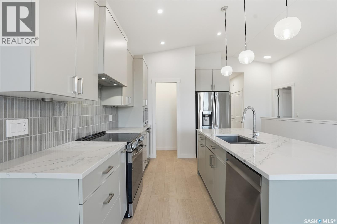
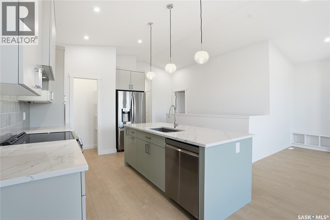
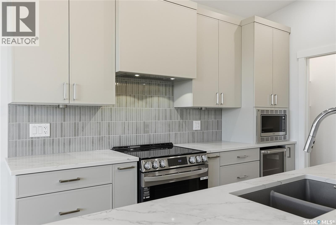
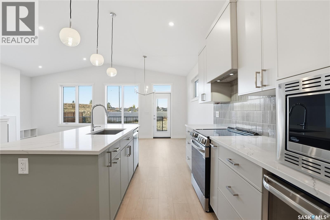
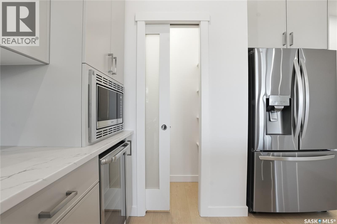
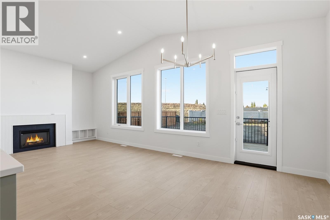
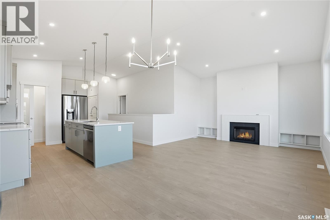
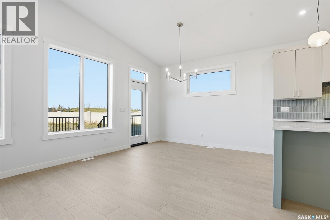
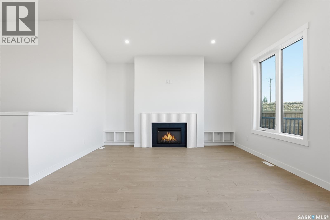
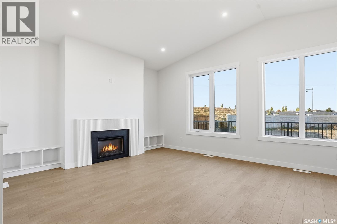
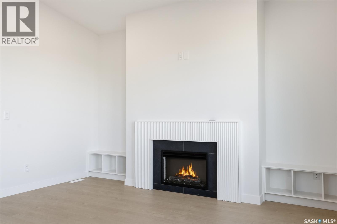
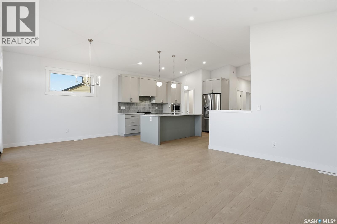
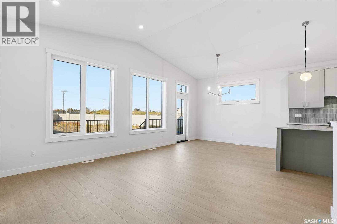
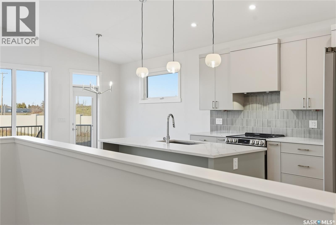
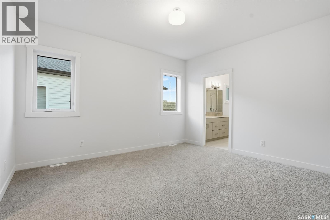
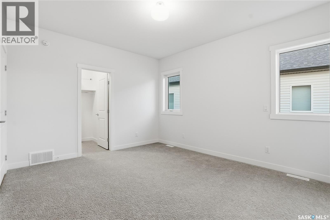
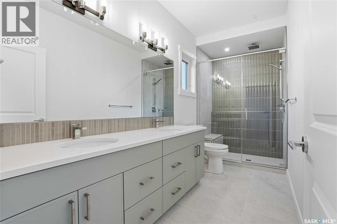
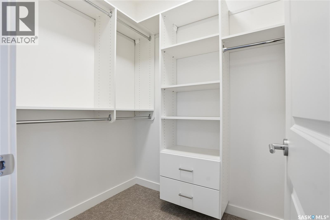
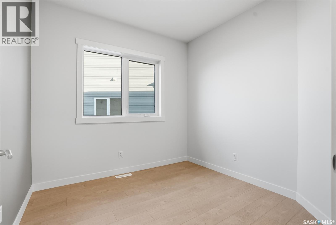
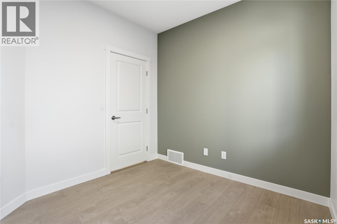
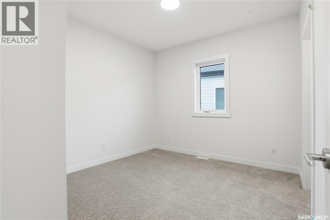
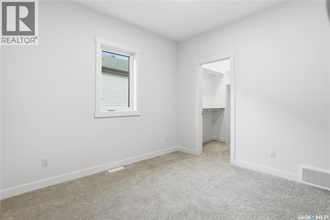
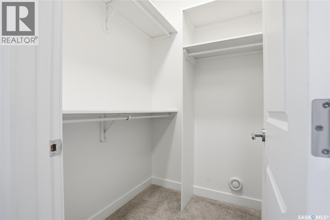
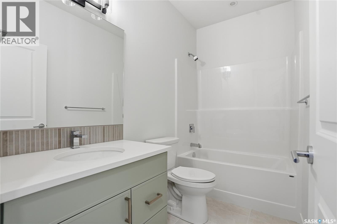
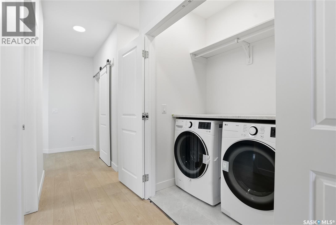
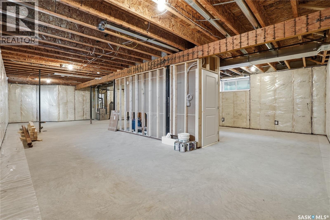
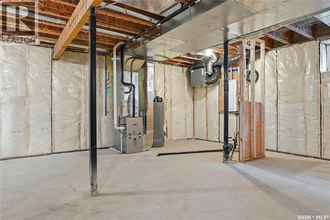
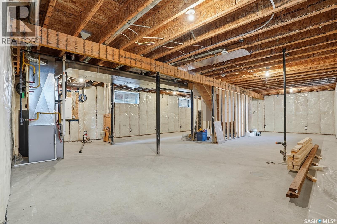
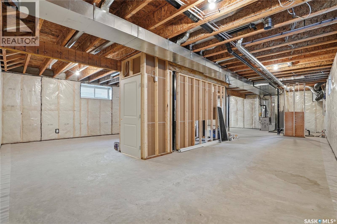
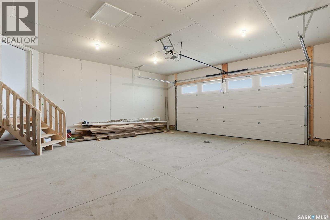
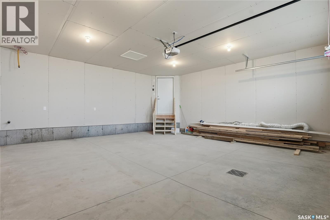
Fully Developed Walkout! Discover a serene lifestyle in this stunning 1437 sq. ft. Walkout Bungalow, ideally situated in Brighton. With convenient access off College Drive, this home is nestled on a nice lot with no rear neighbors. 2 bedrooms + convertible den, 2 beautifully finished bathrooms, Main floor laundry for convenience, Ample storage, including 3 walk-in closets. Please note photos are from a previous build of the same house, a full list of specs is available. Get in early and get a say on some finishes or changes! (id:27)

Building Features:

  • Style: Detached
  • Building Type: House
  • Architectural Style: Bungalow
  • Construction Style - Attachment: Detached
  • Fireplace Fuel: Gas
  • Fireplace Type: Conventional
  • Floor Space: 1437 sqft
  • Heating Type: Forced air
  • Heating Fuel: Natural gas
  • Cooling Type: Central air conditioning, Air exchanger
  • Appliances: Washer, Refrigerator, Dishwasher, Dryer, Microwave, Garage door opener remote, Hood Fan, Stove

Property Features:

  • OwnershipType: Freehold
  • Property Type: Single Family
  • Bedrooms: 4
  • Bathrooms: 3
  • Built in: 2026
  • Features: Irregular lot size, Double width or more driveway, Sump Pump
  • Floor Space (approx): 1437 Square Feet
  • Irregular: Yes
  • Landscape Features: Lawn, Underground sprinkler
  • Lot Size: 5217.00 Square Feet
  • Structure Type: Deck
  • Parking Type: Attached garage, Parking Spaces
  • No. of Parking Spaces: 4

Rooms:

  • Bedroom Basement Level 3.86 m x 3.12 m
  • Bedroom Basement Level 2.57 m x 3.05 m
  • Bathroom Basement Level x x x
  • Other Basement Level x x x
  • Living Basement Level 7.01 m x 4.57 m
  • Living Main Level 4.27 m x 4.27 m
  • Dining Main Level 3.35 m x 3.51 m
  • Kitchen Main Level 4.11 m x 2.74 m
  • Primary Bedroom Main Level 4.27 m x 3.66 m
  • Bathroom Main Level x x x
  • Bedroom Main Level 3.25 m x 3.05 m
  • Office Main Level 2.74 m x 2.74 m
  • Bathroom Main Level x x x
  • Laundry Main Level x x x

Convert Measurement to:


Courtesy of: Boyes Group Realty Inc.

REALTOR.ca  

QuickQuoteTM Powered by RPS

Location of 151 Nazarali WAY, Saskatoon, Saskatchewan, S7V 1P6

Demographic Information of 151 Nazarali WAY, Saskatoon, Saskatchewan, S7V 1P6

Life Stage

Older Families

Employment Type

Service Sector/White Collar

Average Household Income

$138,000.00

Average Number of Children

1.80

Household Population

Household Structure

Age of Population

Education

Education Level

No certificate/diploma/degree

5.6 %

High school certificate or equivalent

22.7 %

Apprenticeship trade certificate/diploma

8.96 %

College/non-university certificate

17.09 %

University certificate (below bachelor)

1.96 %

University Degree

43.7 %

Commuter

Travel To Work

By Car

96.02 %

By Public Transit

0.8 %

By Walking

1.59 %

By Bicycle

0.0 %

By Other Methods

1.59 %

Cultural Diversity

Knowledge of Official Language

Mother Tongue

Building Information

Building Type

Apartments (Low and High Rise)

1.67 %

Houses

98.33 %

Own Vs. Rent

