Button CopyPathCircle CloseCircle Left ArrowArrow Down Icon GreyClosecirclecircleBurger
Image 1
Image 2
Image 3
$385,000

1423 Junor AVENUE, Saskatoon, Saskatchewan, S7L 6T7

MLS® # SK047648

3 Beds

2  Baths

973  FEETSQ

QuickQuoteTM: $285K - $435K

Saskatoon SK, S7L 6T7

MLS® # SK047648

Property Information:

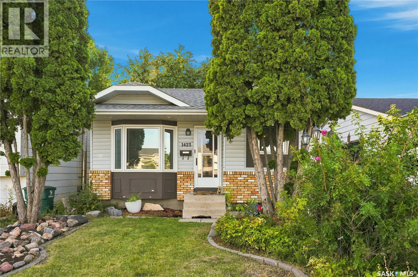
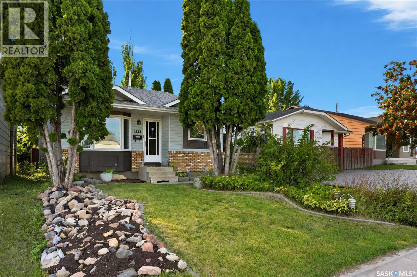
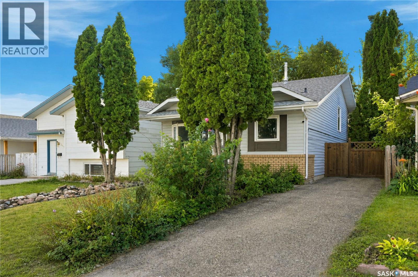
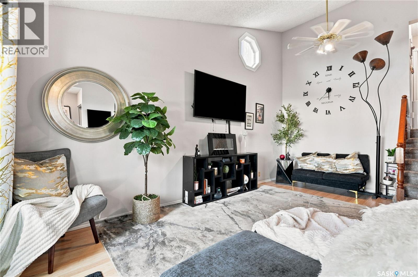
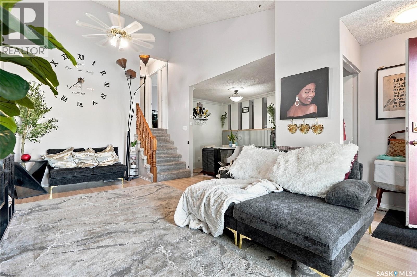
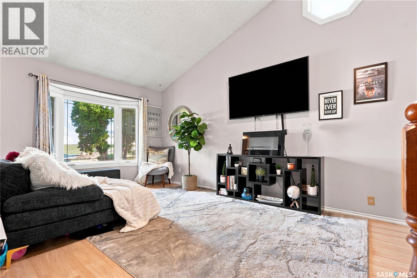
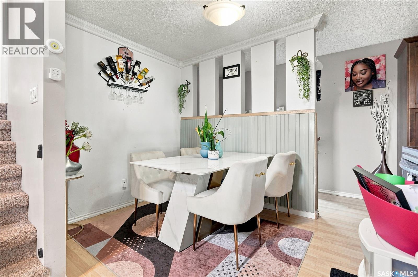
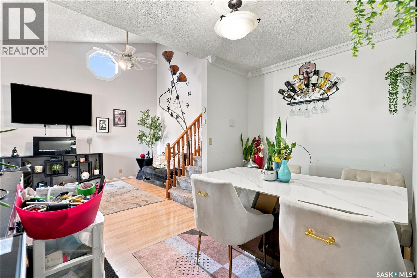
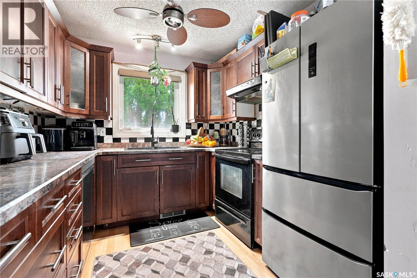
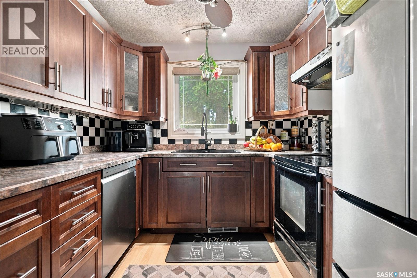
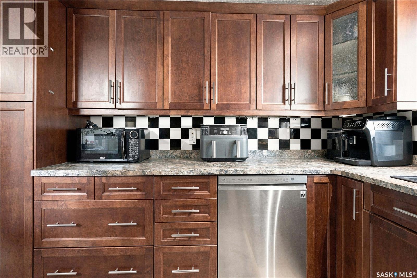
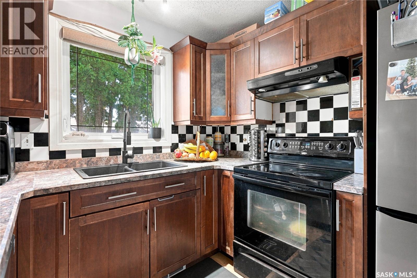
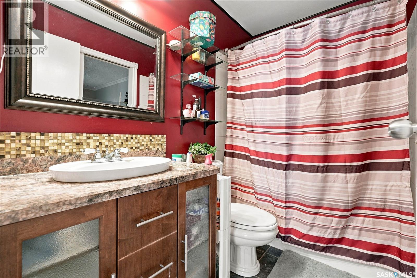
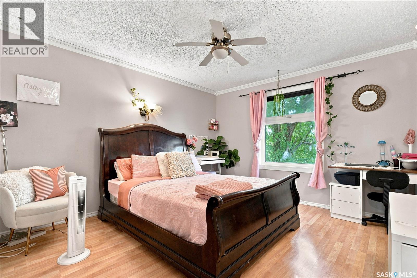
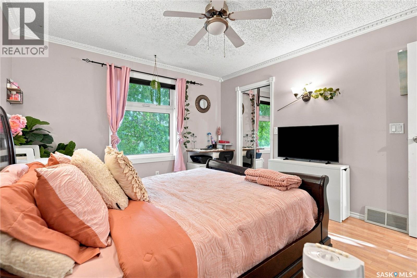
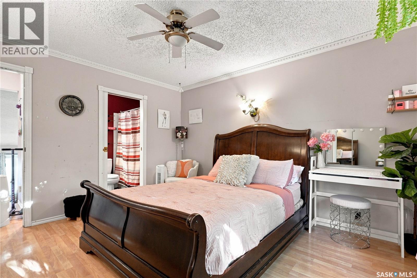
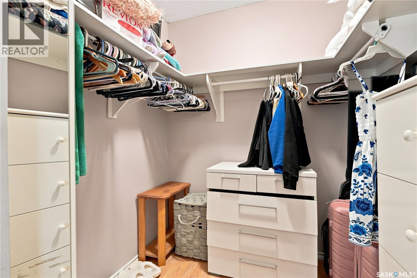
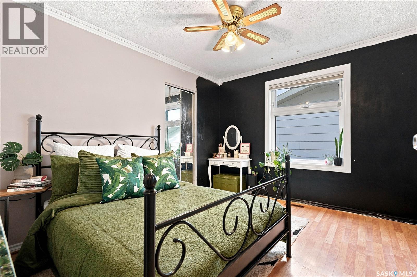
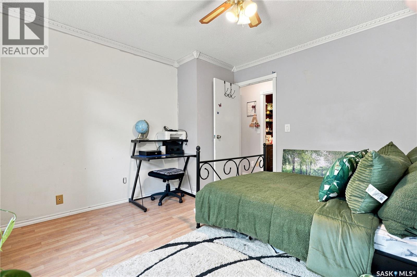
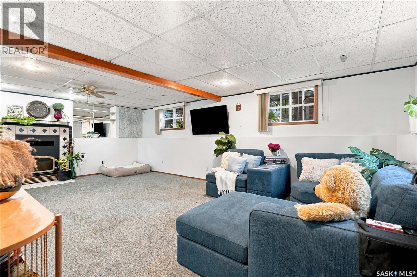
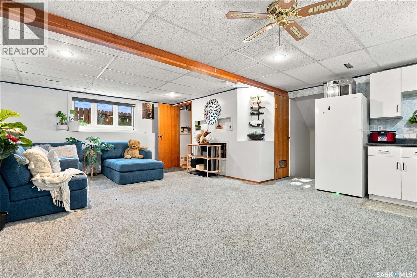
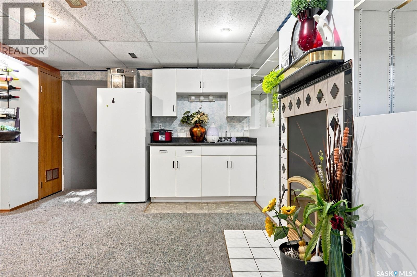
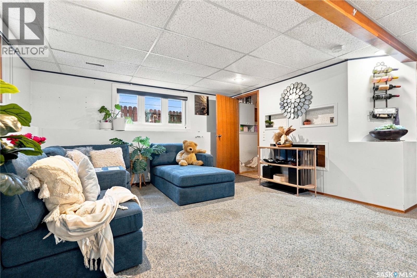
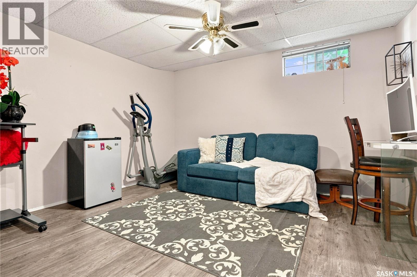
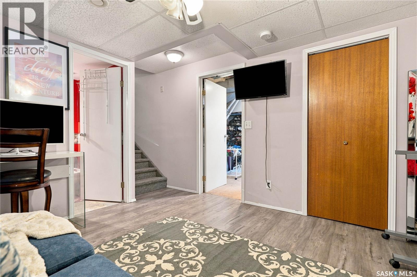
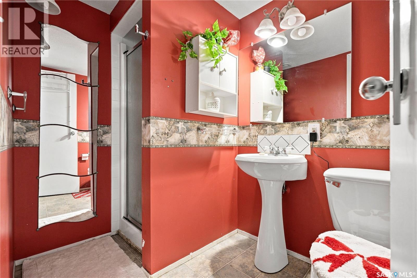
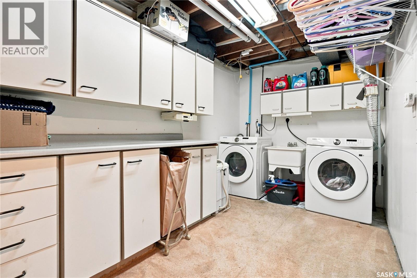
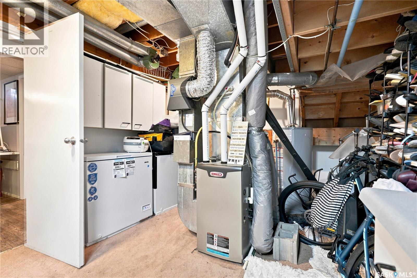
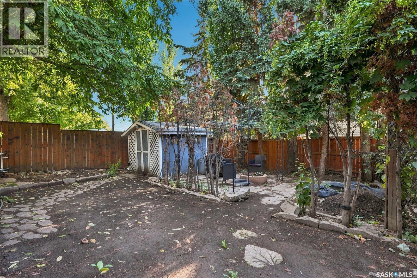
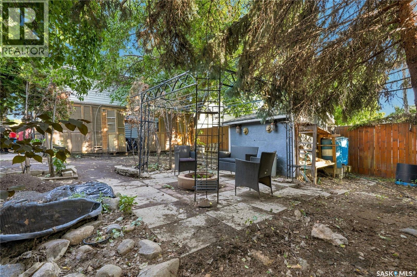
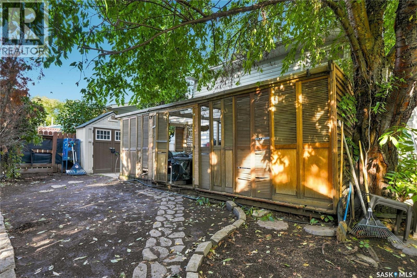
Welcome to 1423 Junor Avenue, a fully finished 4-level split in the established neighbourhood of Dundonald. This inviting 3-bedroom, 2-bathroom home offers a functional layout with plenty of space for everyday living and entertaining. The main floor features a bright living room with a bay window and vaulted ceiling, a separate dining area, and a thoughtfully designed kitchen with plenty of cabinetry, built-in pantry and ample storage. Upstairs you'll find two generously sized bedrooms, both with walk-in closets, along with a 4-piece bathroom with convenient access from the primary bedroom. The third level offers a spacious family room, with comfortable, additional living space. The fourth level includes another bedroom with walk-in closet, a 3-piece bathroom, laundry and additional storage. Outside, enjoy the mature, fully fenced yard with plenty of space to relax or entertain. Additional features include central air conditioning, underground sprinklers, and an EV charger — a great addition for today's electric vehicle owner. Conveniently located close to schools, parks, shopping and other neighbourhood amenities, this move-in-ready home offers plenty of space and versatility. Don't miss your opportunity to make 1423 Junor Avenue your new home! (id:27)

Building Features:

  • Style: Detached
  • Building Type: House
  • Basement Development: Finished
  • Basement Type: Full
  • Construction Style - Attachment: Detached
  • Construction Style - Split Level: Split level
  • Floor Space: 973 sqft
  • Heating Type: Forced air
  • Heating Fuel: Natural gas
  • Cooling Type: Central air conditioning, Window air conditioner
  • Appliances: Washer, Refrigerator, Dishwasher, Dryer, Microwave, Window Coverings, Stove

Property Features:

  • OwnershipType: Freehold
  • Property Type: Single Family
  • Bedrooms: 3
  • Bathrooms: 2
  • Built in: 1987
  • Floor Space (approx): 973 Square Feet
  • Irregular: Yes
  • Lot Frontage: 37 Feet
  • Lot Size: 37x120
  • Parking Type: Parking Spaces
  • No. of Parking Spaces: 2

Rooms:

  • Bedroom 2nd Level 11'7 x 12'1
  • Bedroom 2nd Level 11'4 x 11'3
  • Bathroom 2nd Level Measurements not available
  • Family 3rd Level 22 ft x Measurements not available
  • Bedroom Measurements not available x 11 ft
  • Bathroom Measurements not available
  • Laundry Measurements not available
  • Kitchen Main Level Measurements not available x 11 ft
  • Dining Main Level 7'6 x 8'2
  • Living Main Level 10'10 x 18'7

Courtesy of: Boyes Group Realty Inc.

REALTOR.ca  

QuickQuoteTM Powered by RPS

Location of 1423 Junor AVENUE, Saskatoon, Saskatchewan, S7L 6T7

Demographic Information of 1423 Junor AVENUE, Saskatoon, Saskatchewan, S7L 6T7

Life Stage

Young Families

Employment Type

Mixed

Average Household Income

$130,835.86

Average Number of Children

1.88

Household Population

Household Structure

Age of Population

Education

Education Level

No certificate/diploma/degree

15.22 %

High school certificate or equivalent

36.83 %

Apprenticeship trade certificate/diploma

12.24 %

College/non-university certificate

18.23 %

University certificate (below bachelor)

0.35 %

University Degree

17.14 %

Commuter

Travel To Work

By Car

91.67 %

By Public Transit

3.02 %

By Walking

2.19 %

By Bicycle

0.03 %

By Other Methods

3.09 %

Cultural Diversity

Knowledge of Official Language

Mother Tongue

Building Information

Building Type

Apartments (Low and High Rise)

1.21 %

Houses

98.79 %

Own Vs. Rent

