Button CopyPathCircle CloseCircle Left ArrowArrow Down Icon GreyClosecirclecircleBurger
Image 1
Image 2
Image 3
$329,900

1305 902 Spadina CRESCENT E, Saskatoon, Saskatchewan, S7K 0G8

MLS® # SK048087

1 Beds

1  Bath

849  FEETSQ

QuickQuoteTM: Not Available

Saskatoon SK, S7K 0G8

MLS® # SK048087

Property Information:

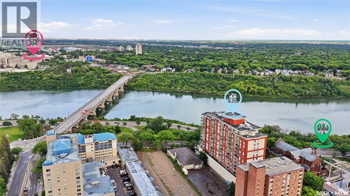
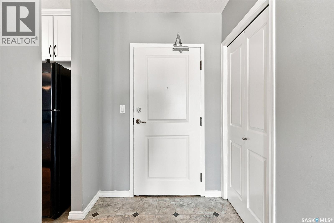
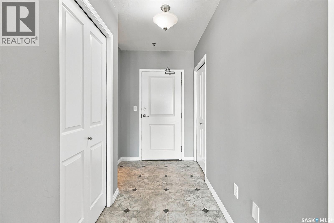
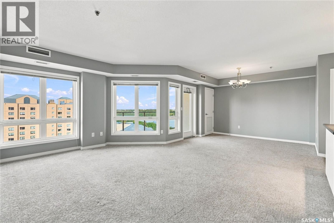
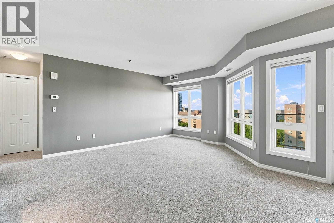
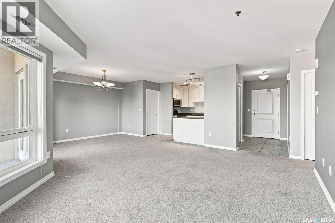
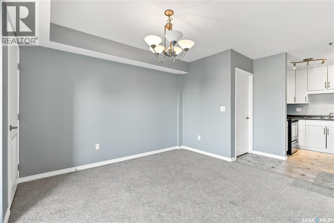
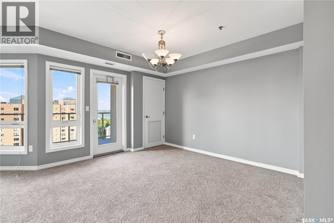
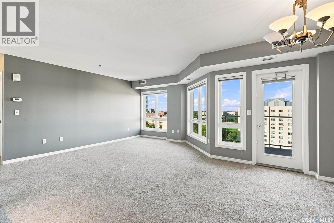
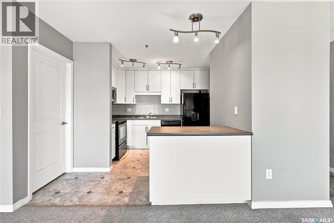
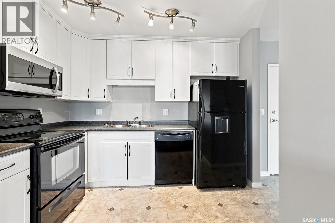
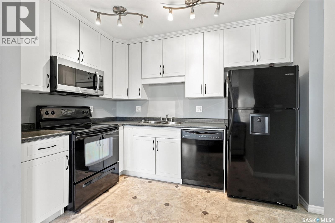
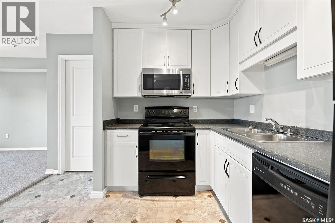
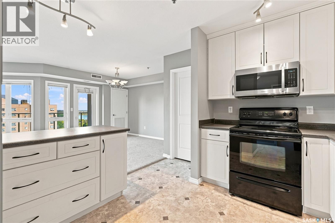
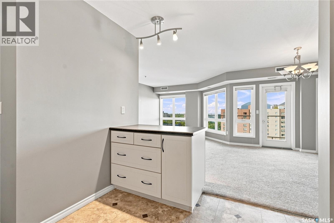
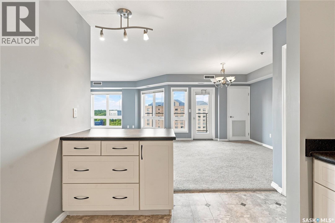
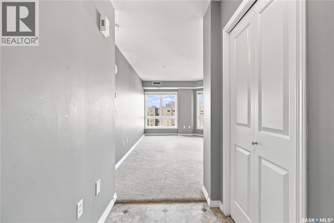
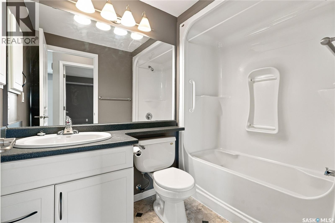
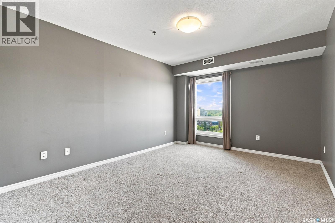
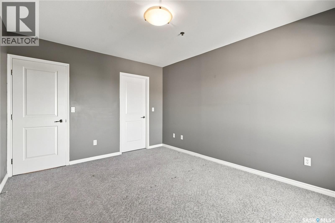
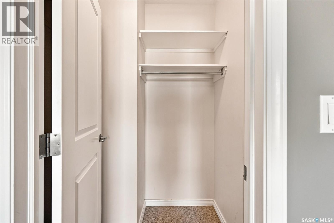
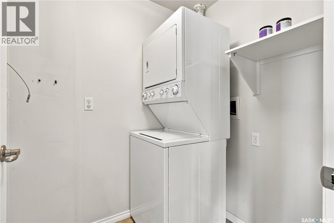
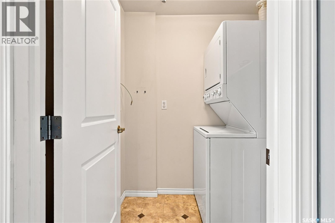
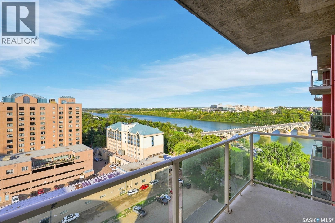
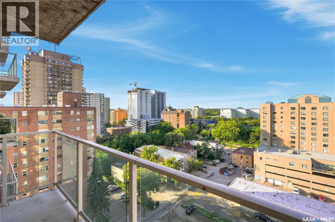
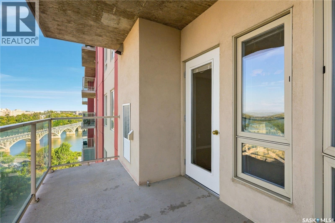
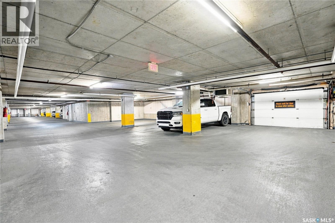
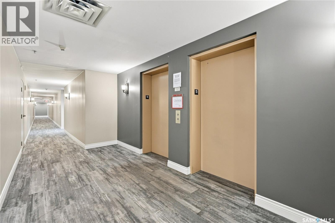
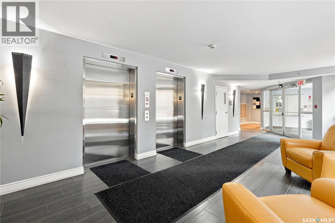
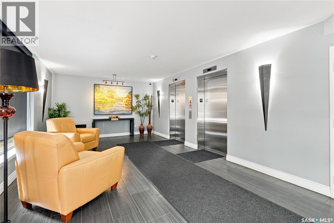
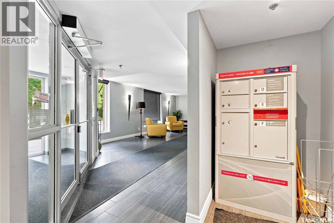
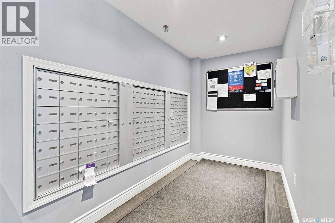
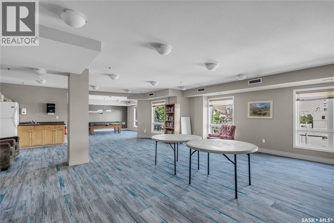
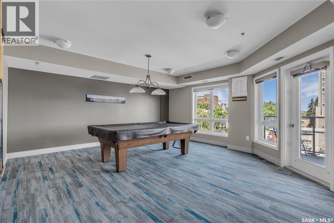
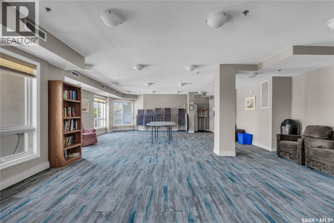
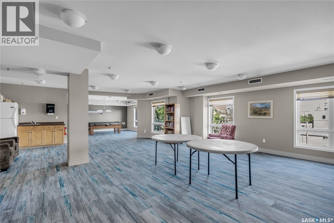
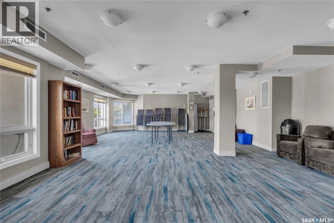
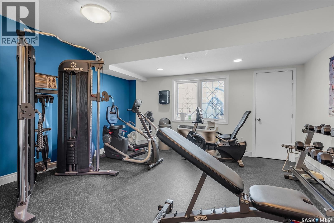
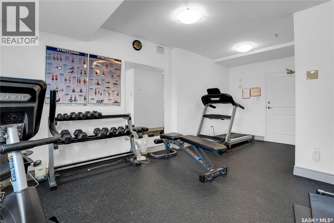
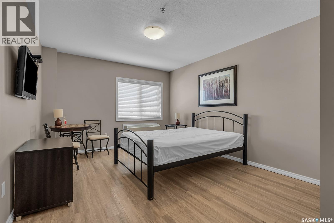
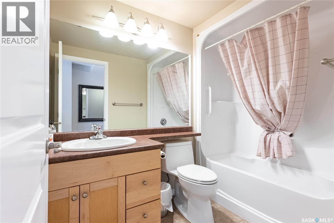
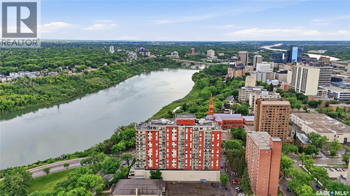
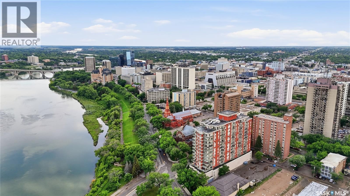
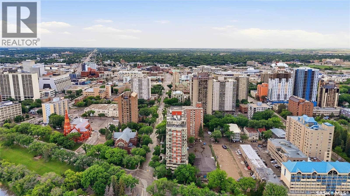
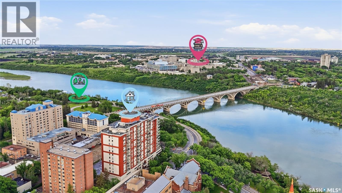
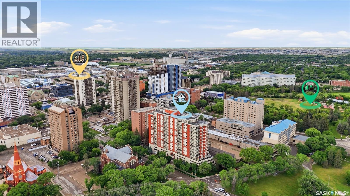
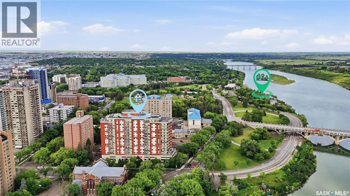
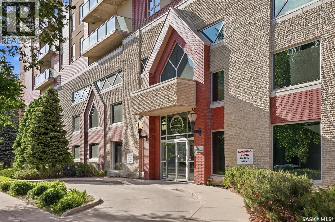
Welcome to #1305-902 Spadina Crescent East, ideally located just steps from the Meewasin Trail and the South Saskatchewan River. This well-appointed 849 sq. ft. condominium offers 1 bedroom, 1 bathroom, and stunning city and river views. The heritage kitchen features a peninsula, full appliance package including fridge, stove, dishwasher, and over-the-range microwave. The dining area offers direct access through a garden door to the private balcony, where you can enjoy beautiful river views. The spacious living room is filled with natural light from large windows showcasing panoramic city and river vistas. The Bedroom accommodates a king-sized bed and includes a walk-in closet. A 4-piece bathroom, and convenient in-suite laundry (stackable washer & dryer) complete the floor plan. Included with the unit is one underground parking stall 12 and one storage locker 11. Residents of this desirable complex enjoy access to guest suites, an amenities room, and an exercise room. (id:27)

Building Features:

  • Style: Apartment
  • Building Type: Apartment
  • Amenities: Recreation Centre, Exercise Centre, Guest Suite
  • Architectural Style:
  • Floor Space: 849 sqft
  • Heating Type:
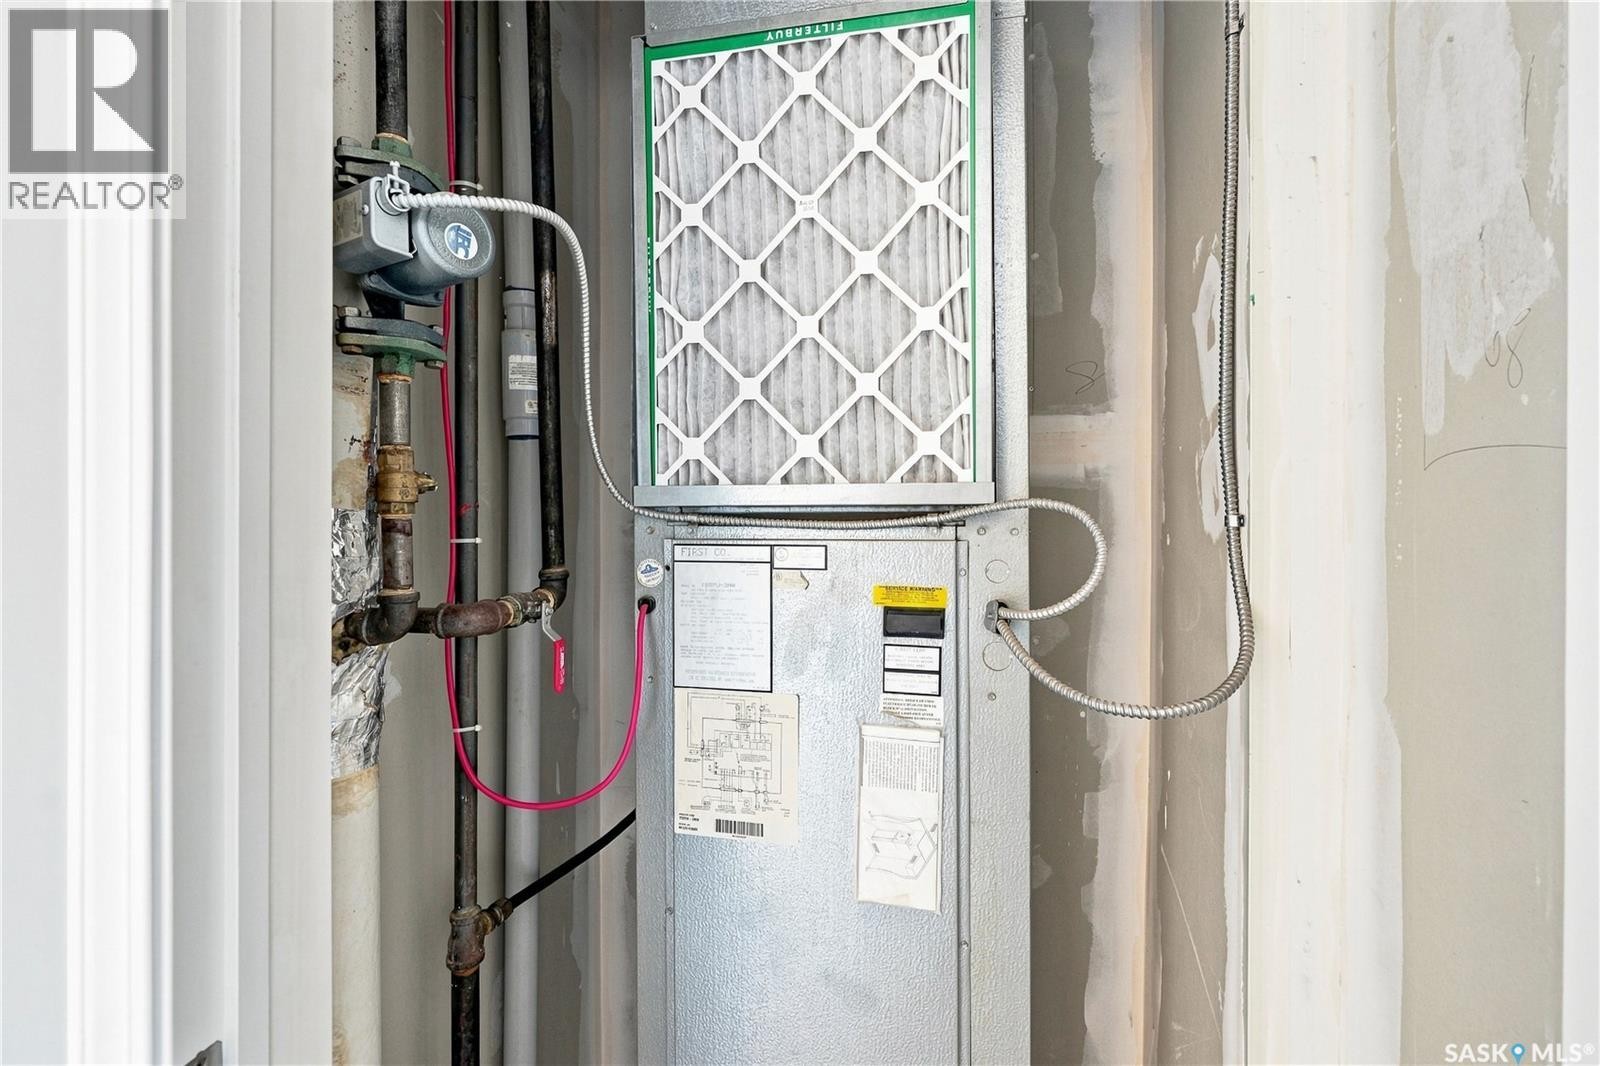
  • Heating Fuel: Natural gas
  • Cooling Type: Central air conditioning
  • Appliances: Washer, Refrigerator, Dishwasher, Dryer, Microwave, Garage door opener remote, Hood Fan, Stove

Property Features:

  • OwnershipType: Condominium/Strata
  • Property Type: Single Family
  • Bedrooms: 1
  • Bathrooms: 1
  • Built in: 2007
  • Community Features: Pets Allowed With Restrictions
  • Condo Fees: $469 Monthly
  • Features: Elevator, Wheelchair access, Balcony
  • Floor Space (approx): 849 Square Feet
  • Parking Type: Underground, Parking Spaces
  • No. of Parking Spaces: 2

Rooms:

  • Kitchen Main Level 9' x 9'
  • Dining Main Level 12' x 9'
  • Living Main Level 13'6 x 13'
  • Bedroom Main Level 14'2 x 11'2
  • Bathroom Main Level Measurements not available
  • Laundry Main Level 5'5 x 5'2

Courtesy of: Derrick Stretch Realty Inc.

REALTOR.ca  

QuickQuoteTM Powered by RPS

Location of 1305 902 Spadina CRESCENT E, Saskatoon, Saskatchewan, S7K 0G8

Demographic Information of 1305 902 Spadina CRESCENT E, Saskatoon, Saskatchewan, S7K 0G8

Life Stage

Later Years

Employment Type

Service Sector

Average Household Income

$122,504.45

Average Number of Children

1.67

Household Population

Household Structure

Age of Population

Education

Education Level

No certificate/diploma/degree

15.39 %

High school certificate or equivalent

30.74 %

Apprenticeship trade certificate/diploma

7.74 %

College/non-university certificate

20.18 %

University certificate (below bachelor)

0.01 %

University Degree

25.94 %

Commuter

Travel To Work

By Car

68.19 %

By Public Transit

0.45 %

By Walking

24.01 %

By Bicycle

2.01 %

By Other Methods

5.34 %

Cultural Diversity

Knowledge of Official Language

Mother Tongue

Building Information

Building Type

Apartments (Low and High Rise)

88.12 %

Houses

11.88 %

Own Vs. Rent
