Button CopyPathCircle CloseCircle Left ArrowArrow Down Icon GreyClosecirclecircleBurger
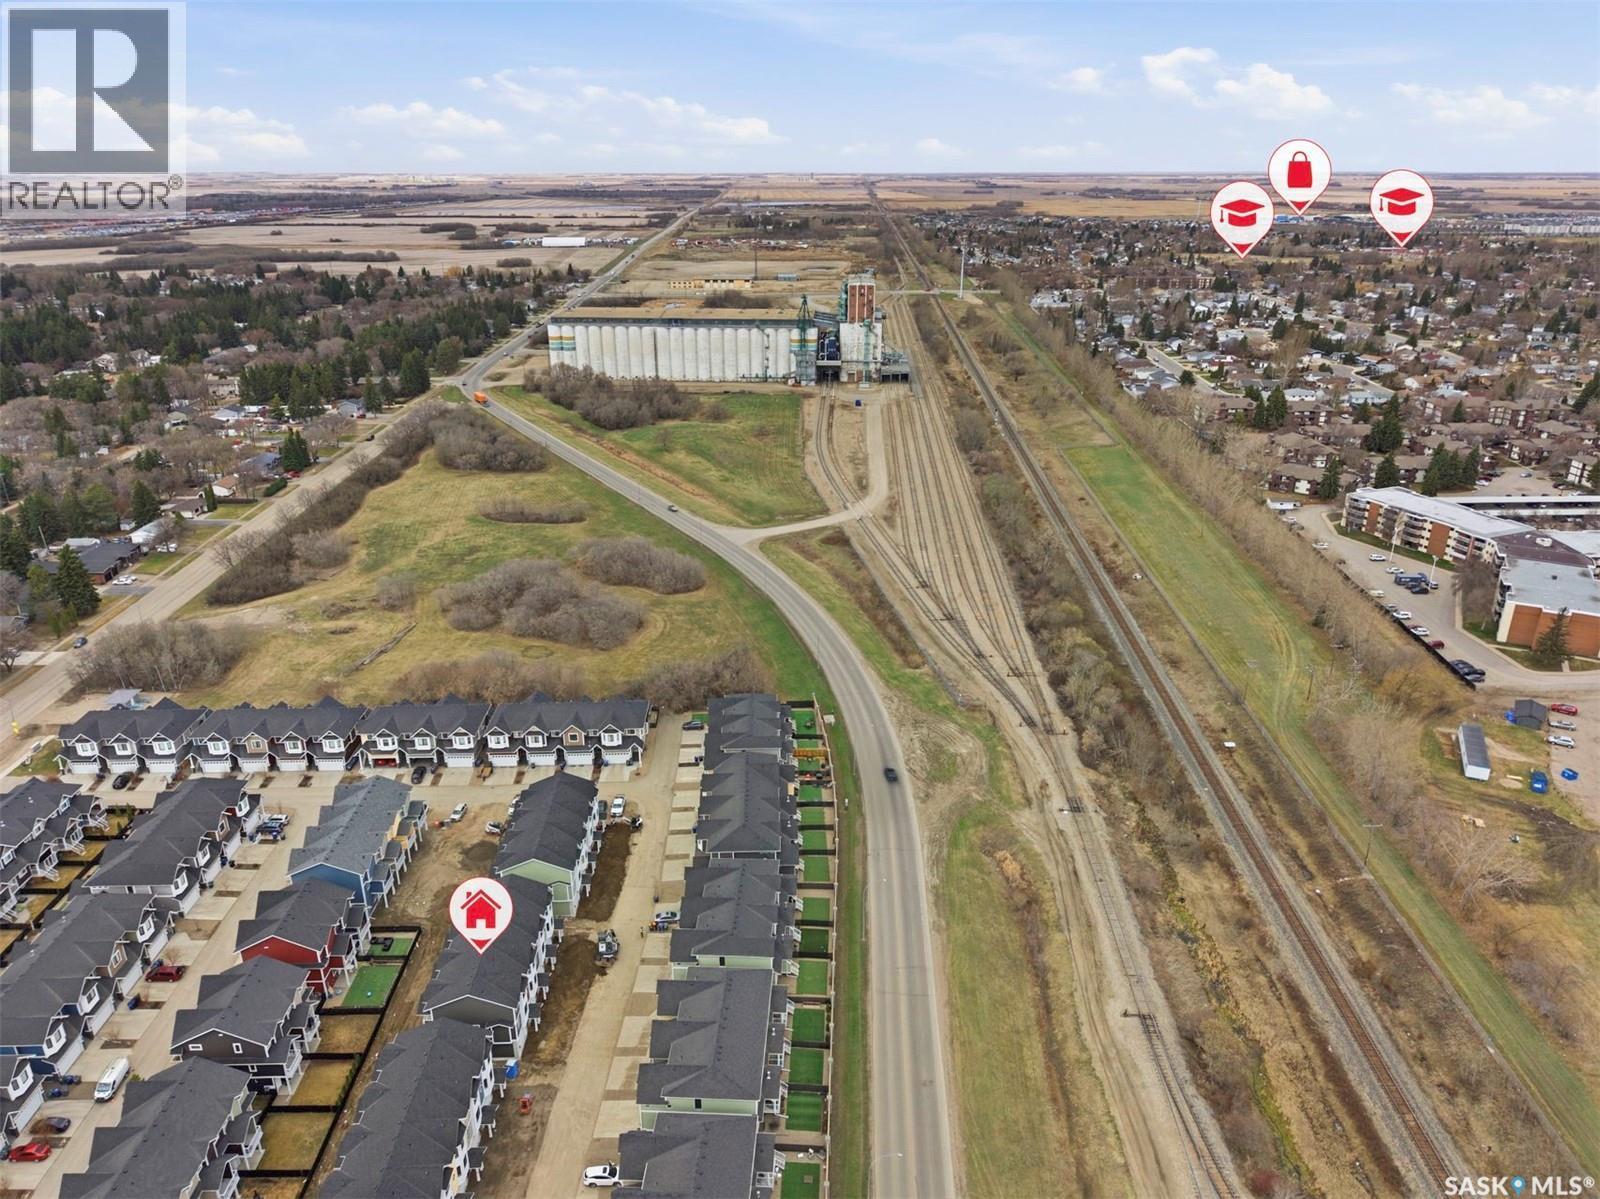
Image 1
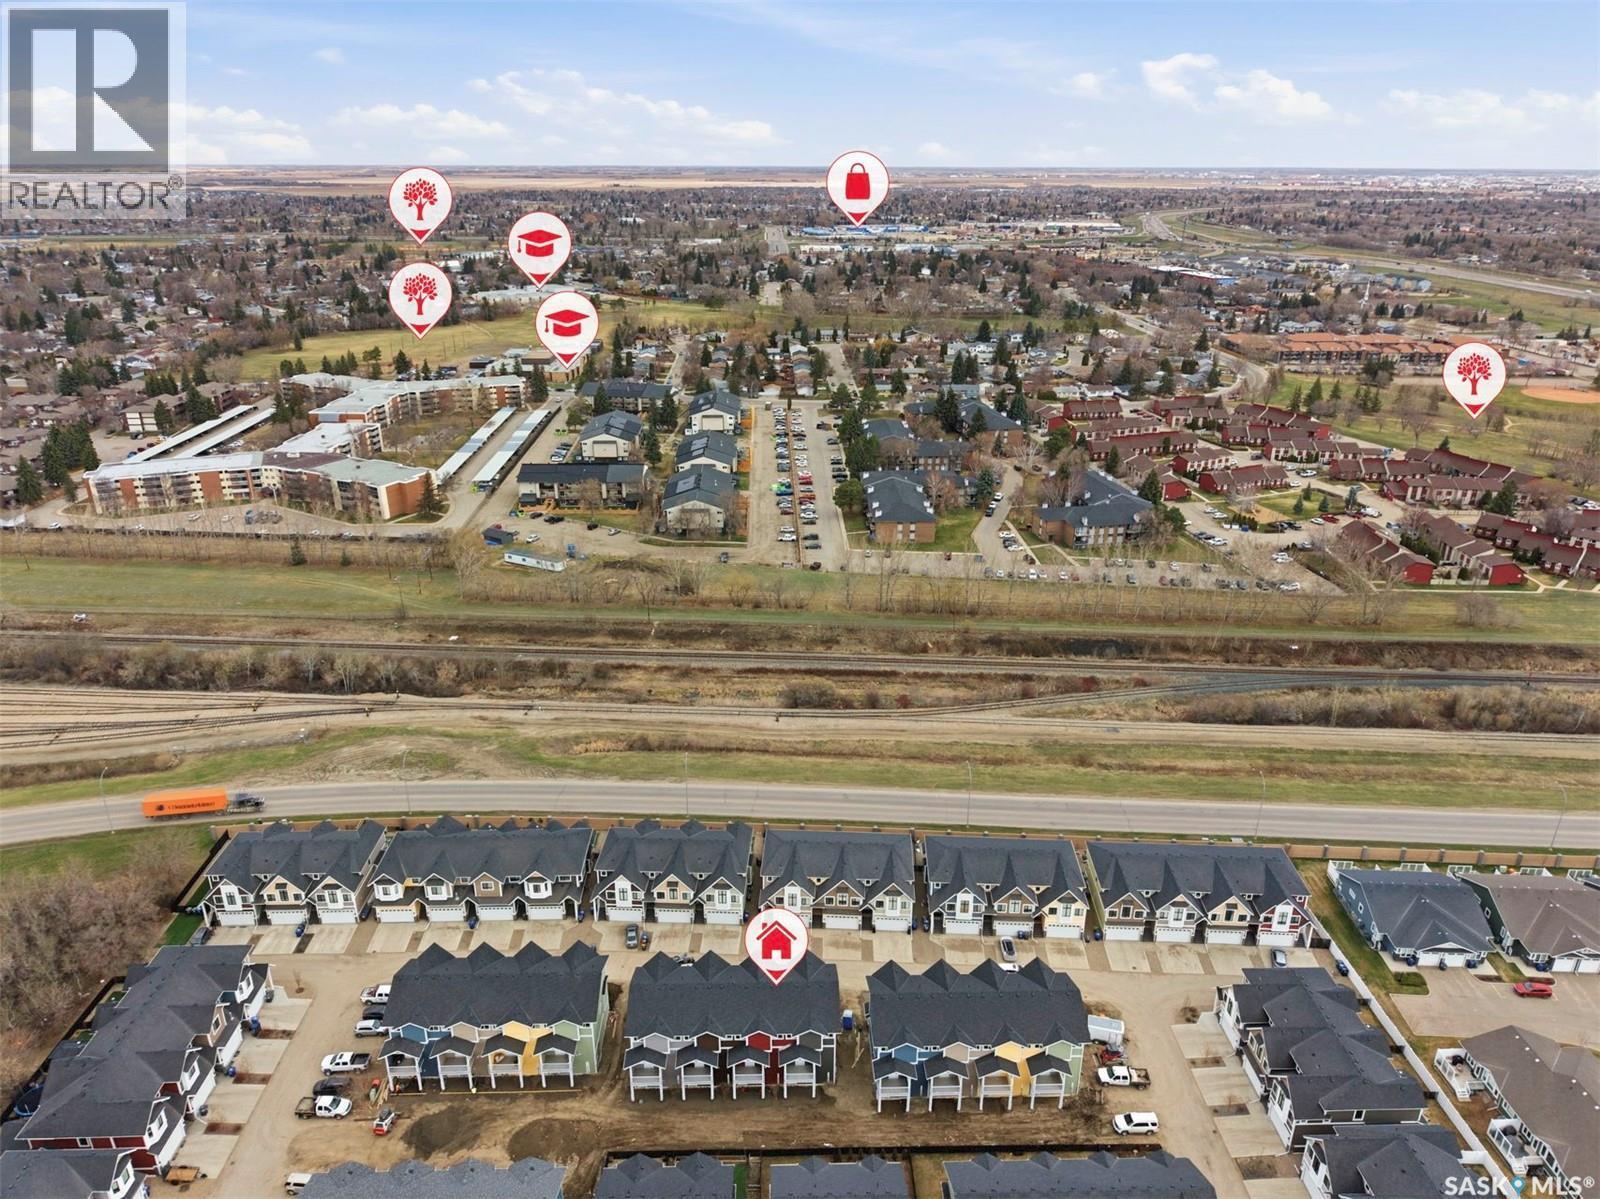
Image 2
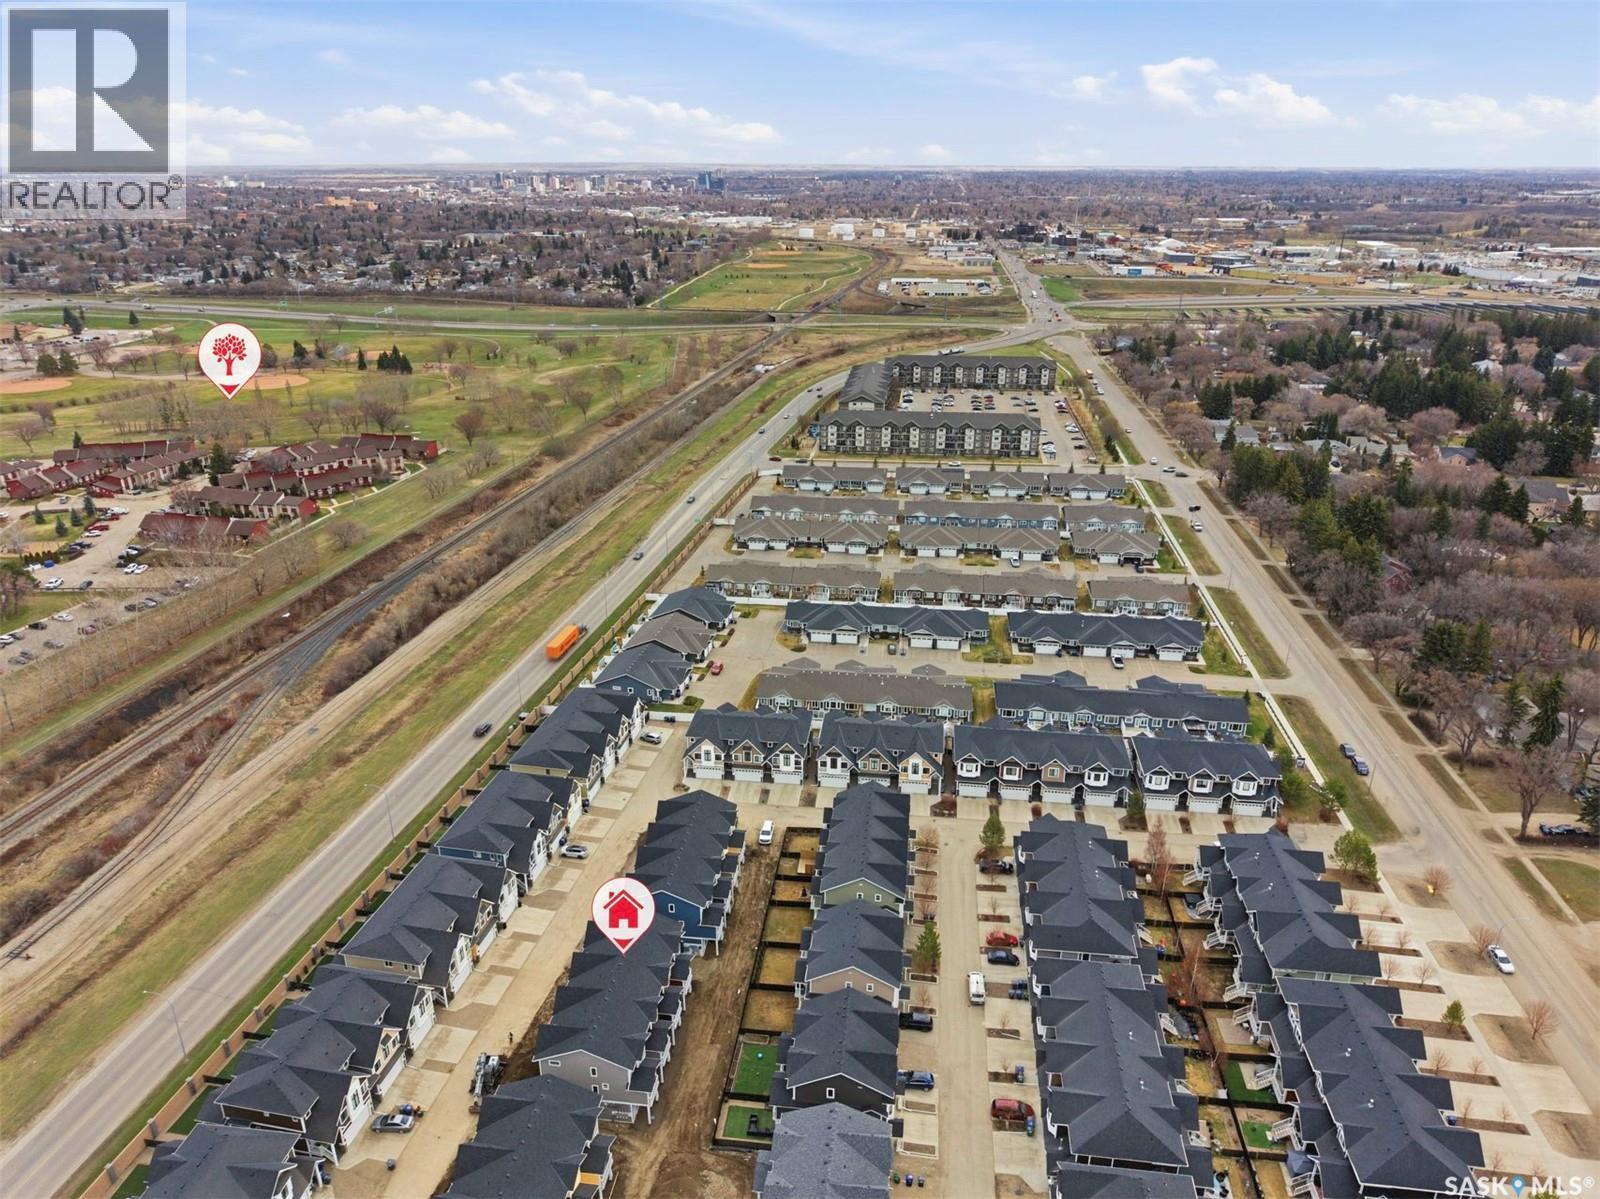
Image 3
$409,900

129 3220 11th STREET W, Saskatoon, Saskatchewan, S7M 5M4

MLS® # SK035289

3 Beds

Baths

1488  FEETSQ

QuickQuoteTM: $371K - $469K

Open House

  • Sun Jul. 26 1:00 PM - 3:00 PM
  • Sat Aug. 01 1:00 PM - 3:00 PM
  • Sat Aug. 08 1:00 PM - 3:00 PM
  • Sat Aug. 15 1:00 PM - 3:00 PM
  • Sat Aug. 22 1:00 PM - 3:00 PM
  • Sat Aug. 29 1:00 PM - 3:00 PM

Saskatoon SK, S7M 5M4

MLS® # SK035289

Property Information:

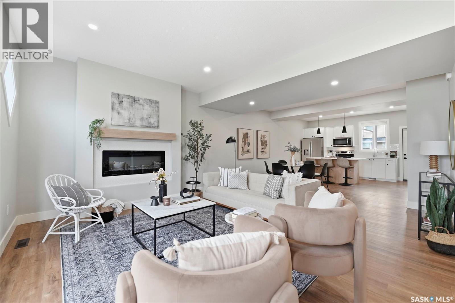
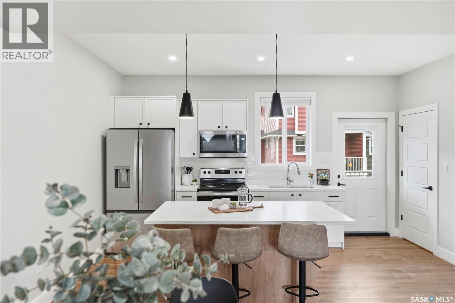
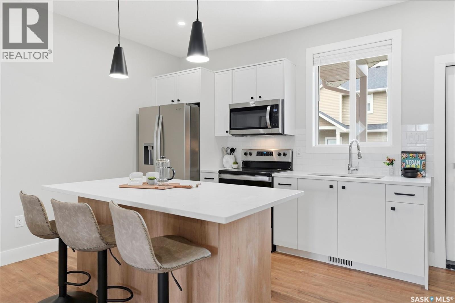
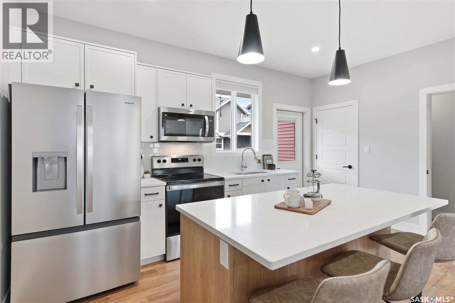
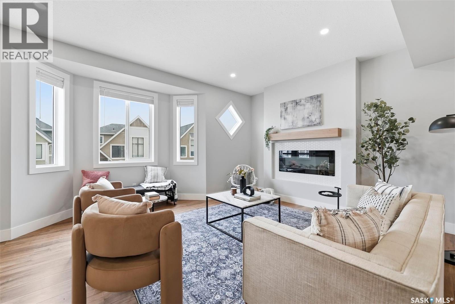
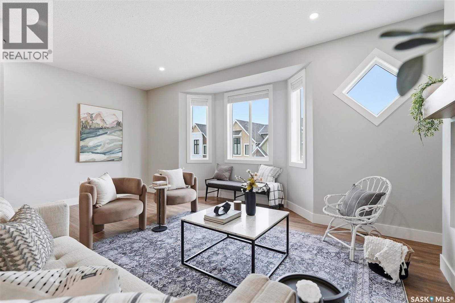
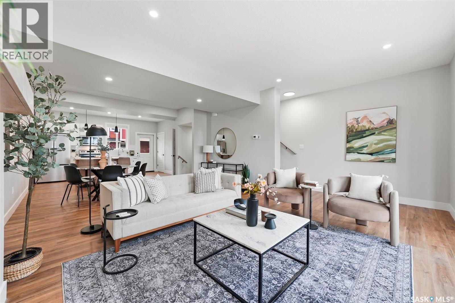
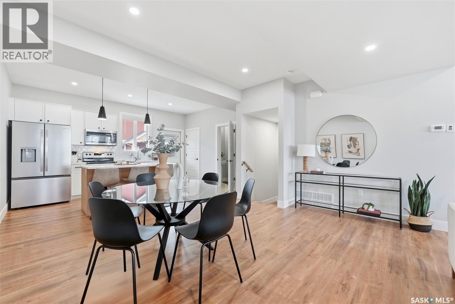
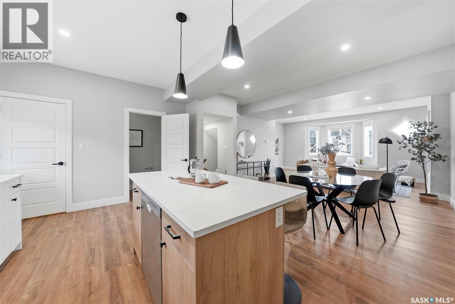
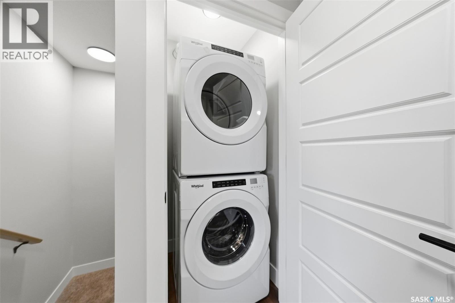
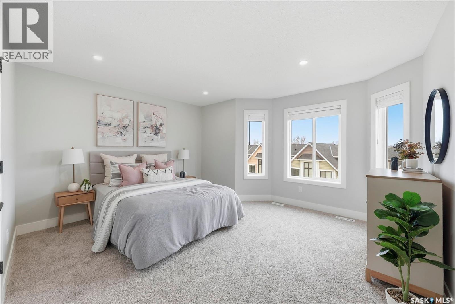
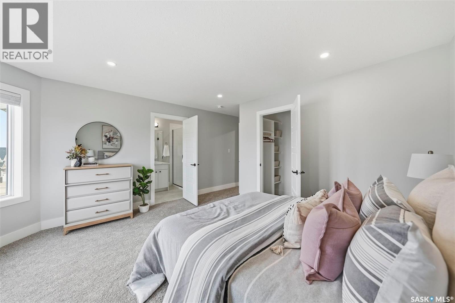
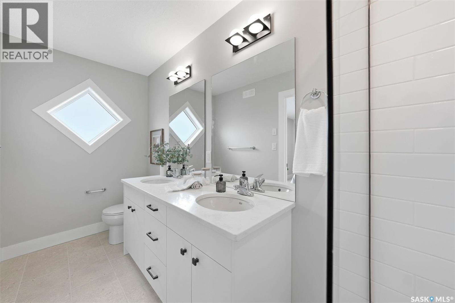
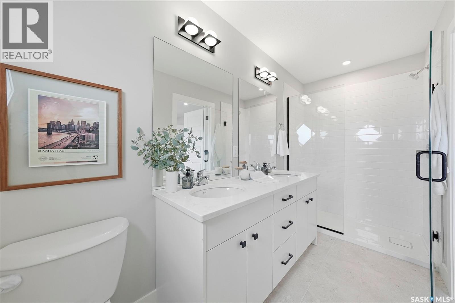
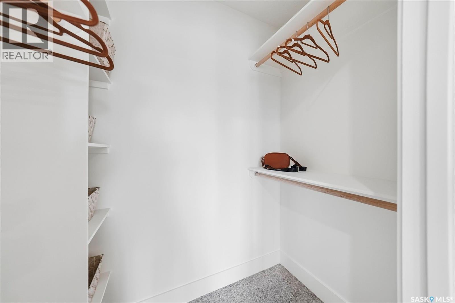
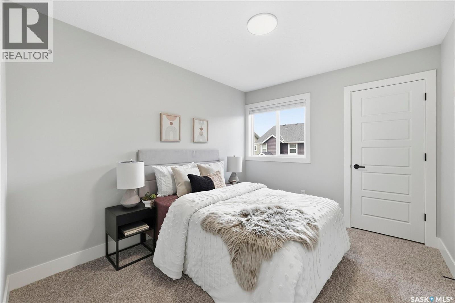
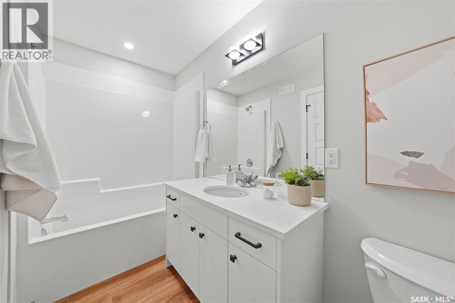
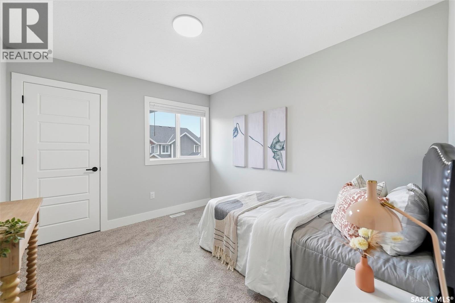
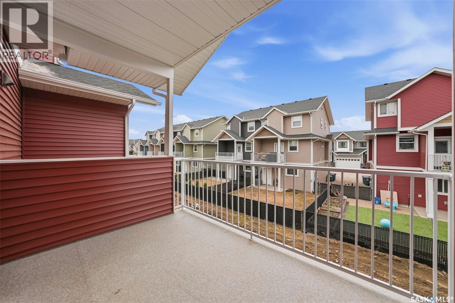
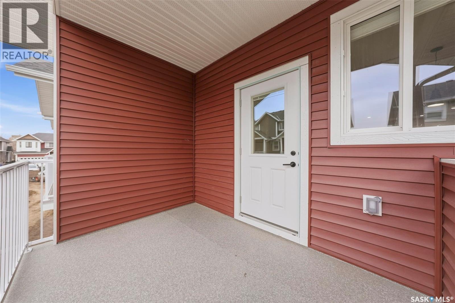
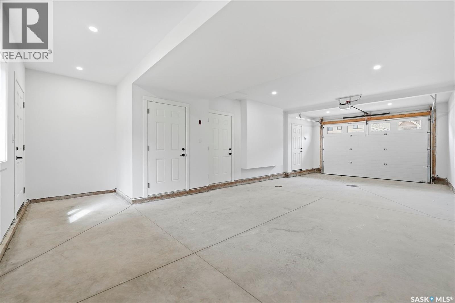
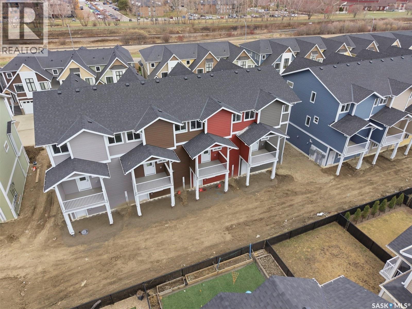
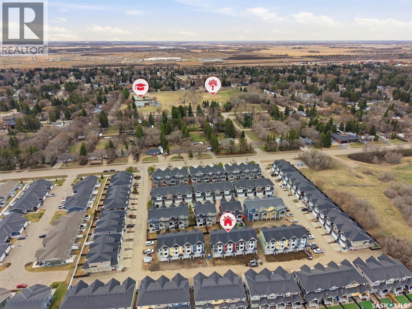
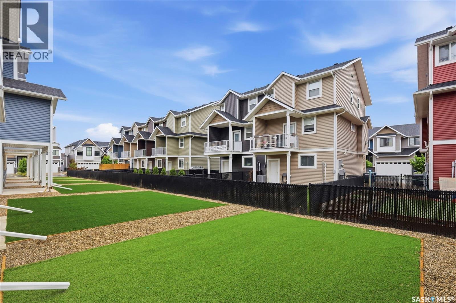
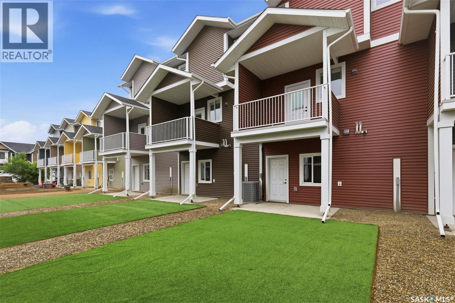
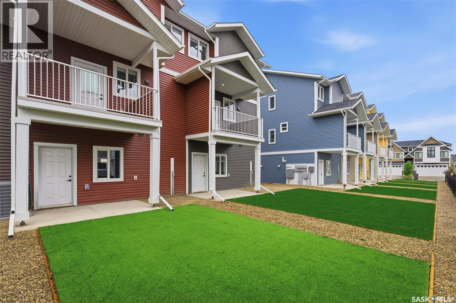
Welcome to 129–3220 11th Street West, a brand new, contemporary 3-storey townhouse offering the perfect blend of style, comfort, and functionality in the desirable Montgomery Place neighbourhood. Designed with modern living in mind, this home features an attached 2-car tandem style garage with a single drive and over 1,400 sq. ft. of thoughtfully designed space on a durable slab foundation. Step inside to a bright and open second floor featuring 9 ft. ceilings, a spacious living and dining area, and a beautifully finished kitchen with quartz countertops, soft-close cabinetry, tiled backsplash, and a patio door leading to your private balcony. A convenient 2-piece bath completes this level. Upstairs, the third floor offers a well-planned layout with three bedrooms and two full bathrooms, including a primary suite with a walk-in closet and a beautiful ensuite. The additional 4-piece bath and laundry area are ideally located on the same floor for everyday convenience. Enjoy the peace of mind that comes with new construction, plus quick access to Circle Drive, shopping, and amenities. Whether you’re a first-time buyer, young professional, or investor, this home checks all the boxes for modern, low-maintenance living. (id:27)

Building Features:

  • Style: Townhouse
  • Building Type: Row / Townhouse
  • Architectural Style: 3 Level
  • Construction Style - Attachment: Attached
  • Fireplace Fuel: Electric
  • Fireplace Type: Conventional
  • Floor Space: 1488 sqft
  • Heating Type: Forced air
  • Heating Fuel: Natural gas
  • Appliances: Microwave

Property Features:

  • OwnershipType: Condominium/Strata
  • Property Type: Single Family
  • Bedrooms: 3
  • Bathrooms: 3
  • Built in: 2026
  • Community Features: Pets Allowed With Restrictions
  • Condo Fees: $245 Monthly
  • Features: Balcony
  • Fence Type: Fence
  • Floor Space (approx): 1488 Square Feet
  • Landscape Features: Lawn
  • Parking Type: Attached garage, Other, Parking Spaces
  • No. of Parking Spaces: 3

Rooms:

  • Kitchen 2nd Level 11'7 x 15'6
  • Dining 2nd Level 9'5 x 13'7
  • Living 2nd Level 13'5 x 18'7
  • Bathroom 2nd Level Measurements not available
  • Primary Bedroom 3rd Level 11'2 x 13'9
  • Bathroom 3rd Level 12' x 5'
  • Bedroom 3rd Level 11'2 x 9'5
  • Bedroom 3rd Level 11'2 x 9'5
  • Bathroom 3rd Level 10'2 x 5'

Courtesy of: eXp Realty

REALTOR.ca  

QuickQuoteTM Powered by RPS

Location of 129 3220 11th STREET W, Saskatoon, Saskatchewan, S7M 5M4

Demographic Information of 129 3220 11th STREET W, Saskatoon, Saskatchewan, S7M 5M4

Life Stage

Growing Families

Employment Type

Blue Collar/Primary, Blue Collar/Service Sector

Average Household Income

$83,456.10

Average Number of Children

1.75

Household Population

Household Structure

Age of Population

Education

Education Level

No certificate/diploma/degree

23.4 %

High school certificate or equivalent

31.68 %

Apprenticeship trade certificate/diploma

6.21 %

College/non-university certificate

22.13 %

University certificate (below bachelor)

0.85 %

University Degree

15.72 %

Commuter

Travel To Work

By Car

88.86 %

By Public Transit

5.26 %

By Walking

1.47 %

By Bicycle

0.0 %

By Other Methods

4.41 %

Cultural Diversity

Knowledge of Official Language

Mother Tongue

Building Information

Building Type

Apartments (Low and High Rise)

82.67 %

Houses

17.33 %

Own Vs. Rent

