Button CopyPathCircle CloseCircle Left ArrowArrow Down Icon GreyClosecirclecircleBurger
Image 1
Image 2
Image 3
$379,900

117 Westfield ROAD, Saskatoon, Saskatchewan, S7V 0T8

MLS® # SK035777

1 Beds

Baths

790  FEETSQ

QuickQuoteTM: $350K - $443K

Saskatoon SK, S7V 0T8

MLS® # SK035777

Property Information:

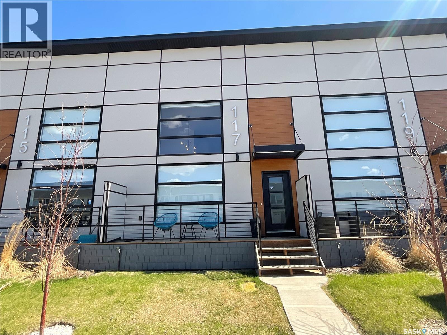
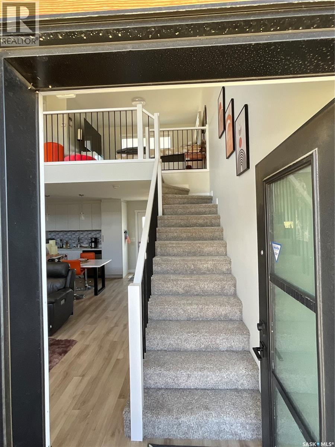
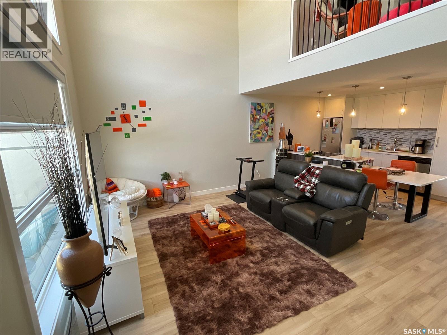
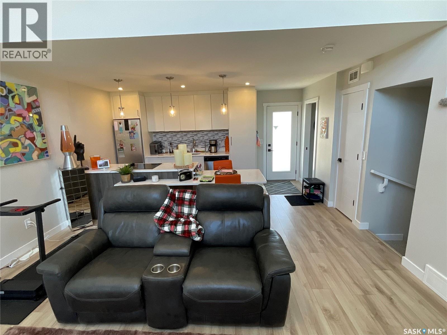
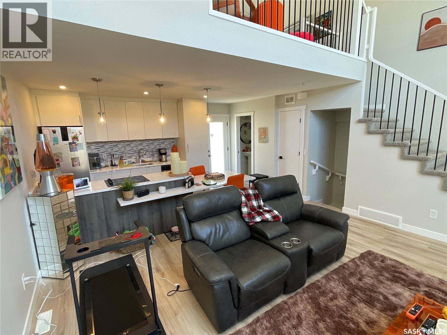
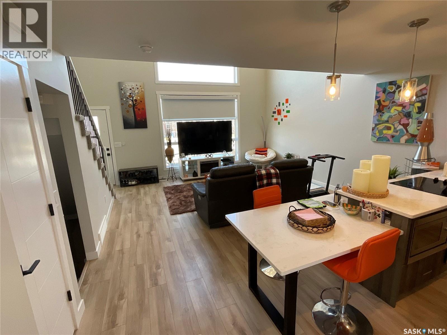
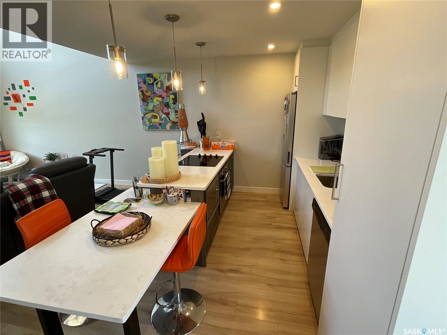
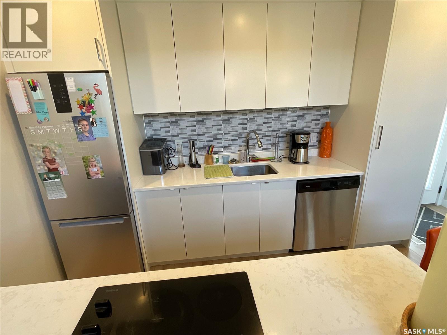
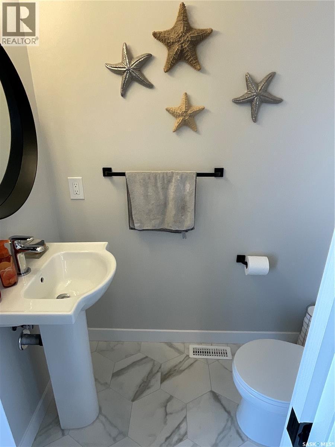
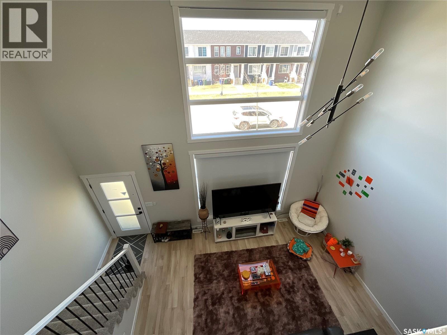
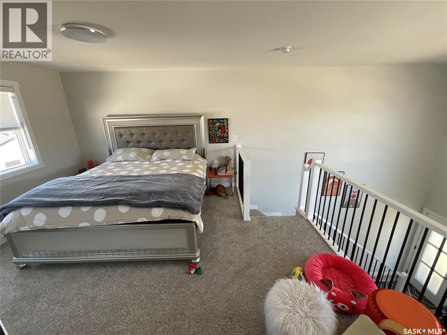
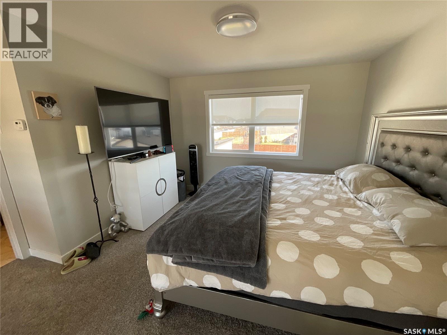
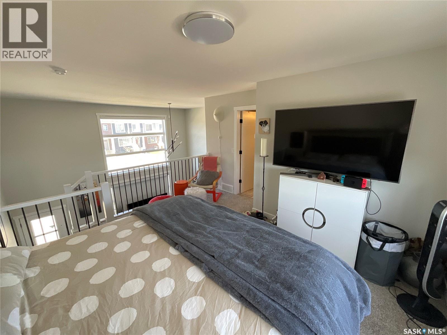
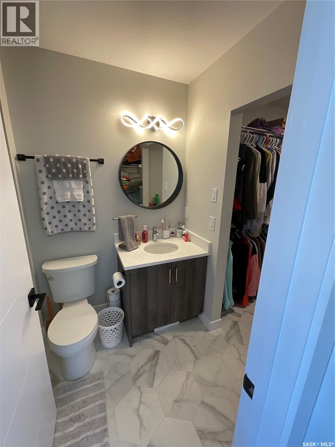
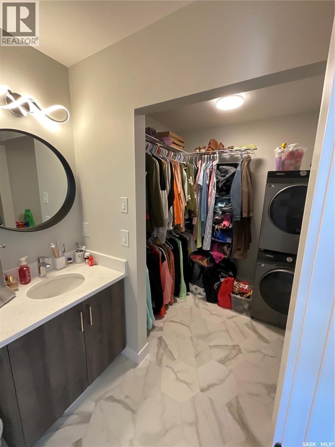
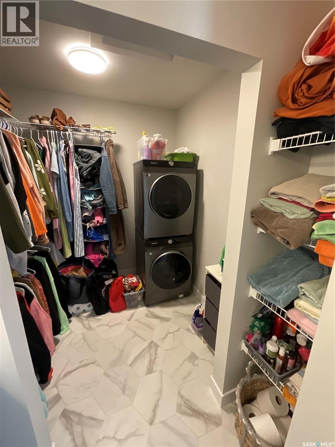
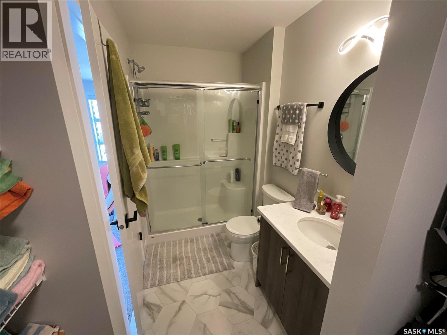
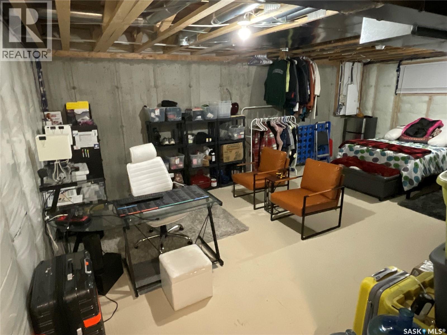
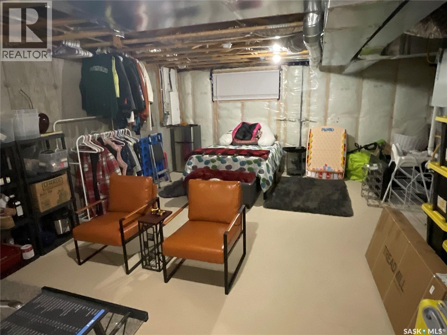
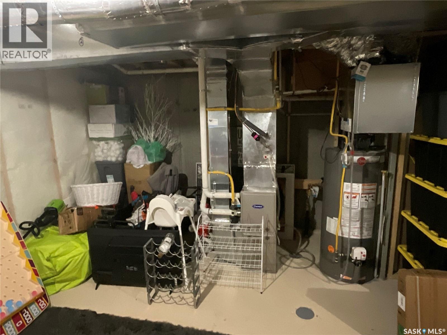
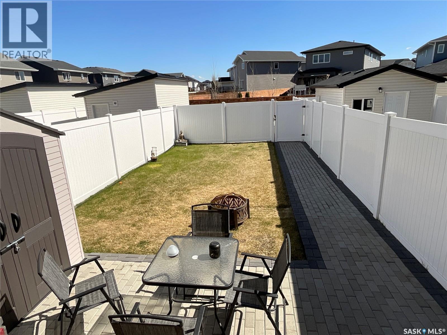
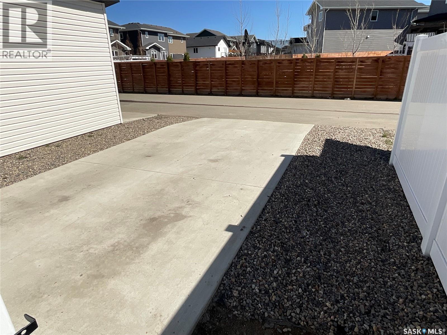
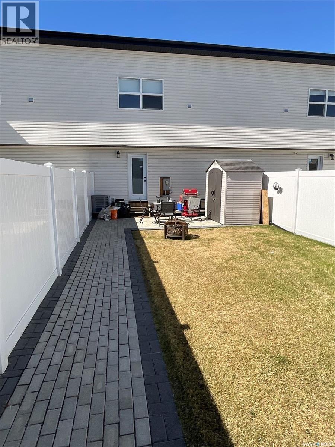
117 Westfield Road in Brighton offers modern loft-style living with impressive 17-foot ceilings and an open, airy design. Large windows fill the main living space with natural light and are enhanced with motorized blinds and privacy film for added comfort and convenience. The contemporary kitchen features soft-close two-tone cabinetry, stainless steel appliances including a built-in oven, microwave, cooktop, dishwasher, and fridge, along with stylish pendant lighting and an extended countertop with integrated seating. A convenient pocket door leads to the main floor 2-piece bathroom, while the garden door opens to the fenced backyard with vinyl fencing, lane access, and space for a future garage. The striking wood staircase with metal spindles leads to the loft-style primary suite, spacious enough to accommodate a king-sized bed. Upstairs also includes a walk-in closet, stackable laundry, and a modern 3-piece ensuite complete with a 5-foot shower. The basement remains open for future development and includes the utility area, offering plenty of potential to customize the space to your needs. Ideally located close to all the amenities Brighton has to offer, including Wilson’s Lifestyle Centre, Landmark Cinemas, restaurants, shopping, parks, and walking paths. All furnishings are neogtiable! (id:27)

Building Features:

  • Style: Townhouse
  • Building Type: Row / Townhouse
  • Architectural Style: 2 Level
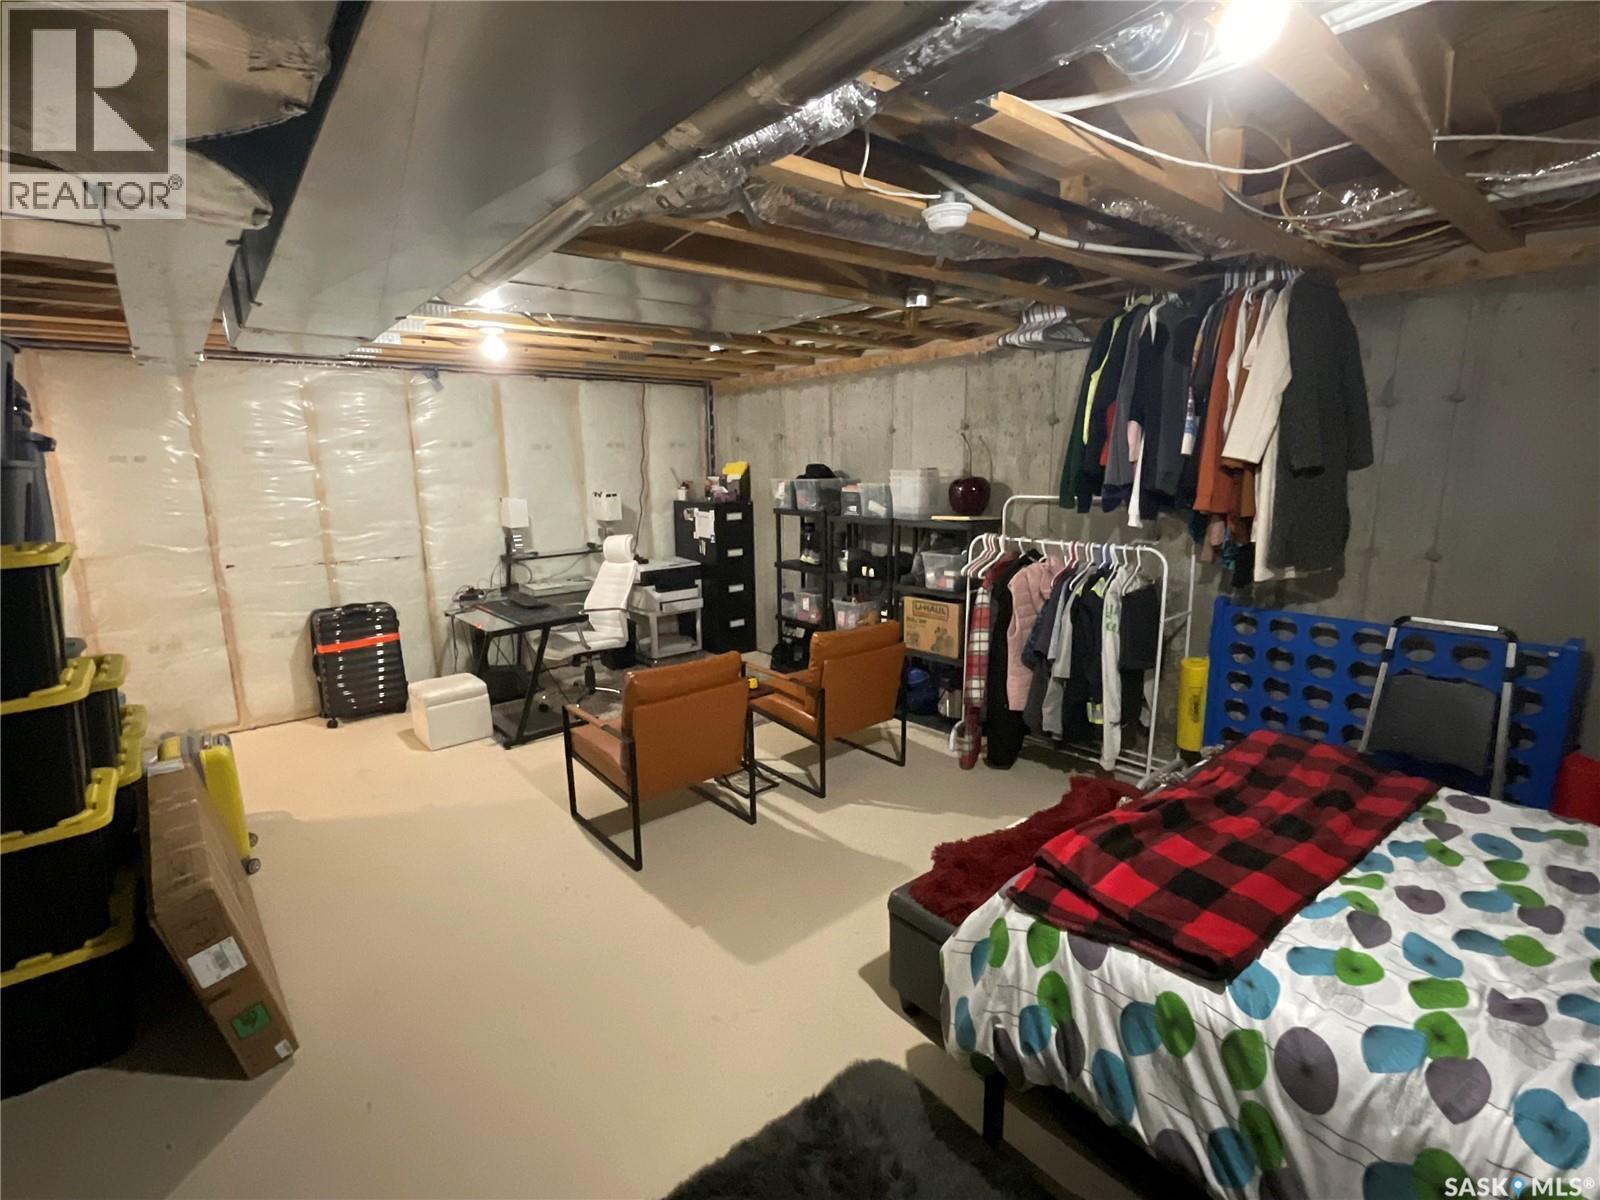
  • Basement Development: Unfinished
  • Basement Type: Full
  • Construction Style - Attachment: Attached
  • Floor Space: 790 sqft
  • Heating Type: Forced air
  • Heating Fuel: Natural gas
  • Appliances: Washer, Refrigerator, Dishwasher, Dryer, Microwave, Oven - Built-In, Window Coverings, Storage Shed, Stove

Property Features:

  • OwnershipType: Freehold
  • Property Type: Single Family
  • Bedrooms: 1
  • Bathrooms: 2
  • Built in: 2023
  • Features: Rectangular, Sump Pump
  • Floor Space (approx): 790 Square Feet
  • Irregular: Yes
  • Landscape Features: Lawn, Underground sprinkler
  • Lot Frontage: 21 Feet
  • Lot Size: 21x117
  • Structure Type: Deck
  • Parking Type: Parking pad, None, Parking Spaces
  • No. of Parking Spaces: 1

Rooms:

  • Primary Bedroom 2nd Level 11'9 x 11'6
  • Bathroom 2nd Level X x X
  • Laundry 2nd Level X x X
  • Family Basement Level 4.57 m x 6.71 m
  • Living Main Level 14'2 x 15'7
  • Kitchen Main Level 7'4 x 11'1
  • Bathroom Main Level X x X

Convert Measurement to:


Courtesy of: eXp Realty

REALTOR.ca  

QuickQuoteTM Powered by RPS

Location of 117 Westfield ROAD, Saskatoon, Saskatchewan, S7V 0T8

Demographic Information of 117 Westfield ROAD, Saskatoon, Saskatchewan, S7V 0T8

Life Stage

Older Families

Employment Type

Service Sector/White Collar

Average Household Income

$155,964.68

Average Number of Children

1.87

Household Population

Household Structure

Age of Population

Education

Education Level

No certificate/diploma/degree

12.75 %

High school certificate or equivalent

25.27 %

Apprenticeship trade certificate/diploma

10.48 %

College/non-university certificate

15.1 %

University certificate (below bachelor)

1.63 %

University Degree

34.77 %

Commuter

Travel To Work

By Car

95.7 %

By Public Transit

0.23 %

By Walking

0.45 %

By Bicycle

0.16 %

By Other Methods

3.46 %

Cultural Diversity

Knowledge of Official Language

Mother Tongue

Building Information

Building Type

Apartments (Low and High Rise)

0.51 %

Houses

99.49 %

Own Vs. Rent

