Button CopyPathCircle CloseCircle Left ArrowArrow Down Icon GreyClosecirclecircleBurger
Image 1
Image 2
Image 3
$559,900

114 - 116 Barber CRESCENT, Saskatoon, Saskatchewan, S7M 5M7

MLS® # SK032279

6 Beds

Baths

2164  FEETSQ

QuickQuoteTM: $420K - $563K

Saskatoon SK, S7M 5M7

MLS® # SK032279

Property Information:

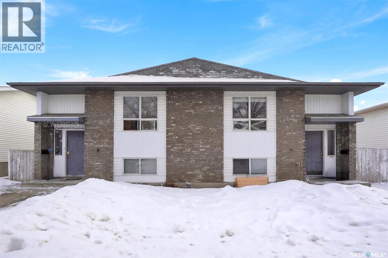
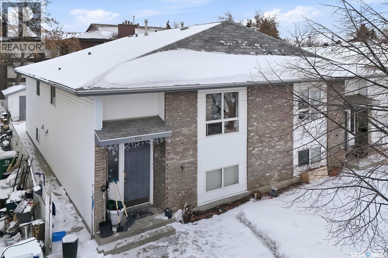
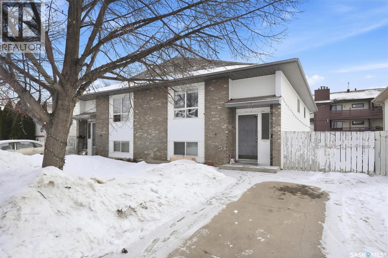
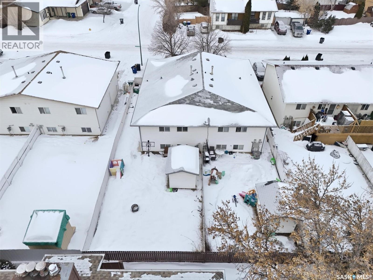
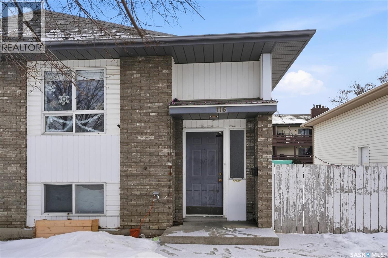
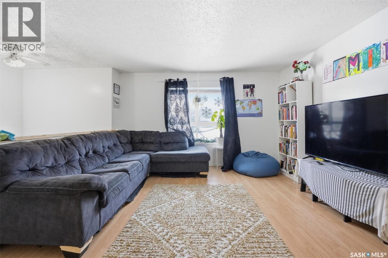

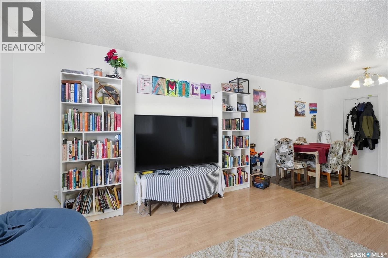
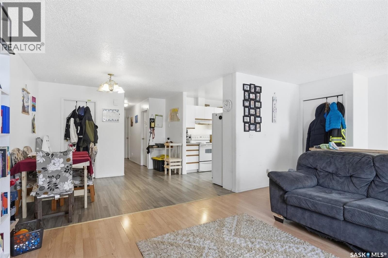
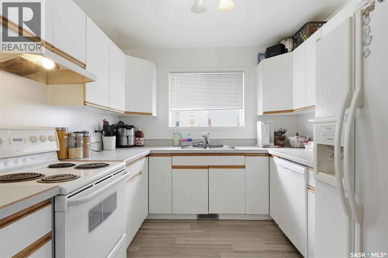
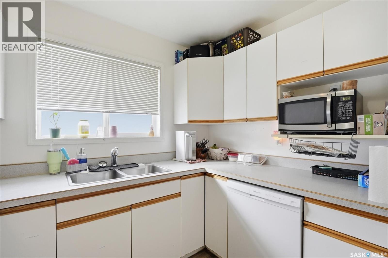
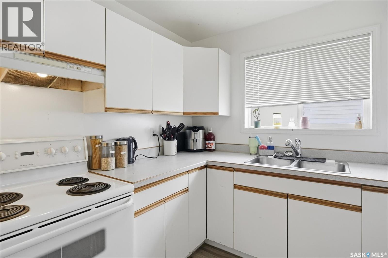
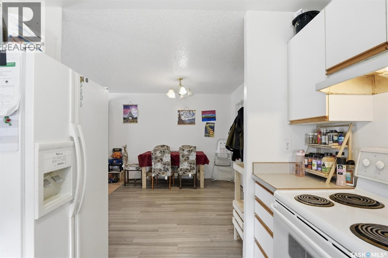
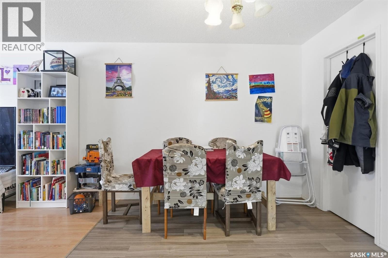
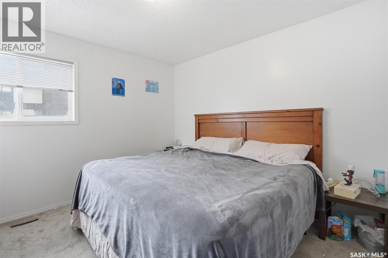
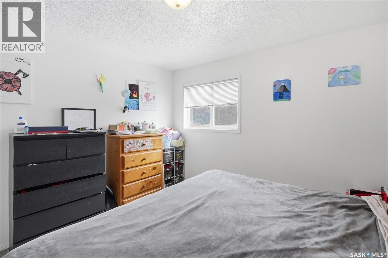
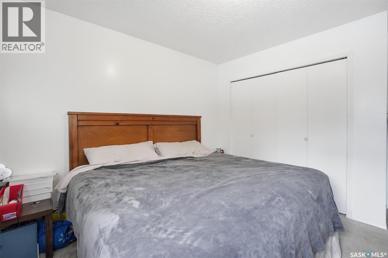
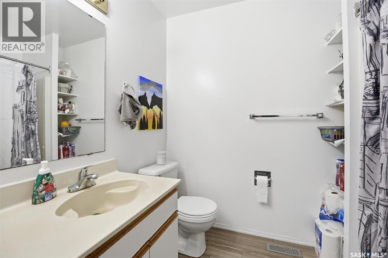
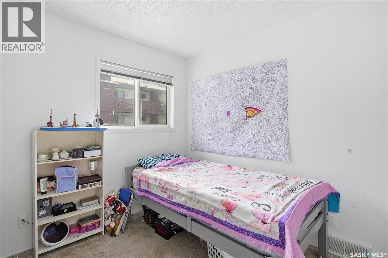
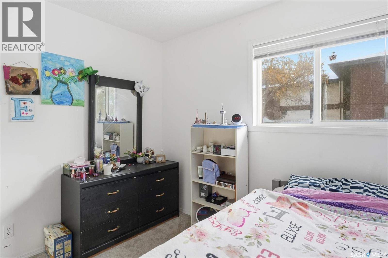
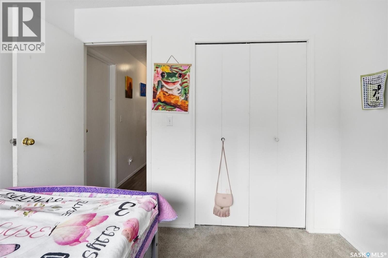
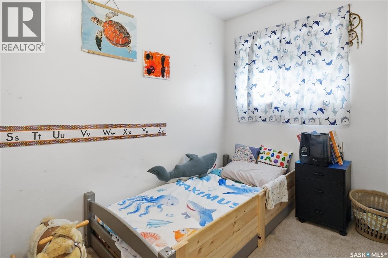
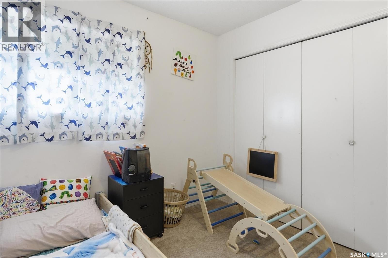
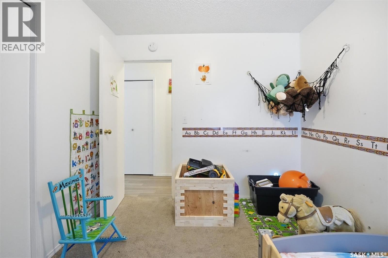
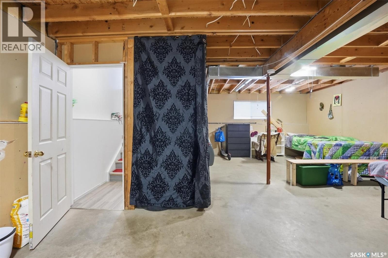
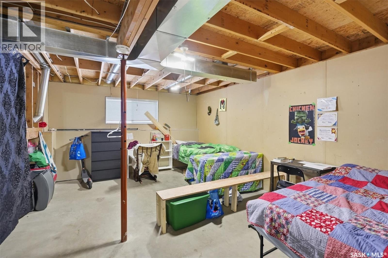
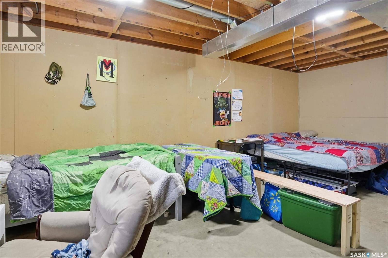
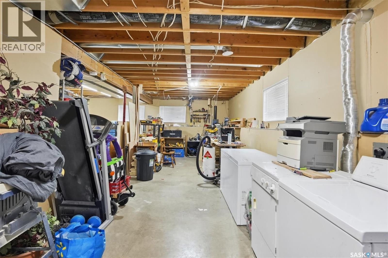
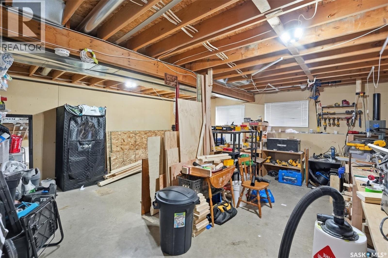
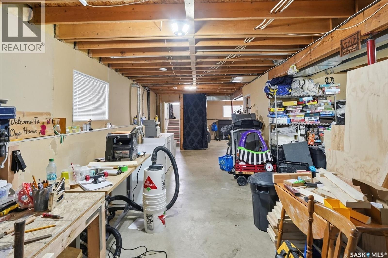
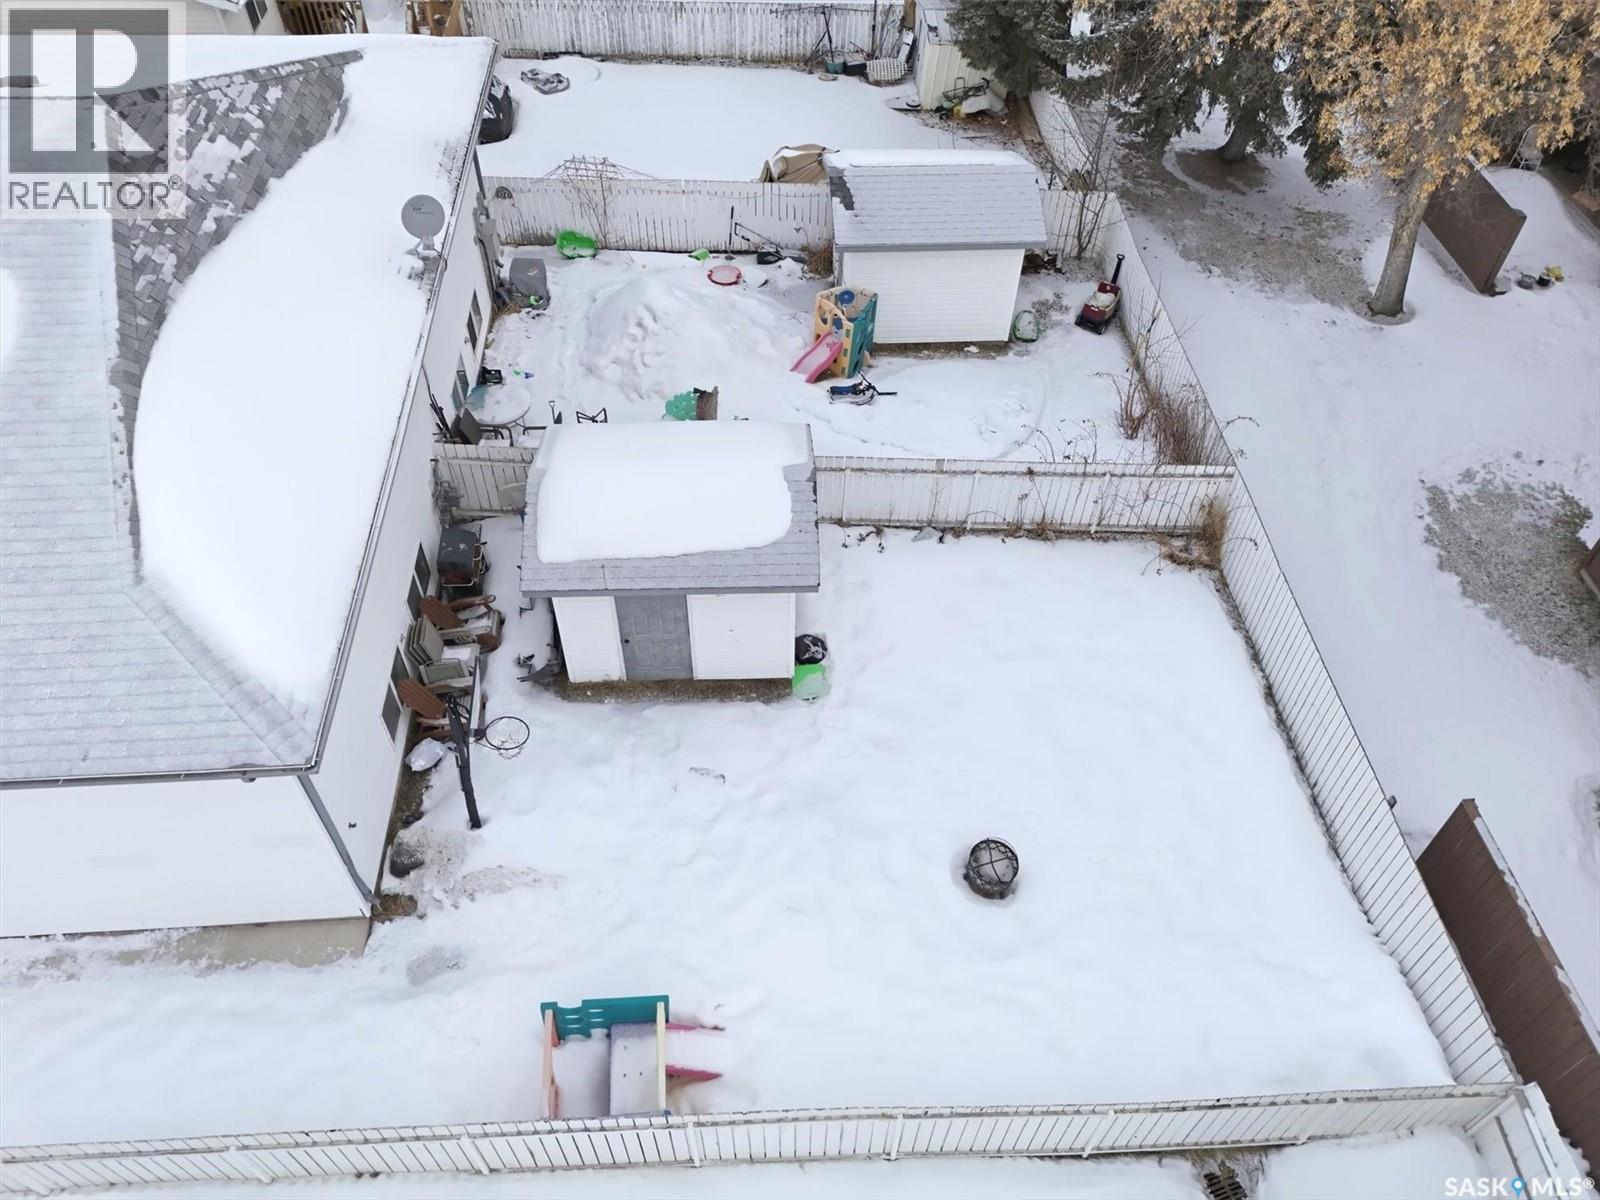
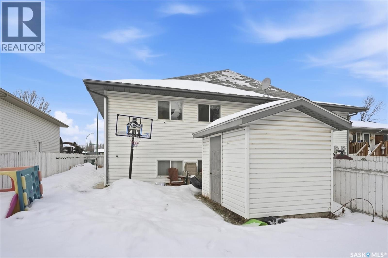
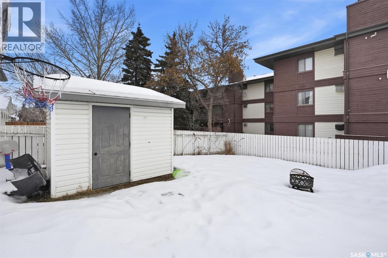
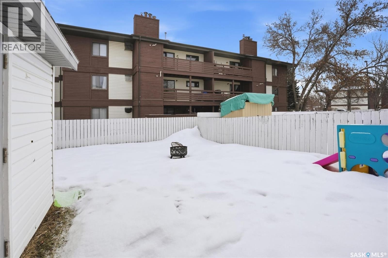
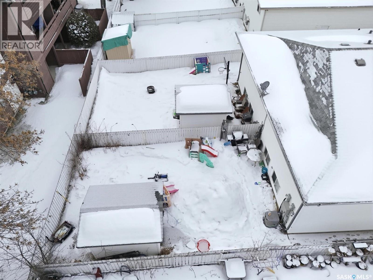
This side-by-side duplex is ideally situated in the desirable Fairhaven neighborhood, close to schools, parks, shopping, and everyday amenities. With consistent rental history, this property presents an excellent opportunity for investors or those looking to live in one side while generating income from the other. Each unit offers a functional and comfortable layout featuring 3 spacious bedrooms and 1 bathroom, with bright living areas designed for everyday living. The undeveloped basements provide excellent potential for additional development, offering the opportunity to expand living space or increase rental value. Both units include basement laundry and kitchen appliances, making them fully equipped for tenants or homeowners alike. Separate driveways provide convenient off-street parking for each side. The property is fully fenced and features generously sized private yards for each unit, perfect for families, pets, or outdoor entertaining. Located in a family-friendly neighborhood with strong rental appeal, this duplex is a fantastic investment opportunity. Call today for more information or to schedule a viewing! (id:27)

Building Features:

  • Style: Duplex
  • Building Type: Duplex
  • Architectural Style: Bi-level
  • Basement Development: Unfinished
  • Basement Type: Full
  • Construction Style - Attachment: Attached
  • Floor Space: 2164 sqft
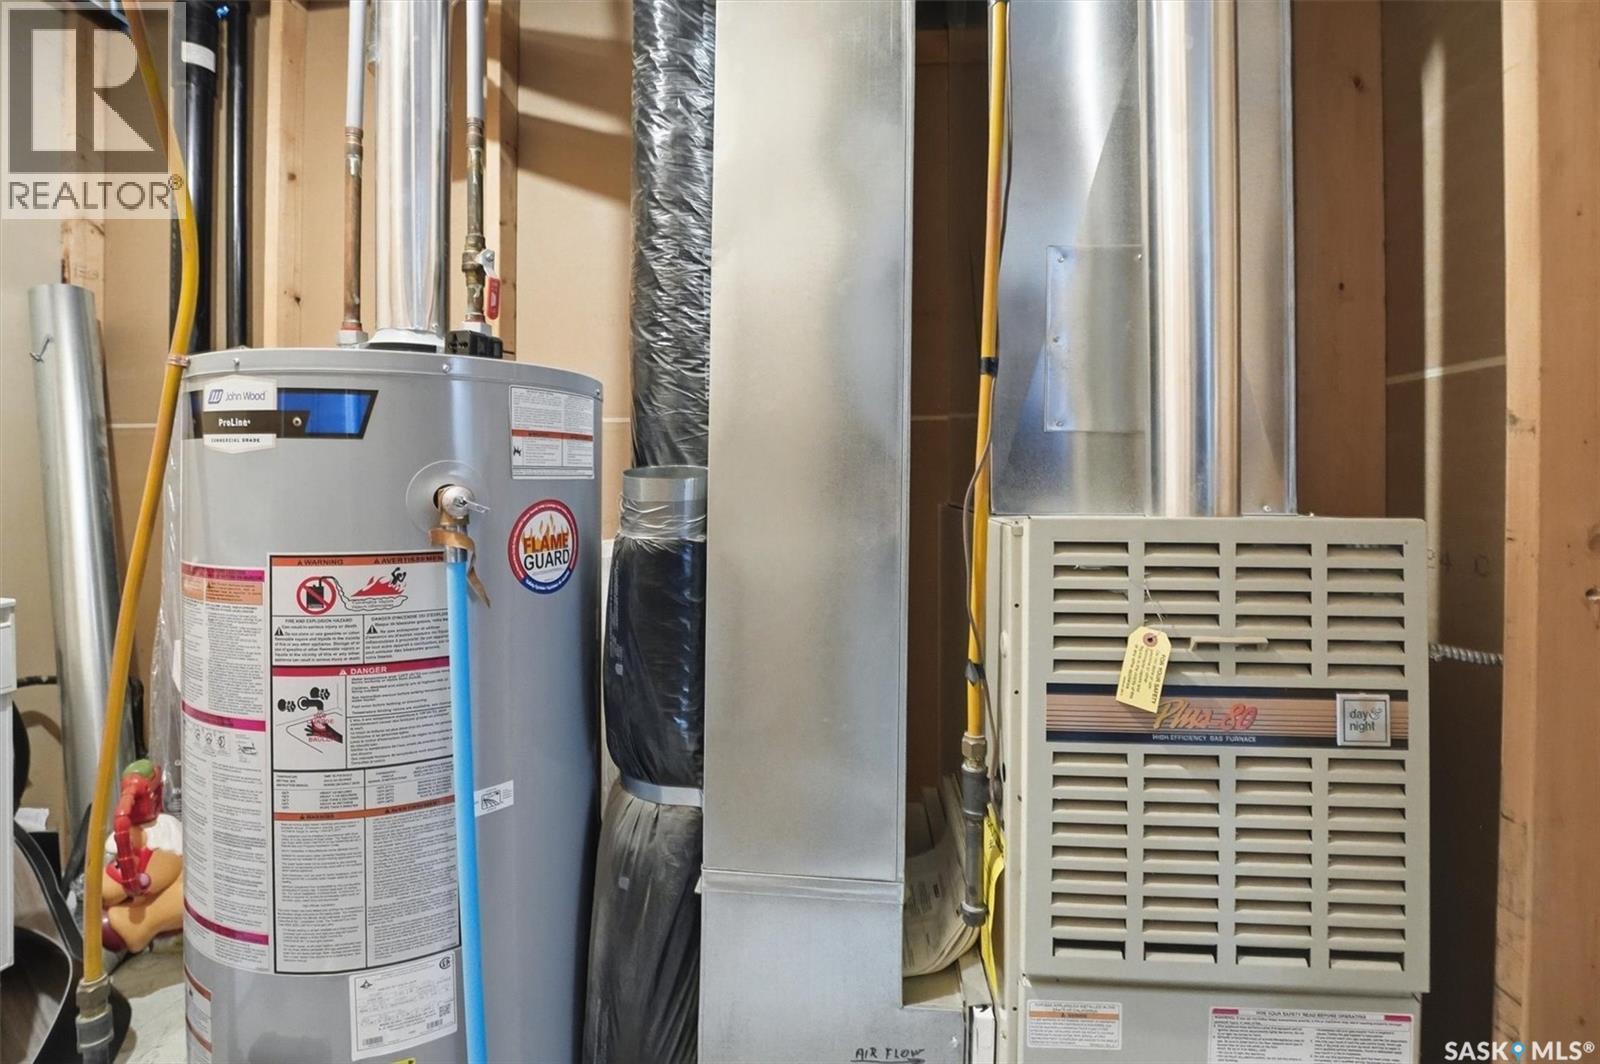
  • Heating Type: Forced air
  • Heating Fuel: Natural gas
  • Appliances: Washer, Refrigerator, Dishwasher, Dryer, Microwave, Window Coverings, Storage Shed, Stove

Property Features:

  • OwnershipType: Freehold
  • Property Type: Single Family
  • Bedrooms: 6
  • Bathrooms: 2
  • Built in: 1996
  • Features: Treed, Rectangular
  • Fence Type: Partially fenced
  • Floor Space (approx): 2164 Square Feet
  • Irregular: Yes
  • Landscape Features: Lawn
  • Lot Size: 6309.00 Square Feet
  • Structure Type: Patio(s)
  • Parking Type: None, Parking Spaces
  • No. of Parking Spaces: 1

Rooms:

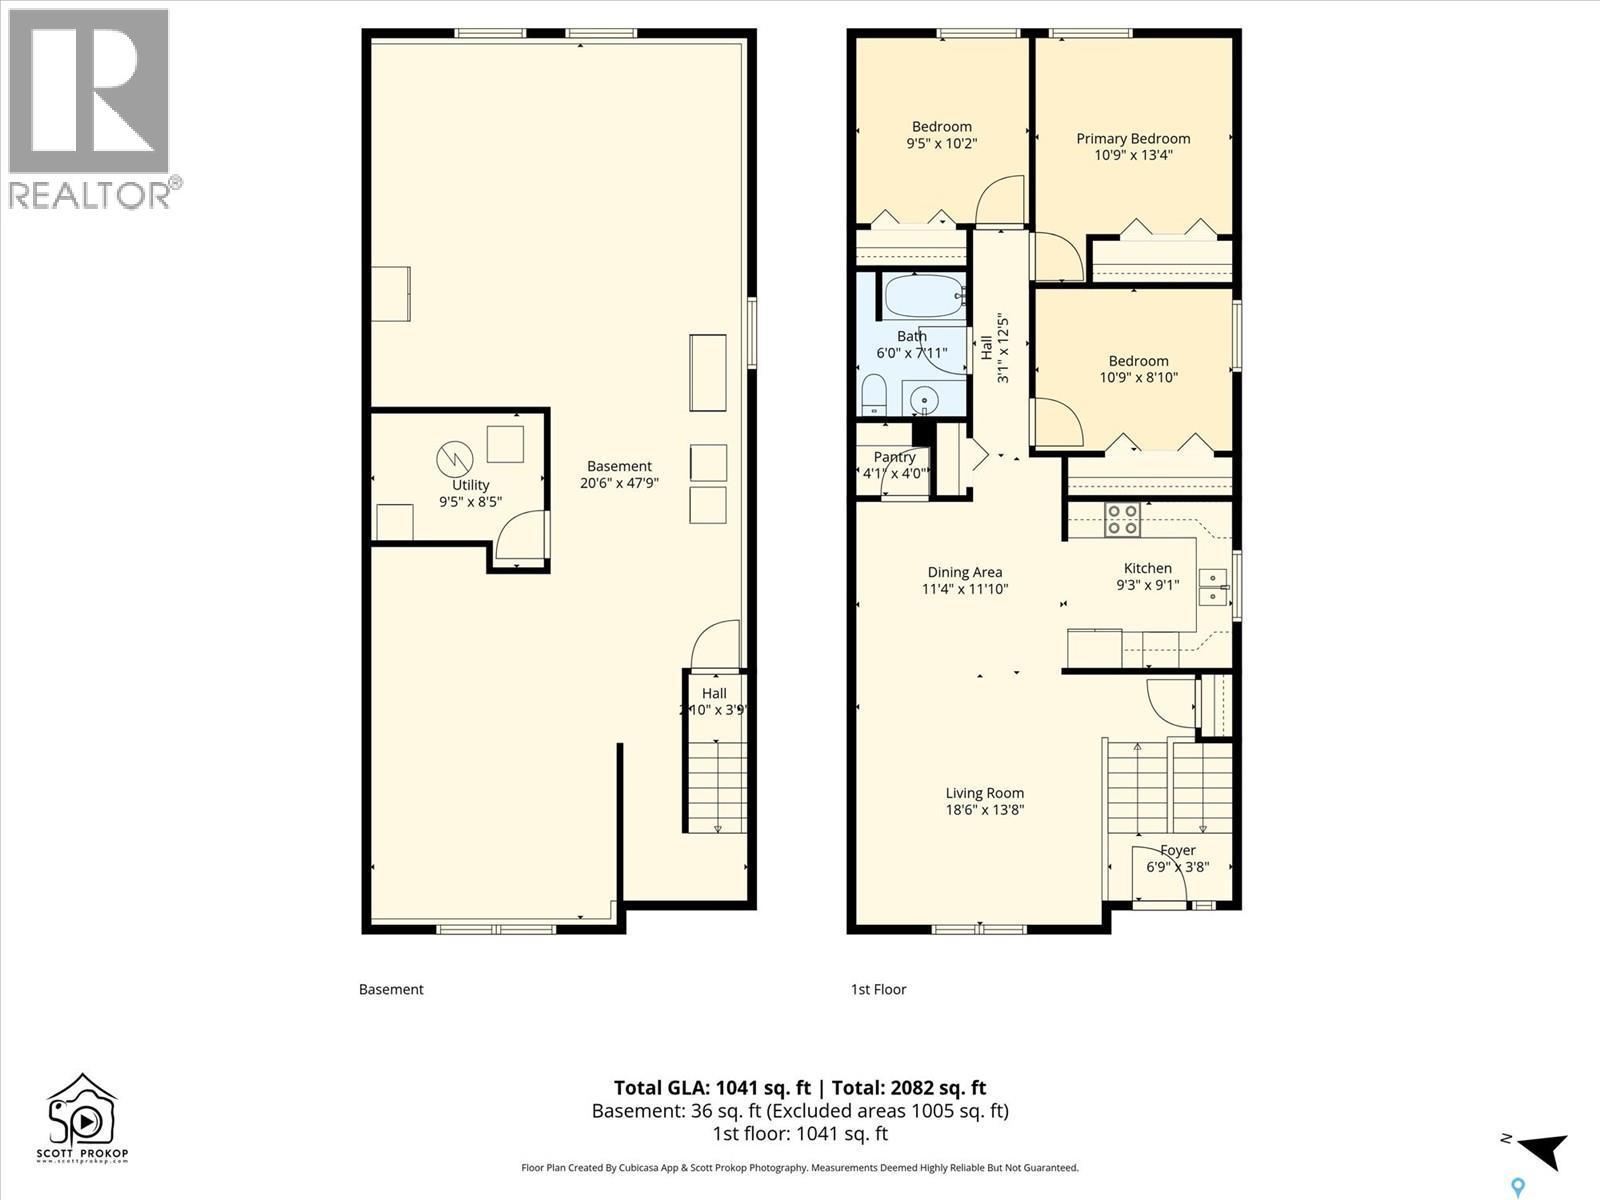
  • Kitchen Main Level 9'1 x 9'3
  • Living Main Level 13'8 x 18'6
  • Dining Main Level 11'10 x 11'4
  • Bedroom Main Level 8'10 x 10'9
  • Bedroom Main Level 13'4 x 10'9
  • Bedroom Main Level 10'2 x 9'5
  • Bathroom Main Level 7'11 x 6'0
  • Kitchen Main Level 9'1 x 9'3
  • Living Main Level 13'8 x 18'6
  • Dining Main Level 11'10 x 11'4
  • Bedroom Main Level 8'10 x 10'9
  • Bedroom Main Level 13'4 x 10'9
  • Bedroom Main Level 10'2 x 9'5
  • Bathroom Main Level 7'11 x 6'0

Courtesy of: eXp Realty

REALTOR.ca  

QuickQuoteTM Powered by RPS

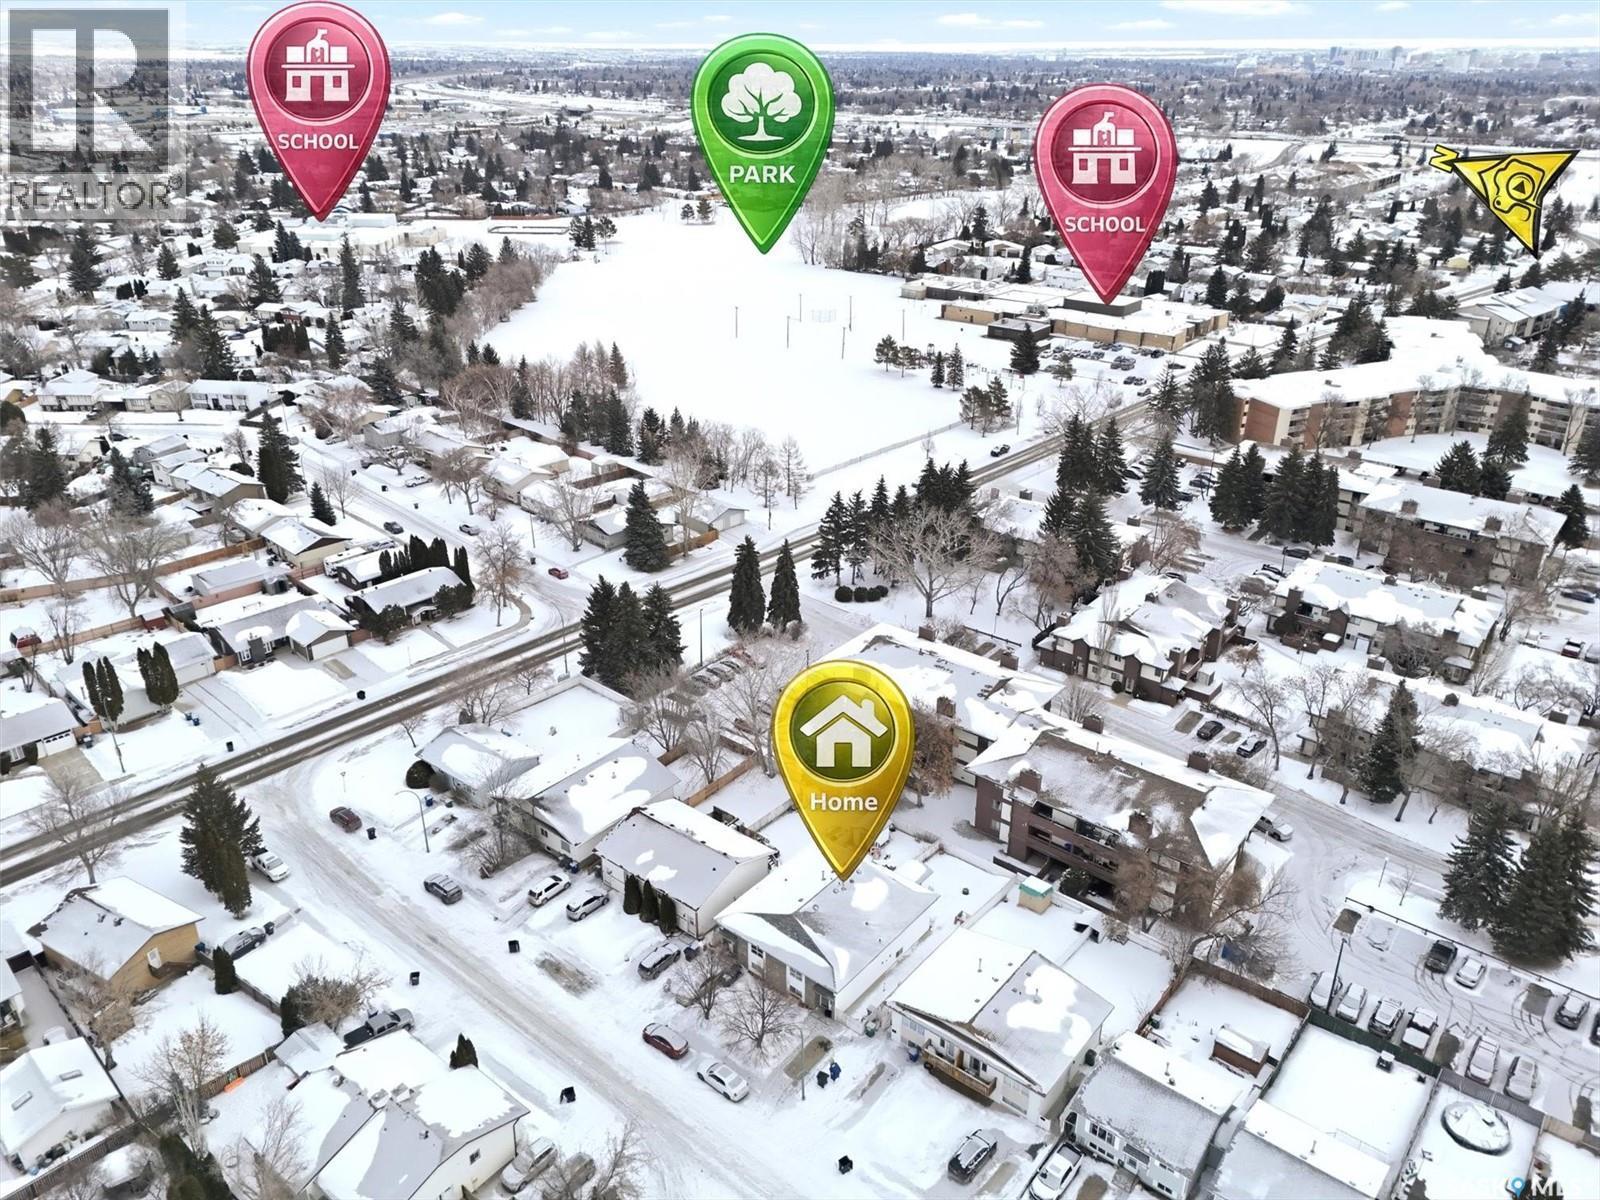
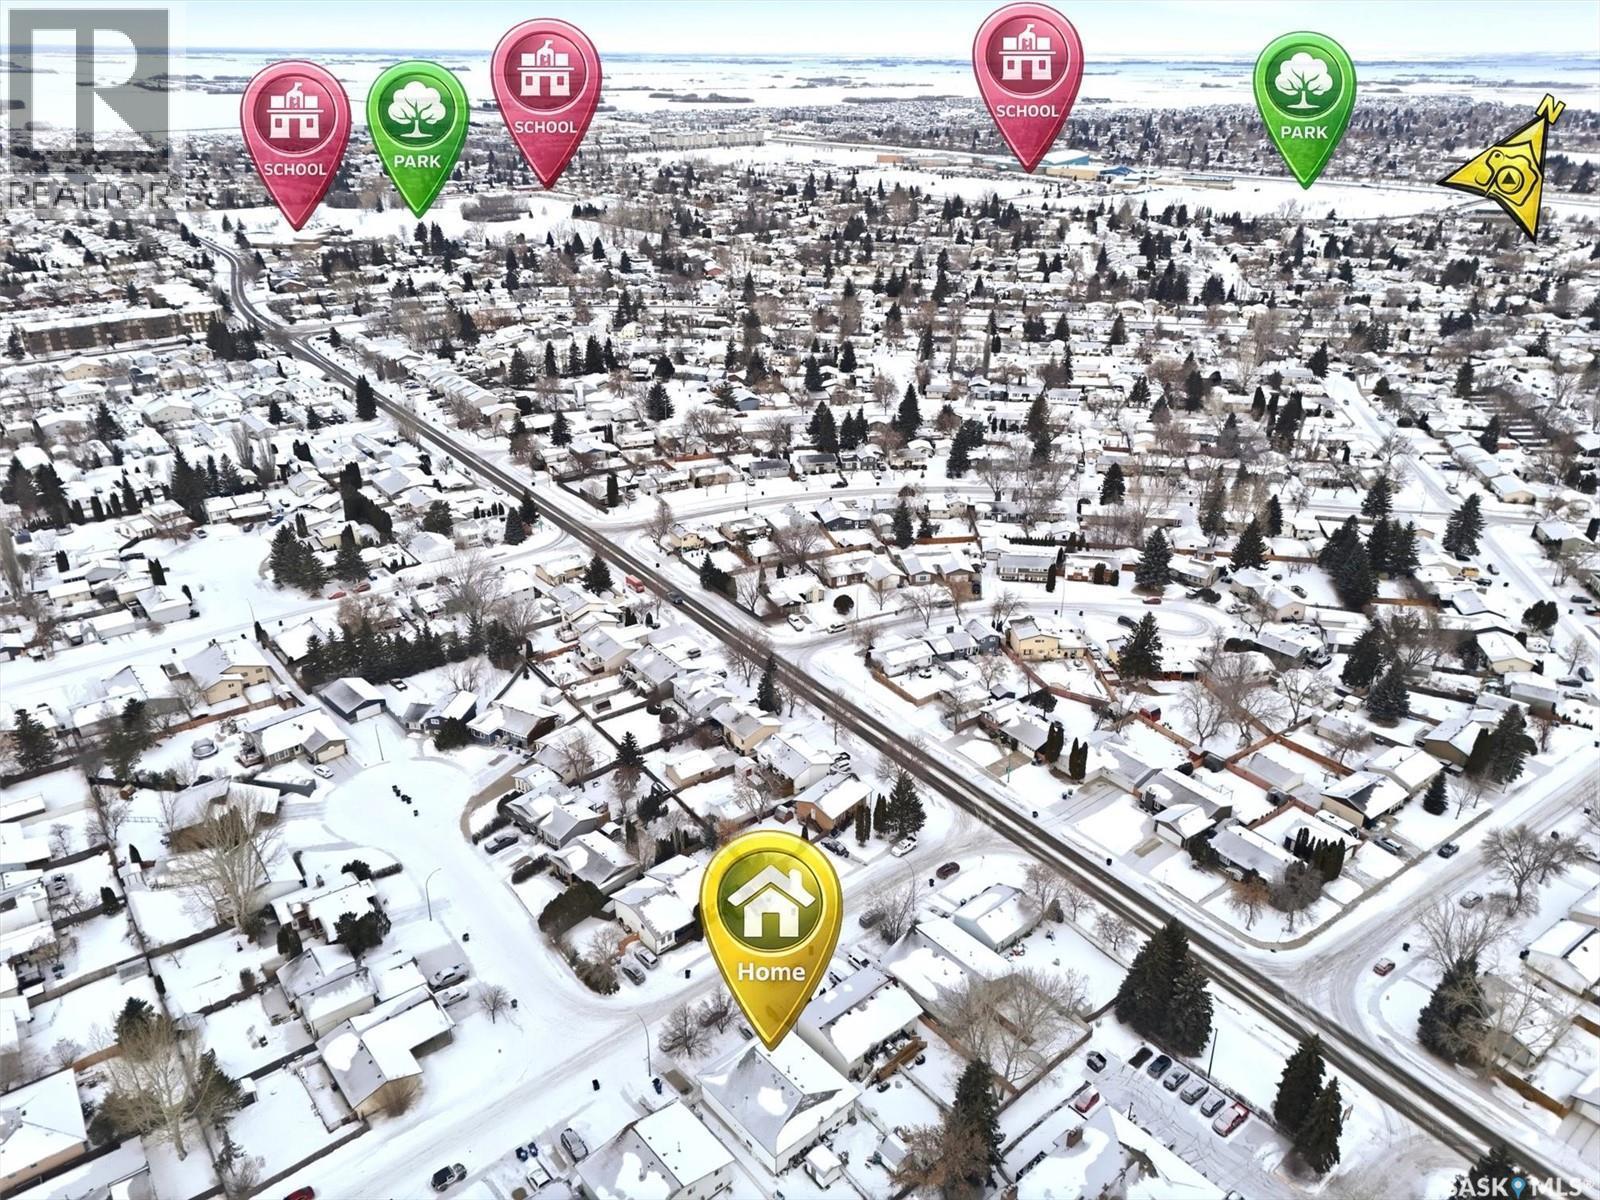
Location of 114 - 116 Barber CRESCENT, Saskatoon, Saskatchewan, S7M 5M7

Demographic Information of 114 - 116 Barber CRESCENT, Saskatoon, Saskatchewan, S7M 5M7

Life Stage

Growing Families

Employment Type

Blue Collar/Primary, Blue Collar/Service Sector

Average Household Income

$94,688.15

Average Number of Children

1.95

Household Population

Household Structure

Age of Population

Education

Education Level

No certificate/diploma/degree

17.92 %

High school certificate or equivalent

40.59 %

Apprenticeship trade certificate/diploma

11.7 %

College/non-university certificate

20.55 %

University Degree

9.24 %

Commuter

Travel To Work

By Car

91.17 %

By Public Transit

4.98 %

By Walking

0.31 %

By Bicycle

0.0 %

By Other Methods

3.54 %

Cultural Diversity

Knowledge of Official Language

Mother Tongue

Building Information

Building Type

Apartments (Low and High Rise)

7.48 %

Houses

92.52 %

Own Vs. Rent

