Button CopyPathCircle CloseCircle Left ArrowArrow Down Icon GreyClosecirclecircleBurger
Image 1
Image 2
Image 3
$479,900

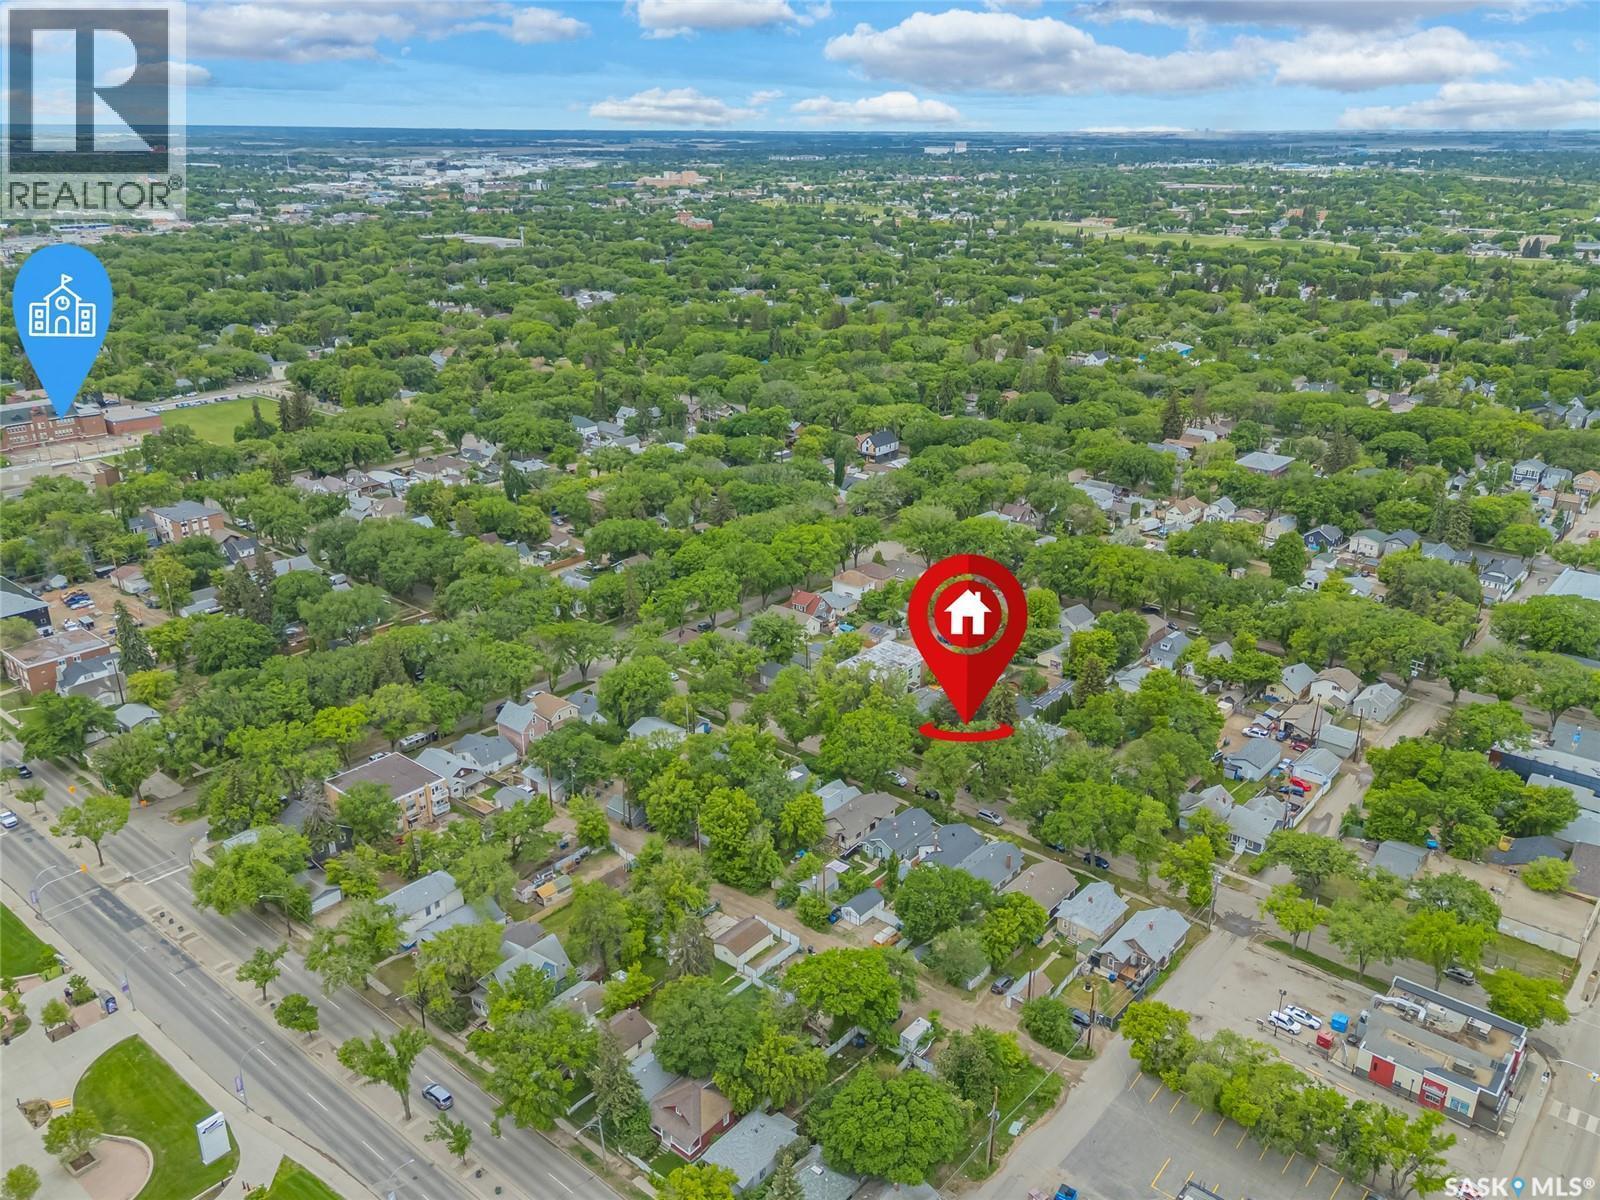
1121 B AVENUE N, Saskatoon, Saskatchewan, S7L 1G2

MLS® # SK038998

4 Beds

Baths

1517  FEETSQ

QuickQuoteTM: Not Available

Saskatoon SK, S7L 1G2

MLS® # SK038998

Property Information:

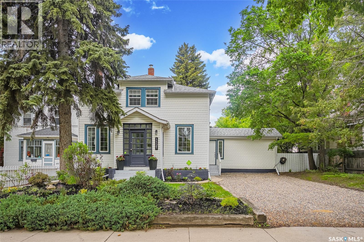
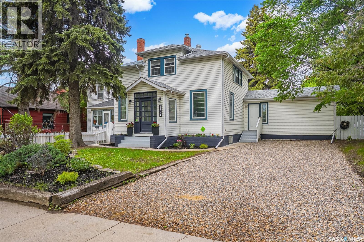
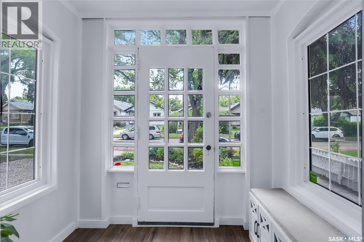
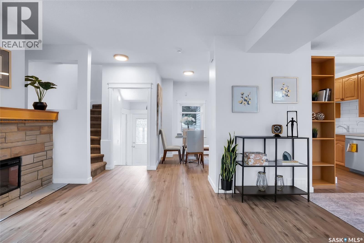
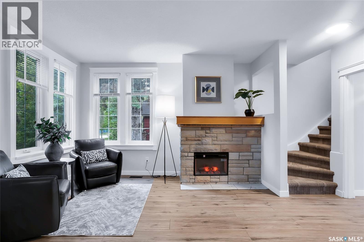
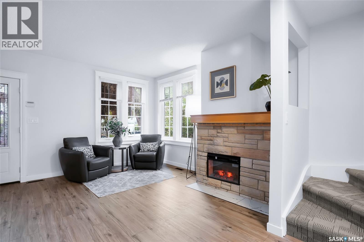
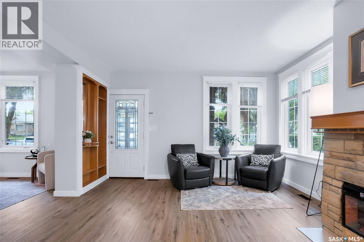
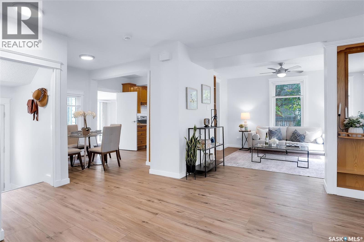
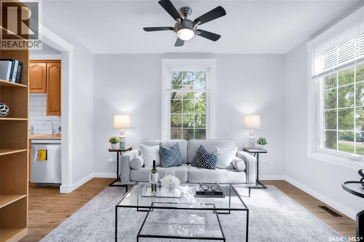
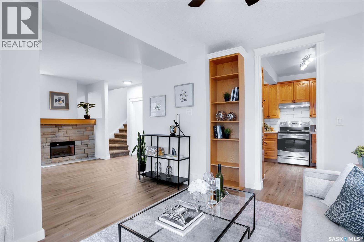
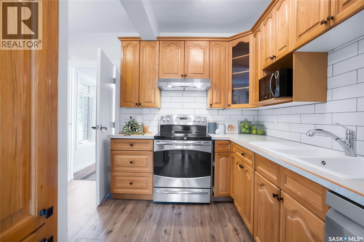
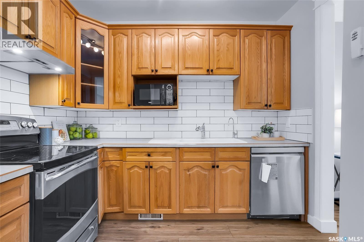
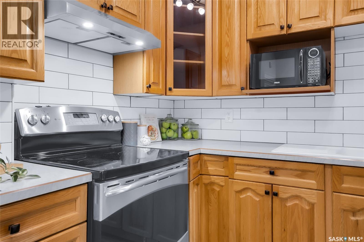
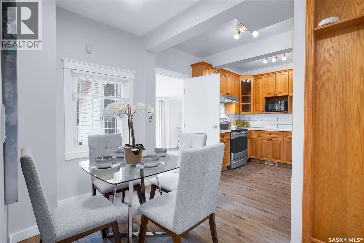
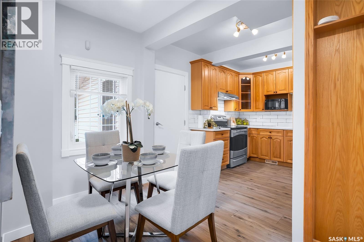
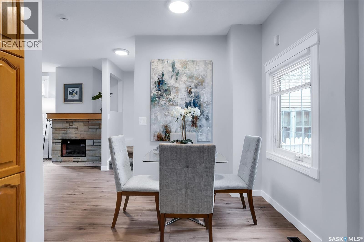
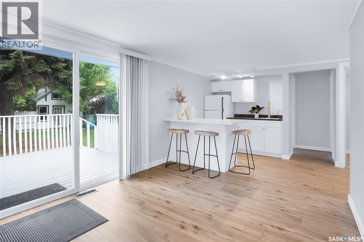
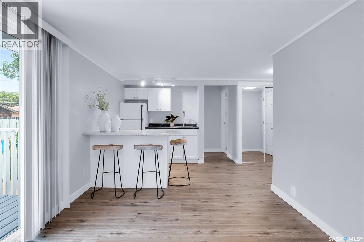
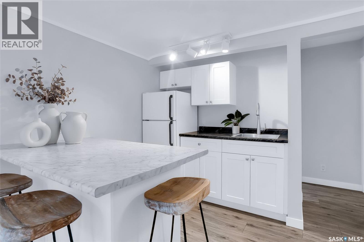
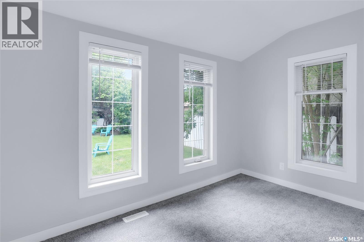
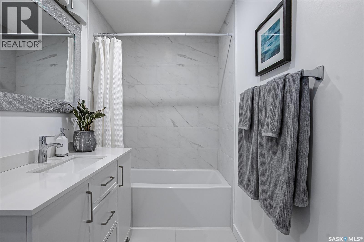
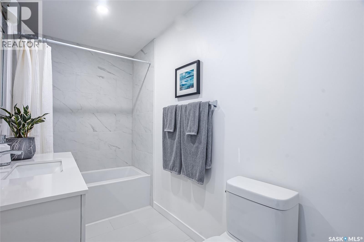
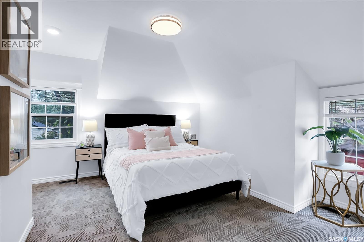
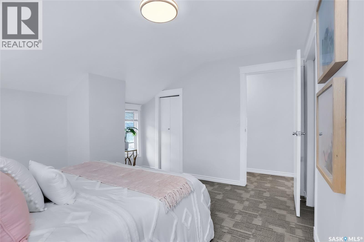
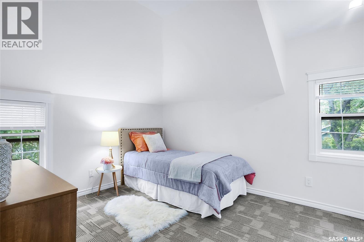
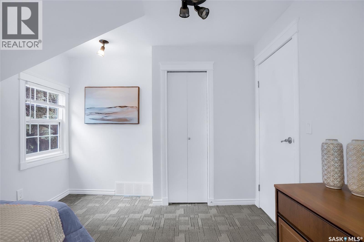
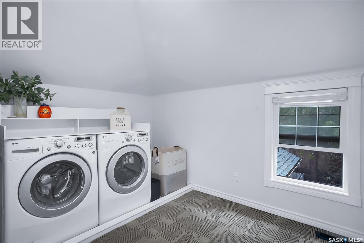
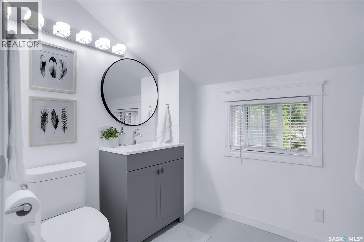
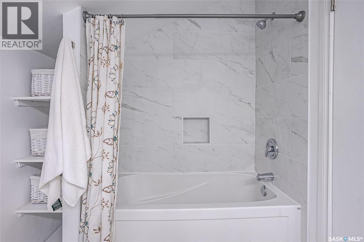
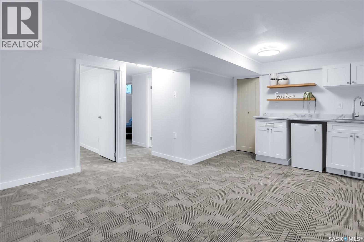
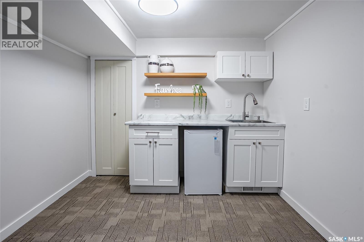
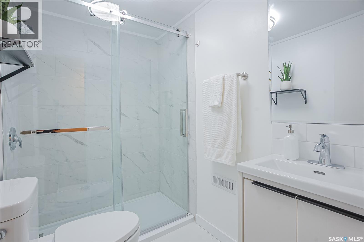
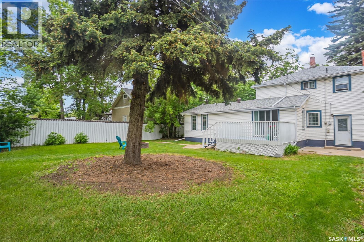
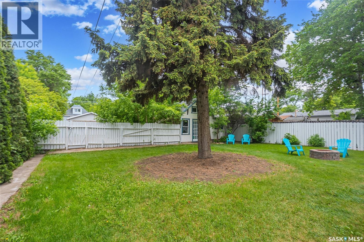
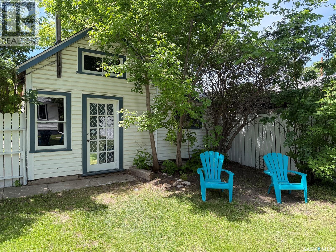
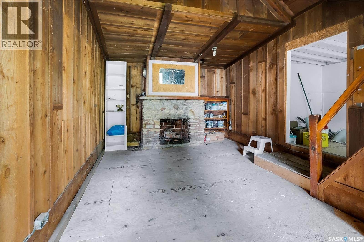
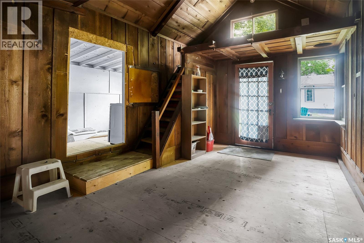
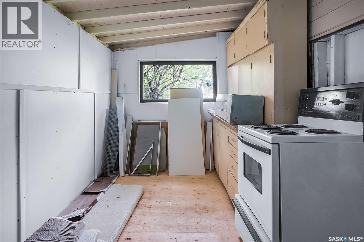
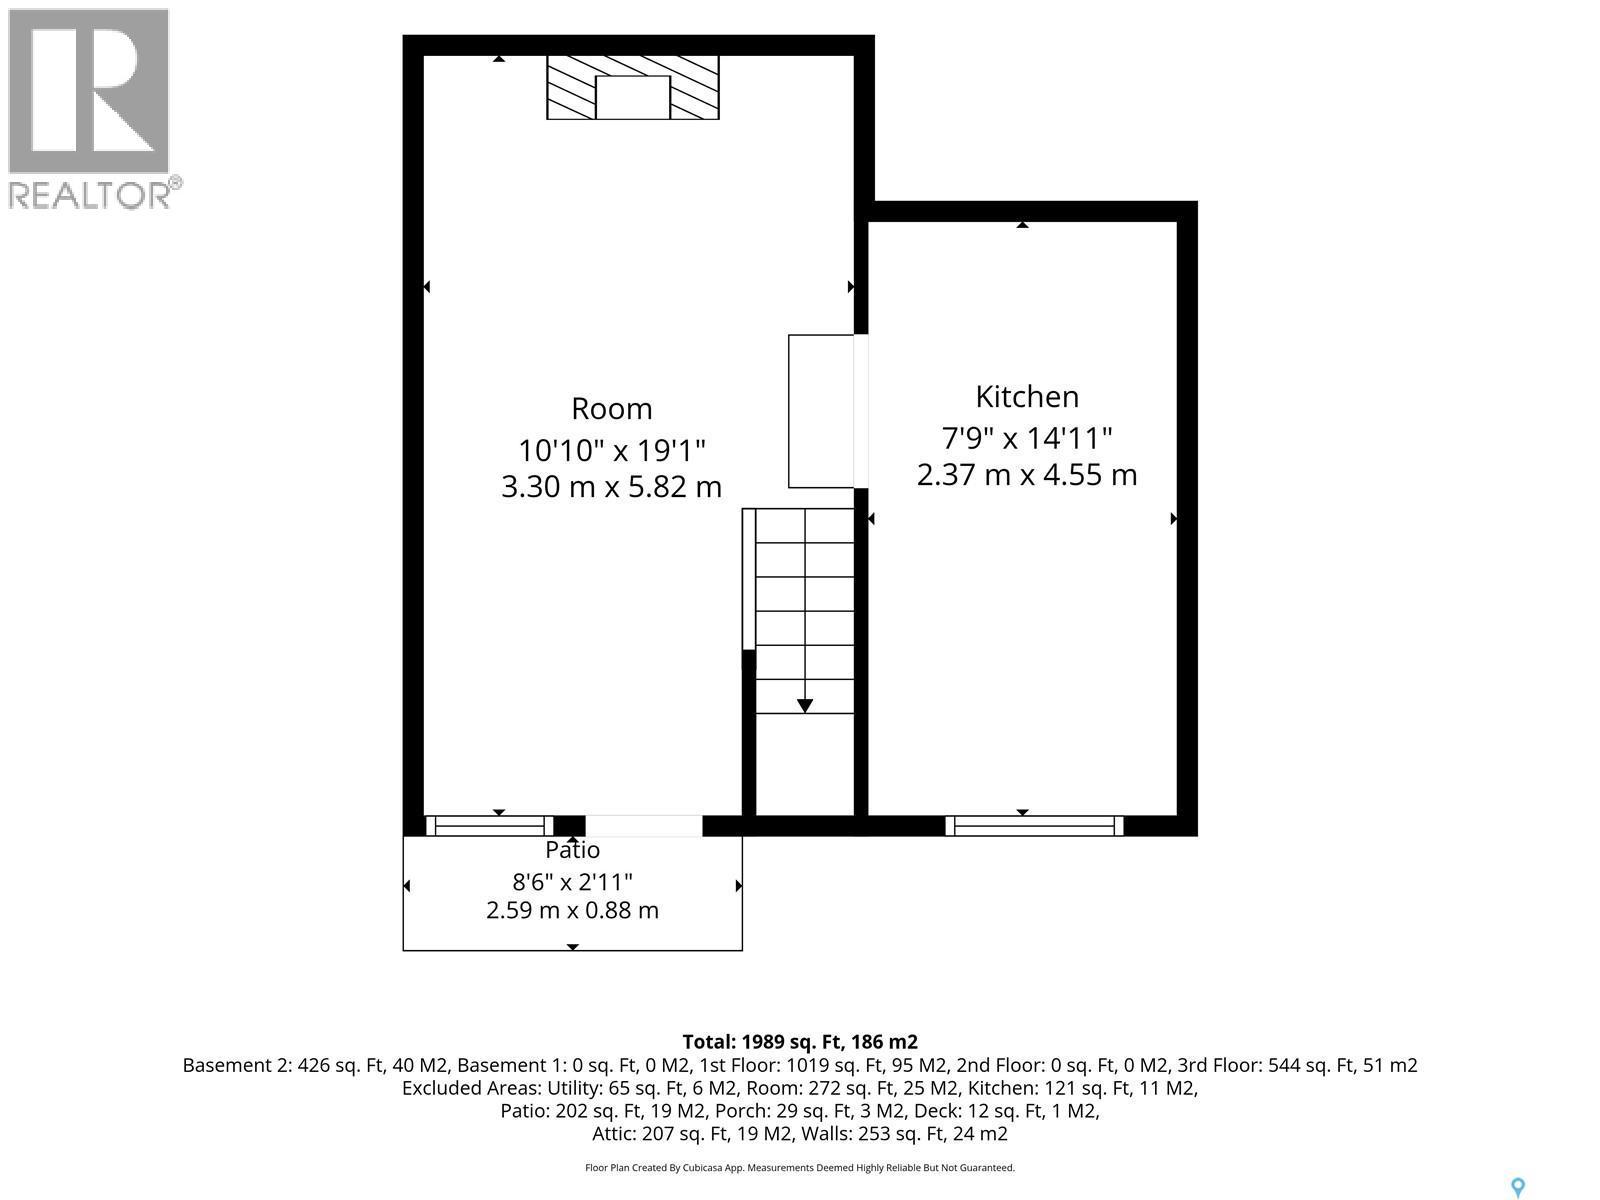
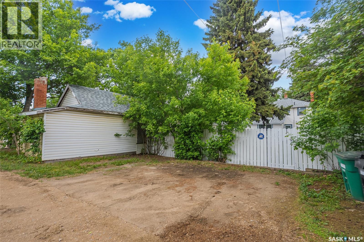
Welcome to 1121 Avenue B North in popular Caswell Hill. This charming, fully renovated, character home has it all!! A wonderful single family, 3+ bedroom home plus a self contained one bedroom suite - perfect for income, in-law or grown children and a cool 20'x20' backyard cottage/workshop (with an original river rock fireplace) nestled in the back of a huge backyard that is perfect for play or entertaining. Upgrades include: All flooring, baseboards, high distinction windows, spa like bathrooms, 2nd floor laundry, appliances, kitchen tiles, shingles in 2026, electrical, plumbing and mechanical. Sitting on an amazing 60 x 150 (8,987 sq ft) lot that is zoned R2A. Absolutely no work to be done. Just move in and enjoy. Must be seen to be appreciated. (id:27)

Building Features:

  • Style: Detached
  • Building Type: House
  • Basement Development: Finished
  • Basement Type: Full
  • Construction Style - Attachment: Detached
  • Fireplace Fuel: Electric
  • Fireplace Type: Conventional
  • Floor Space: 1517 sqft
  • Heating Type: Forced air
  • Heating Fuel: Natural gas
  • Appliances: Washer, Refrigerator, Dishwasher, Dryer

Property Features:

  • OwnershipType: Freehold
  • Property Type: Single Family
  • Bedrooms: 4
  • Bathrooms: 3
  • Built in: 1933
  • Features: Treed, Lane, Rectangular
  • Fence Type: Fence
  • Floor Space (approx): 1517 Square Feet
  • Irregular: Yes
  • Landscape Features: Lawn
  • Lot Frontage: 59.8 Feet
  • Lot Size: 8987.00 Square Feet
  • Structure Type: Deck
  • Parking Type: Parking pad, None, RV, Gravel, Parking Spaces
  • No. of Parking Spaces: 8

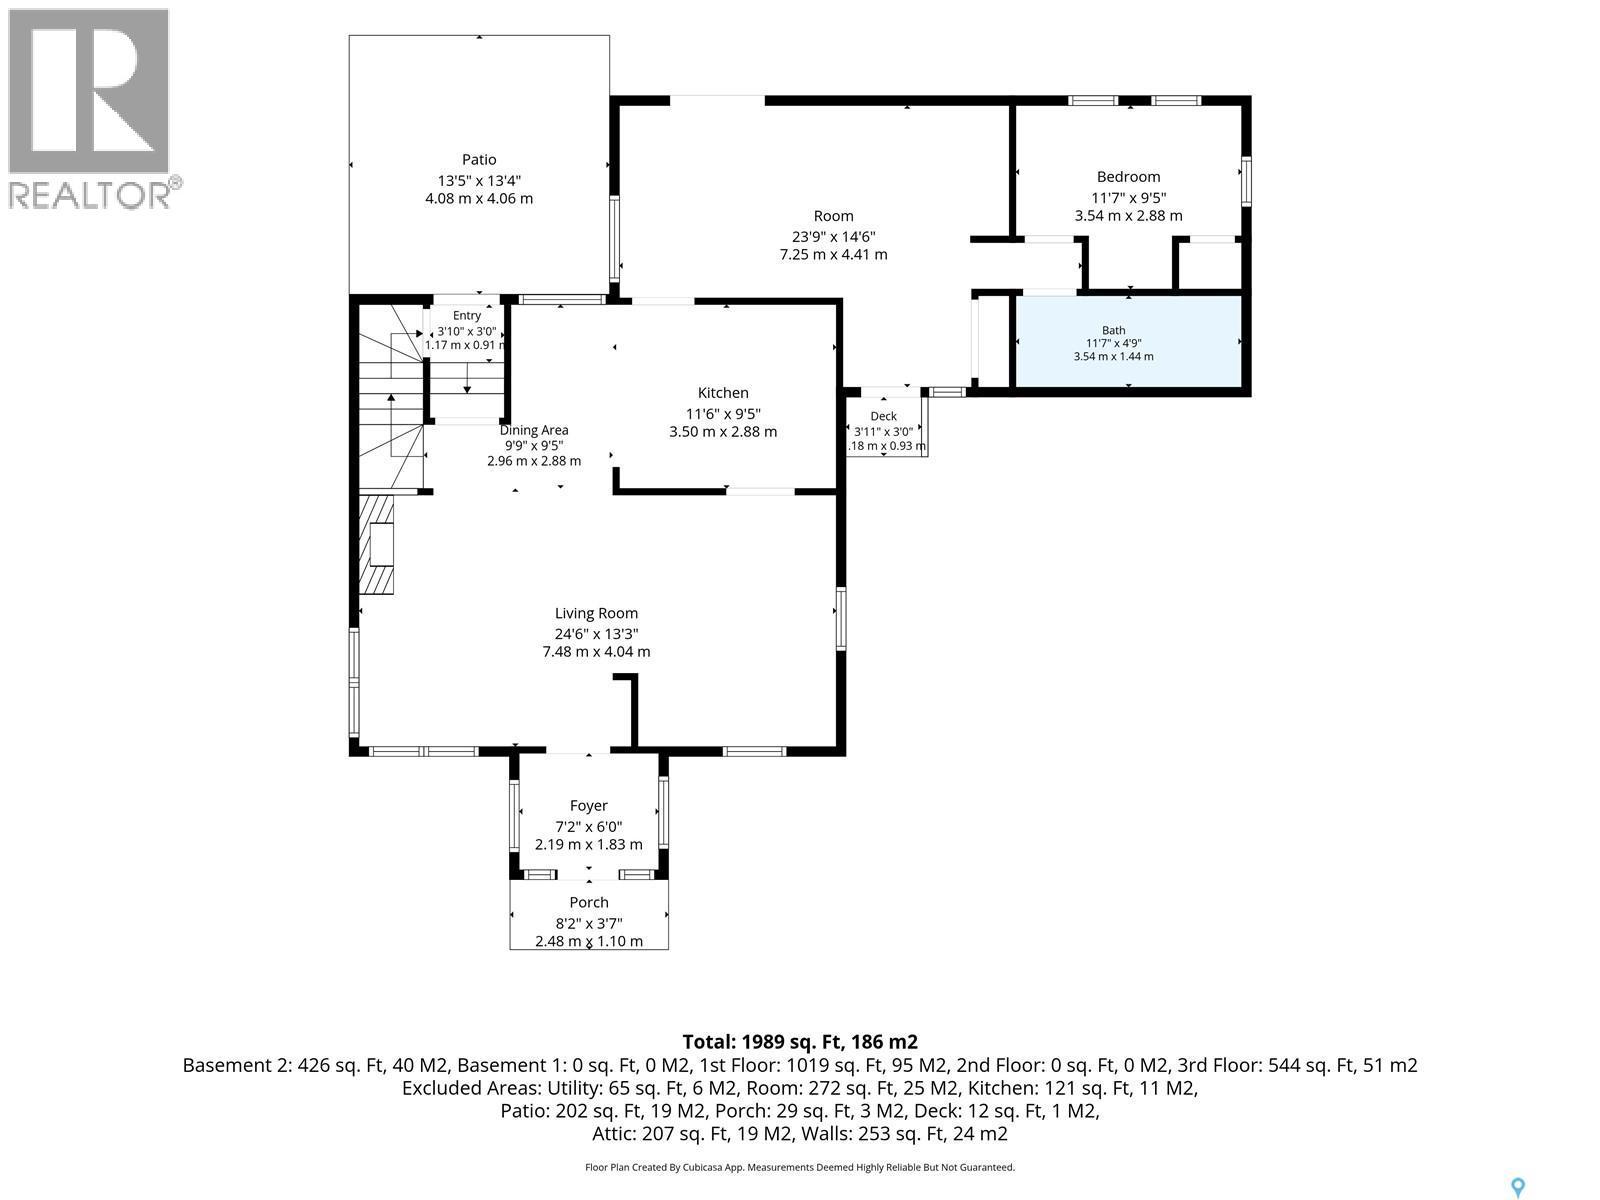
Rooms:

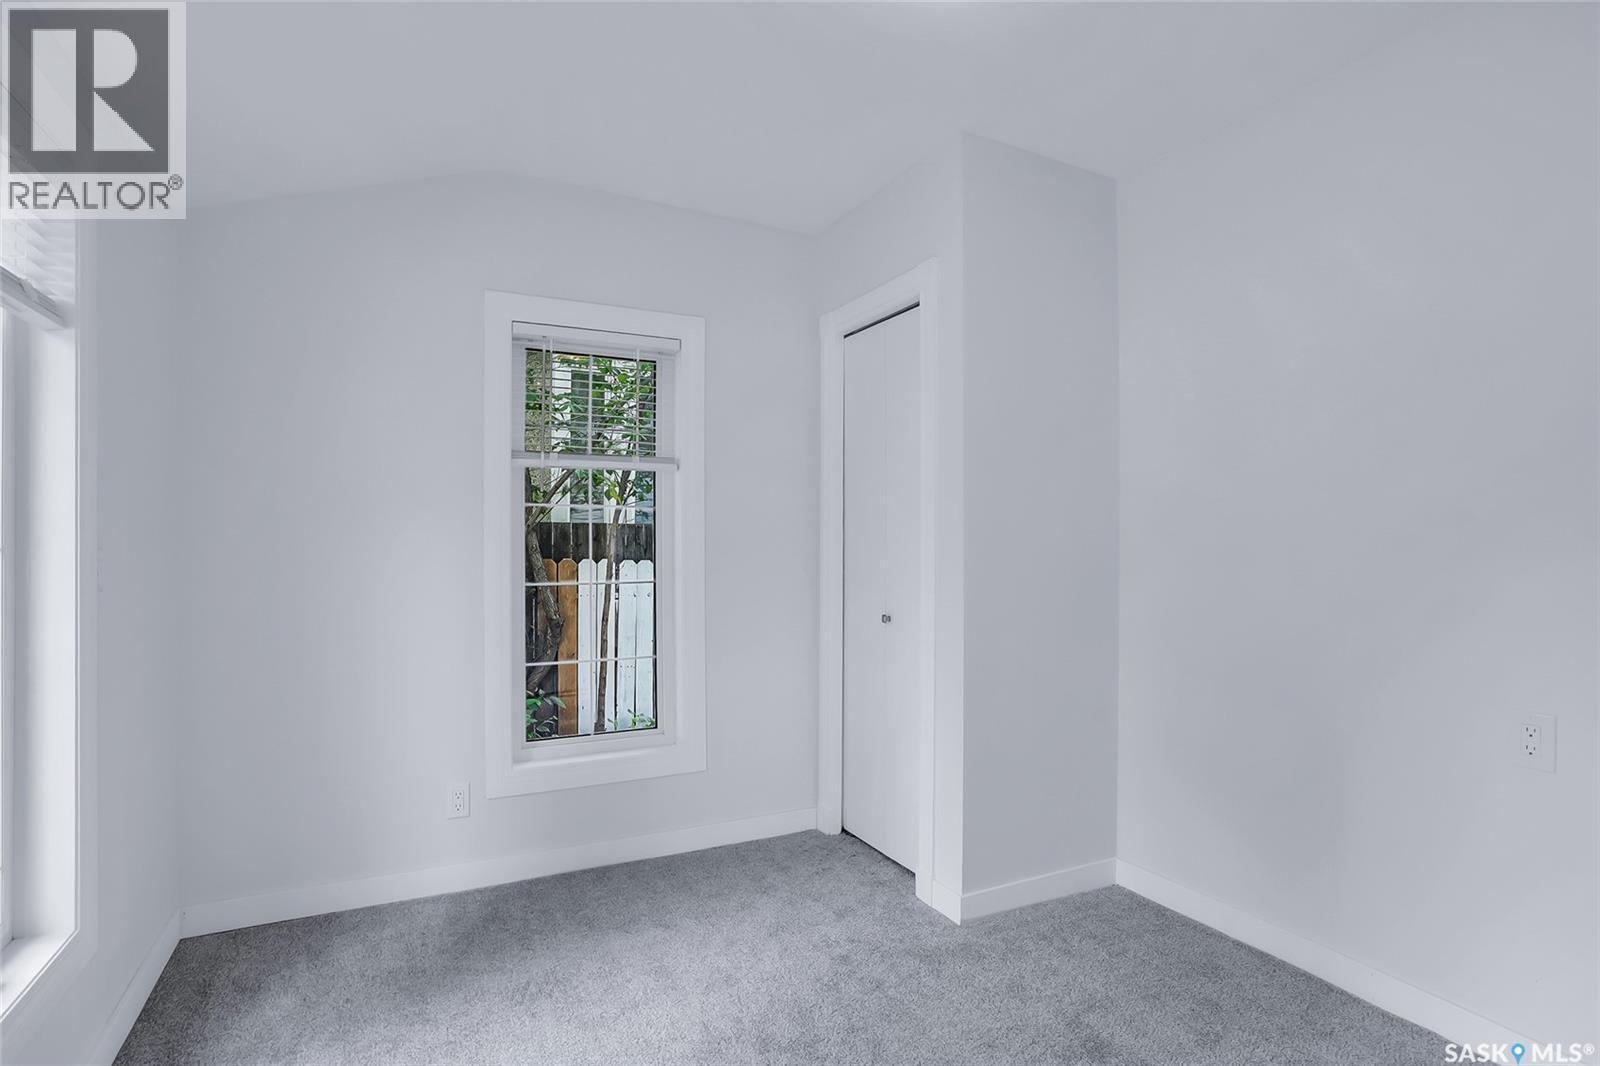
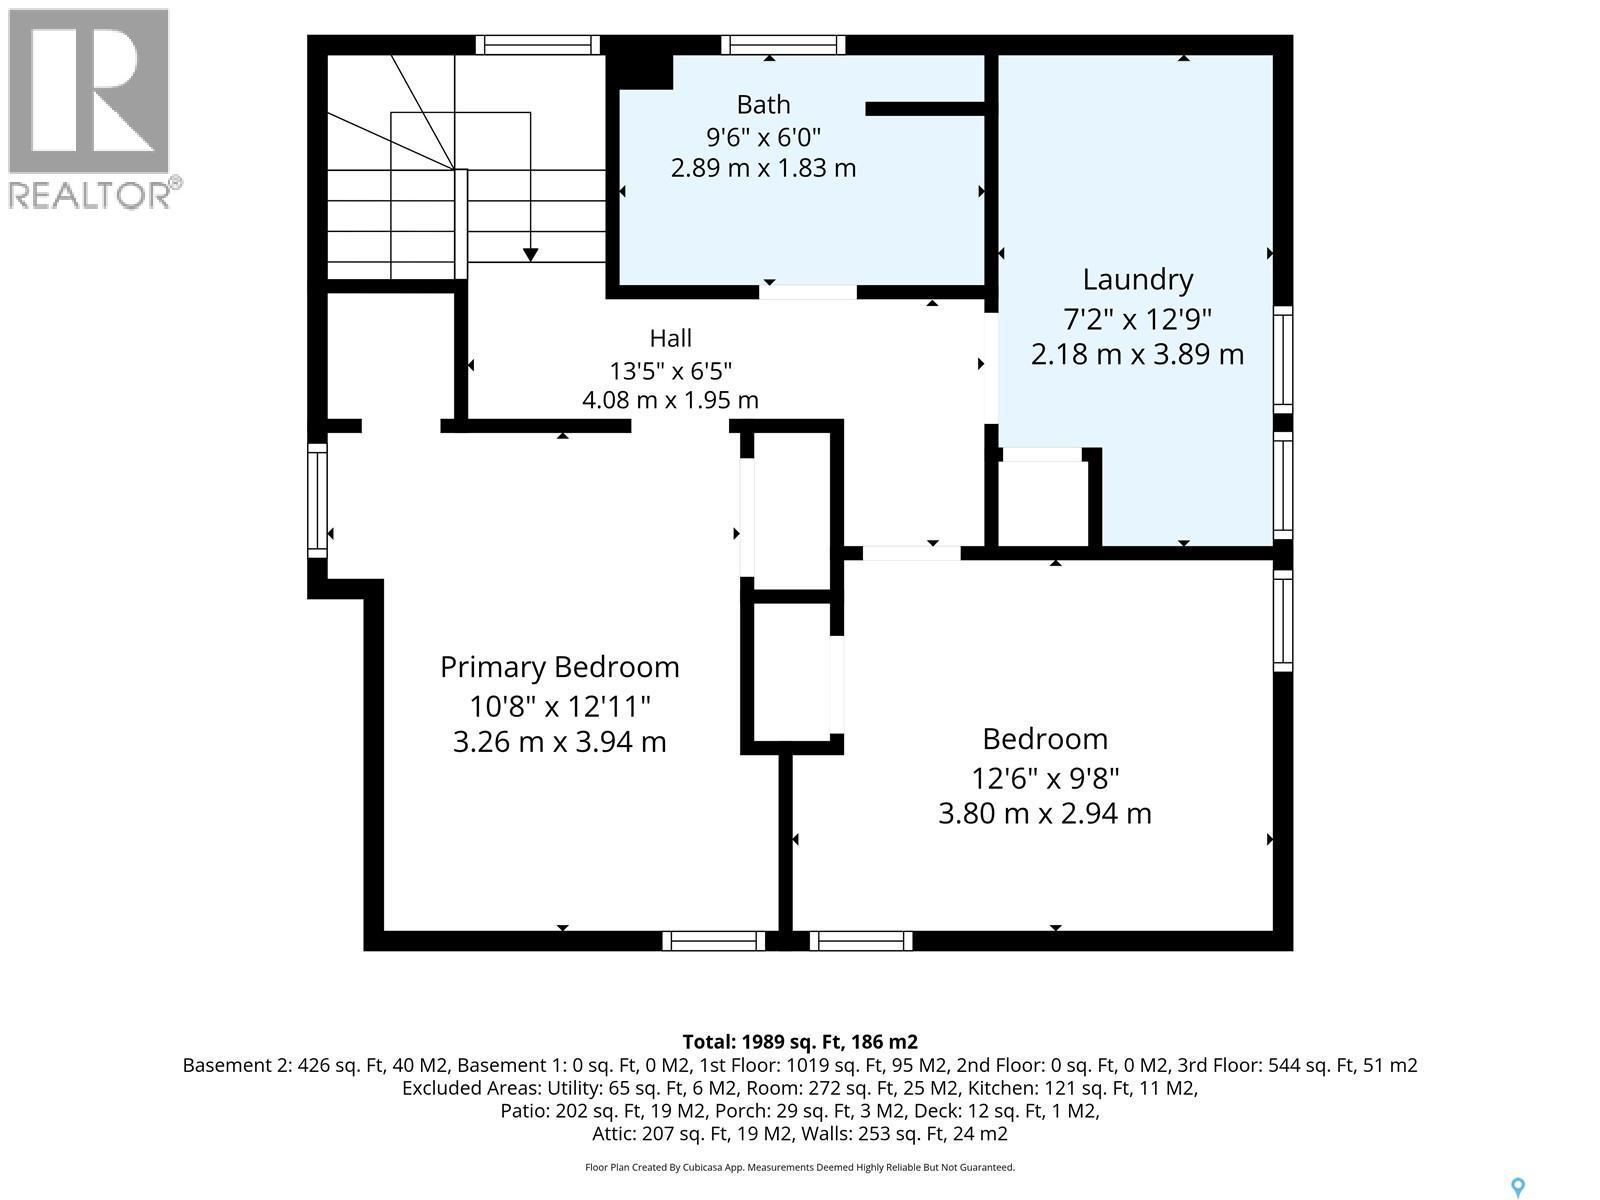
  • Primary Bedroom 2nd Level 3.94 m x 3.25 m
  • Bedroom 2nd Level 2.95 m x 3.81 m
  • Bathroom 2nd Level 1.83 m x 2.90 m
  • Laundry 2nd Level Measurements not available
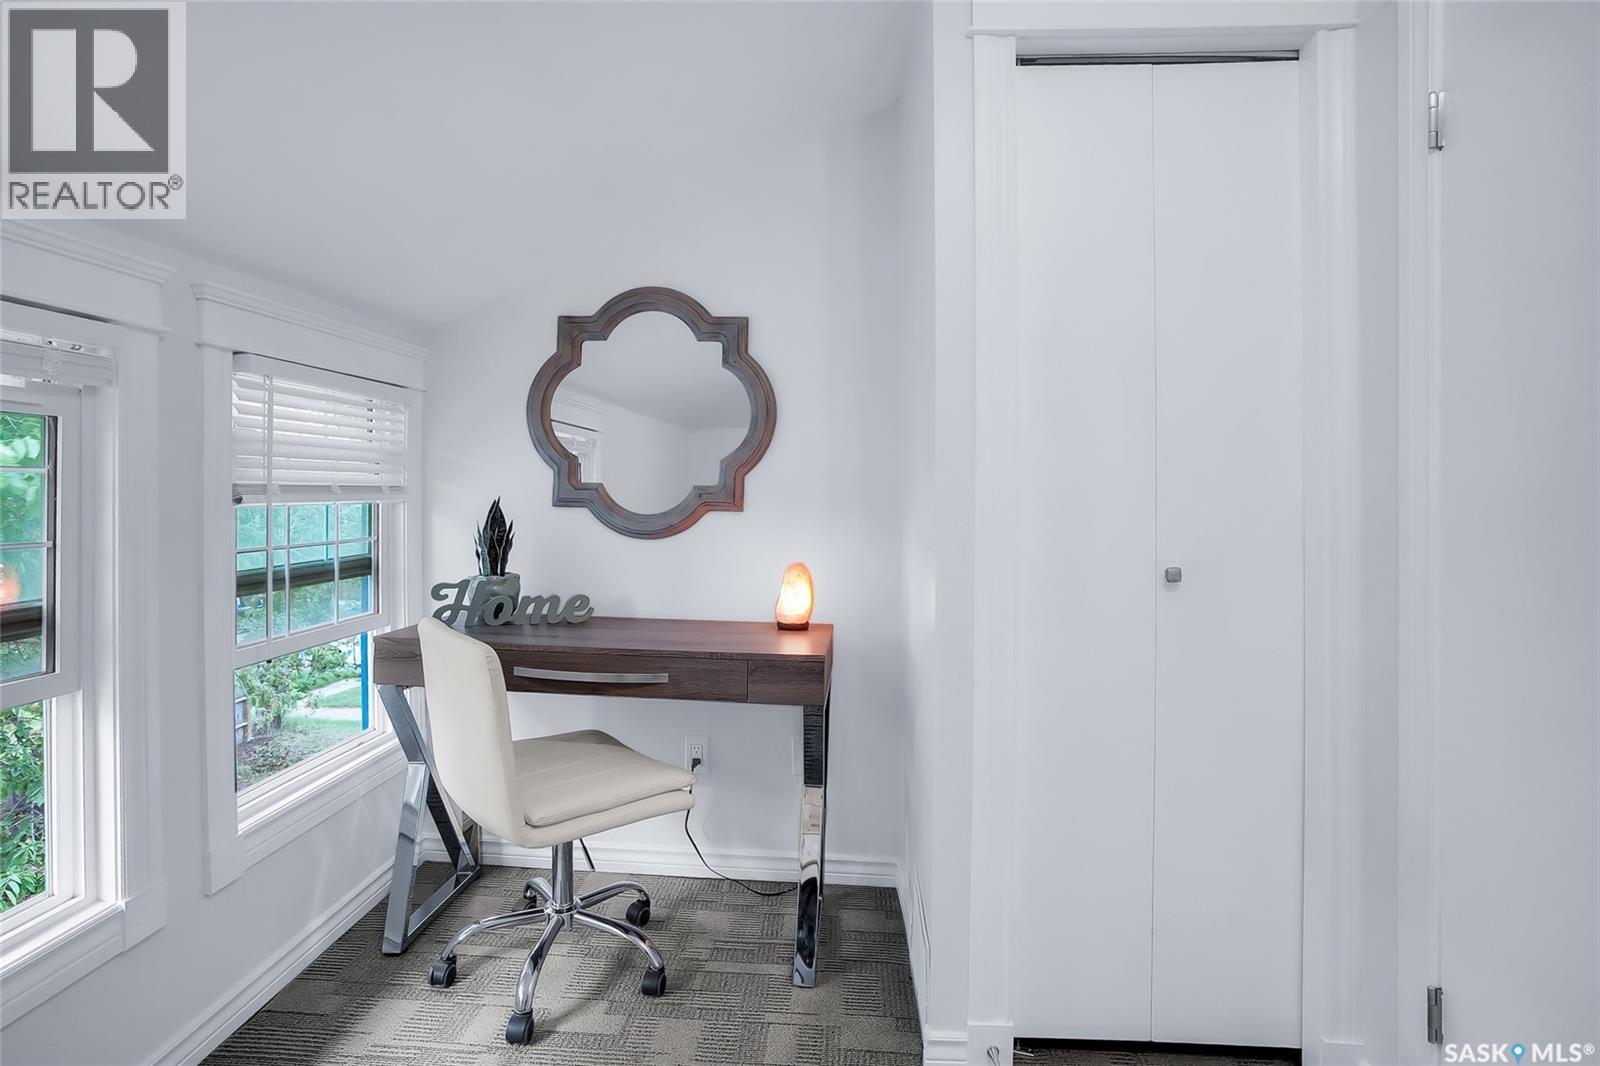
  • Office 2nd Level Measurements not available
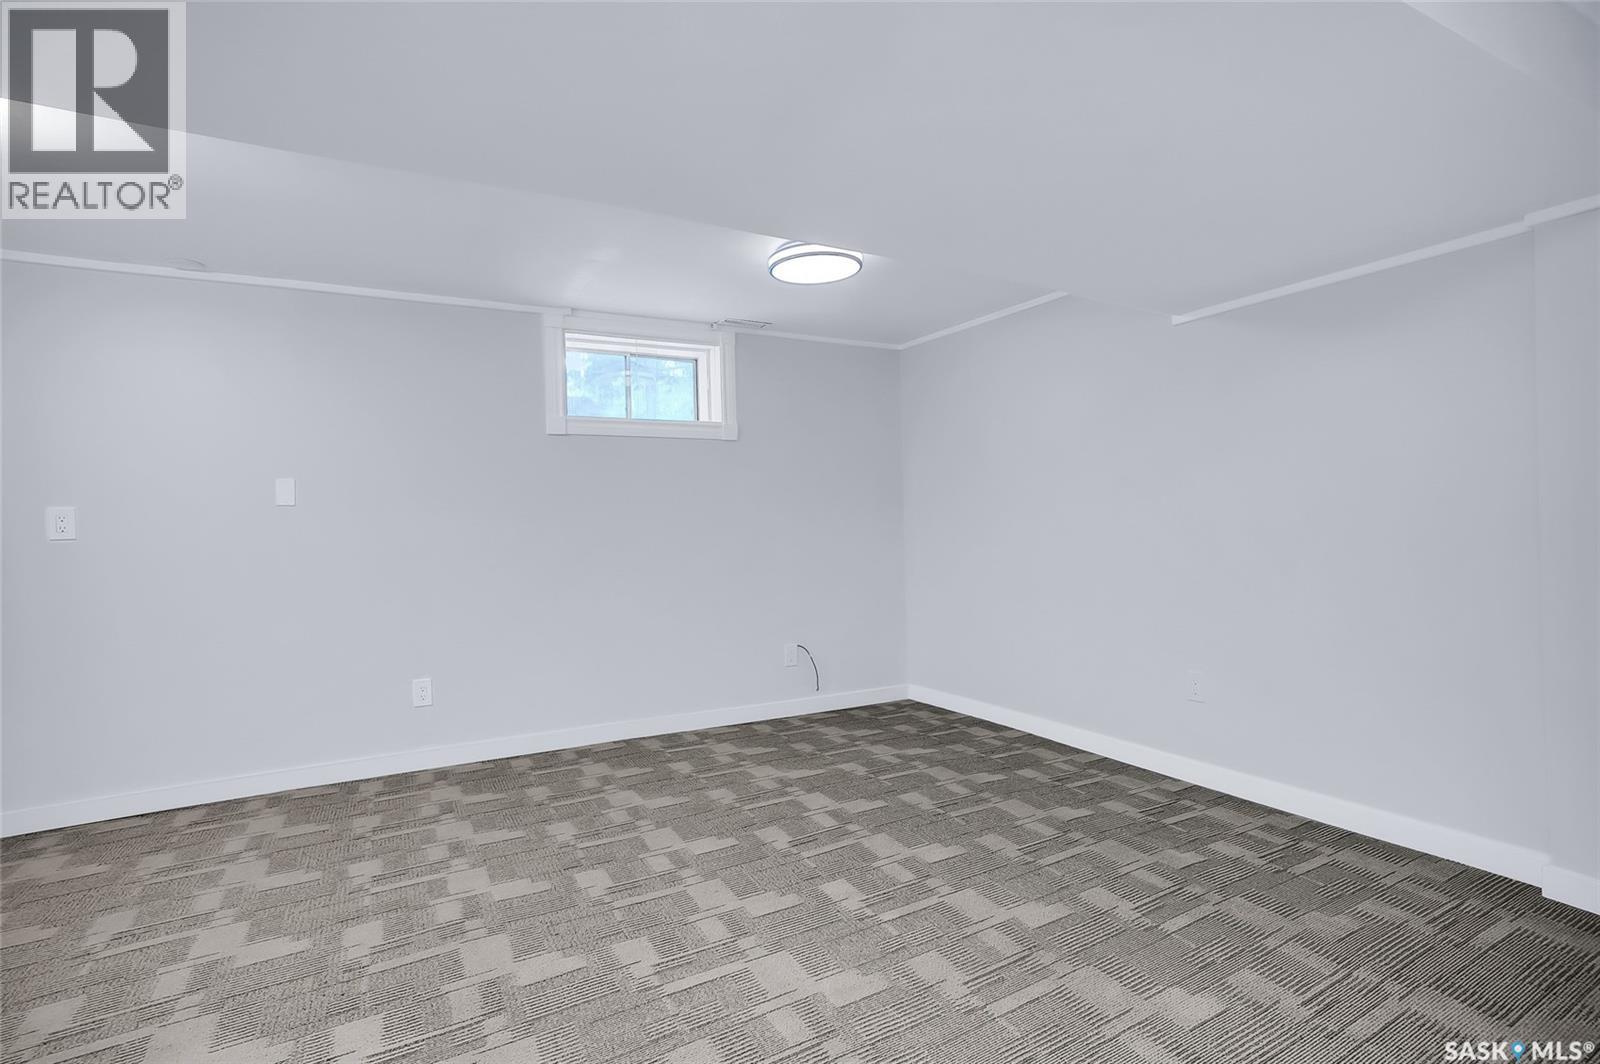
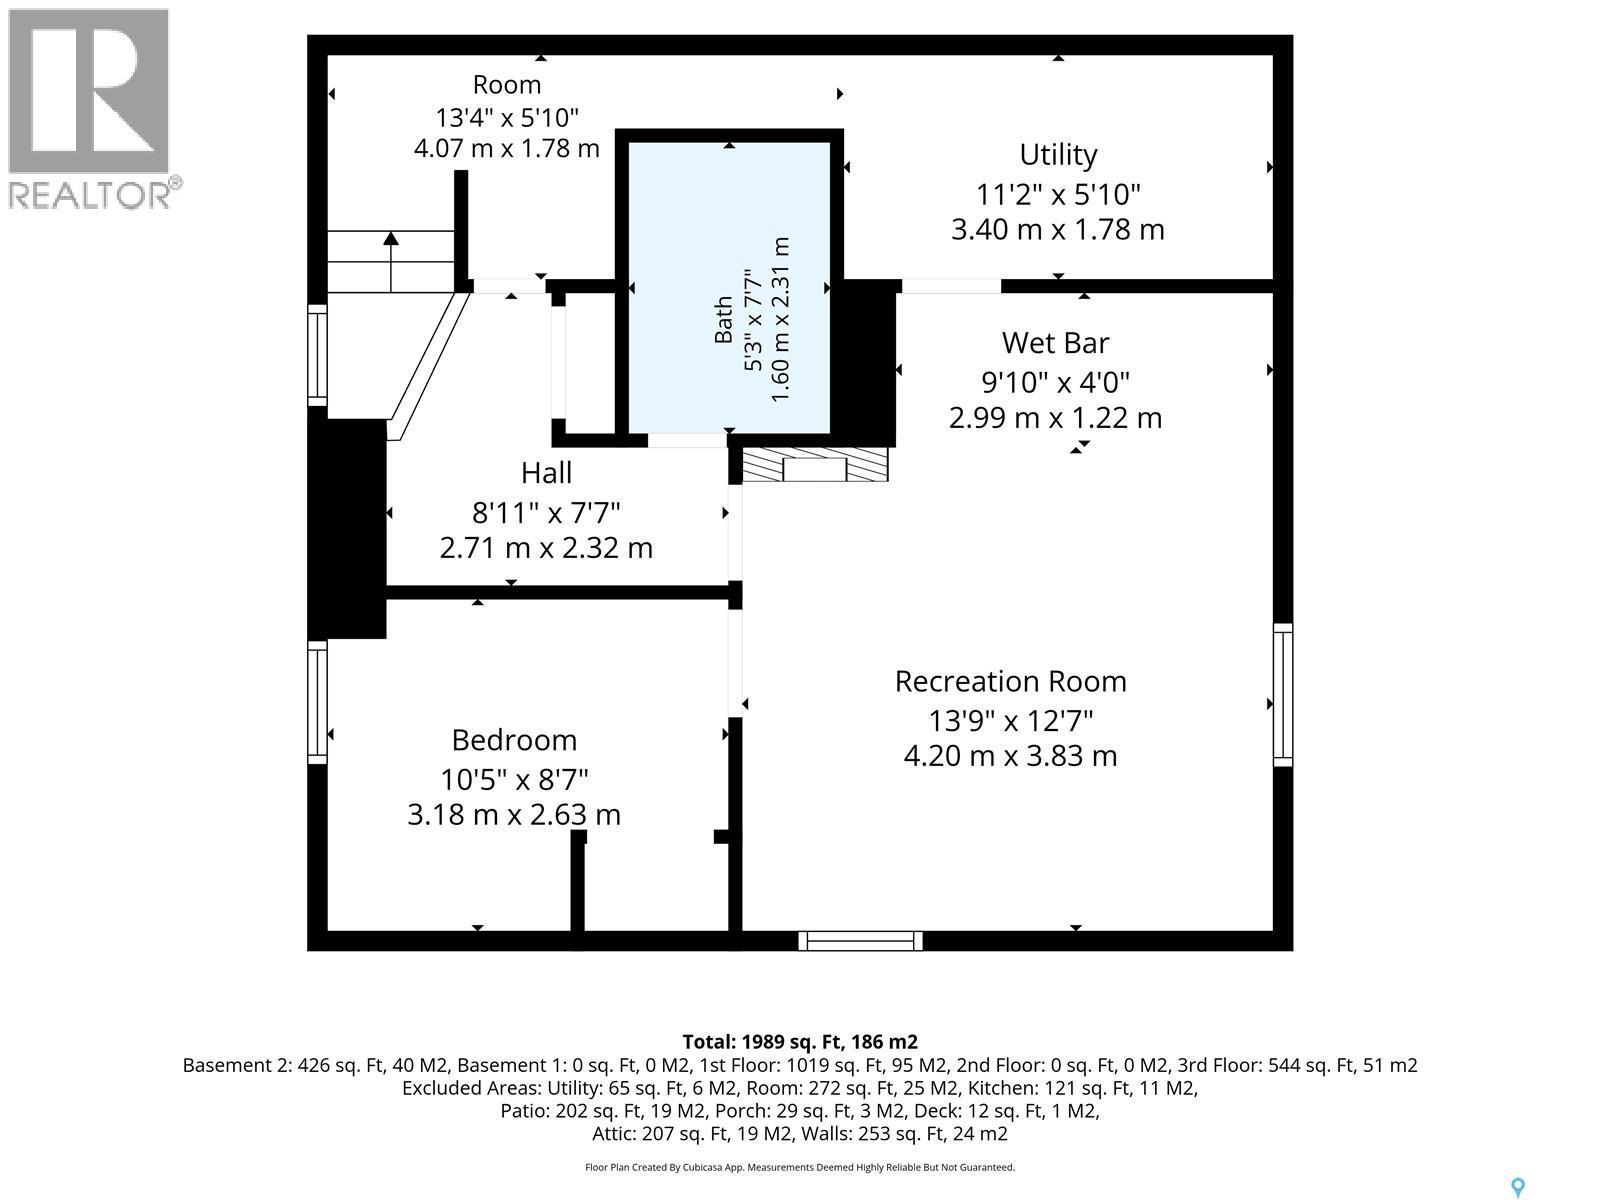
  • Family Basement Level 3.84 m x 4.19 m
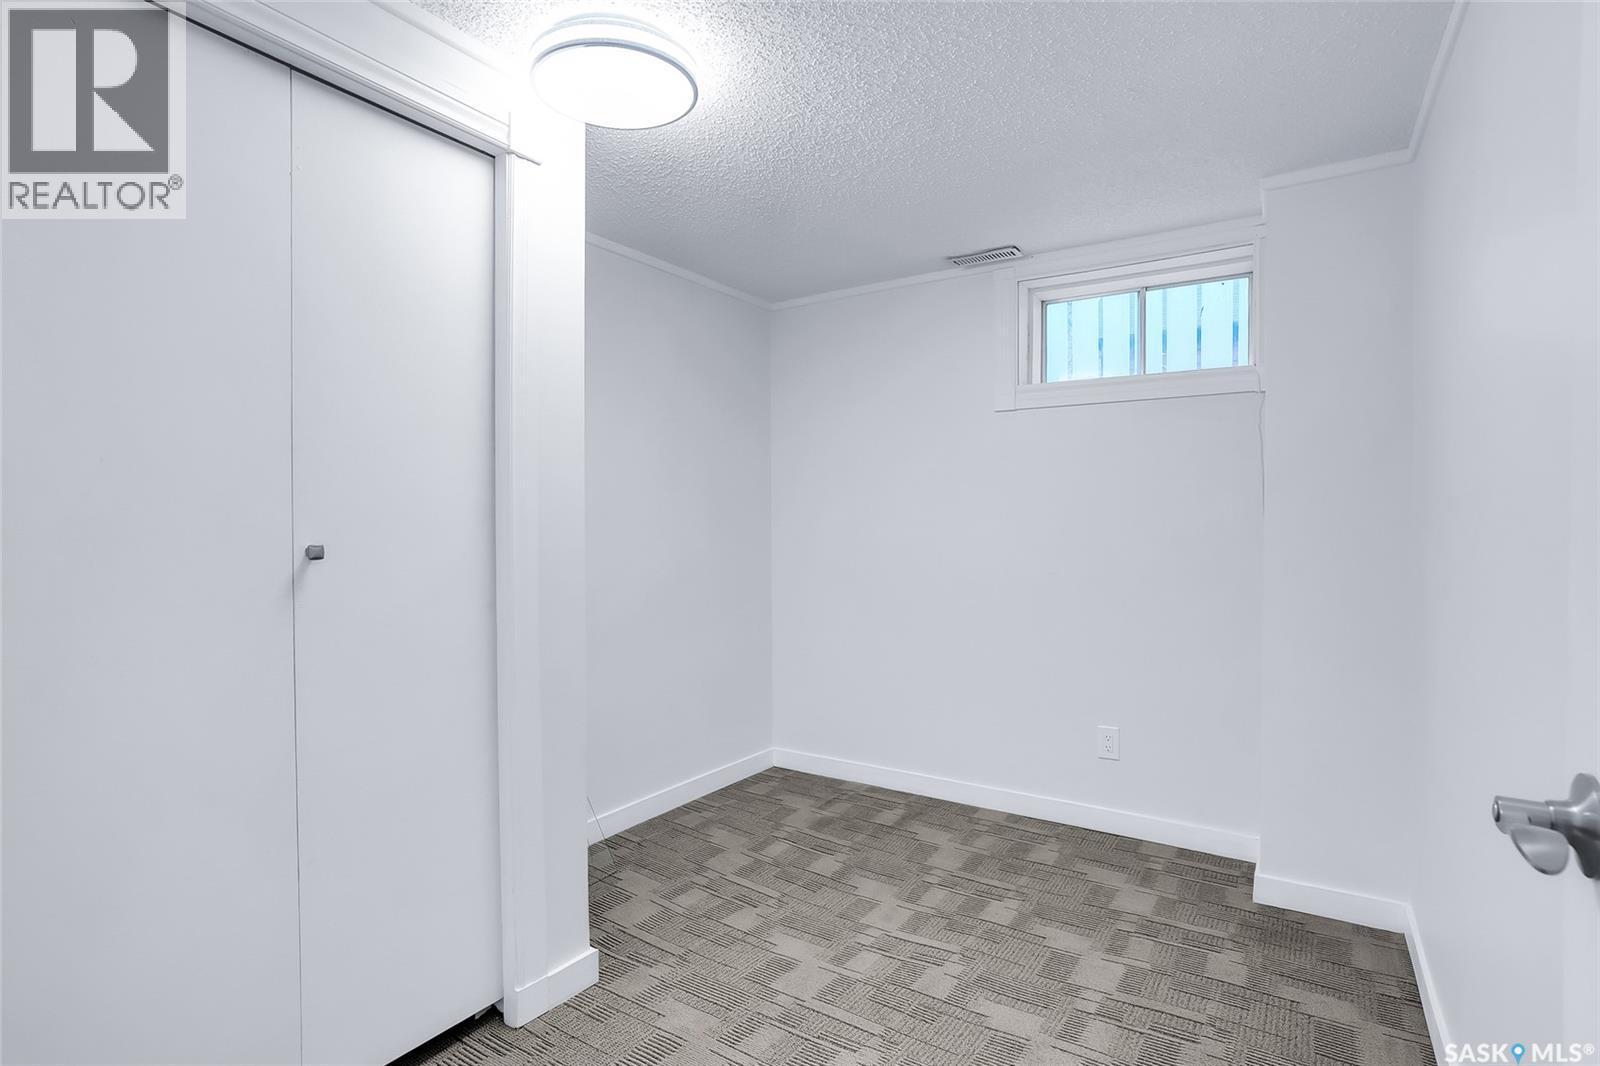
  • Bedroom Basement Level 2.62 m x 3.18 m
  • Bathroom Basement Level 2.31 m x 1.60 m
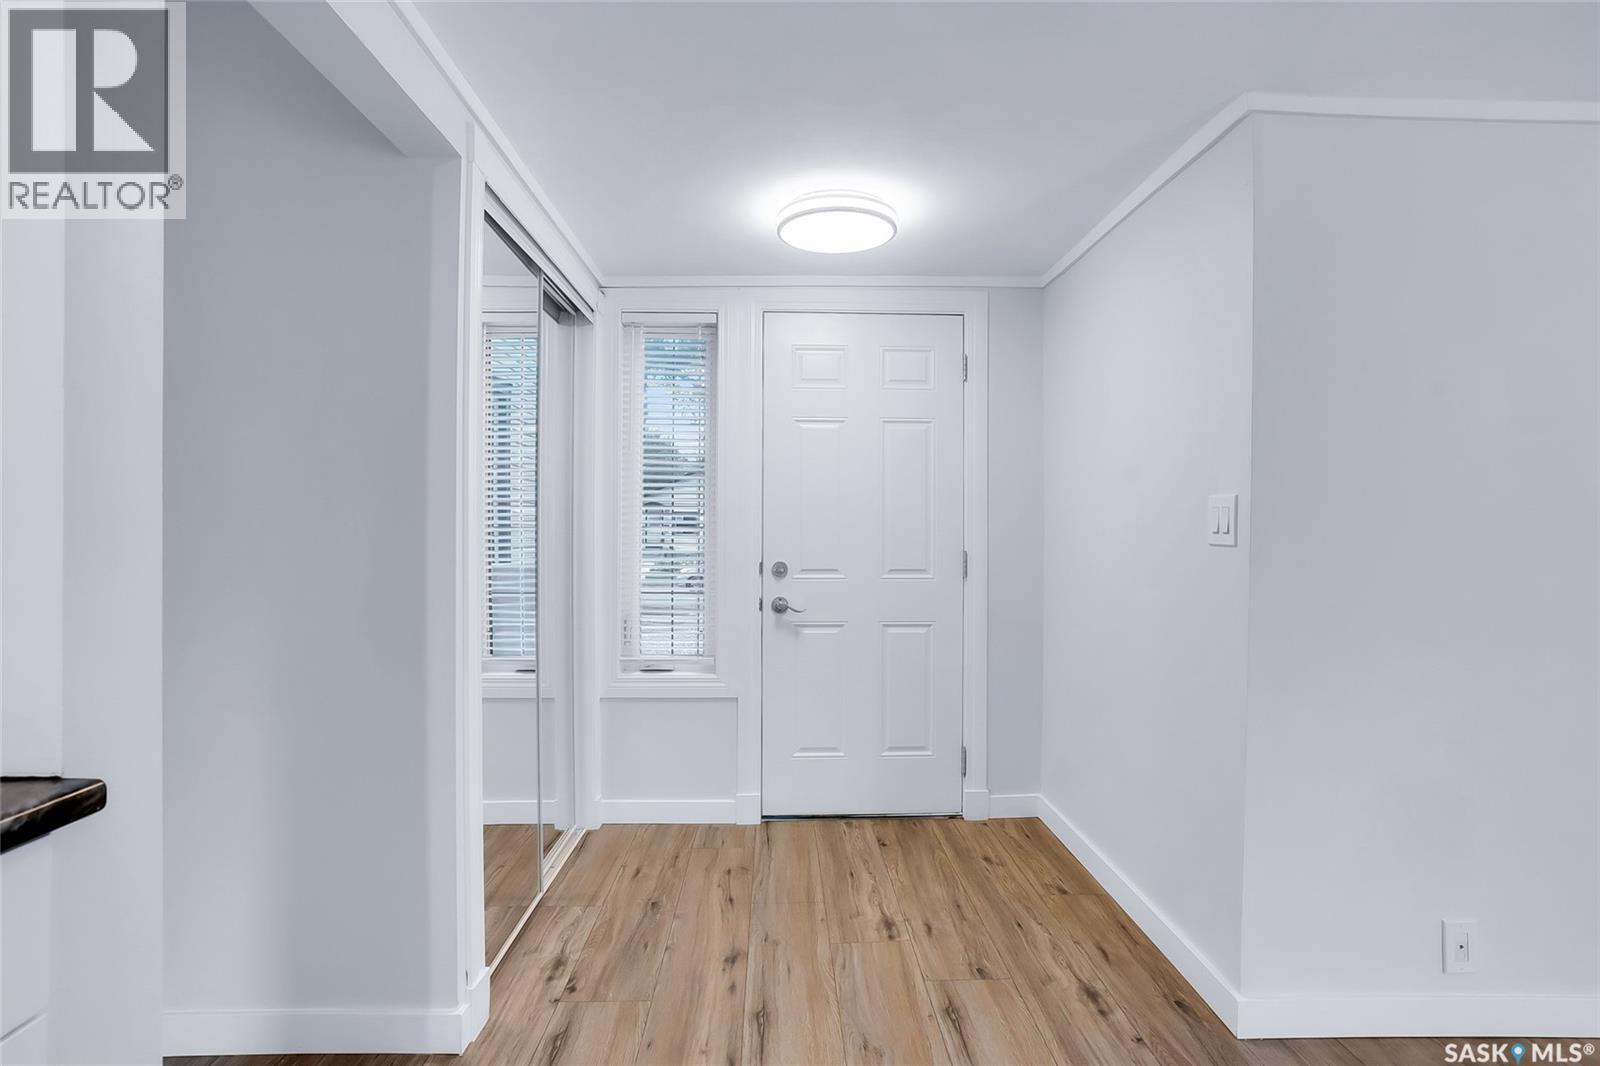
  • Foyer Main Level 1.83 m x 2.18 m
  • Living Main Level 4.04 m x 3.73 m
  • Dining Main Level 4.04 m x 3.73 m
  • Breakfast Main Level 2.87 m x 2.97 m
  • Kitchen Main Level 2.87 m x 3.51 m
  • Living Main Level 4.42 m x 7.24 m
  • Bathroom Main Level 1.45 m x 3.53 m
  • Bedroom Main Level 2.87 m x 3.53 m

Convert Measurement to:


Courtesy of: RE/MAX Saskatoon

REALTOR.ca  

QuickQuoteTM Powered by RPS

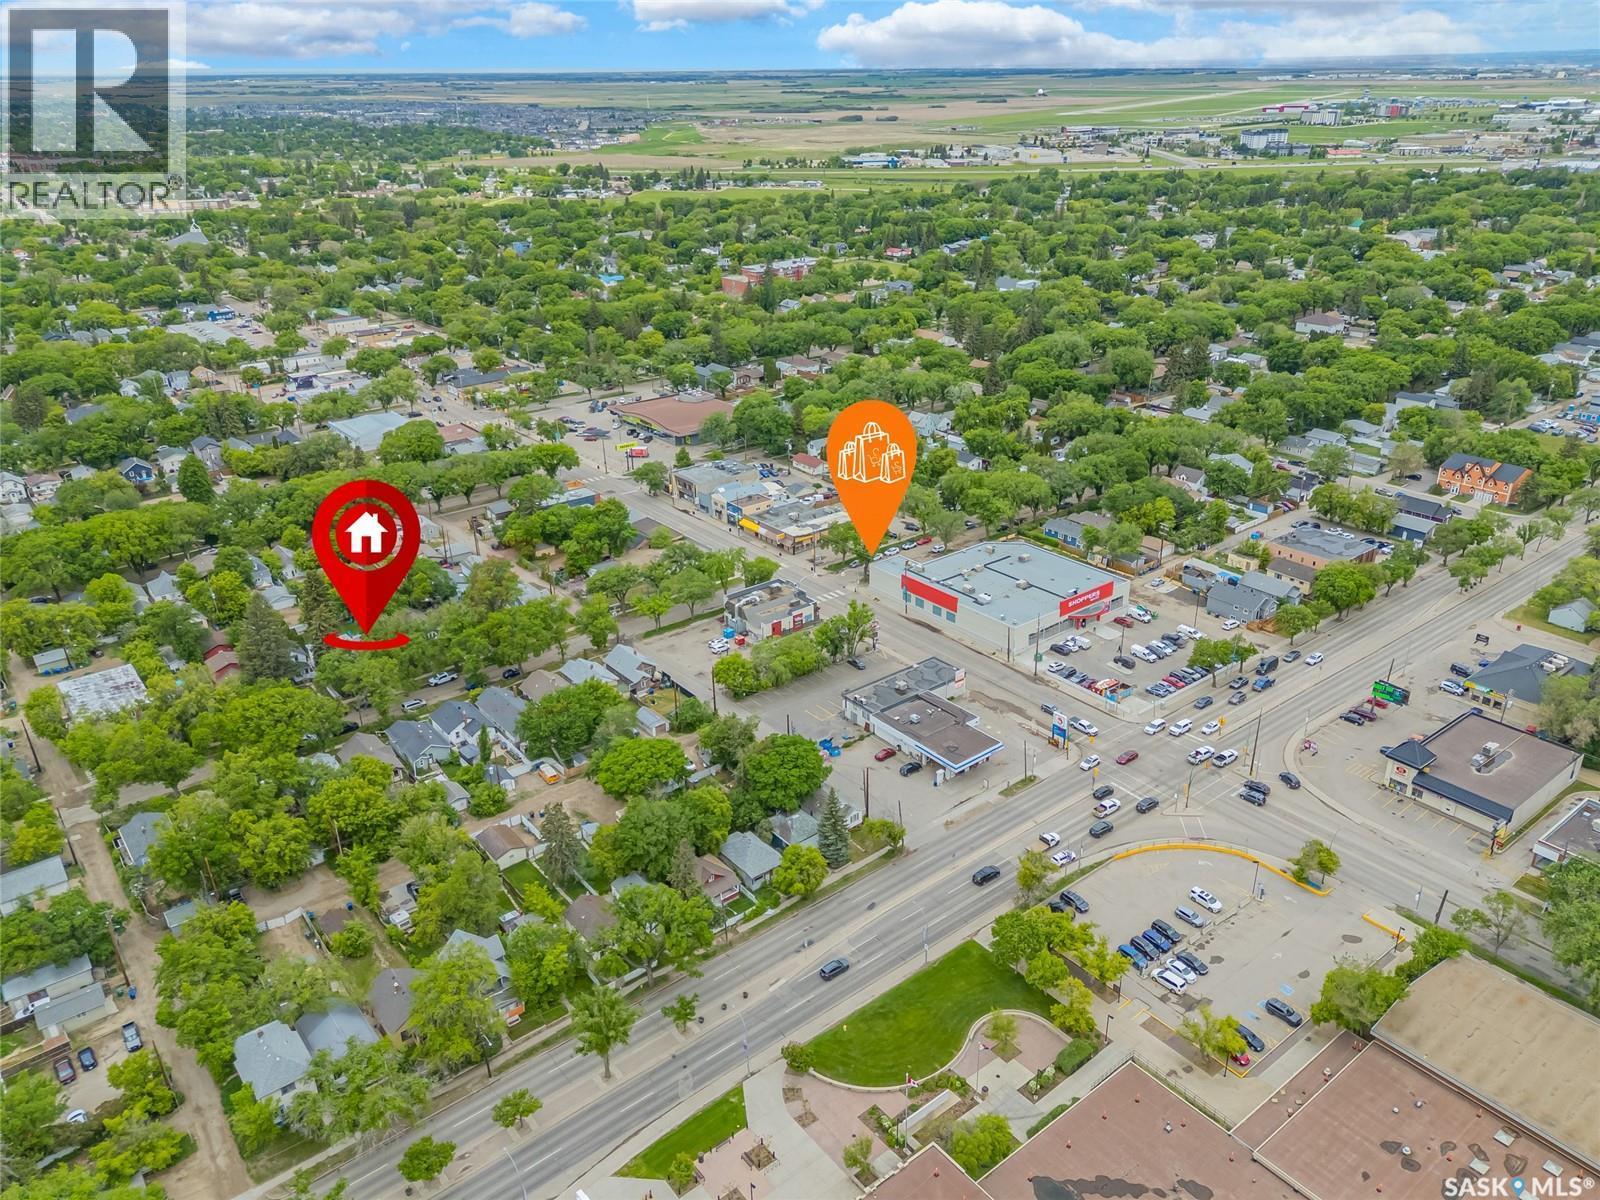
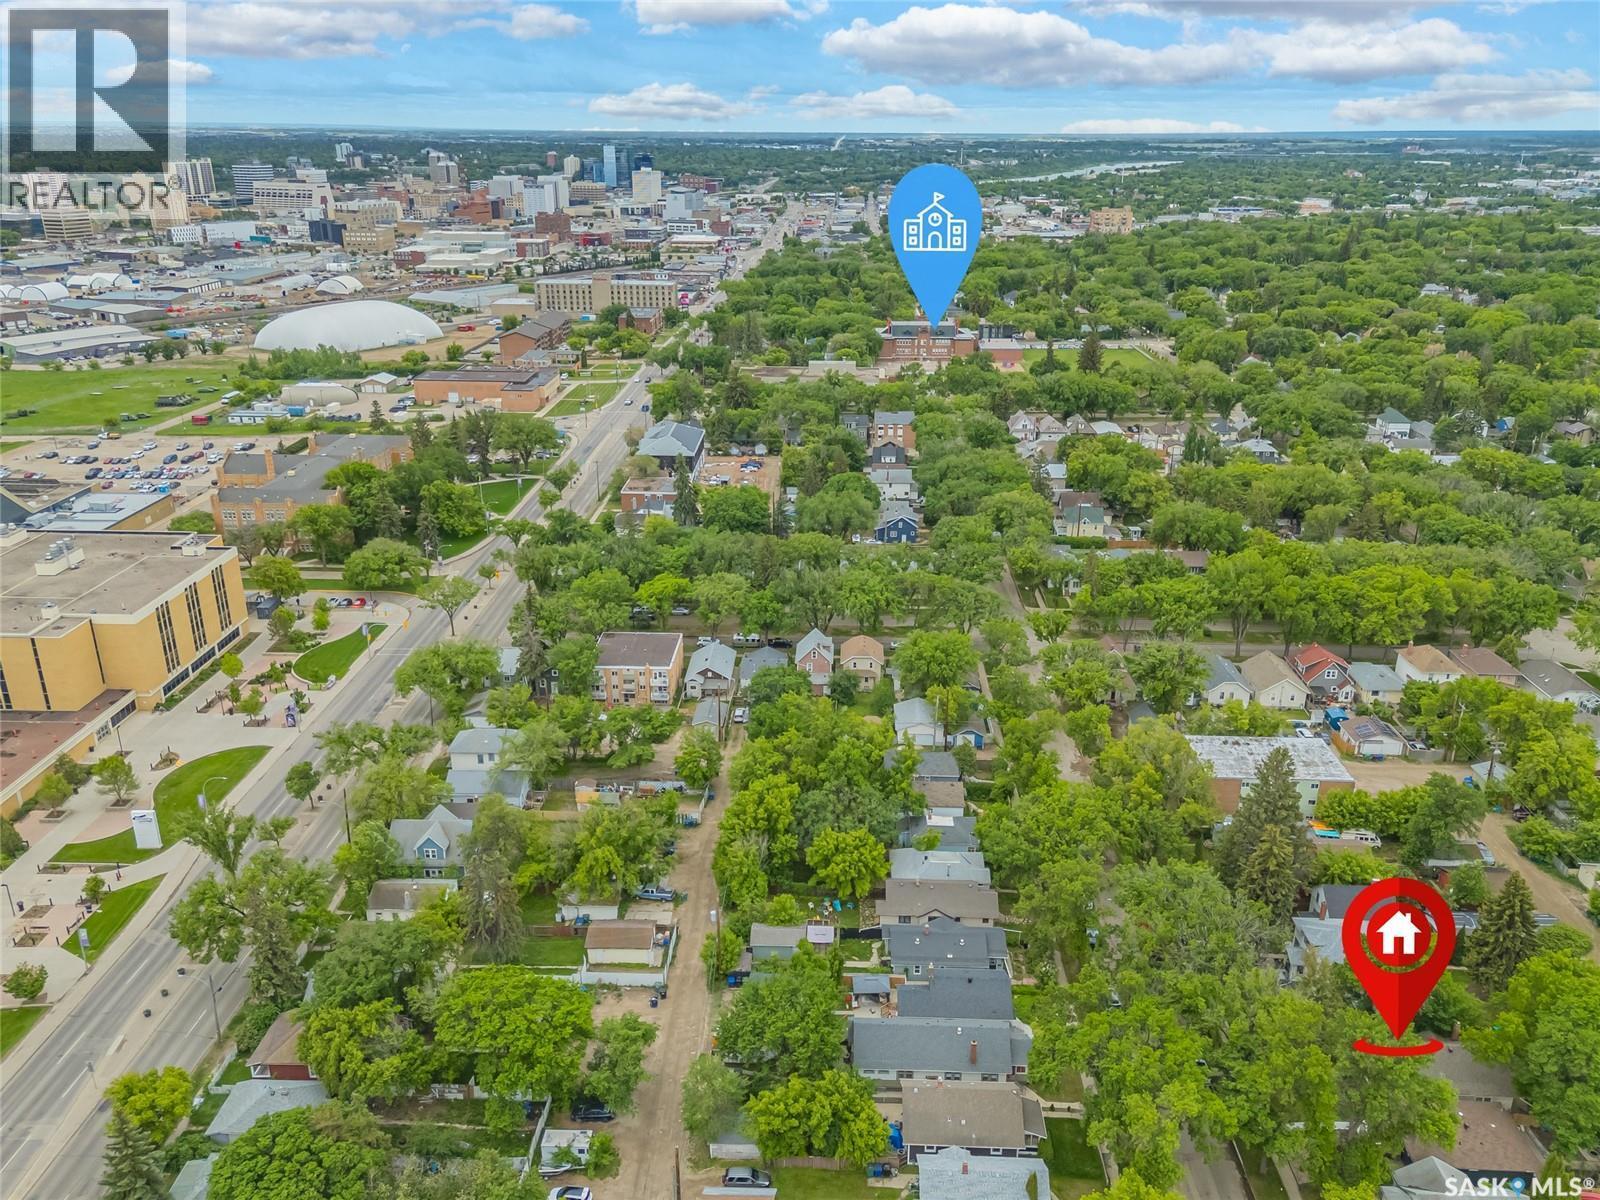
Location of 1121 B AVENUE N, Saskatoon, Saskatchewan, S7L 1G2

Demographic Information of 1121 B AVENUE N, Saskatoon, Saskatchewan, S7L 1G2

Life Stage

Midlife Families

Employment Type

Blue Collar/Primary, Blue Collar/Service Sector

Average Household Income

$97,069.70

Average Number of Children

1.60

Household Population

Household Structure

Age of Population

Education

Education Level

No certificate/diploma/degree

17.9 %

High school certificate or equivalent

30.76 %

Apprenticeship trade certificate/diploma

11.53 %

College/non-university certificate

15.21 %

University certificate (below bachelor)

0.92 %

University Degree

23.68 %

Commuter

Travel To Work

By Car

83.16 %

By Public Transit

4.0 %

By Walking

4.53 %

By Bicycle

3.32 %

By Other Methods

4.99 %

Cultural Diversity

Knowledge of Official Language

Mother Tongue

Building Information

Building Type

Apartments (Low and High Rise)

22.81 %

Houses

77.19 %

Own Vs. Rent

