Button CopyPathCircle CloseCircle Left ArrowArrow Down Icon GreyClosecirclecircleBurger
Image 1
Image 2
Image 3
$279,900

107 435 Main STREET, Saskatoon, Saskatchewan, S7N 0B9

MLS® # SK034104

2 Beds

Baths

1001  FEETSQ

QuickQuoteTM: $236K - $381K

Saskatoon SK, S7N 0B9

MLS® # SK034104

Property Information:

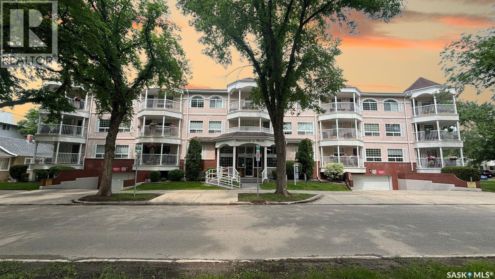
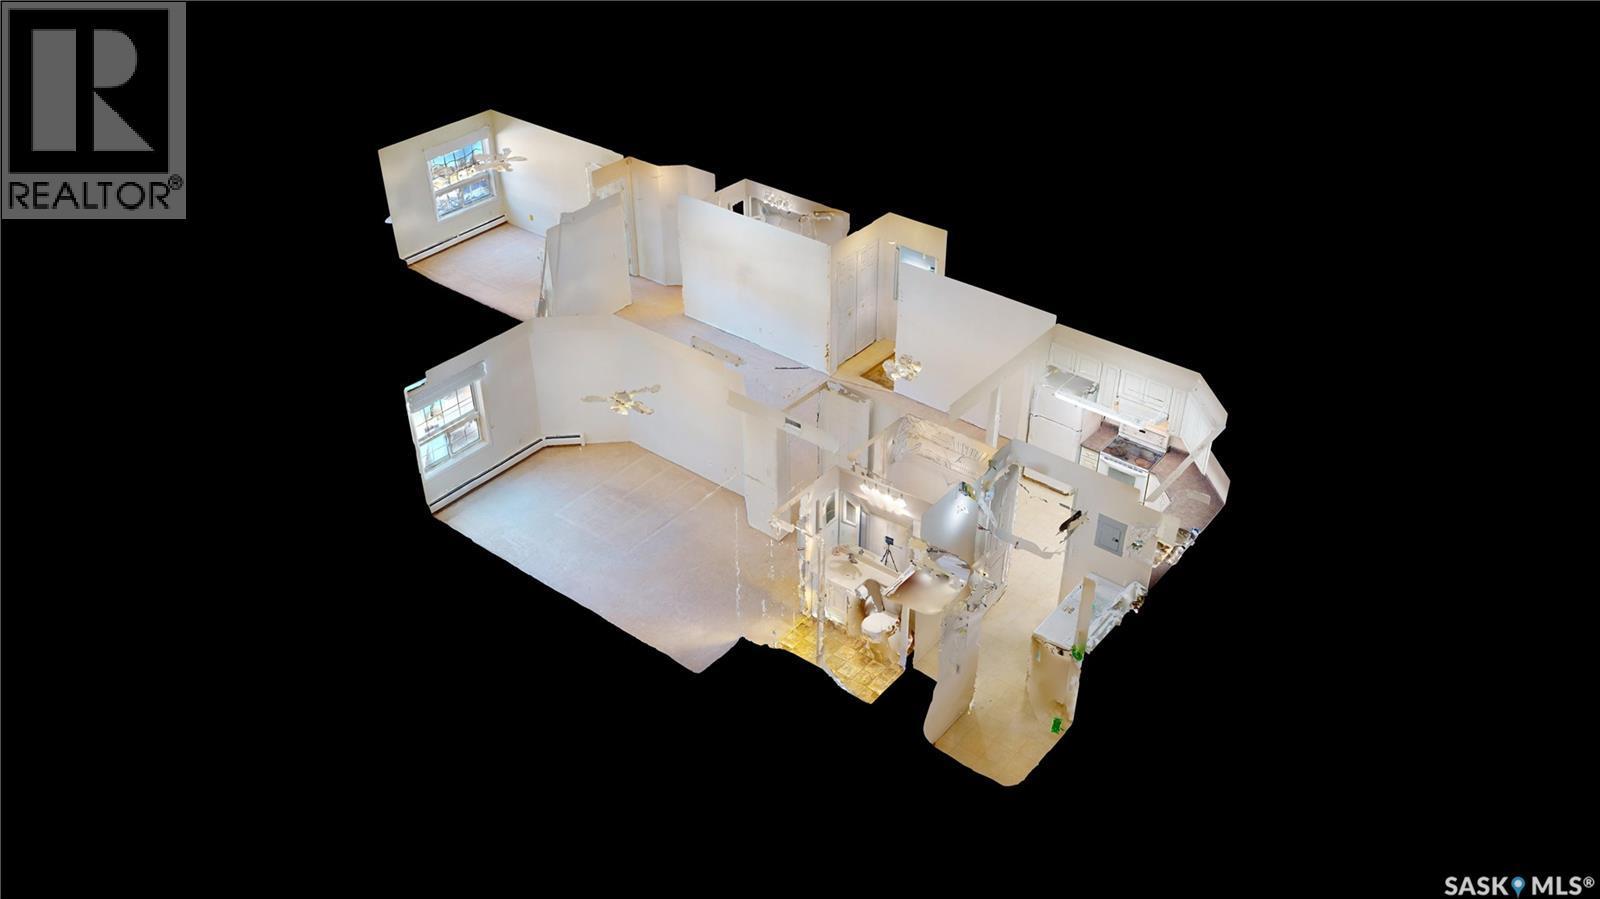
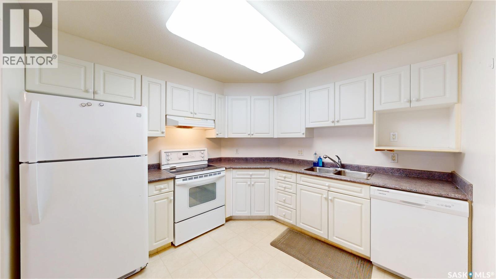
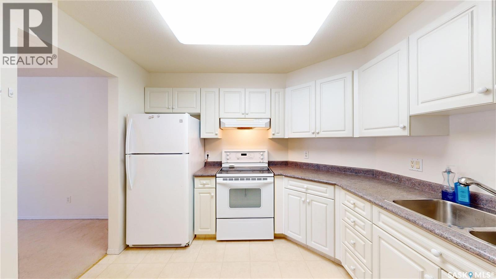
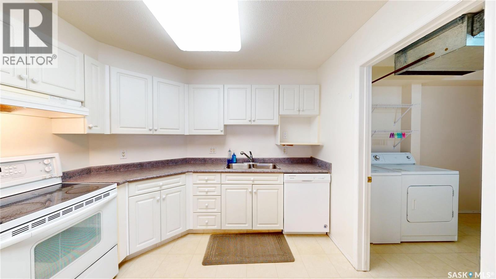
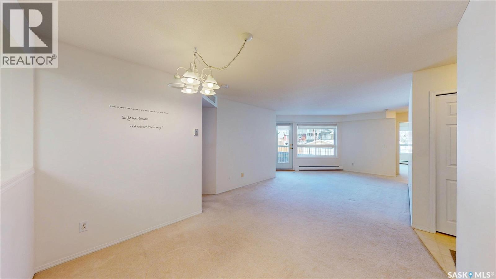
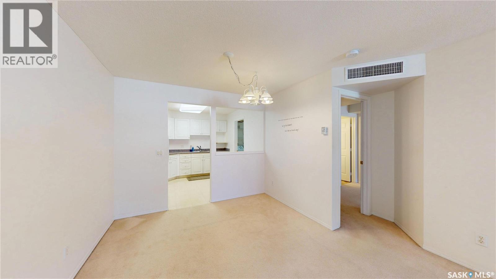
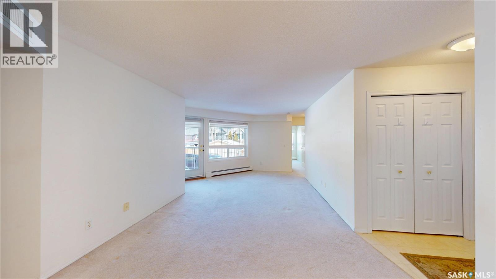
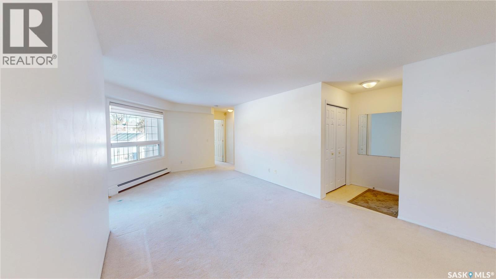
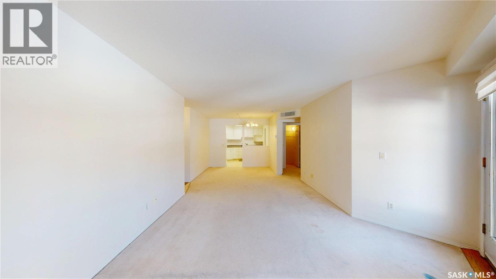
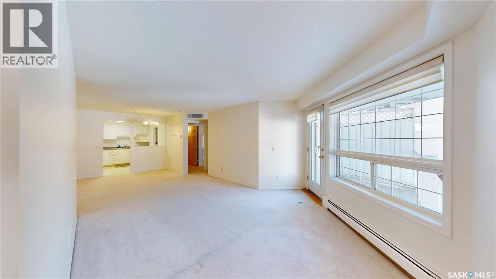
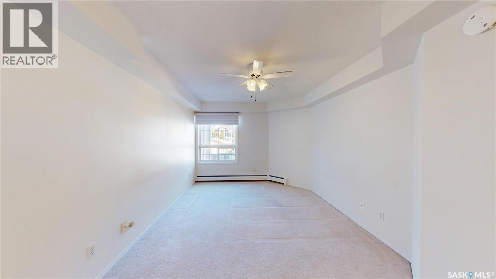
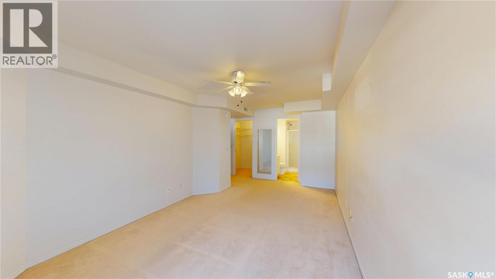
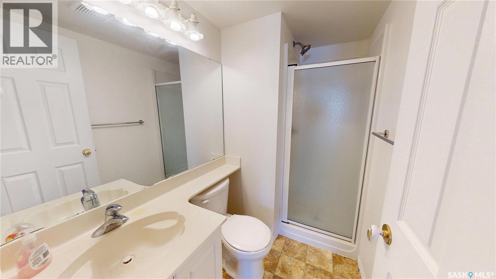
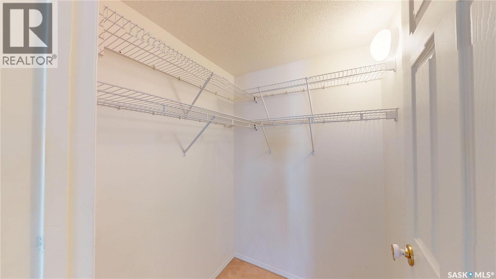
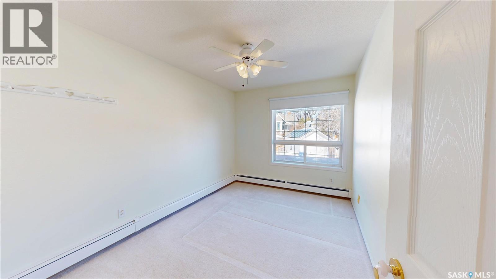
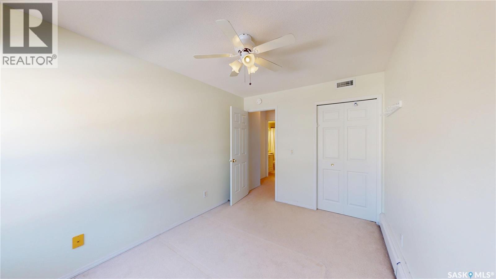
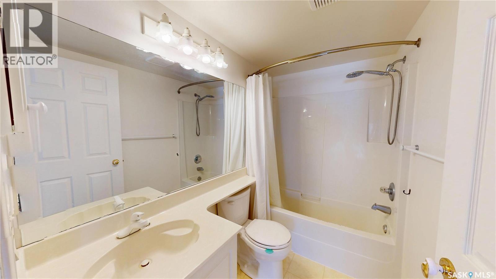
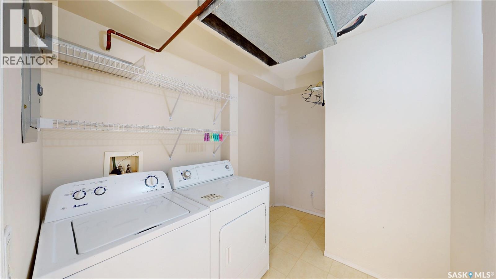
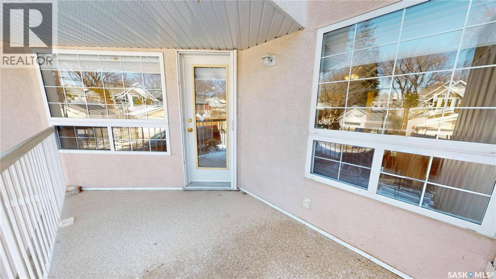
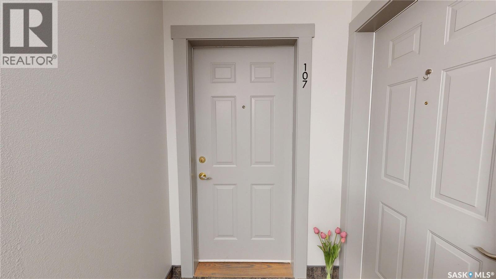
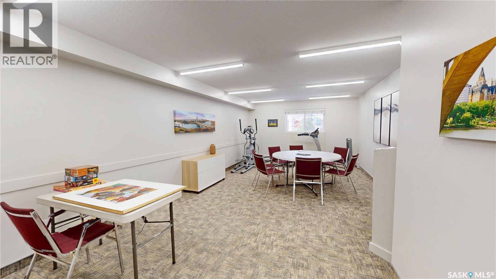
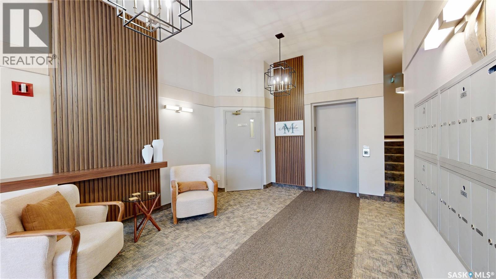
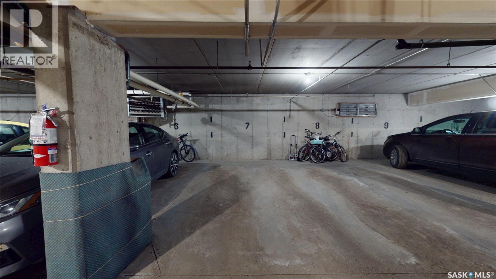
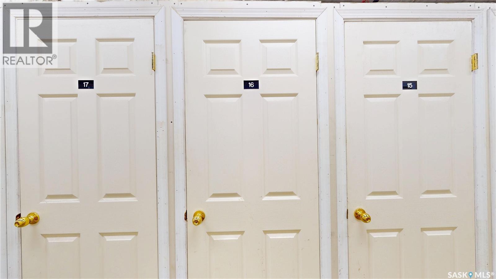
Welcome to this well-maintained 2-bedroom, 2-bathroom condo in the highly desirable Nutana neighbourhood. Please view the Matterport 3D virtual tour in this listing. This bright and inviting unit features a spacious kitchen with an abundance of cupboard space. The dining area flows seamlessly into the living room, which is filled with natural light from a large window and offers direct access to a private balcony. The well-appointed primary bedroom includes a 3-piece ensuite and a large walk-in closet. A second bedroom and full bathroom provide flexibility for guests, family, or a home office. You’ll also appreciate the convenience of in-suite laundry with plenty of additional storage space. Additional highlights include one underground parking stall, central air conditioning, a dedicated basement storage unit, and access to a building amenities room. Ideally located in the beautiful Nutana neighbourhood, this condo is just minutes from the vibrant Broadway Ave, the river, and a wide range of shops, restaurants, and services. Call now for your own private viewing! (id:27)

Building Features:

  • Style: Apartment
  • Building Type: Apartment
  • Architectural Style:
  • Floor Space: 1001 sqft
  • Heating Type: Baseboard heaters
  • Cooling Type: Central air conditioning
  • Appliances: Washer, Refrigerator, Dishwasher, Dryer, Window Coverings, Garage door opener remote, Hood Fan, Stove

Property Features:

  • OwnershipType: Condominium/Strata
  • Property Type: Single Family
  • Bedrooms: 2
  • Bathrooms: 2
  • Built in: 1998
  • Community Features: Pets not Allowed
  • Condo Fees: $506 Monthly
  • Features: Treed, Corner Site, Lane, Elevator, Wheelchair access, Balcony
  • Floor Space (approx): 1001 Square Feet
  • Landscape Features: Lawn
  • Parking Type: Underground, Other, Parking Spaces
  • No. of Parking Spaces: 2

Rooms:

  • Kitchen Main Level 3.15 m x 3.05 m
  • Dining Main Level 3.35 m x 2.51 m
  • Living Main Level 5.49 m x 3.51 m
  • Primary Bedroom Main Level 5.31 m x 3.20 m
  • Bathroom Main Level 2.29 m x 1.35 m
  • Bedroom Main Level 3.68 m x 2.64 m
  • Bathroom Main Level 2.34 m x 1.42 m
  • Laundry Main Level 2.24 m x 2.01 m

Convert Measurement to:


Courtesy of: LPT Realty

REALTOR.ca  

QuickQuoteTM Powered by RPS

Location of 107 435 Main STREET, Saskatoon, Saskatchewan, S7N 0B9

Demographic Information of 107 435 Main STREET, Saskatoon, Saskatchewan, S7N 0B9

Life Stage

Young Couples

Employment Type

Service Sector/White Collar

Average Household Income

$123,725.28

Average Number of Children

1.57

Household Population

Household Structure

Age of Population

Education

Education Level

No certificate/diploma/degree

7.23 %

High school certificate or equivalent

27.23 %

Apprenticeship trade certificate/diploma

5.87 %

College/non-university certificate

15.5 %

University certificate (below bachelor)

1.77 %

University Degree

42.4 %

Commuter

Travel To Work

By Car

69.74 %

By Public Transit

0.85 %

By Walking

16.91 %

By Bicycle

5.47 %

By Other Methods

7.03 %

Cultural Diversity

Knowledge of Official Language

Mother Tongue

Building Information

Building Type

Apartments (Low and High Rise)

54.45 %

Houses

45.55 %

Own Vs. Rent

