Button CopyPathCircle CloseCircle Left ArrowArrow Down Icon GreyClosecirclecircleBurger
Image 1
Image 2
Image 3
$679,900

1021 Main STREET, Saskatoon, Saskatchewan, S7H 0K6

MLS® # SK044078

3 Beds

Baths

2002  FEETSQ

QuickQuoteTM: $551K - $781K

Saskatoon SK, S7H 0K6

MLS® # SK044078

Property Information:

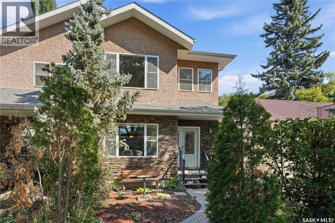
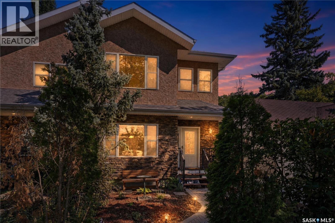
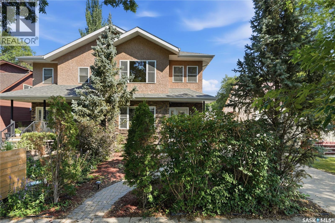
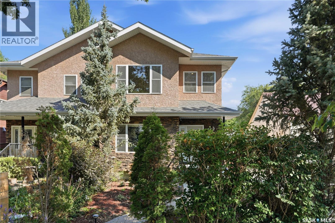
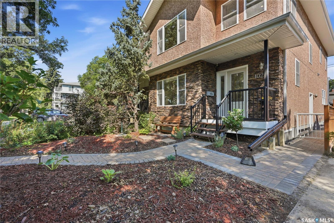
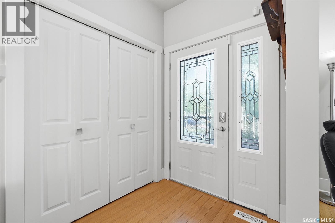
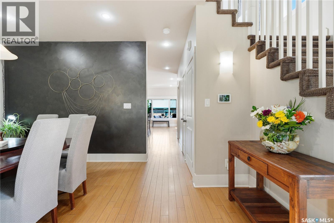
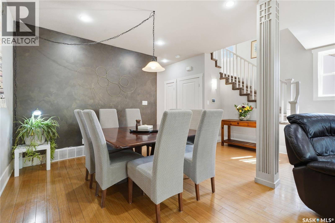
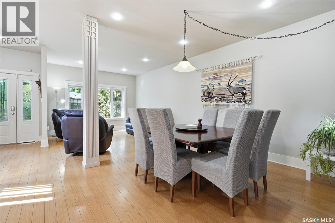
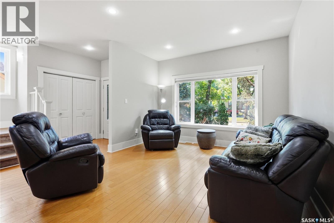
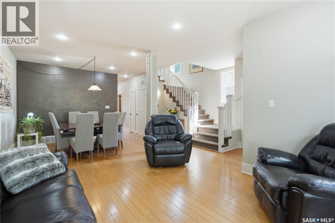
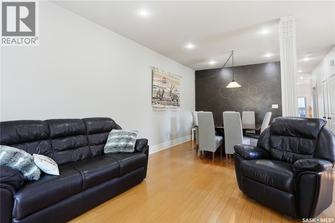
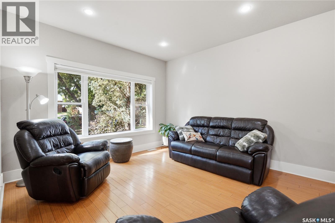
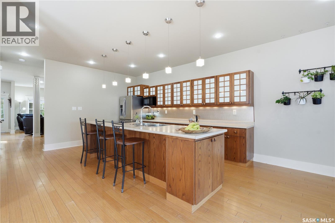
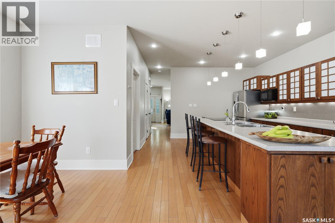
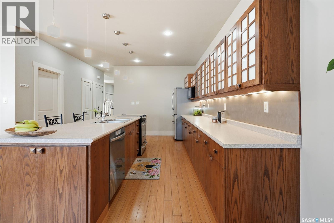
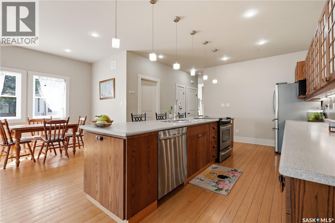
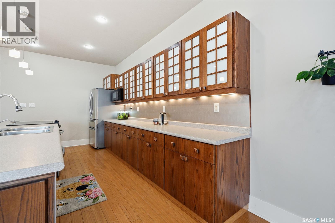
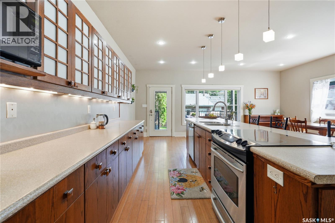
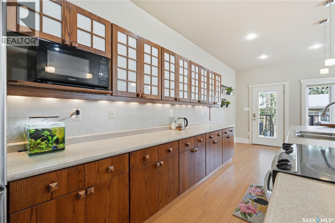
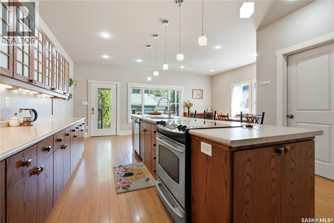
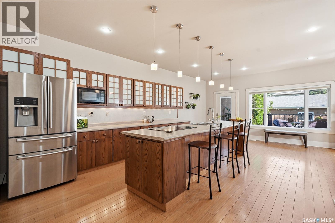
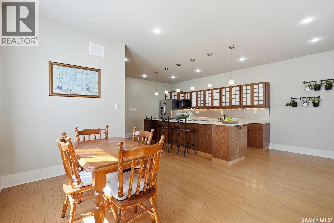
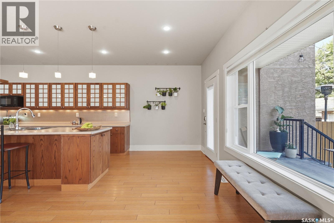
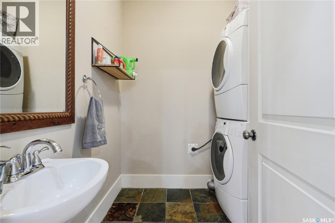
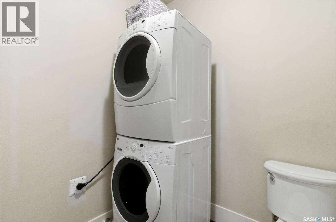
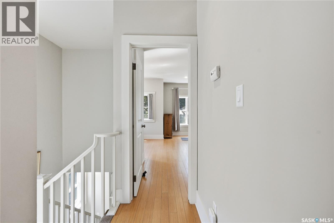
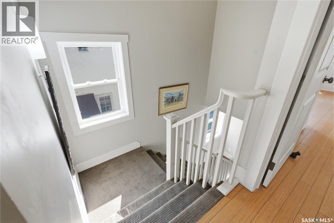
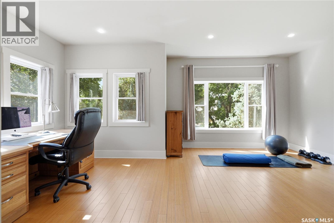
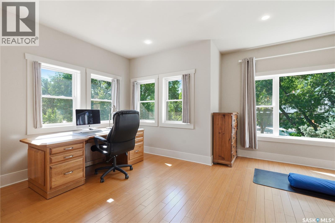
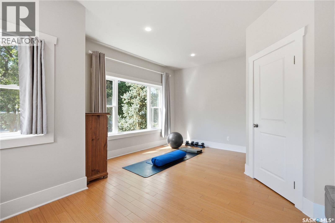
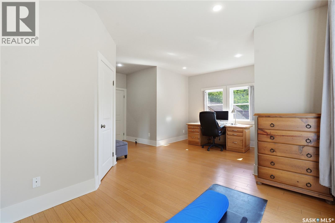
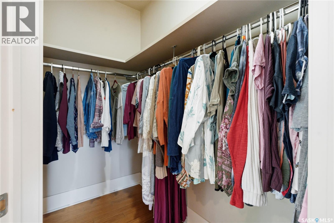
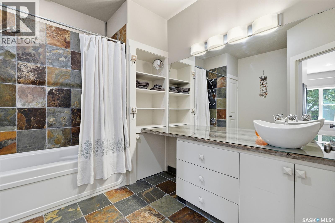
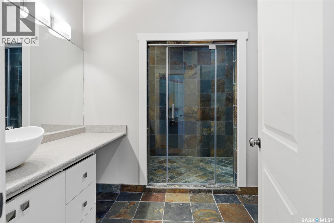
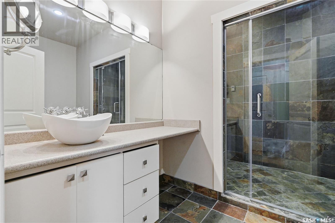
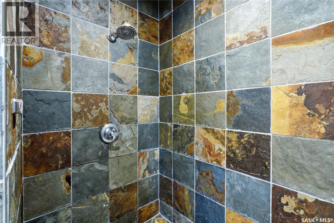
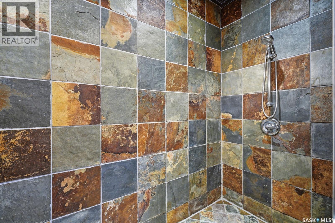
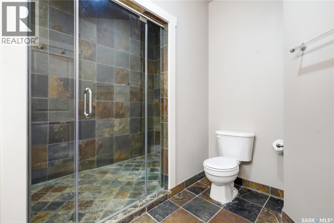
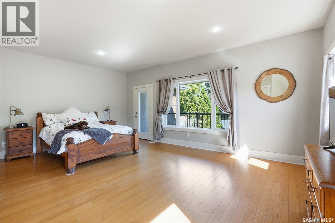
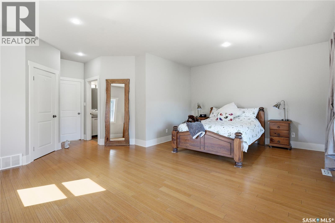
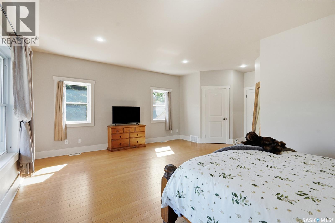
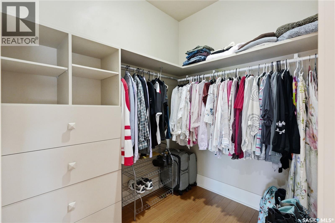
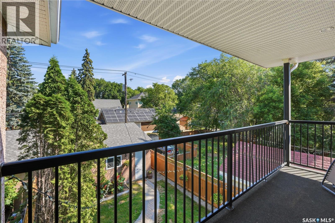
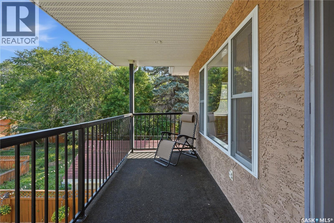
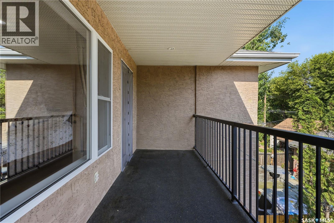
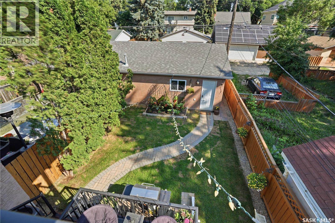
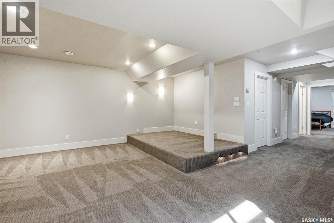
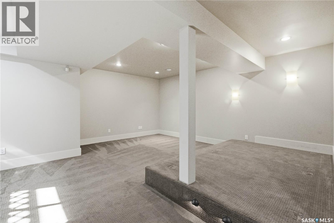
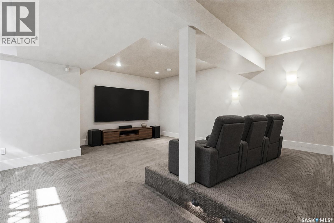
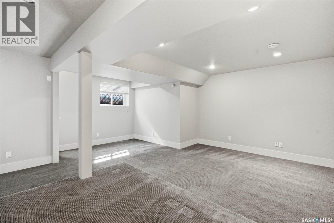
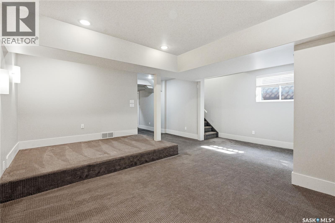
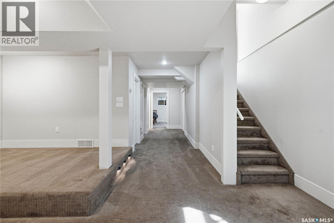
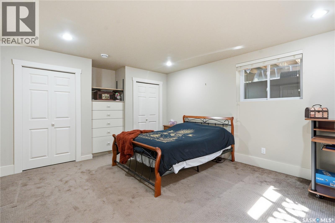
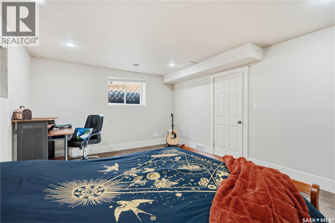
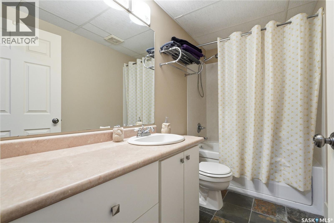
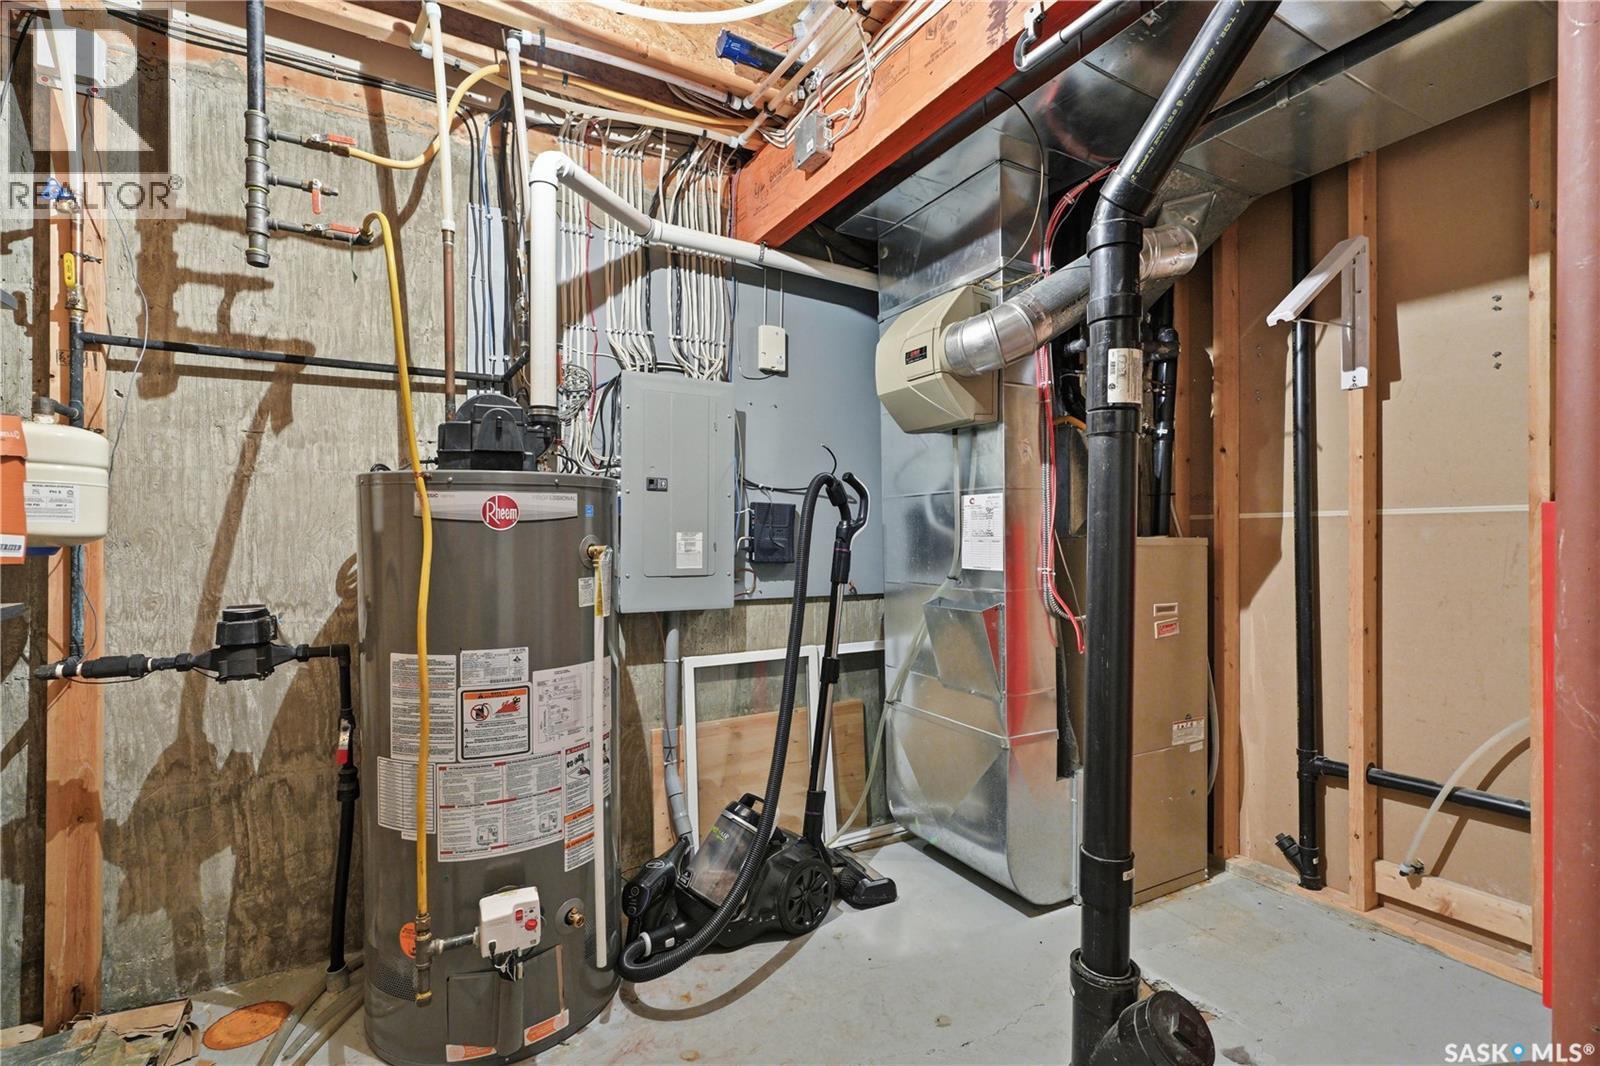
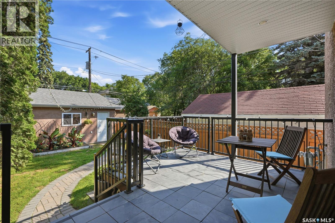
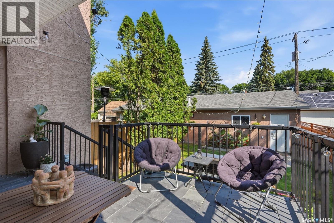
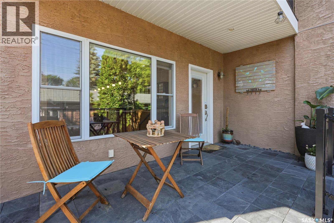
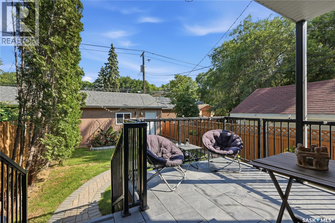
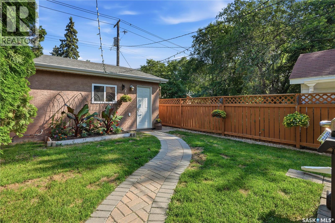
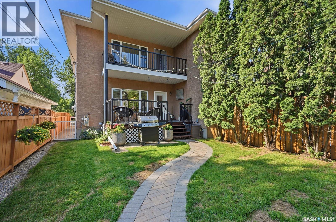
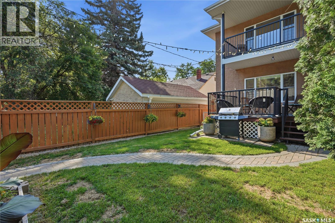
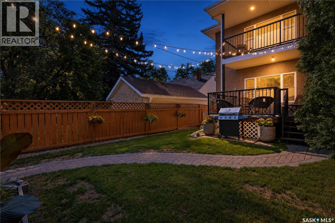
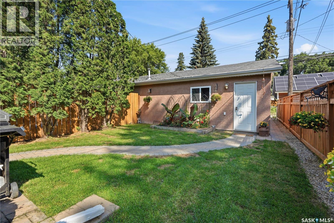
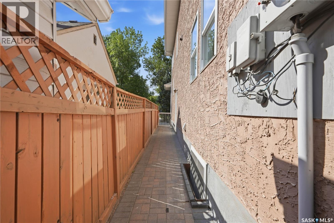
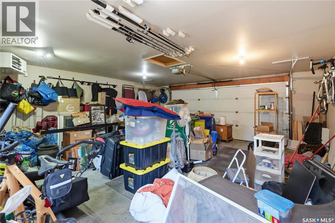
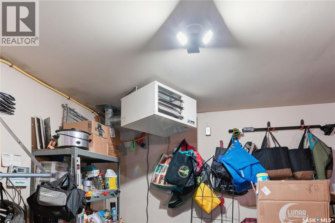
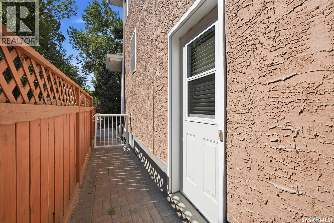
Welcome to 1021 Main Street. Some homes simply have a presence—and this is one of them. Nestled in the heart of Varsity View, just moments from the University of Saskatchewan, this exceptional executive two-storey offers over 2,000 sq. ft. of thoughtfully designed living space plus a fully developed basement. Blending generous proportions, custom finishes, and timeless style, this is a home that's as unique as its location. Designed for entertaining and everyday living, the showpiece kitchen features a sprawling 10-foot island with eating bar, abundant cabinetry, stainless steel appliances, a sleek glass cooktop, and exceptional prep space. The adjoining living room is filled with natural light, while the combined main floor laundry and powder room add everyday convenience. Rich bamboo flooring flows throughout the main and upper levels, complemented by slate flooring in every bathroom. Upstairs are two impressive primary-style suites, each with a walk-in closet and private ensuite. The primary retreat features an incredible double-head slate steam shower and private second-floor balcony. The fully developed basement offers a spacious media and entertainment area, a large third bedroom with oversized windows and dual closets, and an additional four-piece bathroom. Step outside to a private backyard featuring a covered deck, interlocking brick, underground sprinklers, mature landscaping, and direct access to the heated double detached garage. Recent updates include new shingles on the house and garage (2021), hot water heater (2021), central air conditioning (2023), refurbished deck (2025), and new dishwasher (2025). Executive homes with this level of space, character, and craftsmanship rarely become available in Varsity View. Just minutes from the University, river trails, Broadway, downtown, and excellent amenities, this is a home that delivers a lifestyle as exceptional as its address. Buyers to verify all measurements. (id:27)

Building Features:

  • Style: Semi-Detached
  • Architectural Style: 2 Level
  • Basement Development: Finished
  • Basement Type: Full
  • Construction Style - Attachment: Semi-detached
  • Fire Protection: Alarm system
  • Floor Space: 2002 sqft
  • Heating Type: Forced air
  • Heating Fuel: Natural gas
  • Cooling Type: Central air conditioning
  • Appliances: Washer, Refrigerator, Dishwasher, Dryer, Microwave, Alarm System, Humidifier, Window Coverings, Garage door opener remote, Stove

Property Features:

  • OwnershipType: Freehold
  • Property Type: Single Family
  • Bedrooms: 3
  • Bathrooms: 4
  • Built in: 2004
  • Features: Treed, Rectangular, Balcony
  • Fence Type: Fence
  • Floor Space (approx): 2002 Square Feet
  • Irregular: Yes
  • Landscape Features: Lawn, Underground sprinkler
  • Lot Frontage: 24.8 Feet
  • Lot Size: 3497.00 Square Feet
  • Structure Type: Deck
  • Parking Type: Detached garage, Parking Spaces
  • No. of Parking Spaces: 2

Rooms:

  • Bedroom 2nd Level 6.15 m x 5.92 m
  • Bathroom 2nd Level x x x
  • Primary Bedroom 2nd Level 6.40 m x 6.12 m
  • Bathroom 2nd Level x x x
  • Media Room Basement Level 5.26 m x 5.84 m
  • Bathroom Basement Level x x x
  • Bedroom Basement Level 5.16 m x 4.01 m
  • Living Main Level 3.78 m x 4.09 m
  • Dining Main Level 3.25 m x 3.05 m
  • Kitchen Main Level 6.22 m x 7.14 m
  • Bathroom Main Level x x x

Convert Measurement to:


Courtesy of: Century 21 Fusion

REALTOR.ca  

QuickQuoteTM Powered by RPS

Location of 1021 Main STREET, Saskatoon, Saskatchewan, S7H 0K6

Demographic Information of 1021 Main STREET, Saskatoon, Saskatchewan, S7H 0K6

Life Stage

Young Couples

Employment Type

Service Sector/White Collar

Average Household Income

$115,712.12

Average Number of Children

1.57

Household Population

Household Structure

Age of Population

Education

Education Level

No certificate/diploma/degree

8.25 %

High school certificate or equivalent

26.99 %

Apprenticeship trade certificate/diploma

4.04 %

College/non-university certificate

13.58 %

University certificate (below bachelor)

2.45 %

University Degree

44.69 %

Commuter

Travel To Work

By Car

75.47 %

By Public Transit

8.2 %

By Walking

11.87 %

By Bicycle

2.97 %

By Other Methods

1.49 %

Cultural Diversity

Knowledge of Official Language

Mother Tongue

Building Information

Building Type

Apartments (Low and High Rise)

55.22 %

Houses

44.78 %

Own Vs. Rent

