Button CopyPathCircle CloseCircle Left ArrowArrow Down Icon GreyClosecirclecircleBurger
Image 1
Image 2
Image 3
$445,000

102 Wakaw CRESCENT, Saskatoon, Saskatchewan, S7J 4E2

MLS® # SK041944

4 Beds

Baths

1052  FEETSQ

QuickQuoteTM: Not Available

Saskatoon SK, S7J 4E2

MLS® # SK041944

Property Information:

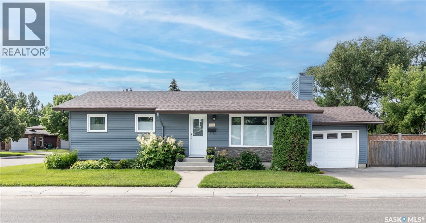
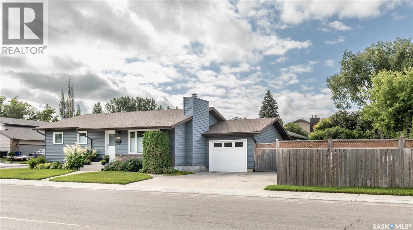
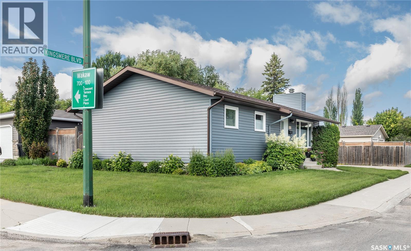
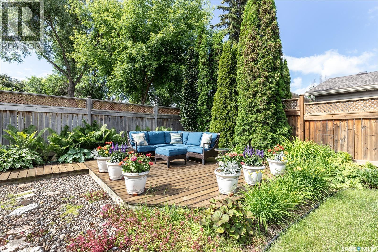
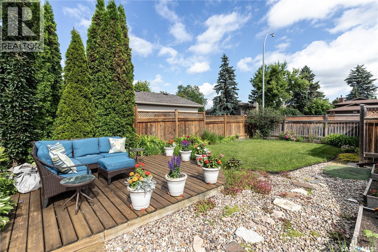
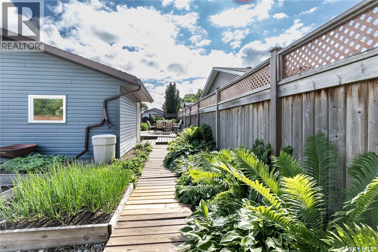
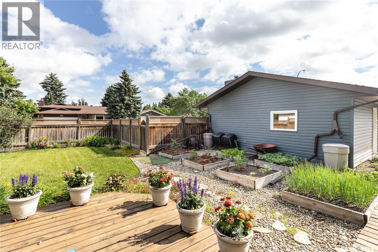
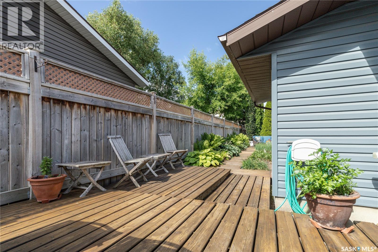
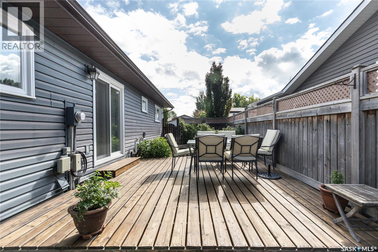
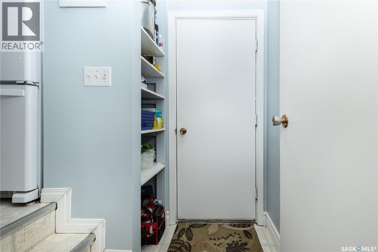
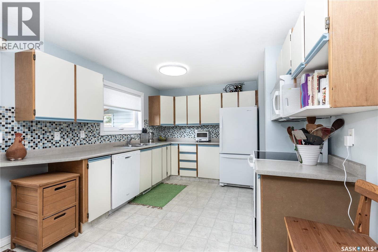
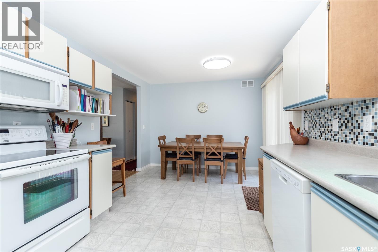
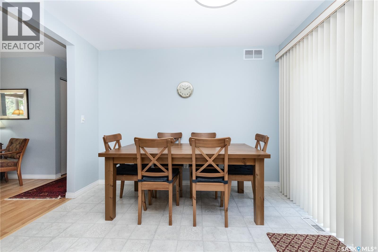
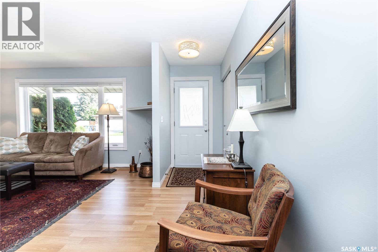
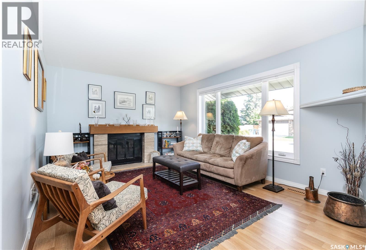
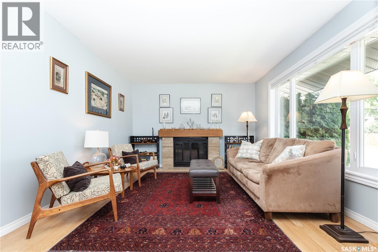
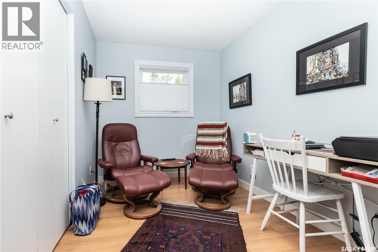
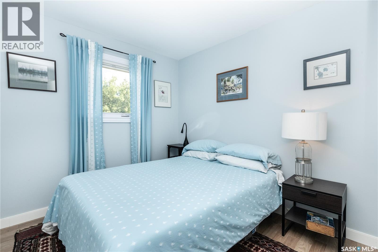
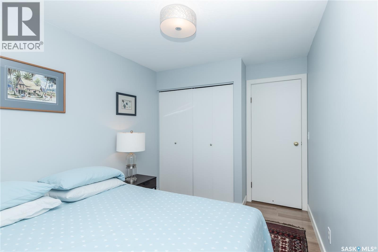
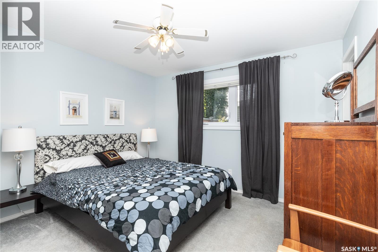
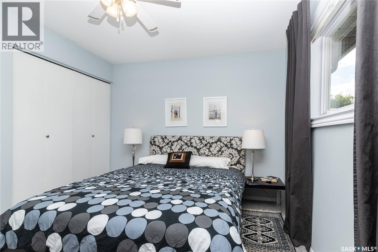
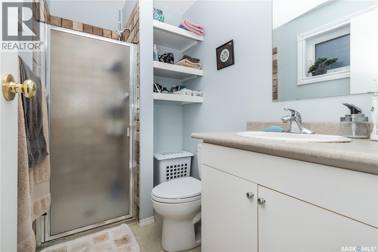
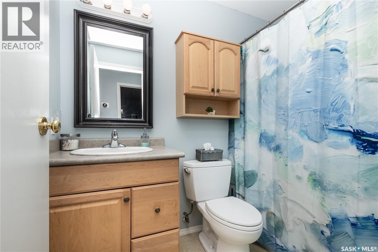
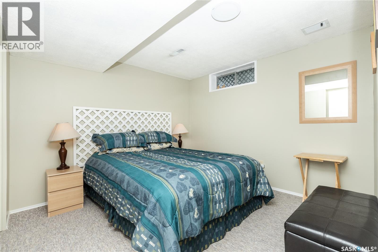
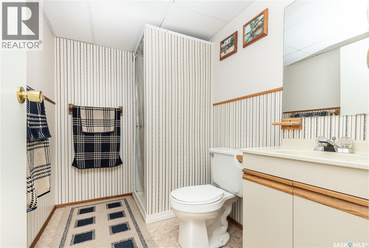
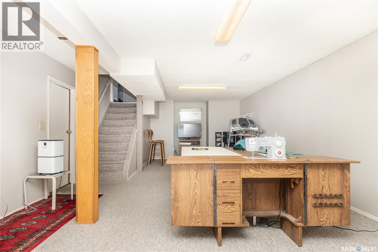
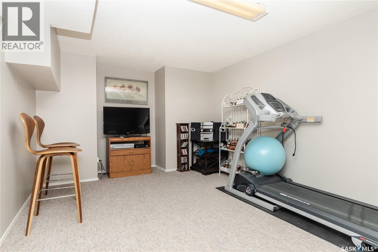
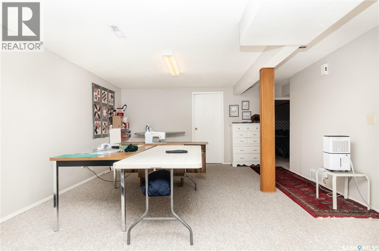
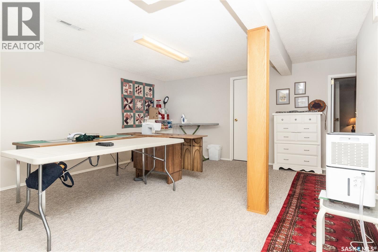
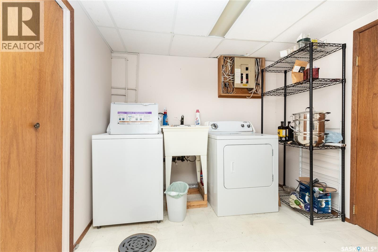
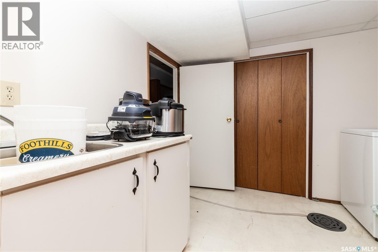
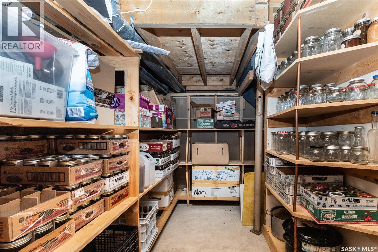
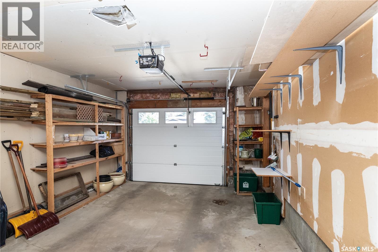
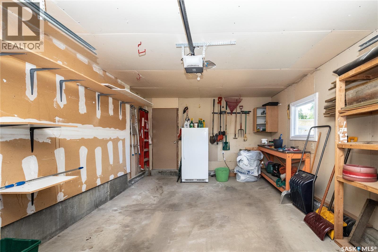
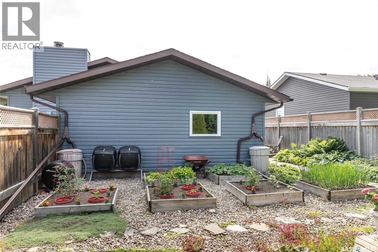
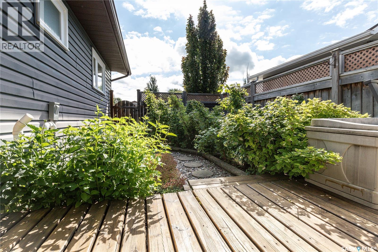
Welcome to #102 Wakaw Crescent, conveniently located just off Kingsmere Boulevard in Saskatoon. This well maintained 1050 square foot bungalow, built in 1984, offers a functional layout with a 14 x 21 single attached garage and plenty of parking. The main floor features a bright kitchen with adjoining dining room with patio doors to the South facing deck, spacious living room with wood fireplace, three bedrooms which includes a generous primary bedroom with a 3 piece ensuite, plus a full main bathroom. The fully developed lower level includes a large family room, a 4th bedroom, Den, 3 piece bathroom, laundry/utility room and plenty of storage space. Step outside to enjoy the beautifully kept, fully fenced backyard featuring extensive decking, mature perennials, trees and excellent outdoor living space. A wonderful opportunity to own a move-in-ready home in a desirable Saskatoon location close to parks, schools, shopping and amenities. Presentation of offers will be Tuesday, July 14 at 4:00 p.m. Call your Realtor to view today! (id:27)

Building Features:

  • Style: Detached
  • Building Type: House
  • Architectural Style: Bungalow
  • Basement Development: Finished
  • Basement Type: Full
  • Construction Style - Attachment: Detached
  • Fireplace Fuel: Wood
  • Fireplace Type: Conventional
  • Floor Space: 1052 sqft
  • Heating Type: Forced air
  • Heating Fuel: Natural gas
  • Cooling Type: Central air conditioning
  • Appliances: Washer, Refrigerator, Dishwasher, Dryer, Microwave, Garage door opener remote, Stove

Property Features:

  • OwnershipType: Freehold
  • Property Type: Single Family
  • Bedrooms: 4
  • Bathrooms: 3
  • Built in: 1984
  • Features: Treed, Corner Site, Rectangular
  • Fence Type: Fence
  • Floor Space (approx): 1052 Square Feet
  • Irregular: Yes
  • Landscape Features: Lawn
  • Lot Frontage: 54.8 Feet
  • Lot Size: 54.1x109.8
  • Structure Type: Deck
  • Parking Type: Attached garage, Parking Spaces
  • No. of Parking Spaces: 3

Rooms:

  • Family Basement Level 8.10 m x 3.66 m
  • Bedroom Basement Level 3.05 m x 3.05 m
  • Bathroom Basement Level 2.29 m x 1.60 m
  • Den Basement Level 3.25 m x 3.05 m
  • Laundry Basement Level 2.92 m x 2.64 m
  • Storage Basement Level 3.96 m x 2.13 m
  • Other Basement Level 3.00 m x 1.52 m
  • Porch Main Level 1.68 m x 1.02 m
  • Kitchen Main Level 3.53 m x 3.15 m
  • Dining Main Level 3.12 m x 2.13 m
  • Foyer Main Level 1.83 m x 1.17 m
  • Living Main Level 4.57 m x 3.51 m
  • Primary Bedroom Main Level 3.53 m x 3.12 m
  • Bathroom Main Level 2.01 m x 1.45 m
  • Bedroom Main Level 3.51 m x 2.26 m
  • Bedroom Main Level 3.51 m x 2.59 m
  • Bathroom Main Level 2.34 m x 1.50 m

Convert Measurement to:


Courtesy of: Century 21 Fusion - Humboldt

REALTOR.ca  

QuickQuoteTM Powered by RPS

Location of 102 Wakaw CRESCENT, Saskatoon, Saskatchewan, S7J 4E2

Demographic Information of 102 Wakaw CRESCENT, Saskatoon, Saskatchewan, S7J 4E2

Life Stage

Midlife Families

Employment Type

Service Sector/White Collar

Average Household Income

$130,162.73

Average Number of Children

1.79

Household Population

Household Structure

Age of Population

Education

Education Level

No certificate/diploma/degree

7.09 %

High school certificate or equivalent

27.64 %

Apprenticeship trade certificate/diploma

8.06 %

College/non-university certificate

19.46 %

University certificate (below bachelor)

2.11 %

University Degree

35.65 %

Commuter

Travel To Work

By Car

93.74 %

By Public Transit

1.42 %

By Walking

0.0 %

By Bicycle

0.0 %

By Other Methods

4.84 %

Cultural Diversity

Knowledge of Official Language

Mother Tongue

Building Information

Building Type

Apartments (Low and High Rise)

37.87 %

Houses

62.13 %

Own Vs. Rent
