Button CopyPathCircle CloseCircle Left ArrowArrow Down Icon GreyClosecirclecircleBurger
Image 1
Image 2
Image 3
$439,900

102 Atton CRESCENT, Saskatoon, Saskatchewan, S7W 0N9

MLS® # SK042466

4 Beds

Baths

1803  FEETSQ

QuickQuoteTM: $388K - $441K

Saskatoon SK, S7W 0N9

MLS® # SK042466

Property Information:

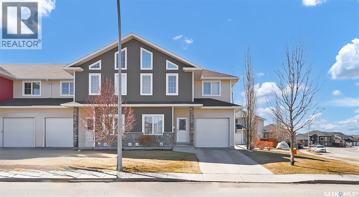
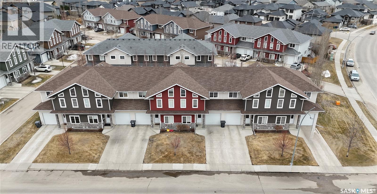
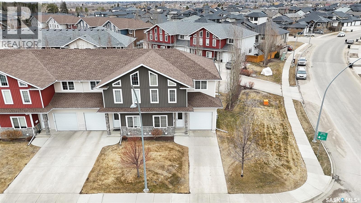
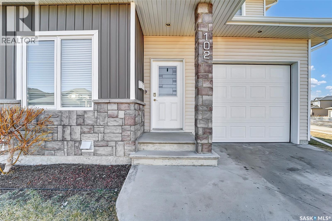
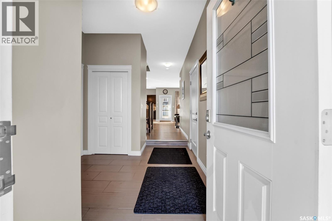
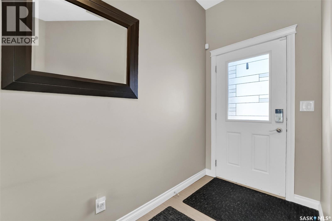
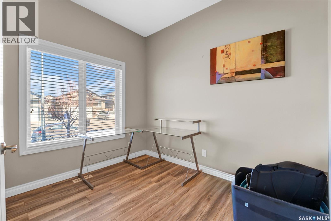
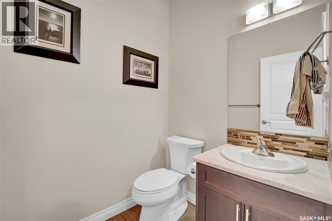
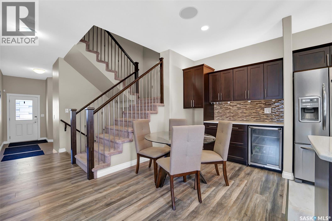
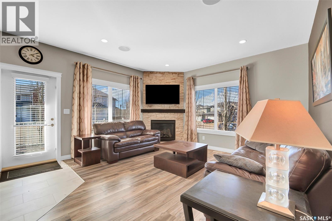
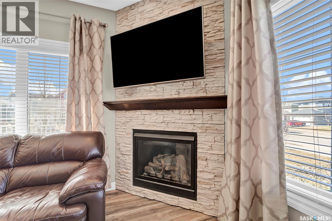
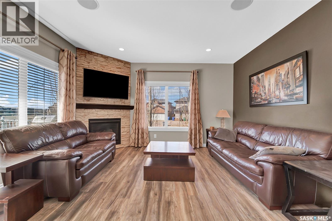
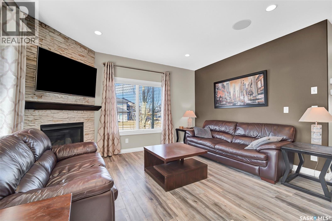
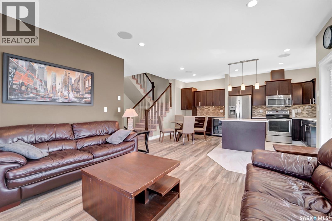
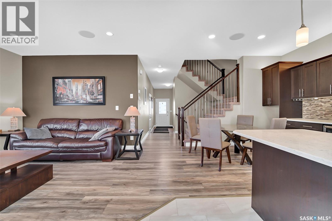
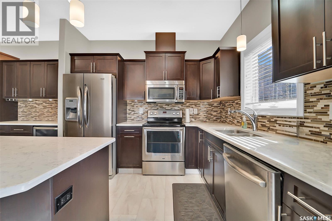
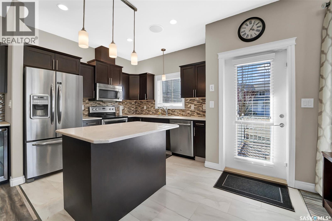
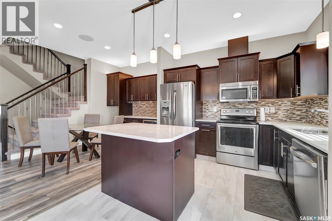
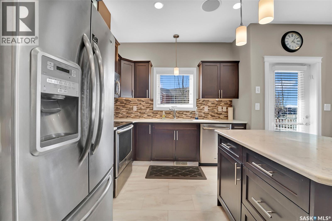
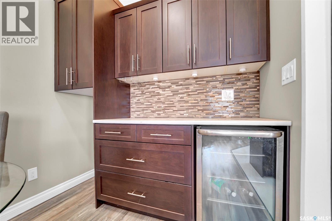
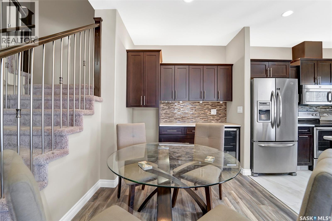
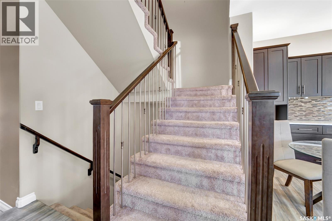
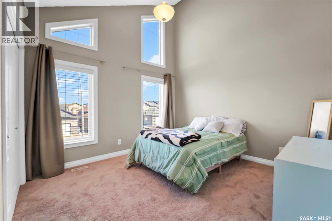
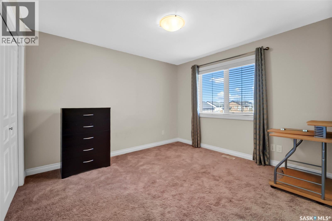
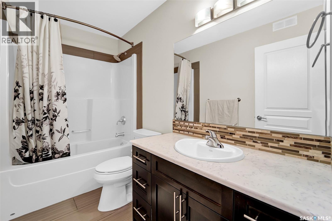
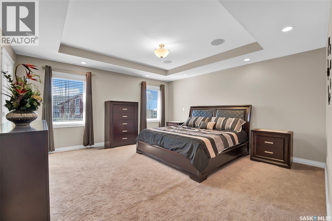
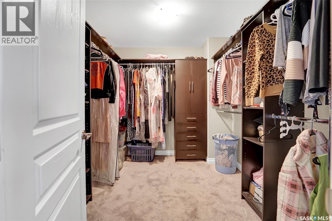
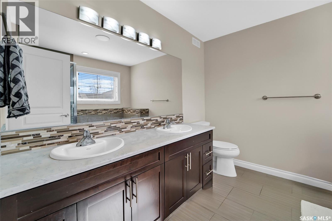
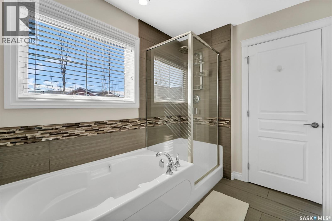
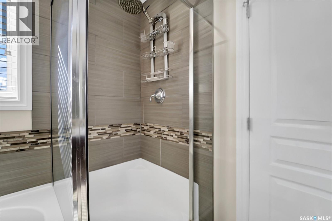
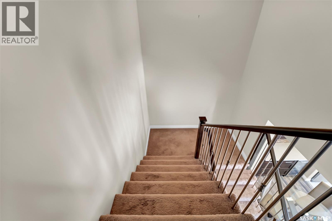
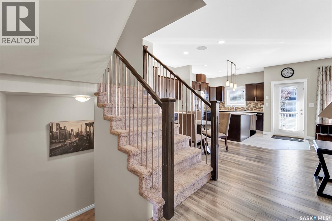
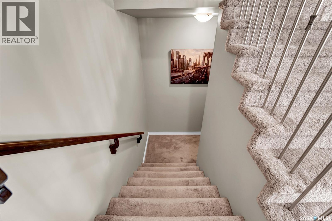
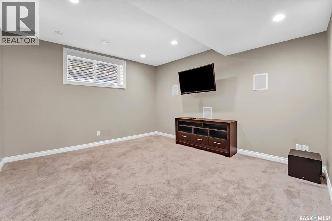
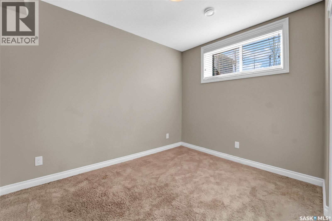
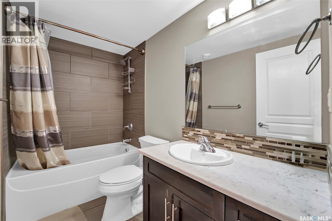
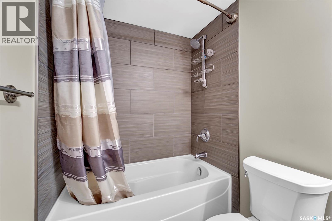
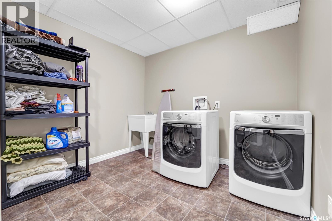
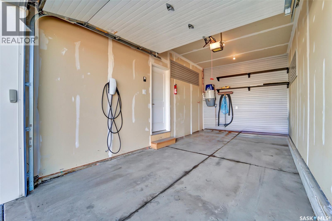
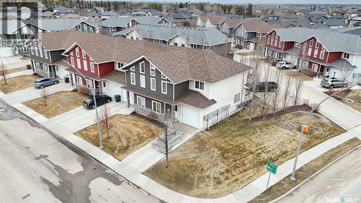
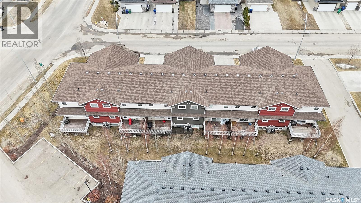
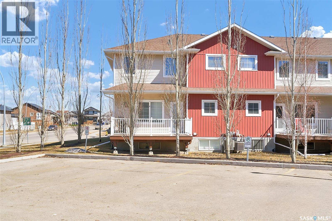
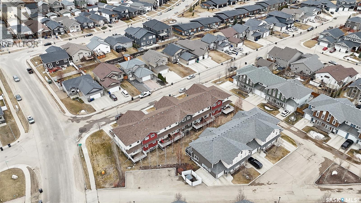
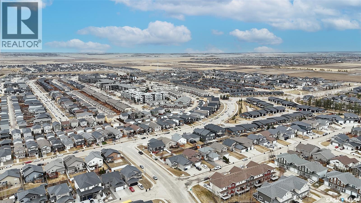
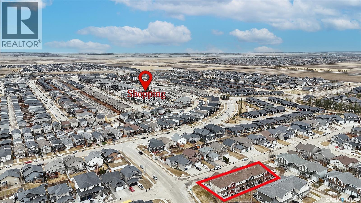
A BEAUTIFUL BLEND OF COMFORT, CONVENIENCE AND CONTEMPORARY SPACES! Nestled within the sought-after neighbourhood of Evergreen, this stately two-storey townhouse is striking and perfectly positioned on a corner lot. Offering carefully curated spaces and 1,800 sq. ft. - this residence also comes with the luxury of not having to shovel snow come the wintertime! Pull into your garage complete with a Tesla wall connector then be gently guided inside to the welcoming foyer. Cohesive and calming, explore the constellation of beautiful spaces like the living room complemented with a statement gas fireplace to cozy up on rainy days. The boundaries between the indoors/outdoors dissolve flawlessly through a graceful patio door to your deck for drinks under golden sunsets. Then there’s the kitchen with rich dark cabinetry, stainless steel appliances, brand new flooring and a central island that lends itself to both everyday living and effortless entertaining! Timeless with tasteful touches around every turn - a dazzling dining room is woven within the open concept. Set the mood for any occasion with the home’s built-in sound system, a refined den on this level is purposeful and coupled with a powder room! The exquisite composition of the home leads you upstairs - where you’ll find a spacious bedroom defined by elegant angles paired with expansive ceiling heights. A second light-filled guest bedroom adds to the harmony while a 4-piece bathroom anchors the hallway. The massive master bedroom is showered in sunshine with intricate upscale details that elevate the space with quiet sophistication. This ultimate retreat is enhanced with a walk-in closet and gorgeous en-suite including dual vanities for you to enjoy! The same sensibility is knit within the downstairs showcasing a family room, 4th bedroom, laundry and 4-piece bathroom. Close to the Forestry Farm and walking distances to stores and lovely restaurants - this one is move-in ready and can accommodate a QUICK possession! (id:27)

Building Features:

  • Style: Townhouse
  • Building Type: Row / Townhouse
  • Architectural Style: 2 Level
  • Basement Development: Finished
  • Basement Type: Full
  • Construction Style - Attachment: Attached
  • Fireplace Fuel: Gas
  • Fireplace Type: Conventional
  • Floor Space: 1803 sqft
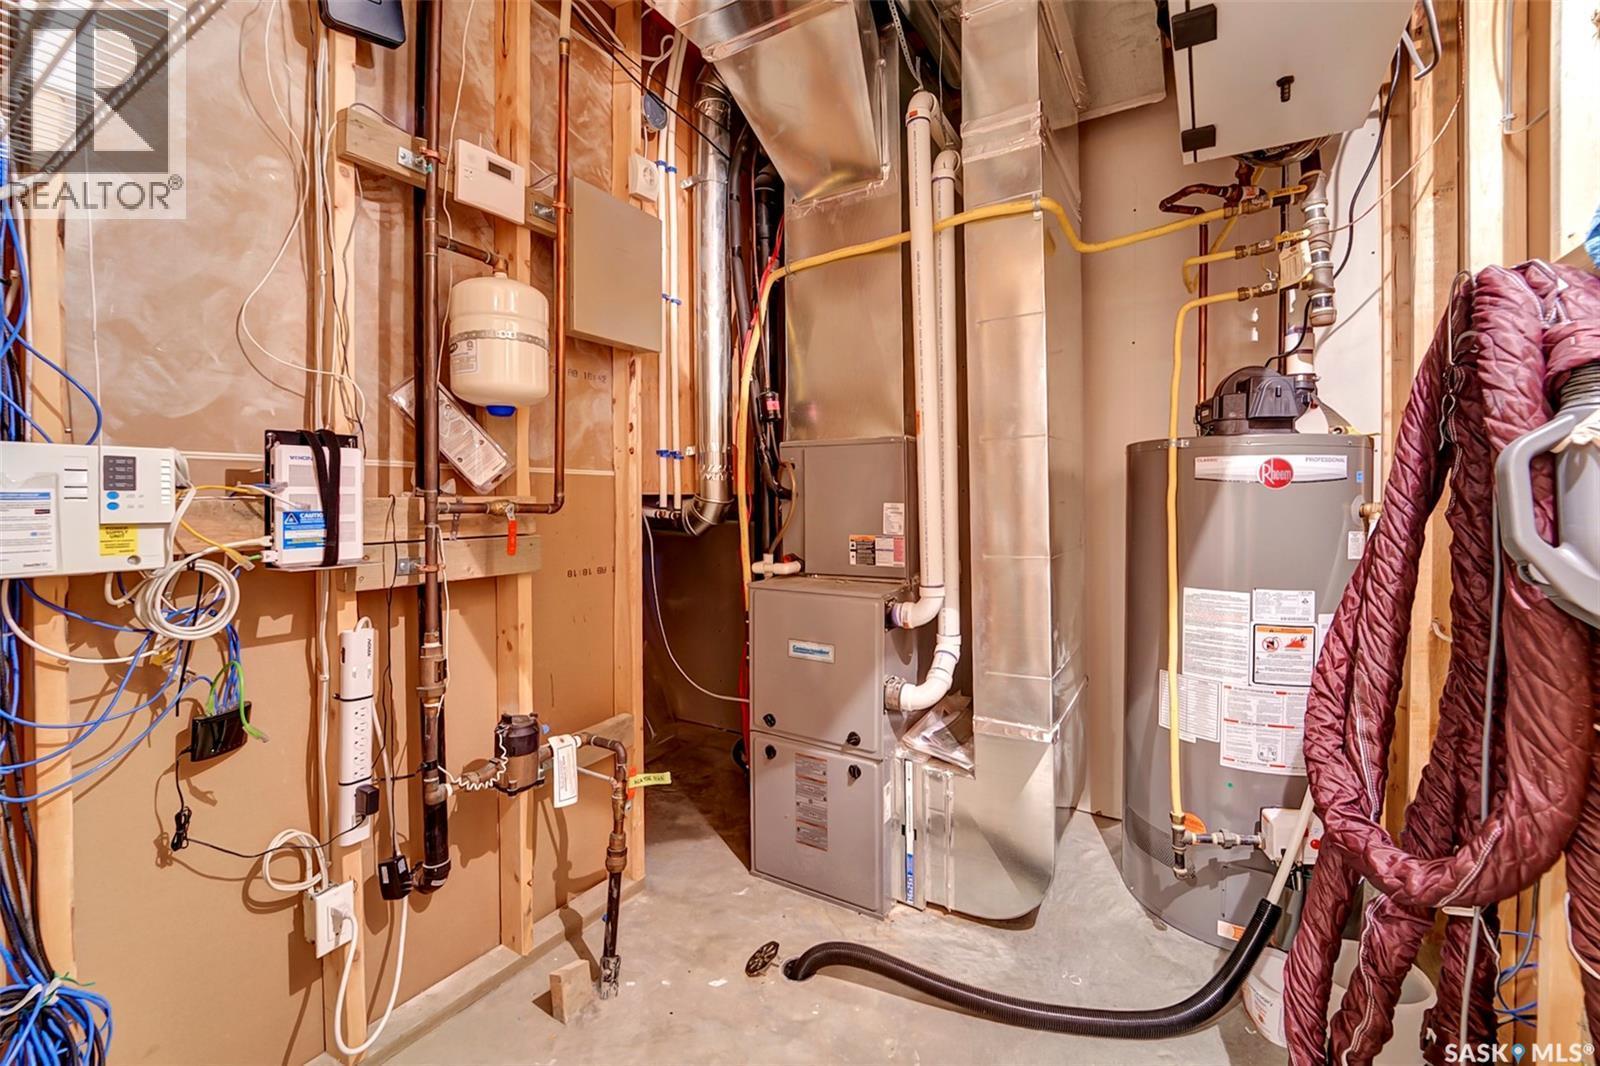
  • Heating Type: Forced air
  • Heating Fuel: Natural gas
  • Cooling Type: Central air conditioning, Air exchanger
  • Appliances: Washer, Refrigerator, Dishwasher, Dryer, Microwave, Window Coverings, Garage door opener remote, Stove

Property Features:

  • OwnershipType: Condominium/Strata
  • Property Type: Single Family
  • Bedrooms: 4
  • Bathrooms: 4
  • Built in: 2014
  • Community Features: Pets Allowed With Restrictions
  • Condo Fees: $360 Monthly
  • Features: Treed, Corner Site, Rectangular, Sump Pump
  • Floor Space (approx): 1803 Square Feet
  • Landscape Features: Lawn, Underground sprinkler
  • Structure Type: Deck
  • Parking Type: Attached garage, Other, Parking Spaces
  • No. of Parking Spaces: 2

Rooms:

  • Bedroom 2nd Level 11'11 x 11'1
  • Bedroom 2nd Level Measurements not available x 11 ft
  • Bathroom 2nd Level 4'11 x 9'7
  • Primary Bedroom 2nd Level 16 ft x Measurements not available
  • Bathroom 2nd Level 6 ft x Measurements not available
  • Family Basement Level 13'2 x 14'9
  • Bedroom Basement Level 11 ft x Measurements not available
  • Laundry Basement Level 9'7 x 9'1
  • Bathroom Basement Level 4'11 x 9'1
  • Other Basement Level 6'9 x 9'4
  • Foyer Main Level 13'4 x 4'7
  • Den Main Level 10'4 x 5'11
  • Bathroom Main Level 5'8 x 5'4
  • Dining Main Level 7'10 x 8'3
  • Kitchen Main Level 10'5 x 91'
  • Living Main Level Measurements not available x 13 ft

Courtesy of: Century 21 Fusion

REALTOR.ca  

QuickQuoteTM Powered by RPS

Location of 102 Atton CRESCENT, Saskatoon, Saskatchewan, S7W 0N9

Demographic Information of 102 Atton CRESCENT, Saskatoon, Saskatchewan, S7W 0N9

Life Stage

Middle-Aged with Teens

Employment Type

Service Sector/White Collar

Average Household Income

$137,055.86

Average Number of Children

1.85

Household Population

Household Structure

Age of Population

Education

Education Level

No certificate/diploma/degree

8.76 %

High school certificate or equivalent

29.8 %

Apprenticeship trade certificate/diploma

9.25 %

College/non-university certificate

17.49 %

University certificate (below bachelor)

1.73 %

University Degree

32.96 %

Commuter

Travel To Work

By Car

94.1 %

By Public Transit

3.04 %

By Walking

0.28 %

By Bicycle

0.25 %

By Other Methods

2.33 %

Cultural Diversity

Knowledge of Official Language

Mother Tongue

Building Information

Building Type

Apartments (Low and High Rise)

39.54 %

Houses

60.46 %

Own Vs. Rent

