Button CopyPathCircle CloseCircle Left ArrowArrow Down Icon GreyClosecirclecircleBurger
Image 1
Image 2
Image 3
$259,900

102 419 Main STREET, Saskatoon, Saskatchewan, S7N 0B9

MLS® # SK035902

2 Beds

Bath

1100  FEETSQ

QuickQuoteTM: Not Available

Saskatoon SK, S7N 0B9

MLS® # SK035902

Property Information:

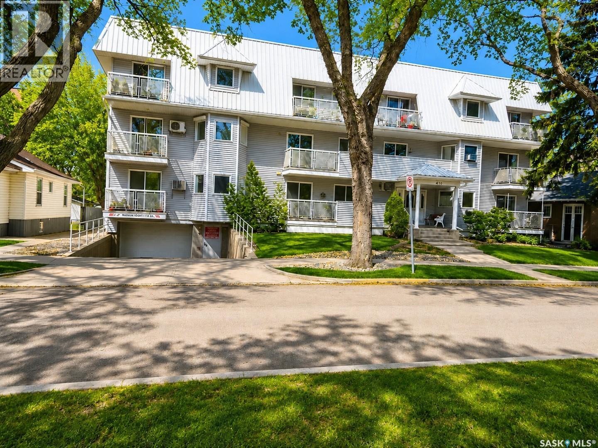
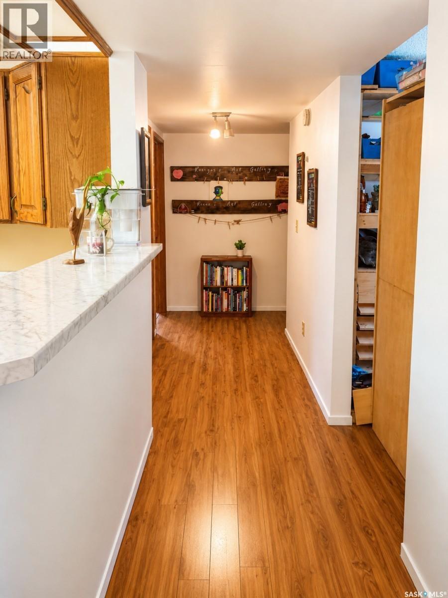
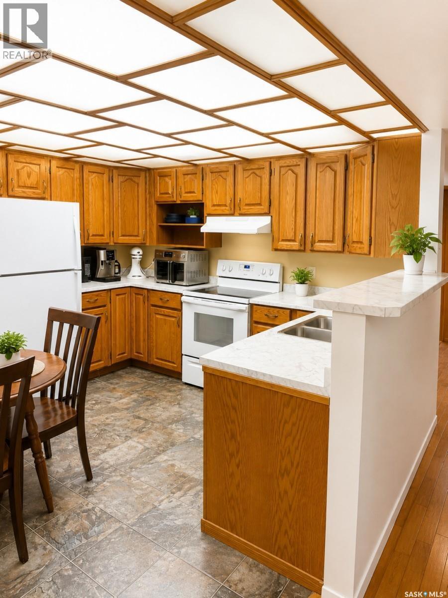
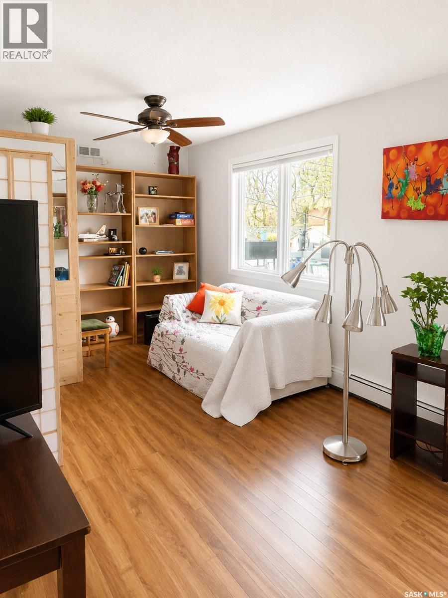
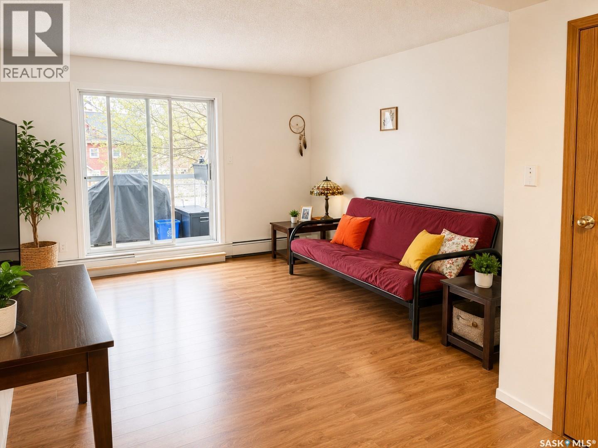
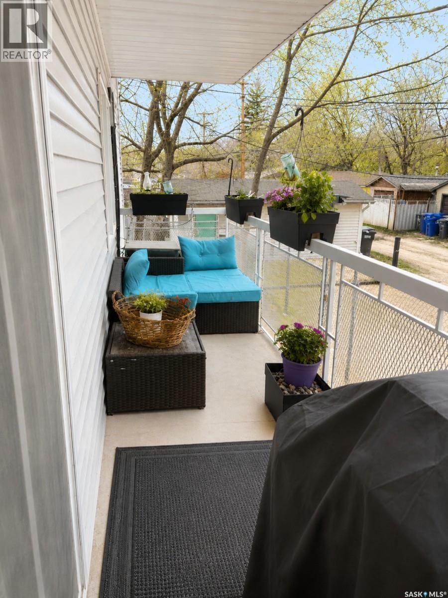
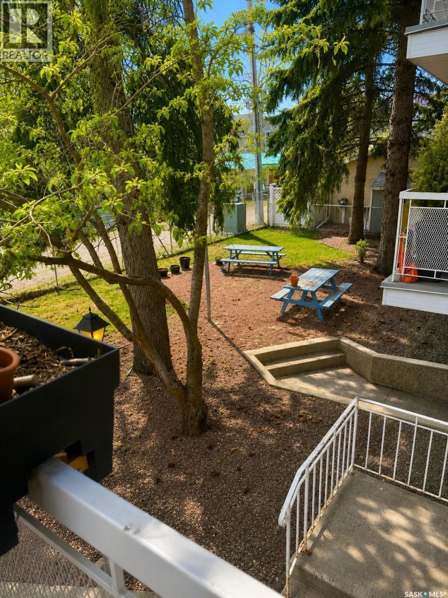
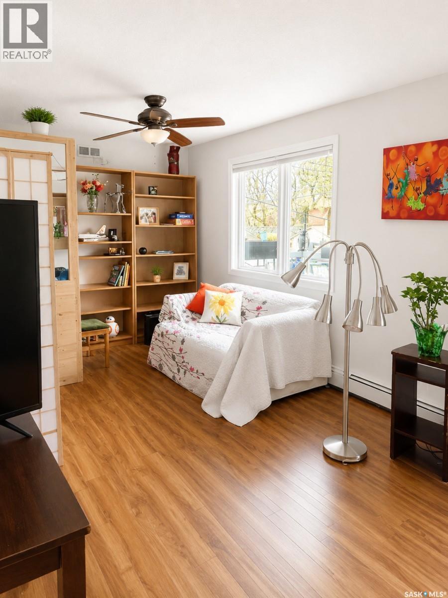
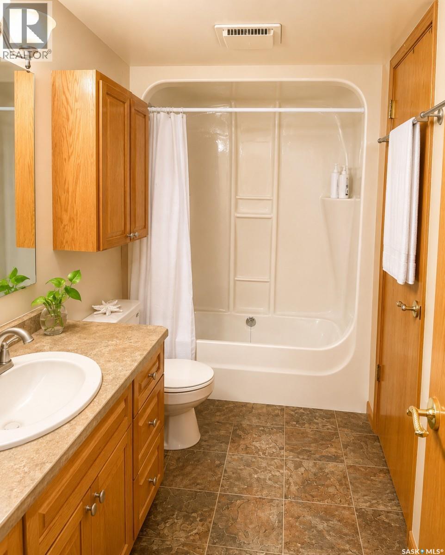
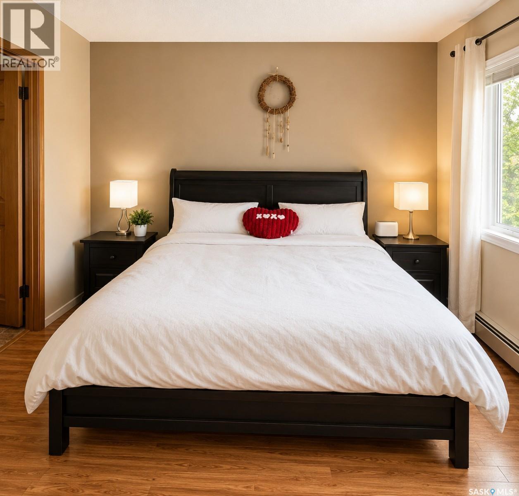
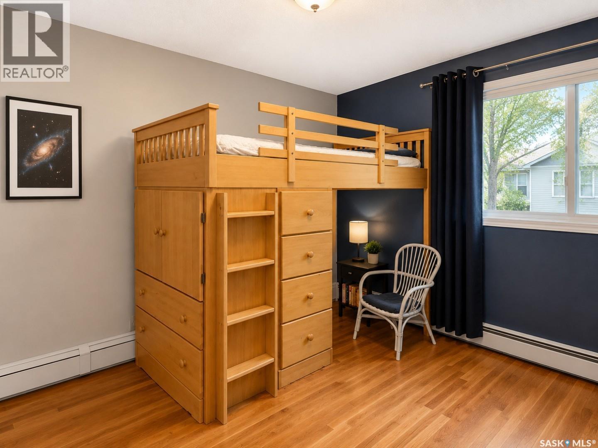
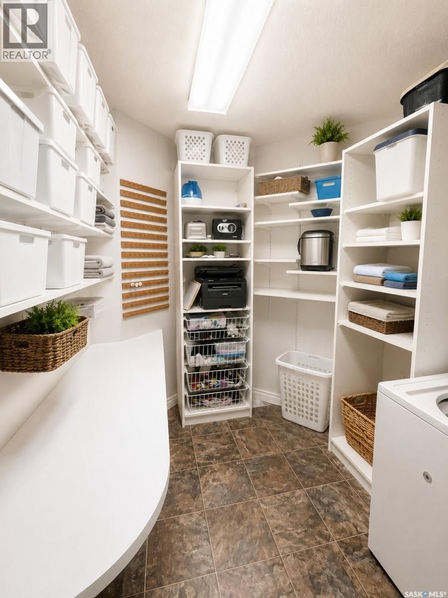
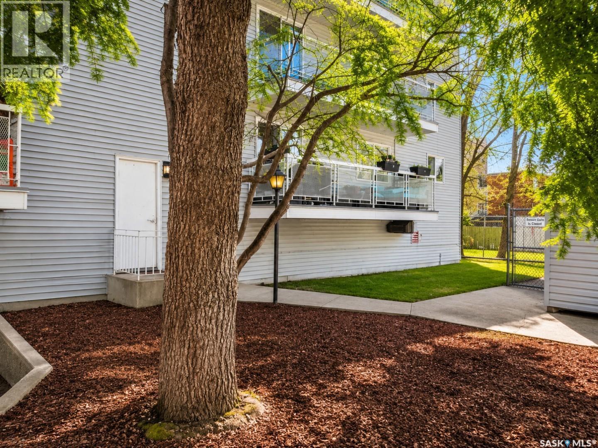
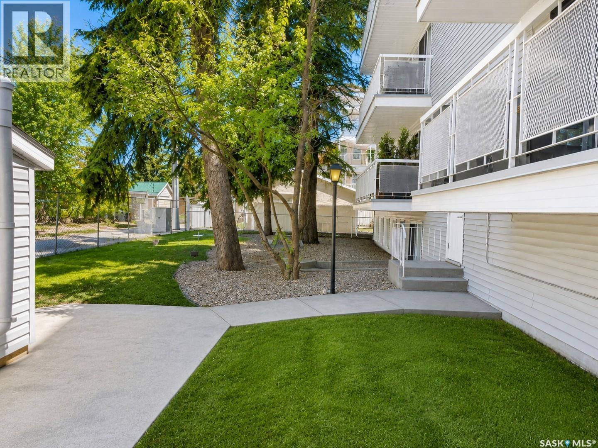
Welcome to this beautifully located condo in the heart of one of Saskatoon’s most desirable areas—just steps from the river, downtown, and the vibrant Broadway district. Enjoy the ultimate walkable lifestyle with cafés, restaurants, festivals, shopping, and public transit all nearby, while the University is only minutes away. Perfect for professionals, students, first-time buyers, or investors. This bright and functional unit has been thoughtfully designed to maximize storage and organization, with exceptionally efficient use of every drawer, shelf, and closet space. The spacious primary bedroom features a walk-in closet, adding both comfort and practicality. The building offers excellent amenities, including secure underground parking, elevator access, an exercise/meeting room, and additional outdoor storage—features that add convenience and value year-round. One of the standout features is the inviting shared backyard space, perfect for summer BBQs, relaxing outdoors, or gathering with friends and neighbors. If you’ve been looking for an affordable condo that combines location, lifestyle, and functionality in one package, this is an opportunity you won’t want to miss. (id:27)

Building Features:

  • Style: Apartment
  • Building Type: Apartment
  • Amenities: Exercise Centre
  • Architectural Style:
  • Floor Space: 1100 sqft
  • Heating Type: Baseboard heaters
  • Cooling Type: Central air conditioning
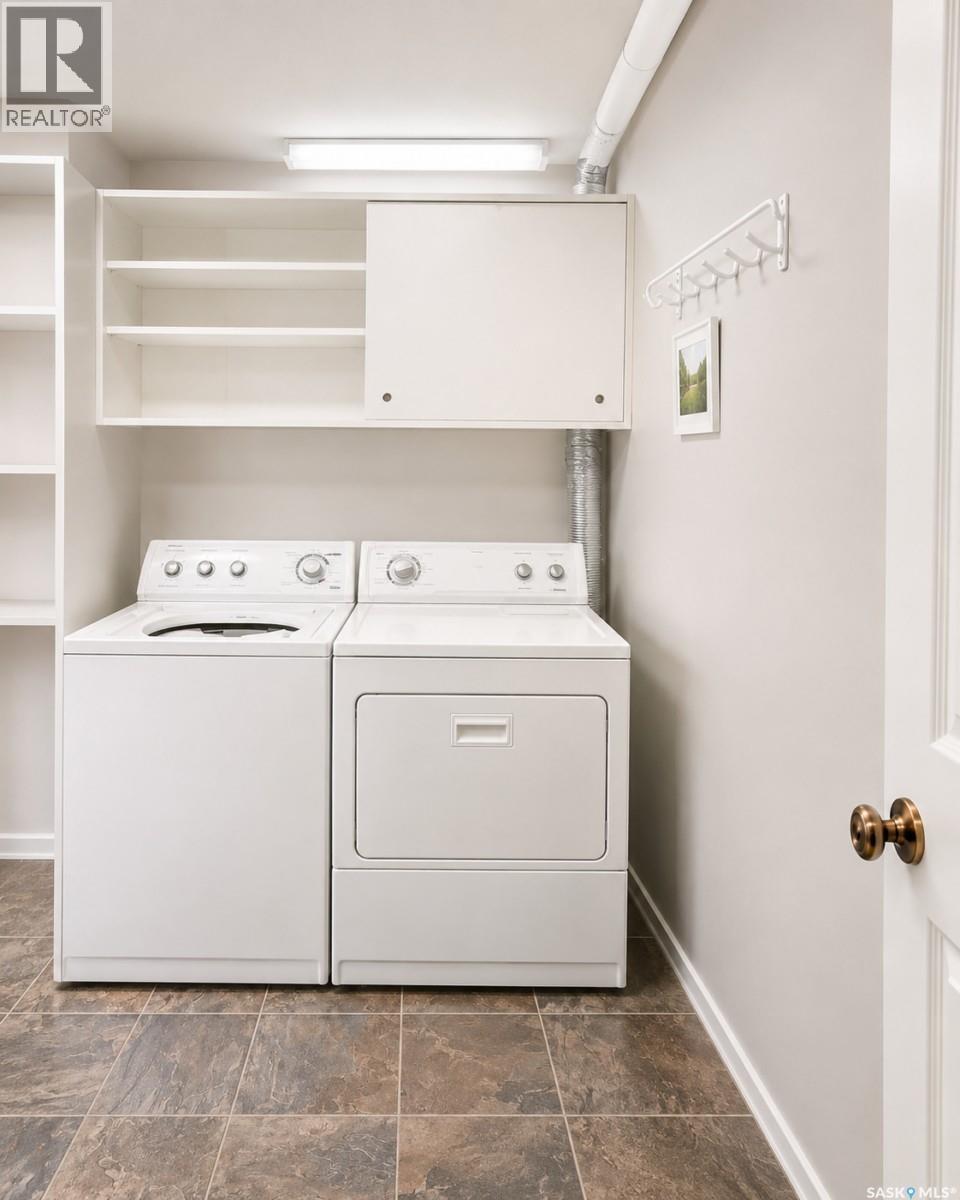
  • Appliances: Washer, Refrigerator, Dishwasher, Dryer, Garage door opener remote, Hood Fan, Stove

Property Features:

  • OwnershipType: Condominium/Strata
  • Property Type: Single Family
  • Bedrooms: 2
  • Bathrooms: 1
  • Built in: 1985
  • Community Features: Pets not Allowed
  • Condo Fees: $583 Monthly
  • Features: Treed, Elevator, Balcony
  • Fence Type: Fence
  • Floor Space (approx): 1100 Square Feet
  • Landscape Features: Lawn
  • Parking Type: Underground, Other, Parking Spaces
  • No. of Parking Spaces: 1

Rooms:

  • Kitchen Main Level 3.30 m x 3.48 m
  • Living Main Level 3.48 m x 4.04 m
  • Dining Main Level 4.14 m x 4.04 m
  • Laundry Main Level Measurements not available
  • Bedroom Main Level 3.43 m x 3.61 m
  • Bedroom Main Level 2.84 m x 3.43 m
  • Bathroom Main Level Measurements not available

Convert Measurement to:


Courtesy of: Choice Realty Systems

REALTOR.ca  

QuickQuoteTM Powered by RPS

Location of 102 419 Main STREET, Saskatoon, Saskatchewan, S7N 0B9

Demographic Information of 102 419 Main STREET, Saskatoon, Saskatchewan, S7N 0B9

Life Stage

Young Couples

Employment Type

Service Sector/White Collar

Average Household Income

$123,725.28

Average Number of Children

1.57

Household Population

Household Structure

Age of Population

Education

Education Level

No certificate/diploma/degree

7.23 %

High school certificate or equivalent

27.23 %

Apprenticeship trade certificate/diploma

5.87 %

College/non-university certificate

15.5 %

University certificate (below bachelor)

1.77 %

University Degree

42.4 %

Commuter

Travel To Work

By Car

69.74 %

By Public Transit

0.85 %

By Walking

16.91 %

By Bicycle

5.47 %

By Other Methods

7.03 %

Cultural Diversity

Knowledge of Official Language

Mother Tongue

Building Information

Building Type

Apartments (Low and High Rise)

54.45 %

Houses

45.55 %

Own Vs. Rent

