Button CopyPathCircle CloseCircle Left ArrowArrow Down Icon GreyClosecirclecircleBurger
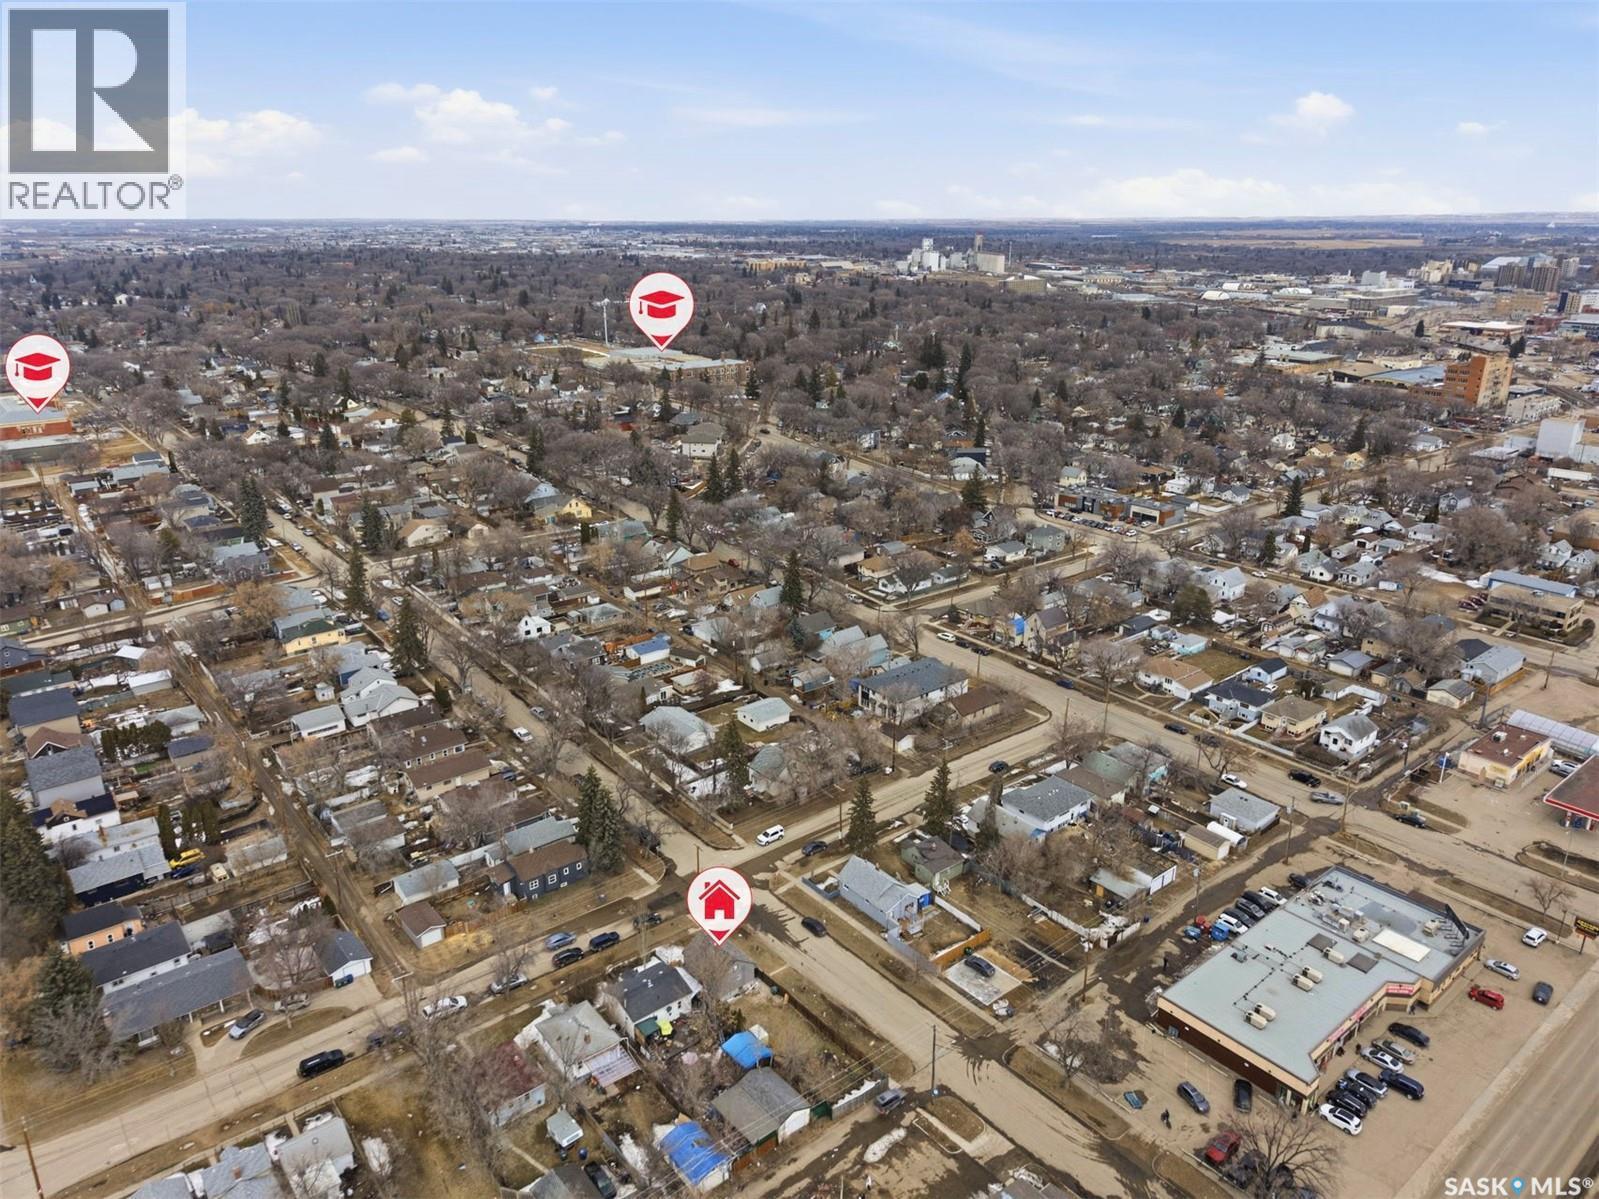
Image 1
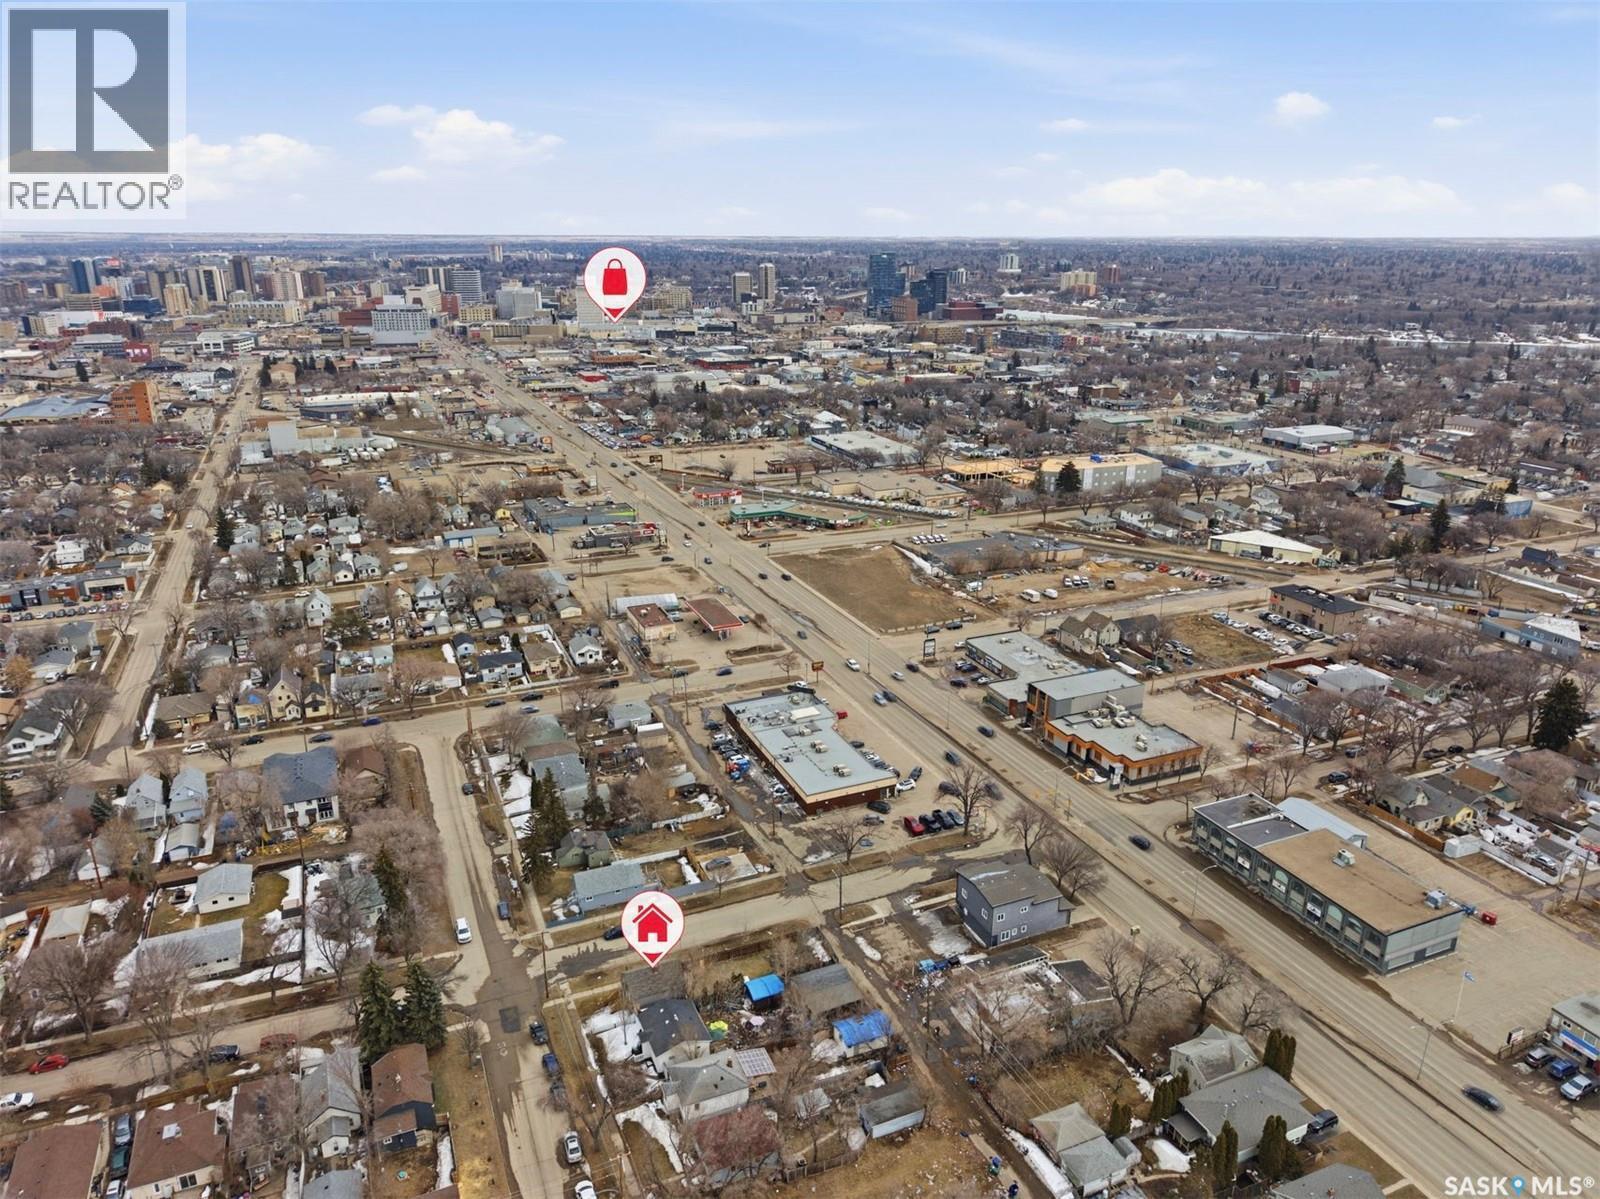
Image 2
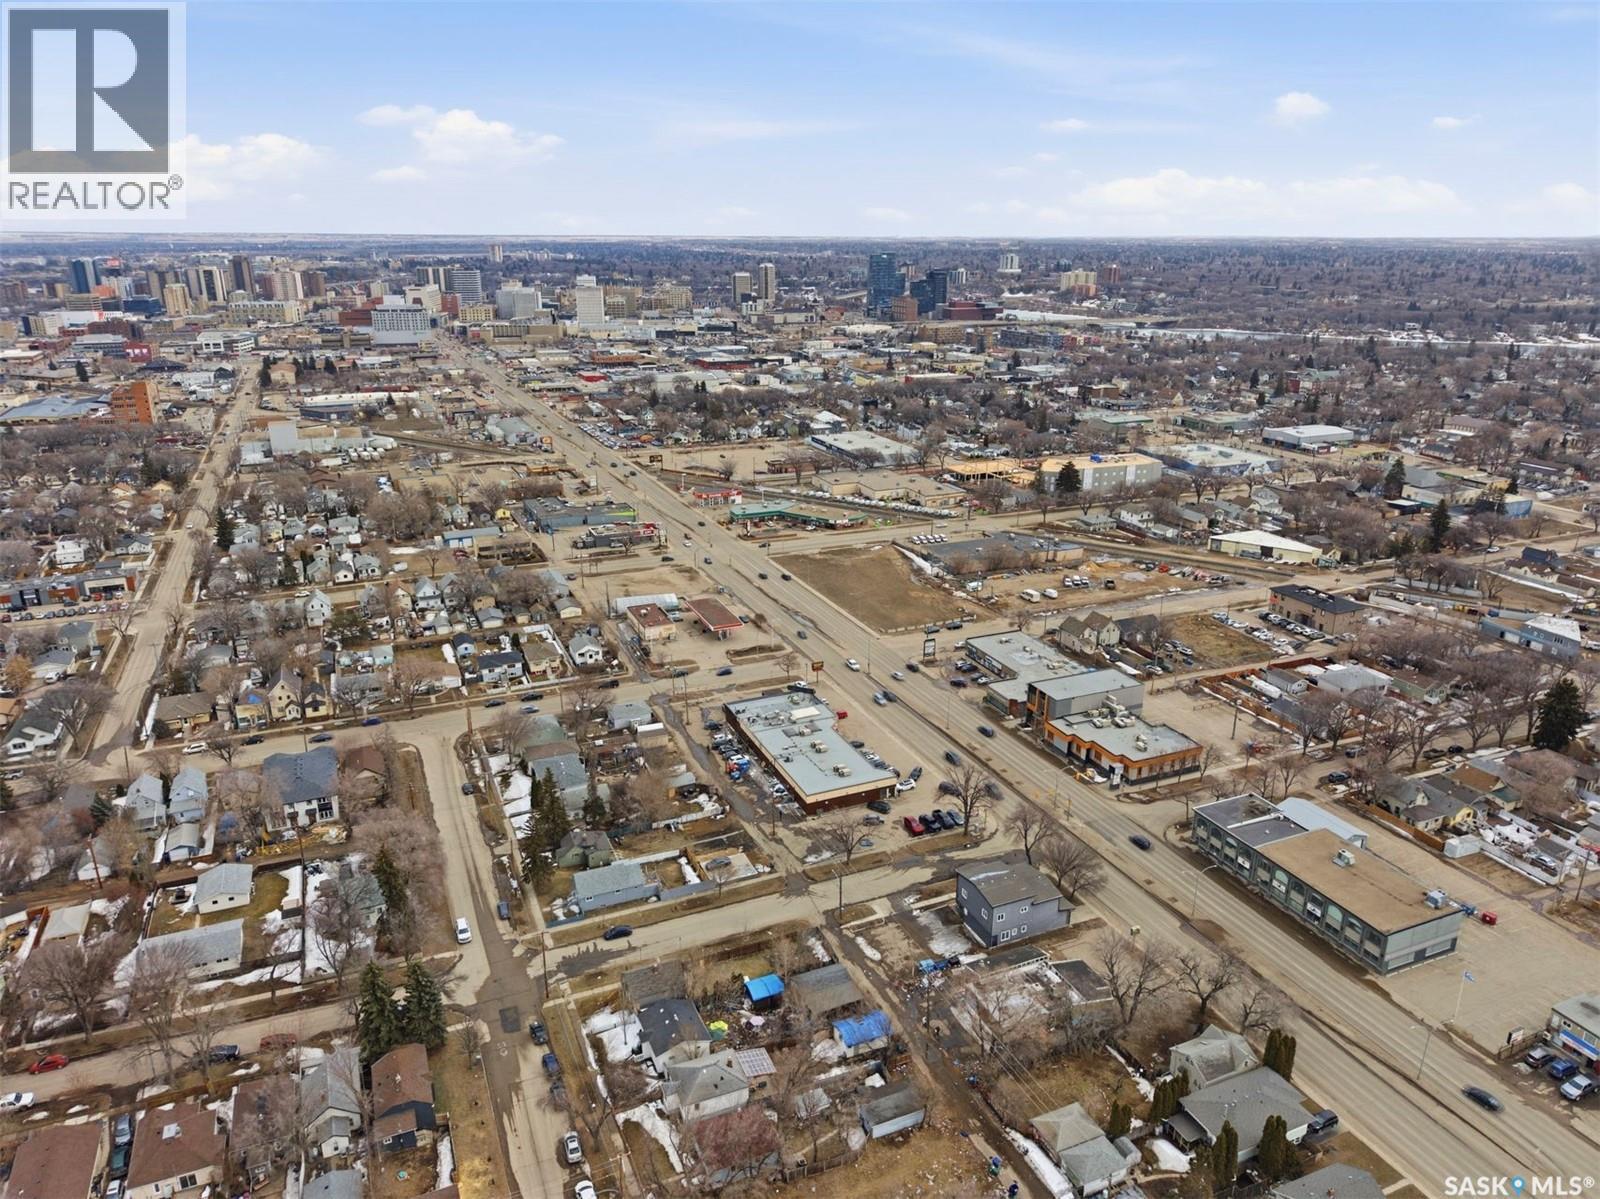
Image 3
$199,000

1001 23rd STREET W, Saskatoon, Saskatchewan, S7L 0A6

MLS® # SK040707

2 Beds

Baths

520  FEETSQ

QuickQuoteTM: Not Available

Saskatoon SK, S7L 0A6

MLS® # SK040707

Property Information:

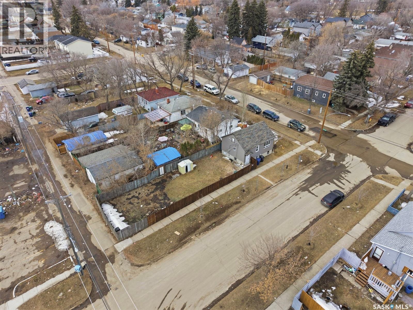
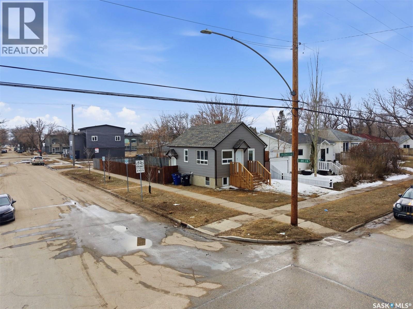
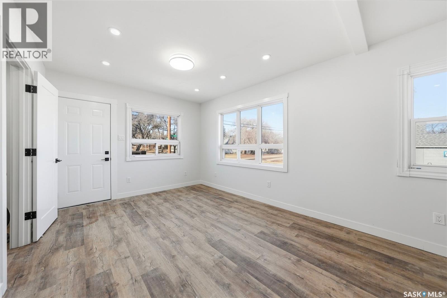
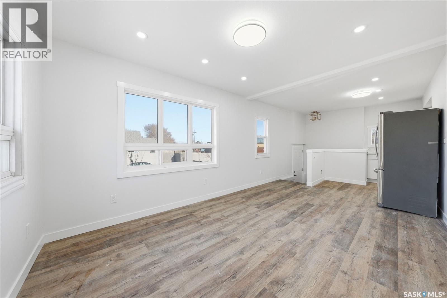
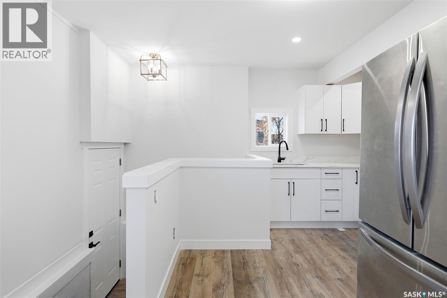
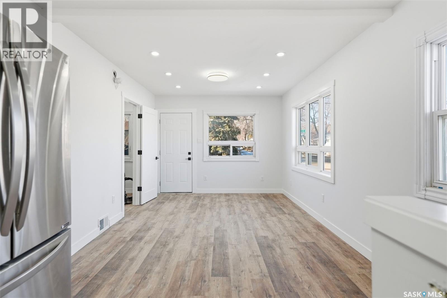
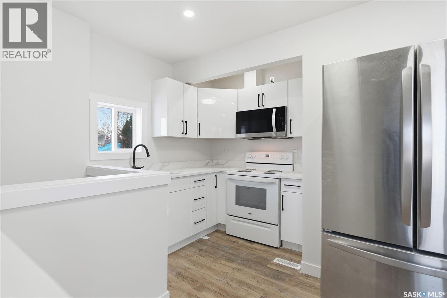
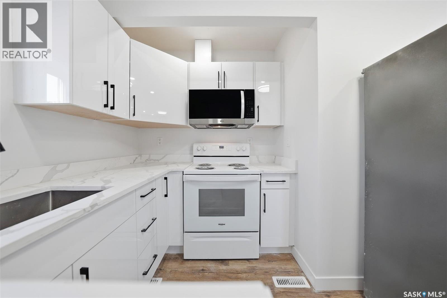
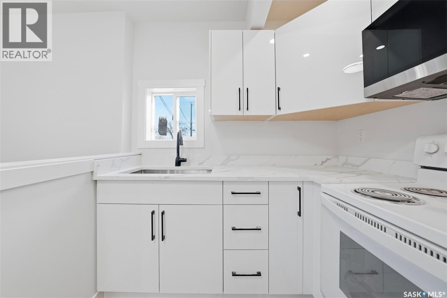
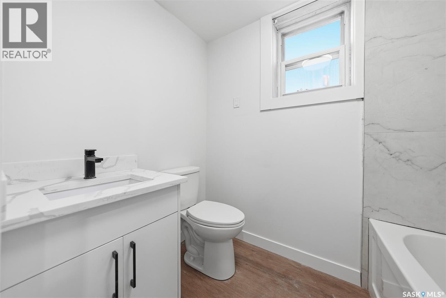
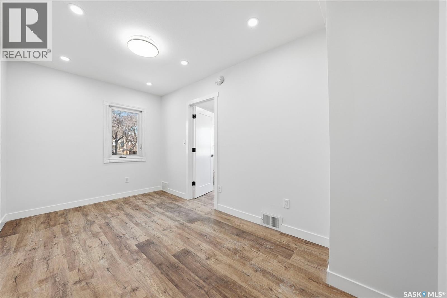
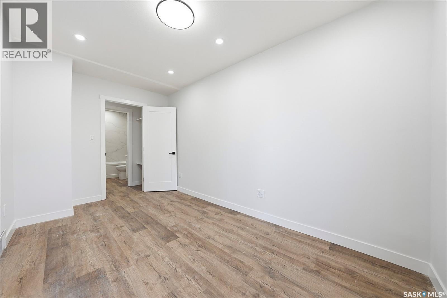
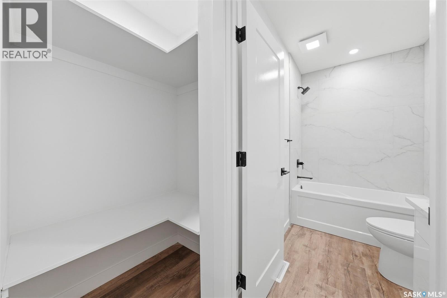
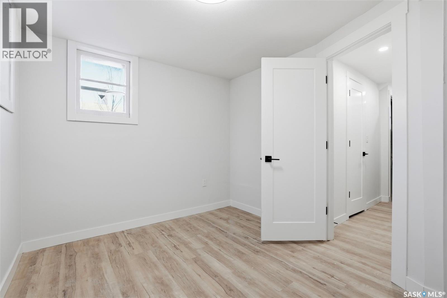
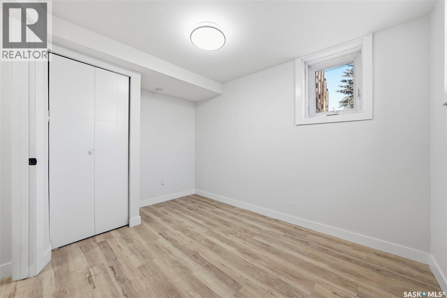
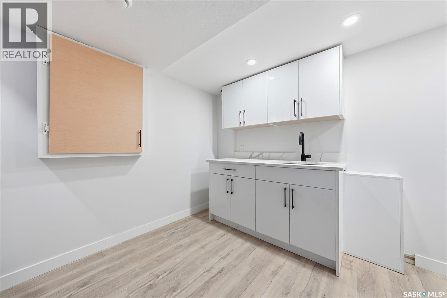
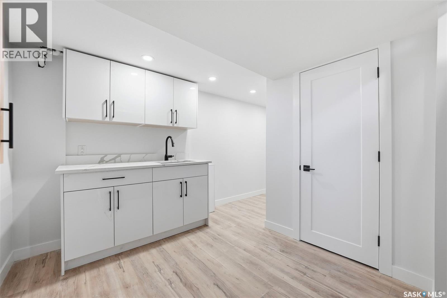
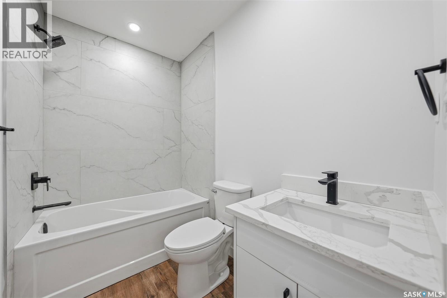
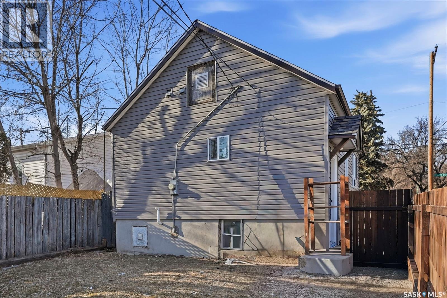
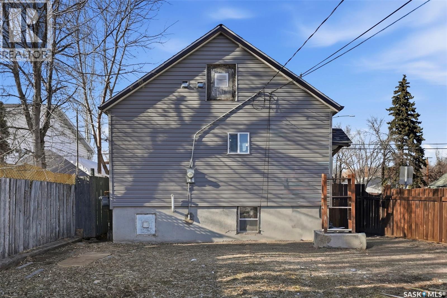
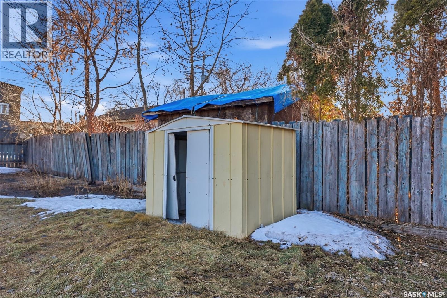
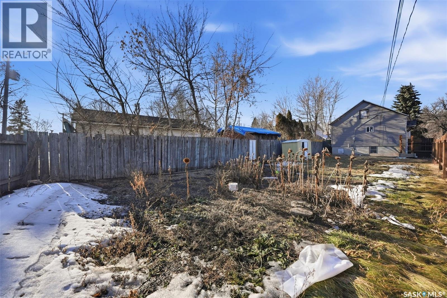
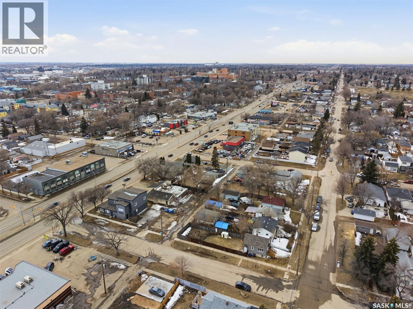
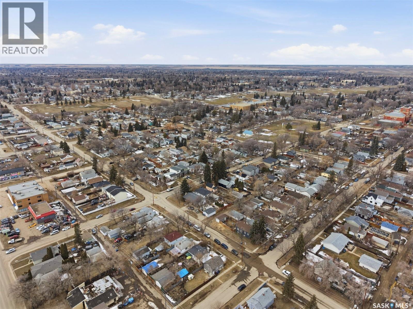
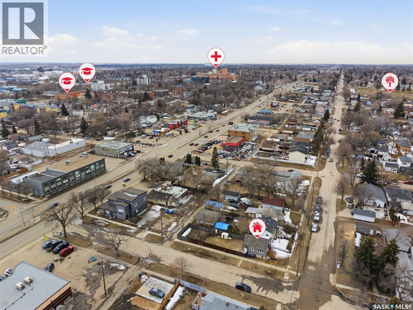
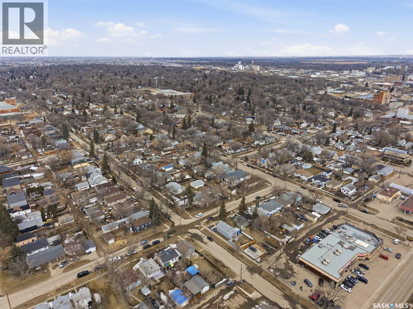
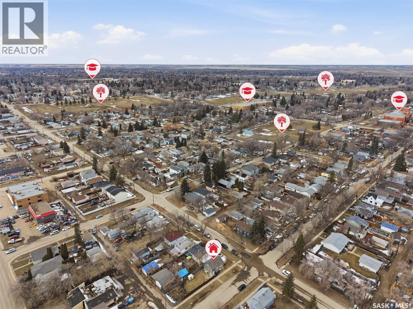
Welcome to 1001 23rd St W — a beautifully fully renovated corner home in a prime Saskatoon location! This charming property offers 2 spacious bedrooms and 2 modern washrooms, perfect for comfortable living or a great investment opportunity. Ideally situated just behind 22nd Street and minutes from downtown, you’ll love the convenience of being within walking distance to a wide range of amenities, including shops, restaurants, transit, and more. The corner lot provides added privacy, extra natural light, and great curb appeal. Inside, the home has been thoughtfully updated with stylish finishes, creating a fresh and inviting atmosphere throughout. Whether you’re a first-time buyer, downsizer, or investor, this move-in-ready home offers both comfort and convenience in an unbeatable location. Don’t miss your chance to own this beautifully upgraded property in the heart of Saskatoon (id:27)

Building Features:

  • Style: Detached
  • Building Type: House
  • Architectural Style: Raised bungalow
  • Basement Type: Full
  • Construction Style - Attachment: Detached
  • Floor Space: 520 sqft
  • Heating Type: Forced air
  • Heating Fuel: Natural gas

Property Features:

  • OwnershipType: Freehold
  • Property Type: Single Family
  • Bedrooms: 2
  • Bathrooms: 2
  • Built in: 1951
  • Features: Corner Site, Lane
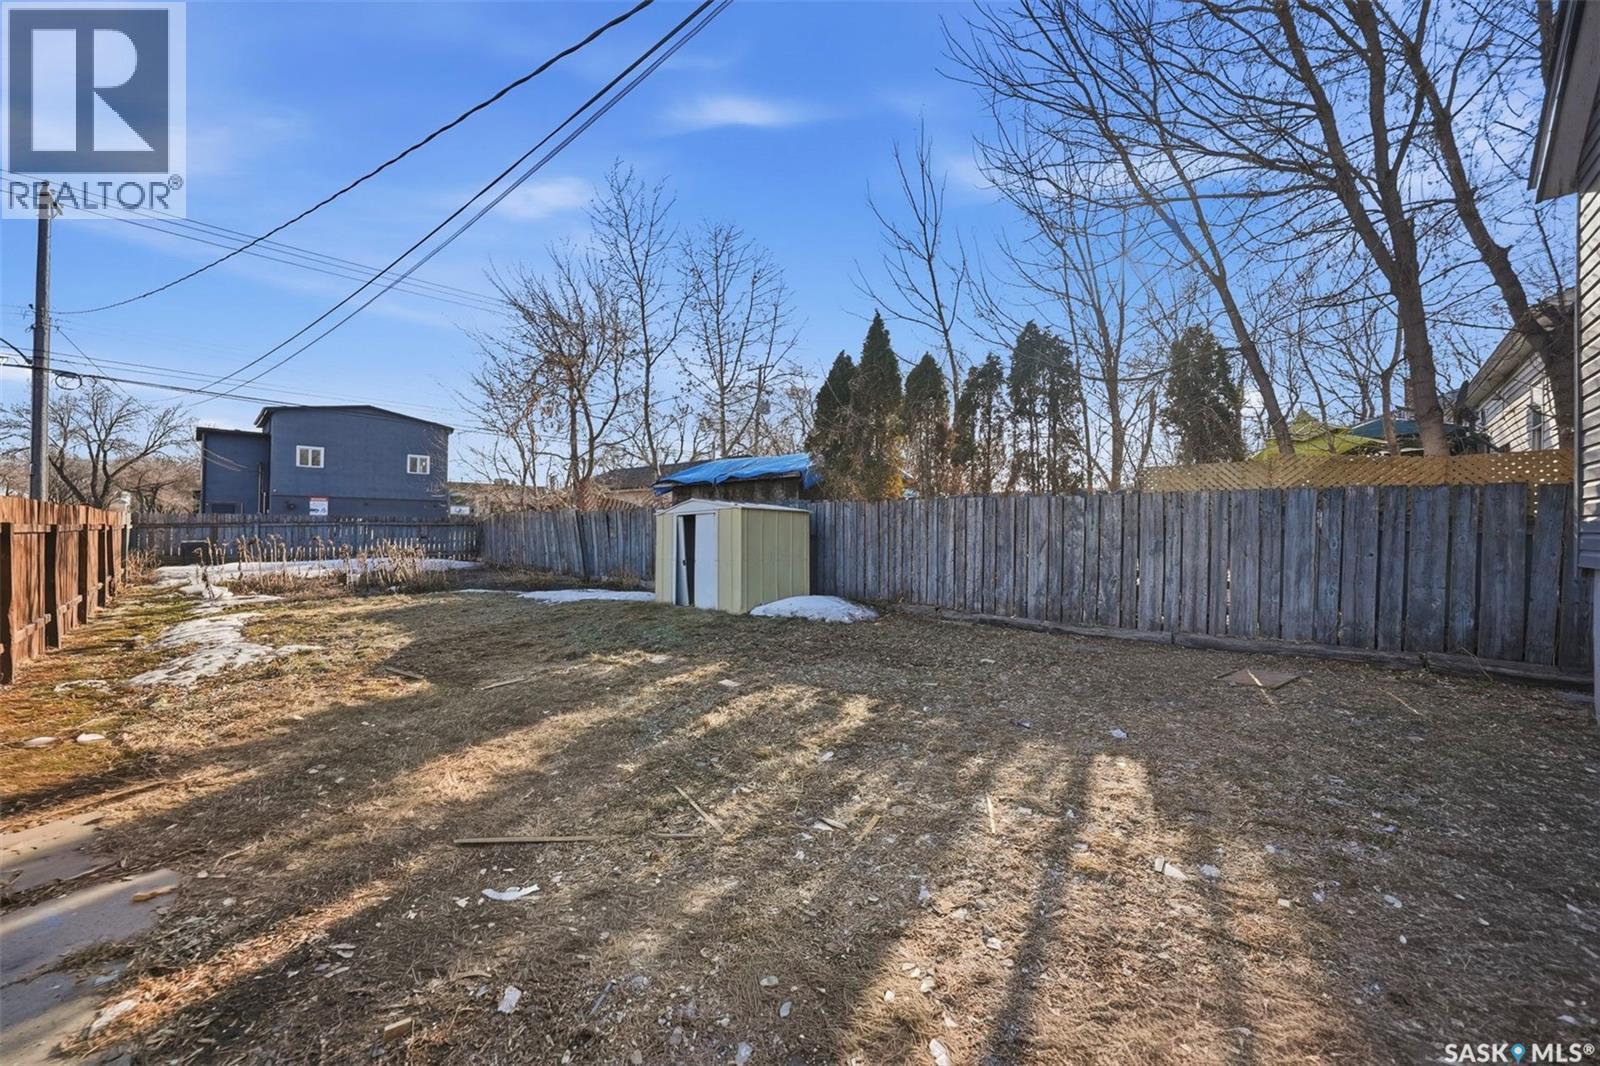
  • Fence Type: Fence
  • Floor Space (approx): 520 Square Feet
  • Irregular: Yes
  • Landscape Features: Lawn, Garden Area
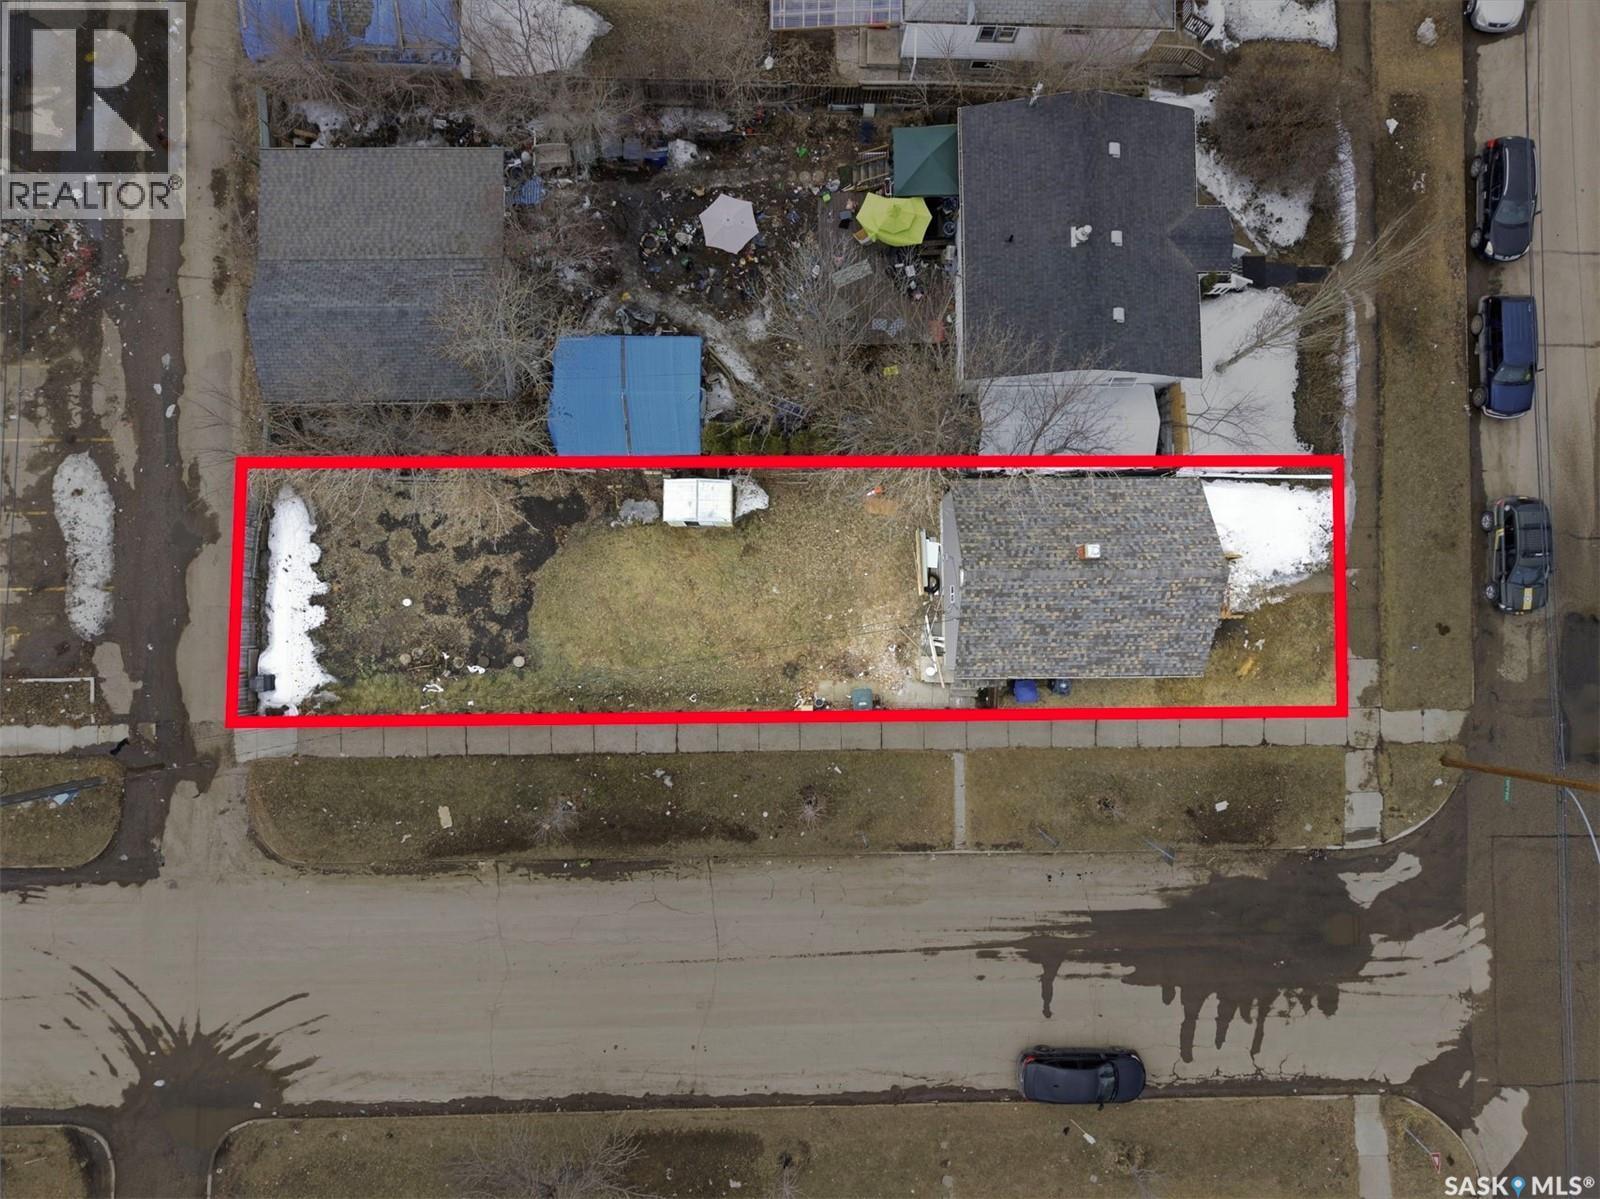
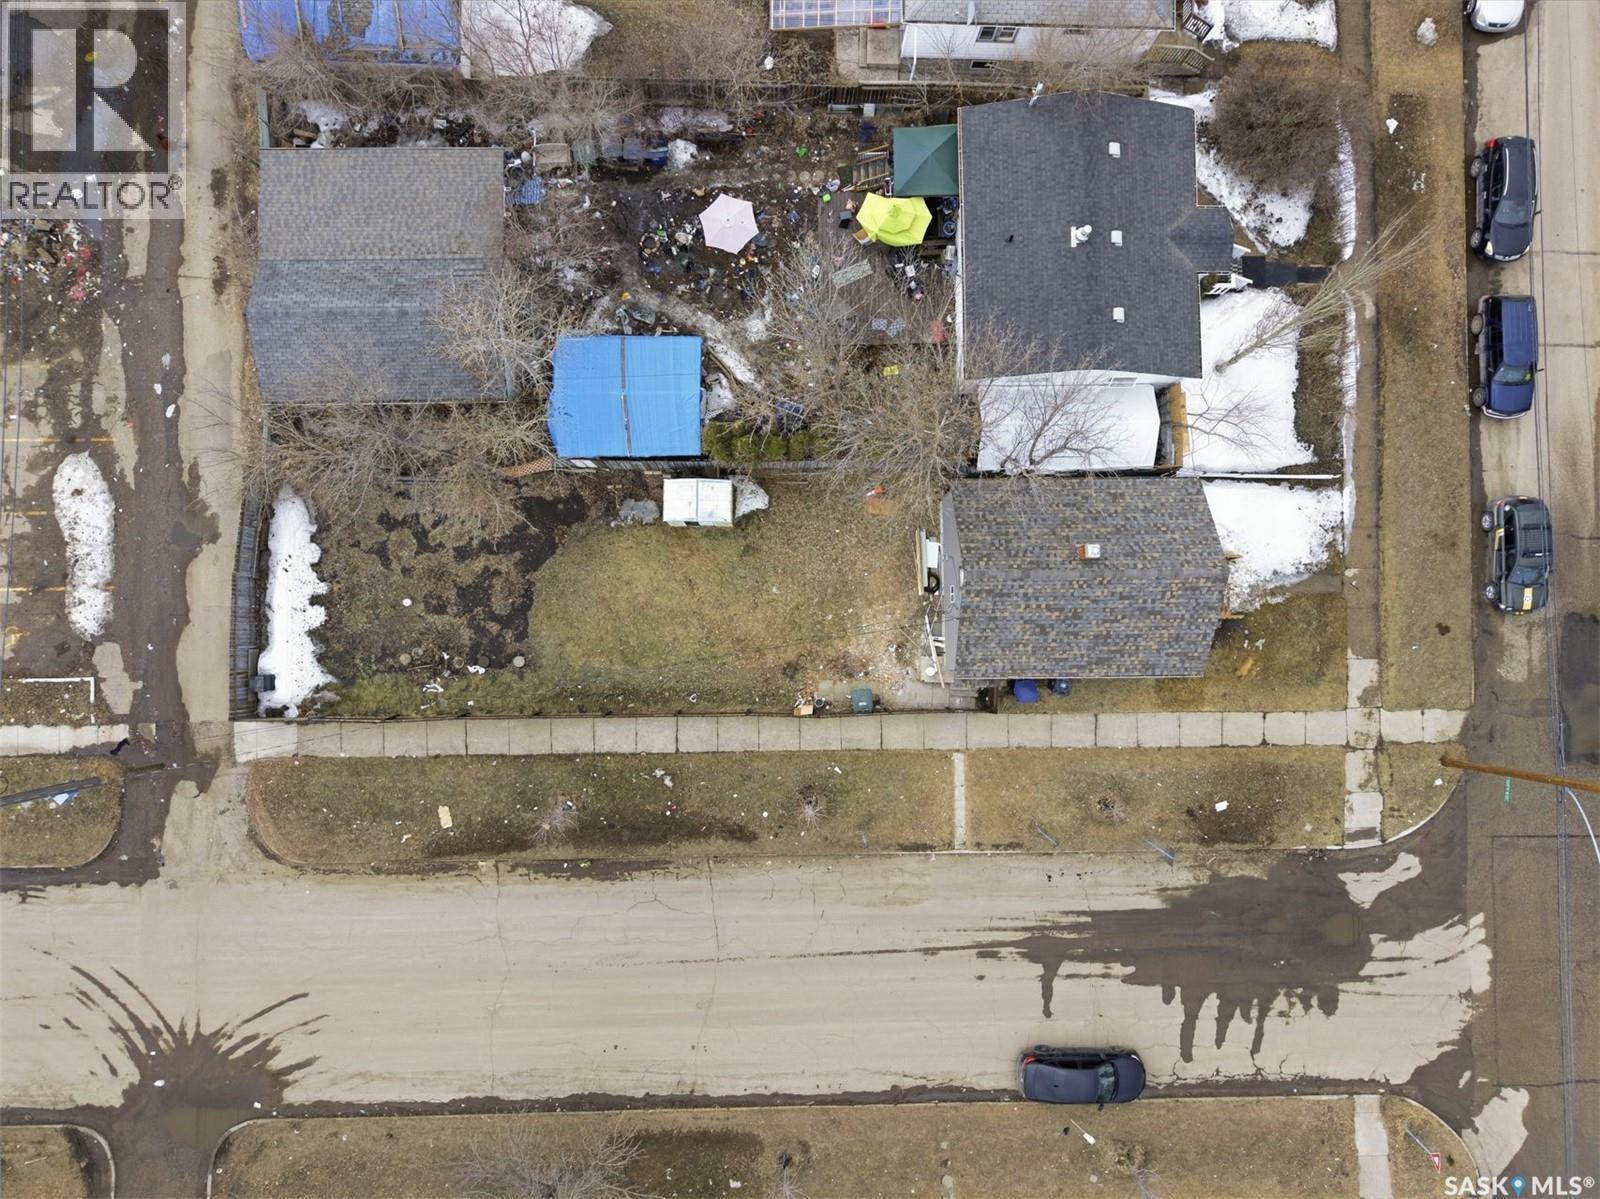
  • Lot Frontage: 27.2 Feet
  • Lot Size: 3554.00 Square Feet
  • Parking Type: Parking Spaces
  • No. of Parking Spaces: 4

Rooms:

  • Bathroom Basement Level X x X
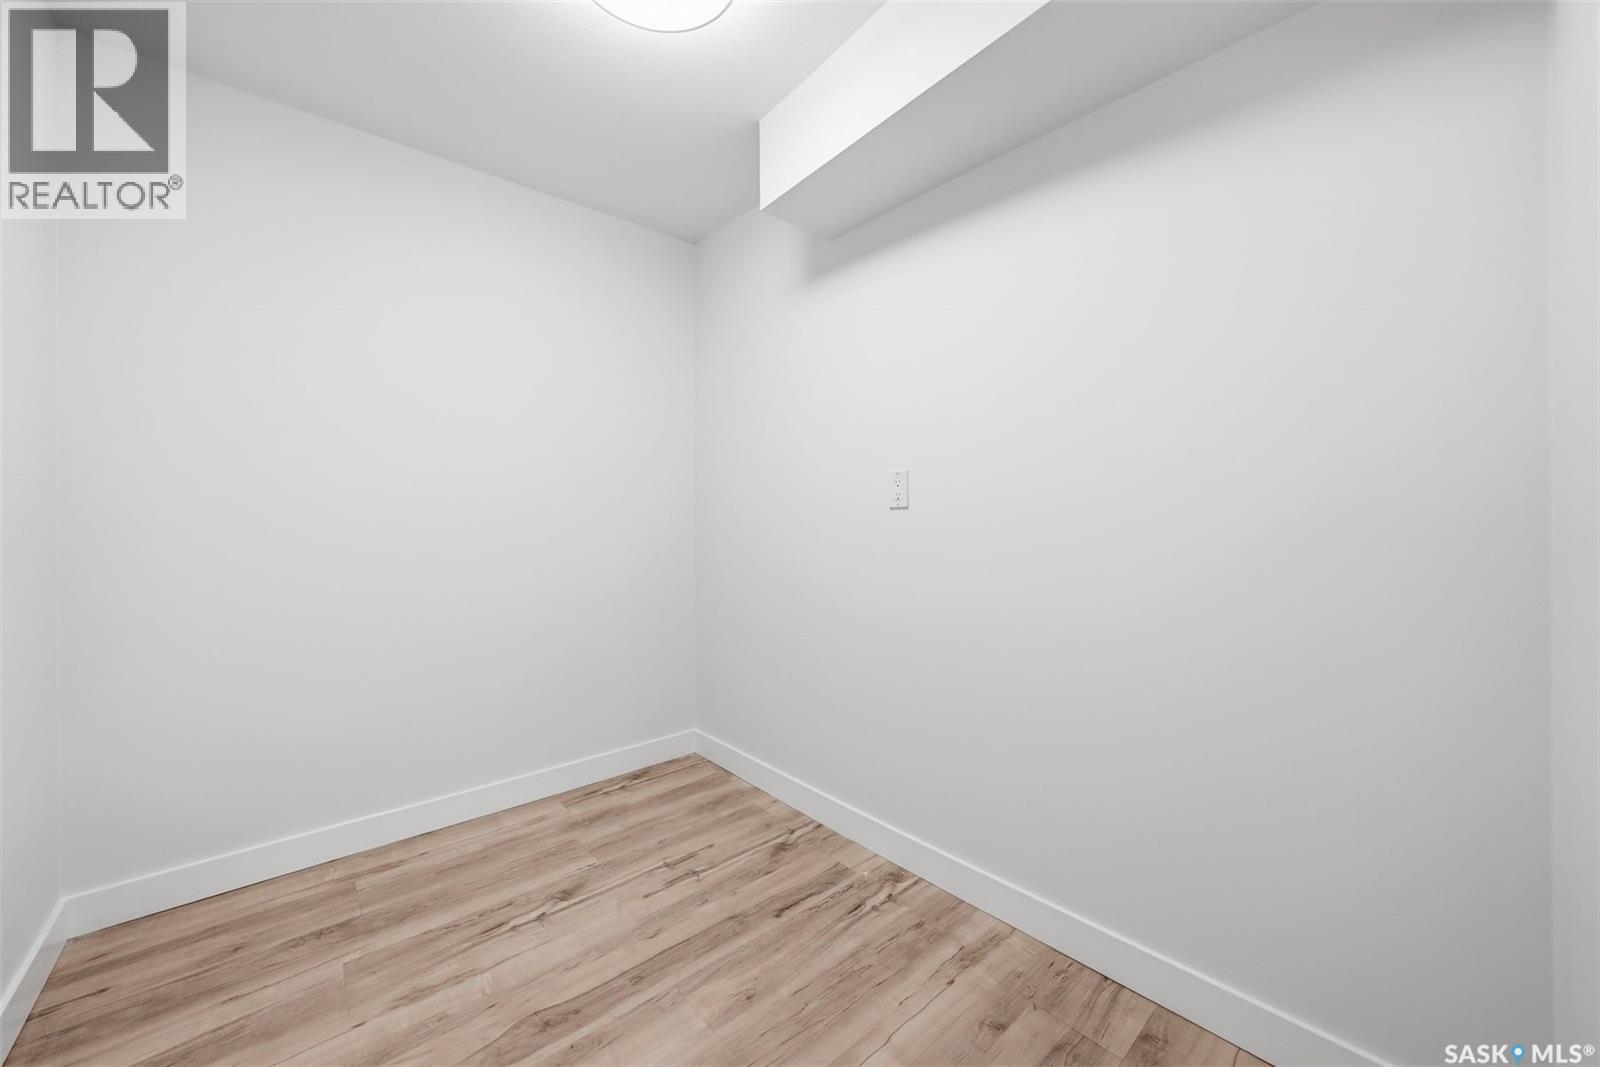
  • Bedroom Basement Level 11'0 x 9'0
  • Den Basement Level Measurements not available
  • Living Main Level 10 ft x Measurements not available
  • Kitchen Main Level 10'6" x 8'0
  • Dining Main Level 2.13 m x 3.05 m
  • Primary Bedroom Main Level 14'3" x 8'3"
  • Bathroom Main Level Measurements not available

Convert Measurement to:


Courtesy of: Realty ONE Group Dynamic

REALTOR.ca  

QuickQuoteTM Powered by RPS

Location of 1001 23rd STREET W, Saskatoon, Saskatchewan, S7L 0A6

Demographic Information of 1001 23rd STREET W, Saskatoon, Saskatchewan, S7L 0A6

Life Stage

Midlife Families

Employment Type

Blue Collar/Primary, Blue Collar/Service Sector

Average Household Income

$81,337.93

Average Number of Children

1.84

Household Population

Household Structure

Age of Population

Education

Education Level

No certificate/diploma/degree

31.47 %

High school certificate or equivalent

32.06 %

Apprenticeship trade certificate/diploma

9.65 %

College/non-university certificate

10.63 %

University certificate (below bachelor)

2.11 %

University Degree

14.08 %

Commuter

Travel To Work

By Car

80.17 %

By Public Transit

5.27 %

By Walking

6.97 %

By Bicycle

0.81 %

By Other Methods

6.78 %

Cultural Diversity

Knowledge of Official Language

Mother Tongue

Building Information

Building Type

Apartments (Low and High Rise)

16.83 %

Houses

83.17 %

Own Vs. Rent

