Button CopyPathCircle CloseCircle Left ArrowArrow Down Icon GreyClosecirclecircleBurger
Image 1
Image 2
Image 3
$328,800

100 32nd STREET W, Saskatoon, Saskatchewan, S7L 0S1

MLS® # SK044233

4 Beds

Baths

914  FEETSQ

QuickQuoteTM: Not Available

Saskatoon SK, S7L 0S1

MLS® # SK044233

Property Information:

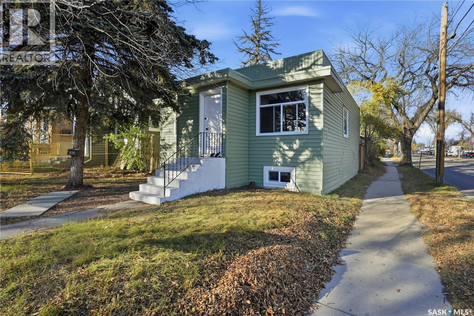
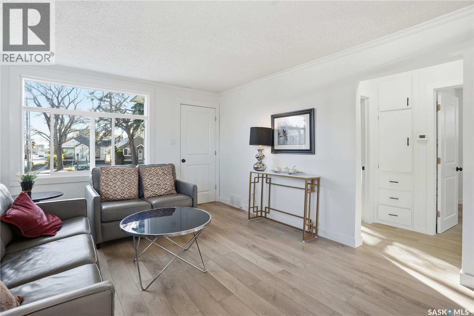
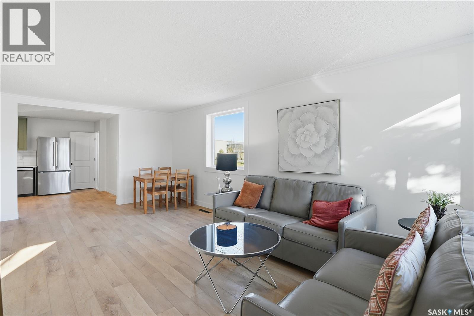
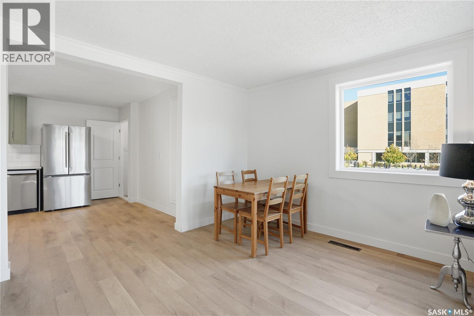
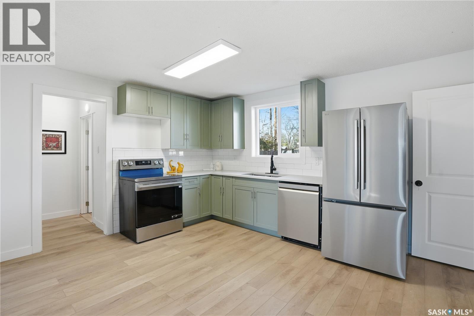
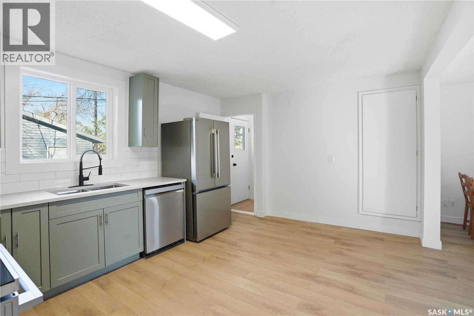
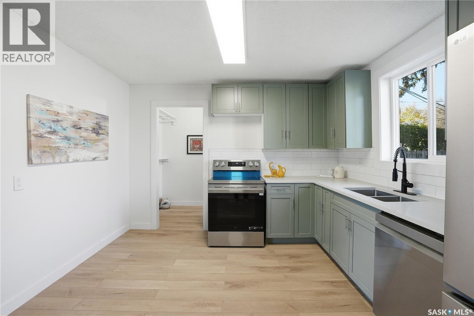
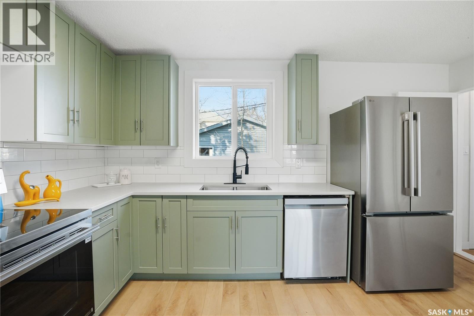
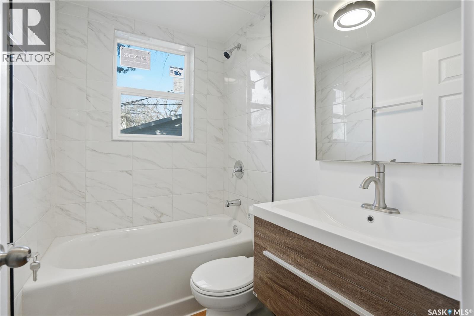
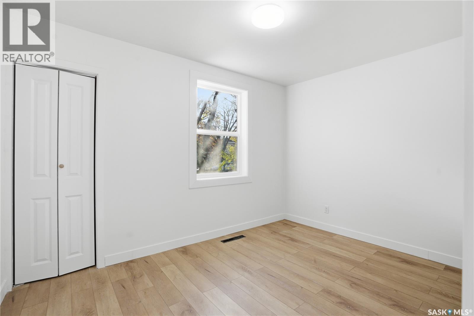
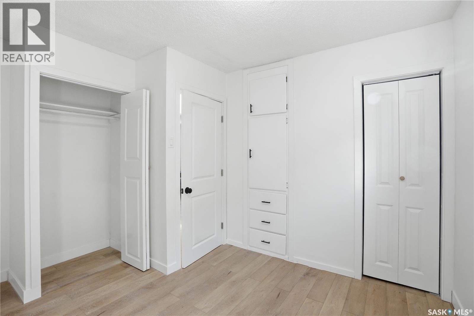
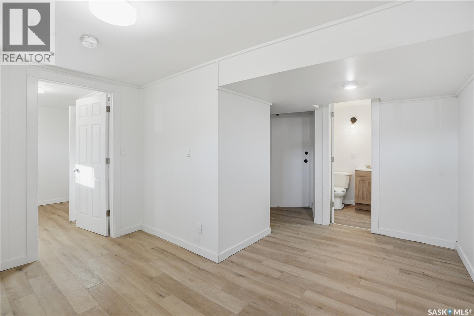
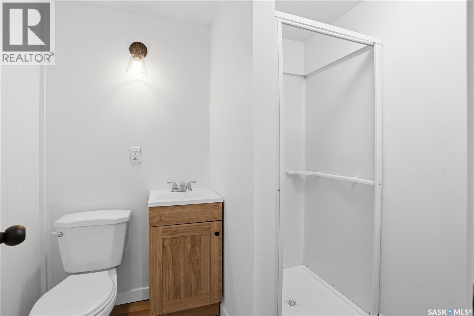
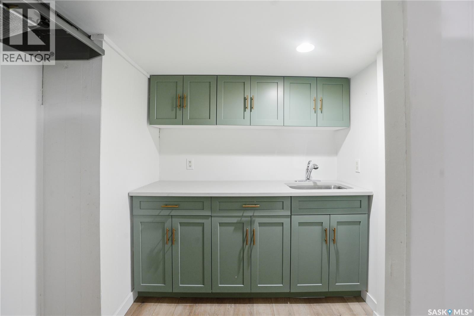
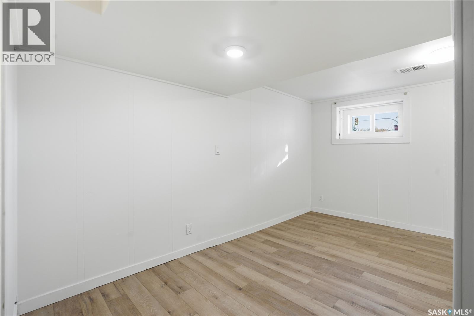
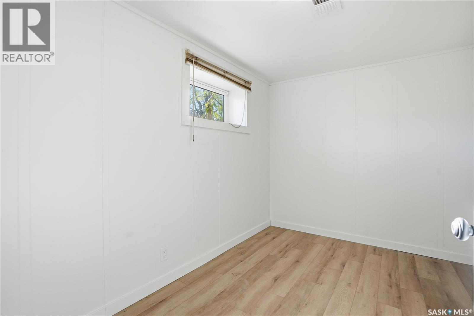
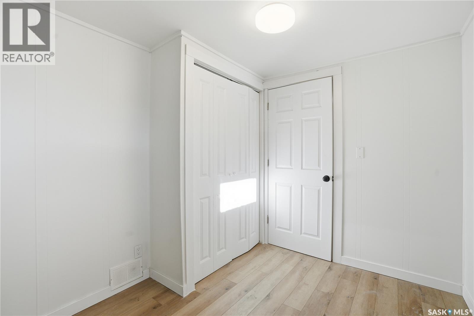
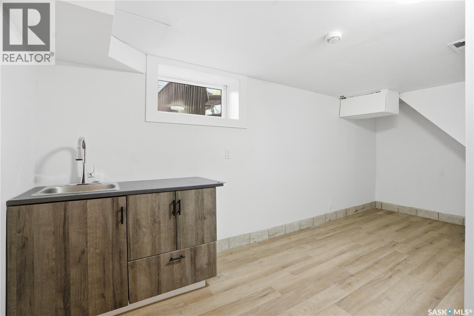
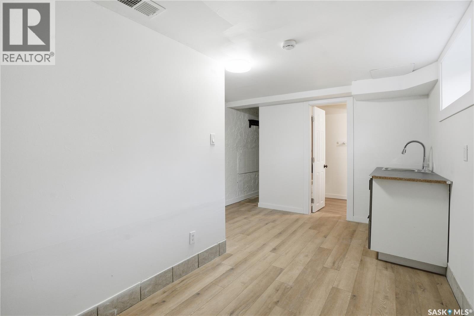
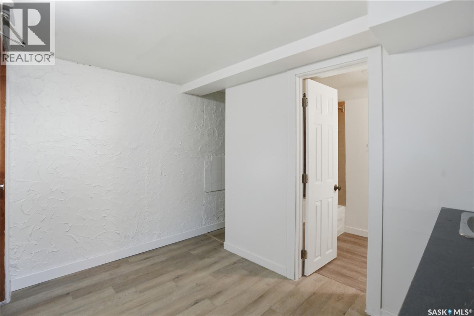
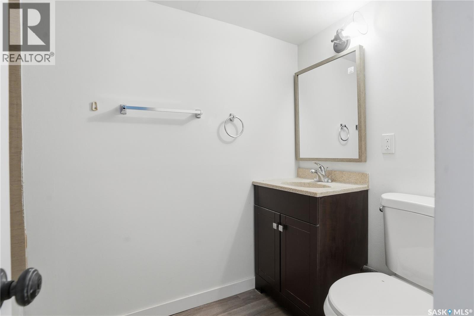
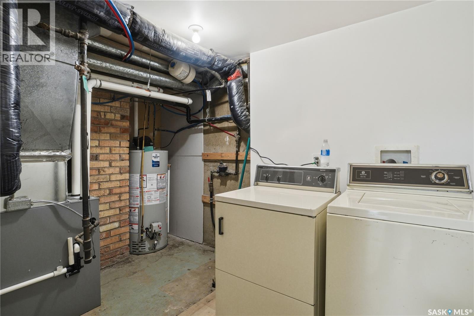
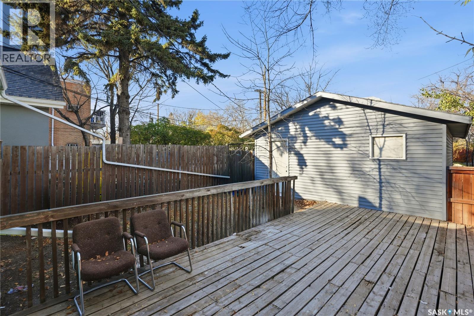
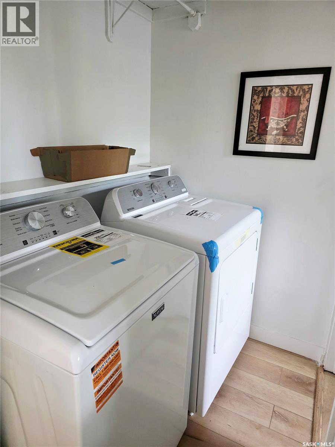
Renovated 914 sq ft bungalow in Caswell Hill! Featuring double garage on the back, New upgrades included: kitchen cabinets, all appliances, flooring, windows, high efficient furnace, and hot water tank. The main floor offers two bedrooms, a full modern bathroom, and a spacious living and dining area. Large windows on all sides allow abundant natural sunlight to pour in, creating a bright, welcoming space and warming the home throughout the winter. The basement has a separate entrance and includes two self-contained units: Unit A is the legal one bedroom suite but utilities not separated , income generating at $1,100 per month with one bedroom, a living room, a kitchen, and a 3-piece bathroom; and Unit B with a living space, a full bathroom, and a counter with sink , small fridge — perfect as a studio or guest suite, rent $650/ month. Located directly across the street from Saskatchewan Polytechnic, this property is ideal for families with students or for generating rental income to help with your mortgage! The double detached garage built in 1990 is insulated and boarded and features its own electrical panel making the addition of garage heating simple and cost-efficient. Main floor is Vacant now , is ready to move in or take it as a rental. (id:27)

Building Features:

  • Style: Detached
  • Building Type: House
  • Architectural Style: Bungalow
  • Basement Development: Finished
  • Basement Type: Full
  • Construction Style - Attachment: Detached
  • Floor Space: 914 sqft
  • Heating Type: Forced air
  • Heating Fuel: Natural gas
  • Appliances: Washer, Refrigerator, Dishwasher, Dryer, Microwave, Garage door opener remote, Hood Fan, Stove

Property Features:

  • OwnershipType: Freehold
  • Property Type: Single Family
  • Bedrooms: 4
  • Bathrooms: 3
  • Built in: 1952
  • Features: Lane
  • Fence Type: Fence
  • Floor Space (approx): 914 Square Feet
  • Irregular: Yes
  • Landscape Features: Lawn
  • Lot Size: 3735.00 Square Feet
  • Structure Type: Deck
  • Parking Type: Detached garage, Parking Spaces
  • No. of Parking Spaces: 2

Rooms:

  • Bedroom Basement Level 2.16 m x 3.05 m
  • Living Basement Level 2.29 m x 3.99 m
  • Kitchen Basement Level 2.51 m x 2.13 m
  • Bathroom Basement Level x x x
  • Bedroom Basement Level 3.40 m x 2.03 m
  • Bathroom Basement Level x x x
  • Bedroom Main Level 3.38 m x 2.62 m
  • Bedroom Main Level 3.66 m x 2.77 m
  • Living Main Level 3.56 m x 3.68 m
  • Dining Main Level 1.42 m x 2.46 m
  • Kitchen Main Level 4.57 m x 3.48 m
  • Bathroom Main Level x x x

Convert Measurement to:


QuickQuoteTM Powered by RPS

Location of 100 32nd STREET W, Saskatoon, Saskatchewan, S7L 0S1

Demographic Information of 100 32nd STREET W, Saskatoon, Saskatchewan, S7L 0S1

Life Stage

Midlife Families

Employment Type

Blue Collar/Primary, Blue Collar/Service Sector

Average Household Income

$97,069.70

Average Number of Children

1.60

Household Population

Household Structure

Age of Population

Education

Education Level

No certificate/diploma/degree

17.9 %

High school certificate or equivalent

30.76 %

Apprenticeship trade certificate/diploma

11.53 %

College/non-university certificate

15.21 %

University certificate (below bachelor)

0.92 %

University Degree

23.68 %

Commuter

Travel To Work

By Car

83.16 %

By Public Transit

4.0 %

By Walking

4.53 %

By Bicycle

3.32 %

By Other Methods

4.99 %

Cultural Diversity

Knowledge of Official Language

Mother Tongue

Building Information

Building Type

Apartments (Low and High Rise)

22.81 %

Houses

77.19 %

Own Vs. Rent

