Button CopyPathCircle CloseCircle Left ArrowArrow Down Icon GreyClosecirclecircleBurger
Image 1
Image 2
Image 3
$249,000

302 Pitt STREET, Rocanville, Saskatchewan, S0A 3L0

MLS® # SK018242

5 Beds

Baths

1152  FEETSQ

QuickQuoteTM: $210K - $266K

Rocanville SK, S0A 3L0

MLS® # SK018242

Property Information:

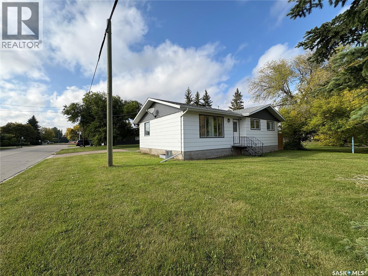
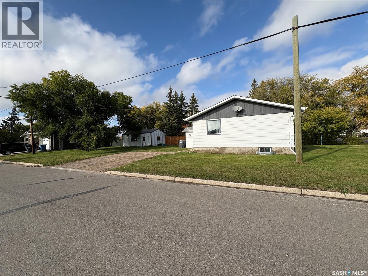
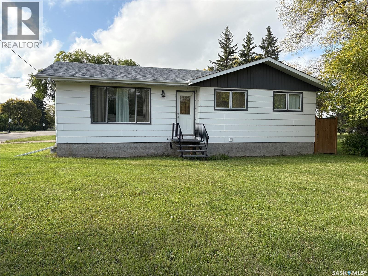
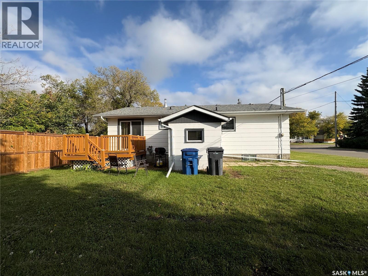
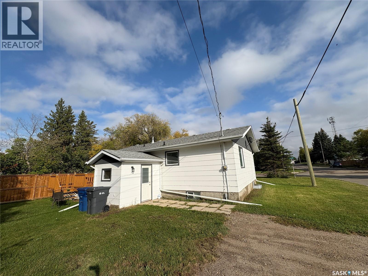
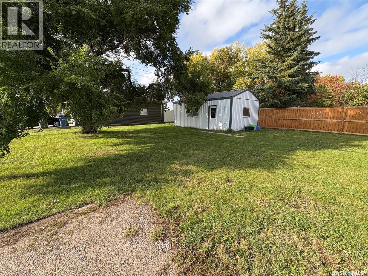
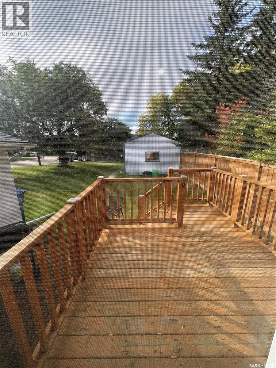
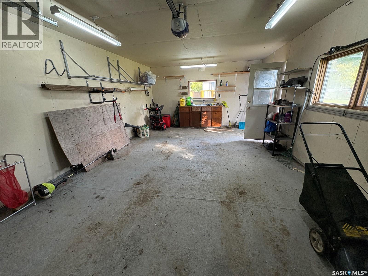
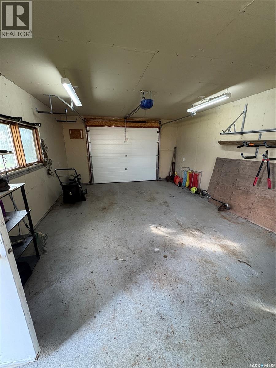
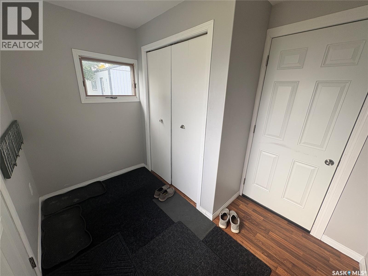
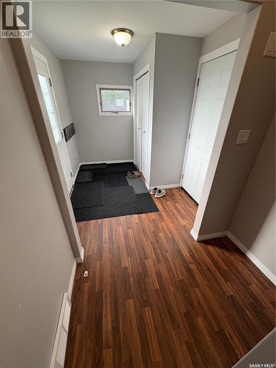
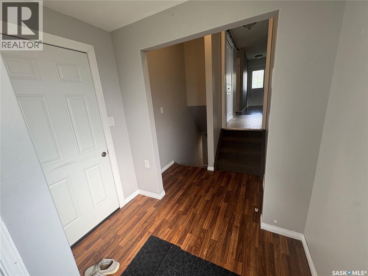
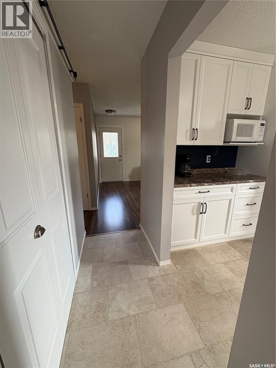
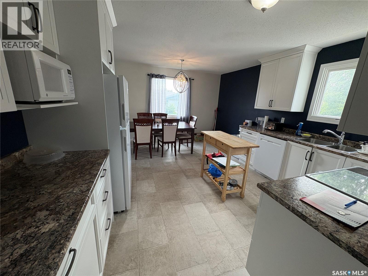
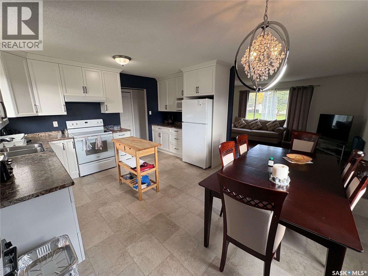
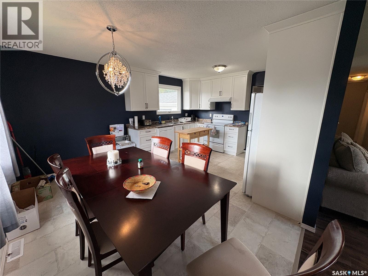
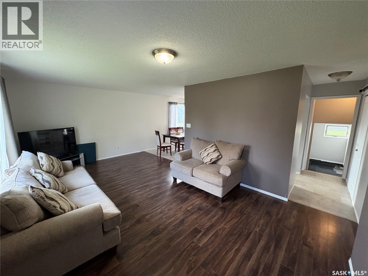
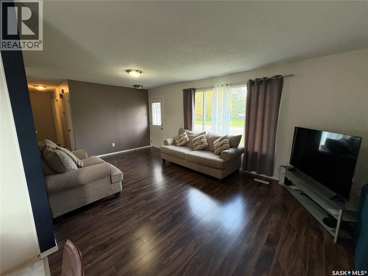
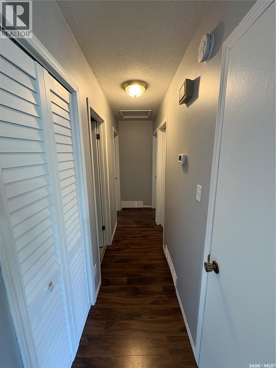
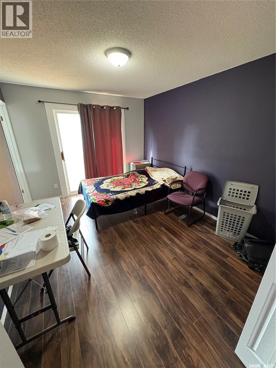
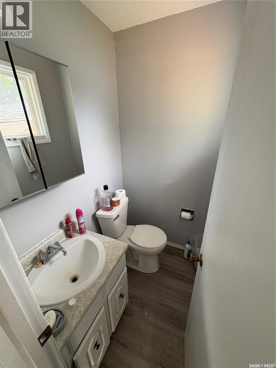
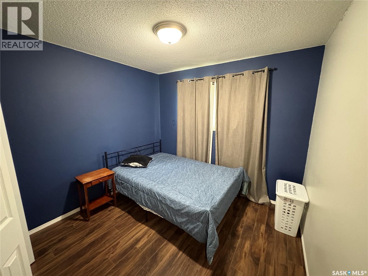
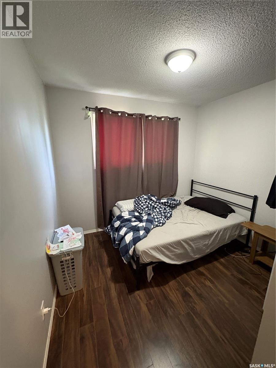
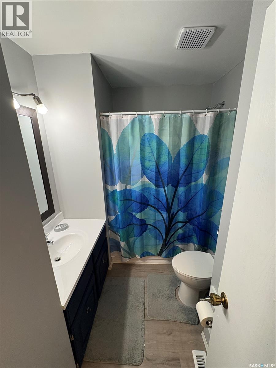
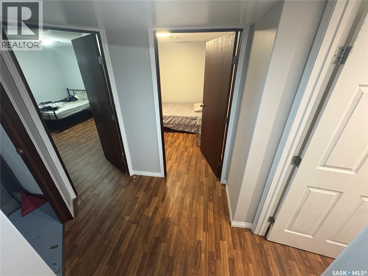
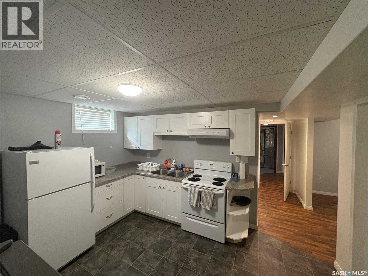
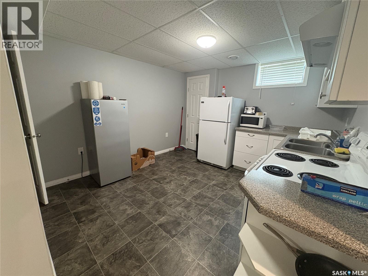
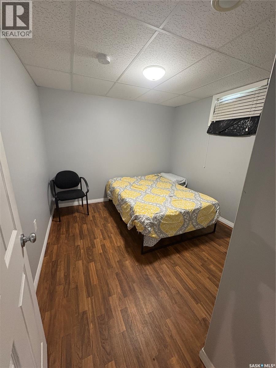
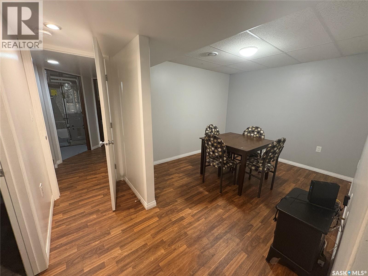
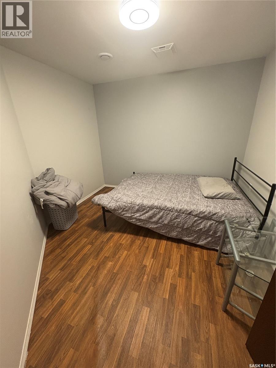
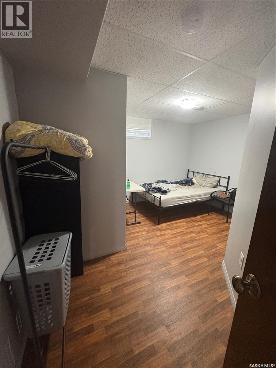
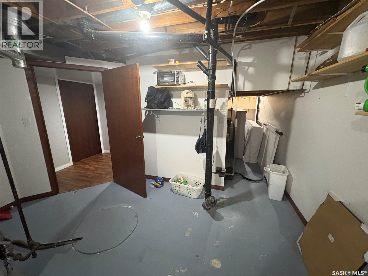
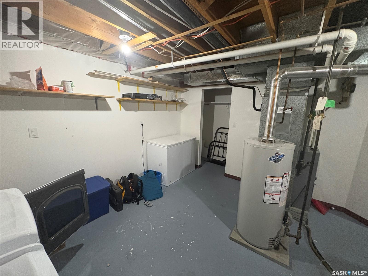
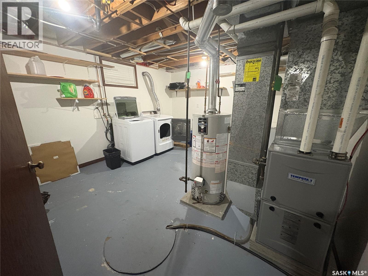
Feeling like living in your own home and making money? Consider this ready to go bungalow in Rocanville, with a fully developed 2 bedroom basement suite. 3 bedroom, 1.5 bathroom upstairs with open concept, kitchen - dinning - living room. A large foyer allow access to the basement where you find a 2 bedroom legal suite, with full kitchen, dinning, rec room and a bonus den to do with what you please. A detached garage in insulated with power, a perfect spot for your toys or vehicle. Rocanville has a very strong rental market, and the owner has had 5 tenants in the home consistently for 3 years. Willing to sell fully furnished to keep tenants in place! (id:27)

Building Features:

  • Style: Detached
  • Building Type: House
  • Architectural Style: Bungalow
  • Basement Development: Finished
  • Basement Type: Full
  • Construction Style - Attachment: Detached
  • Floor Space: 1152 sqft
  • Heating Type: Forced air
  • Heating Fuel: Natural gas

Property Features:

  • OwnershipType: Freehold
  • Property Type: Single Family
  • Bedrooms: 5
  • Bathrooms: 3
  • Built in: 1978
  • Floor Space (approx): 1152 Square Feet
  • Irregular: Yes
  • Lot Frontage: 50 Feet
  • Lot Size: 50x120
  • Parking Type: Detached garage, Parking Spaces
  • No. of Parking Spaces: 4

Rooms:

  • Other Basement Level 3.99 m x 4.62 m
  • Bedroom Basement Level 2.59 m x 2.82 m
  • Den Basement Level 3.00 m x 3.23 m
  • Family Basement Level 2.92 m x 3.23 m
  • Bedroom Basement Level 2.90 m x 3.25 m
  • Kitchen Basement Level 3.38 m x 3.53 m
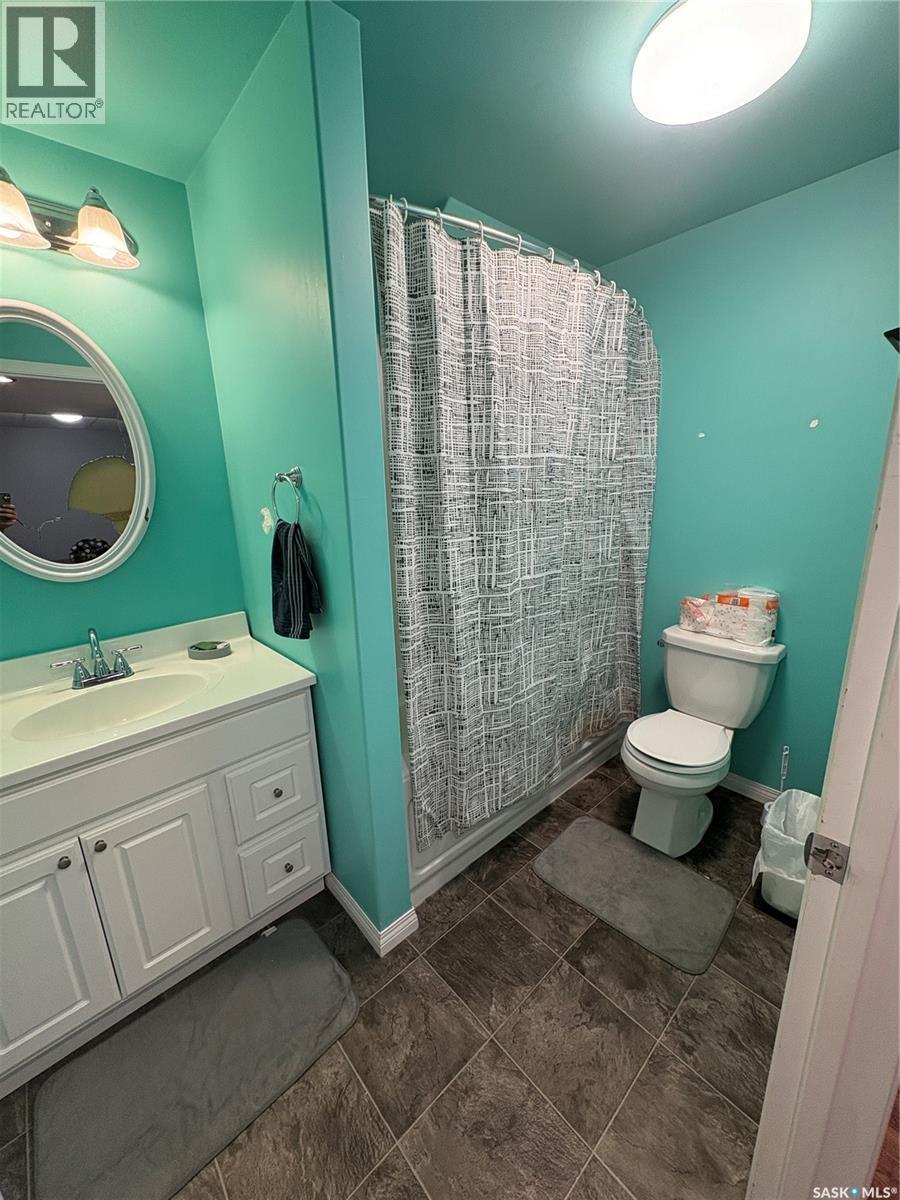
  • Bathroom Basement Level 1.78 m x 2.54 m
  • Kitchen Main Level 4.01 m x 2.90 m
  • Dining Main Level 4.01 m x 2.90 m
  • Living Main Level 3.71 m x 5.97 m
  • Bathroom Main Level 2.06 m x 2.90 m
  • Bedroom Main Level 2.82 m x 3.20 m
  • Bedroom Main Level 2.92 m x 3.20 m
  • Bedroom Main Level 3.96 m x 3.07 m
  • Bathroom Main Level 1.52 m x 1.22 m
  • Porch Main Level 2.21 m x 2.95 m

Convert Measurement to:


QuickQuoteTM Powered by RPS

Location of 302 Pitt STREET, Rocanville, Saskatchewan, S0A 3L0

Demographic Information of 302 Pitt STREET, Rocanville, Saskatchewan, S0A 3L0

Life Stage

Later Years

Employment Type

Blue Collar/Primary, Blue Collar/Service Sector

Average Household Income

$139,120.42

Average Number of Children

1.90

Household Population

Household Structure

Age of Population

Education

Education Level

No certificate/diploma/degree

16.44 %

High school certificate or equivalent

37.99 %

Apprenticeship trade certificate/diploma

13.22 %

College/non-university certificate

23.39 %

University Degree

8.95 %

Commuter

Travel To Work

By Car

86.39 %

By Public Transit

0.0 %

By Walking

13.61 %

By Bicycle

0.0 %

By Other Methods

0.0 %

Cultural Diversity

Knowledge of Official Language

Mother Tongue

Building Information

Building Type

Apartments (Low and High Rise)

15.35 %

Houses

84.65 %

Own Vs. Rent
