Button CopyPathCircle CloseCircle Left ArrowArrow Down Icon GreyClosecirclecircleBurger
Image 1
Image 2
Image 3
$339,900

961 GARRY STREET, Regina, Saskatchewan, S4T 5R1

MLS® # SK042700

4 Beds

Baths

988  FEETSQ

QuickQuoteTM: $320K - $405K

Regina SK, S4T 5R1

MLS® # SK042700

Property Information:

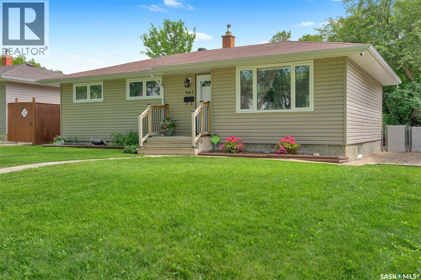
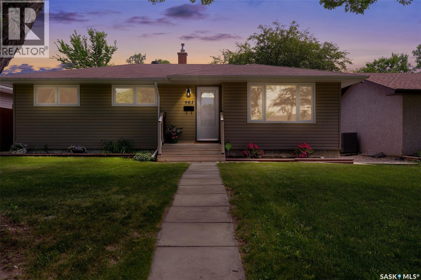
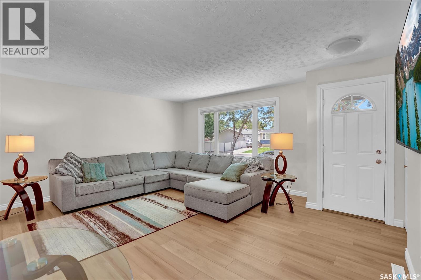
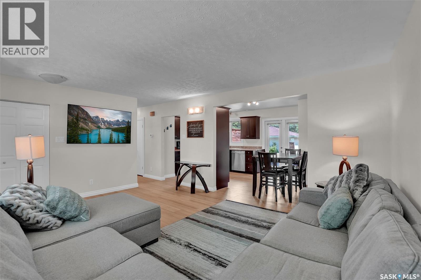
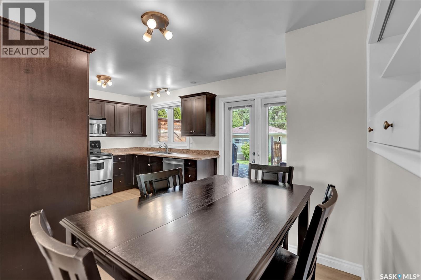
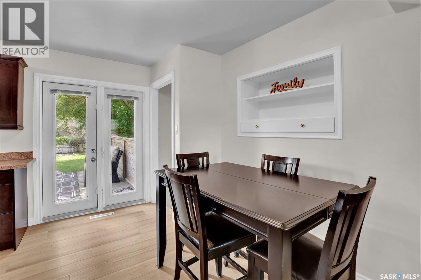
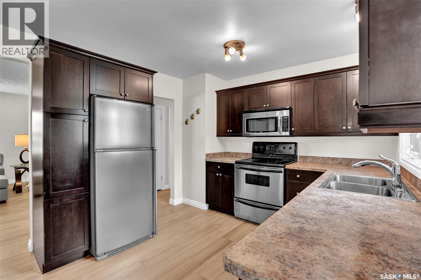
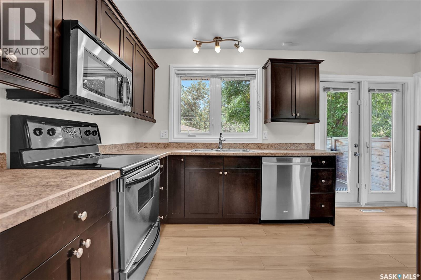
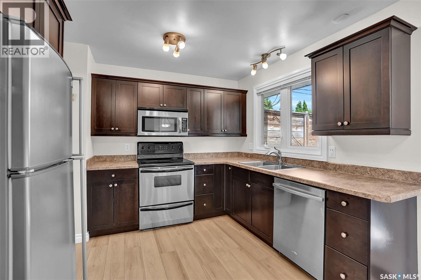
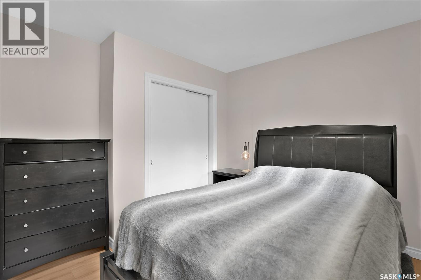
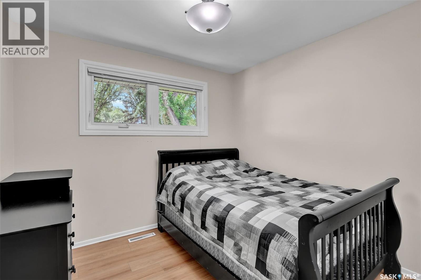
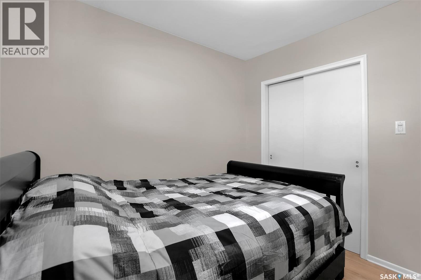
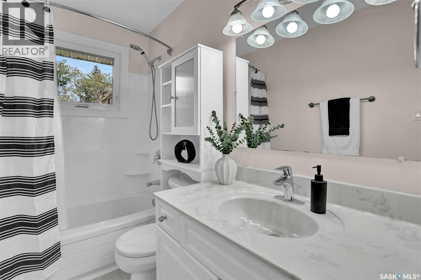
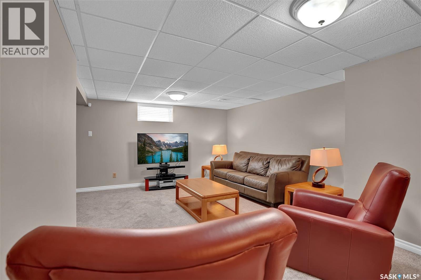
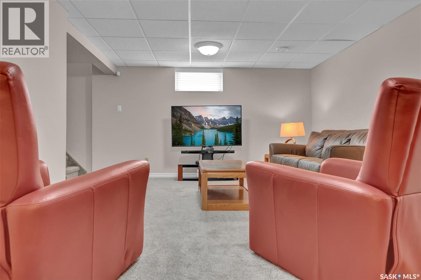
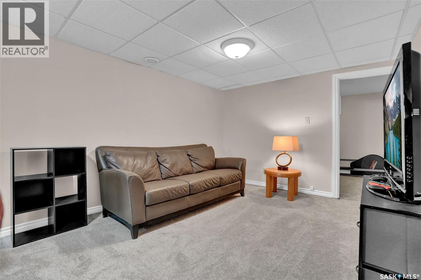
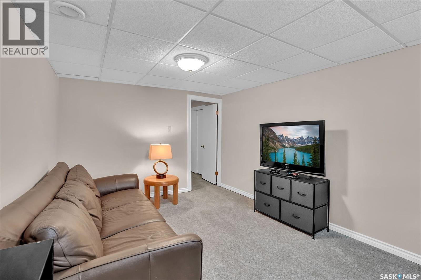
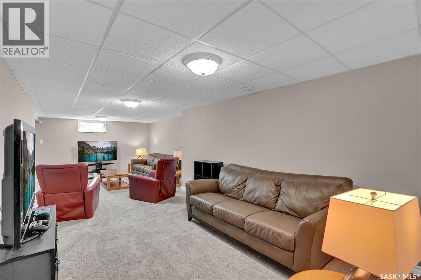
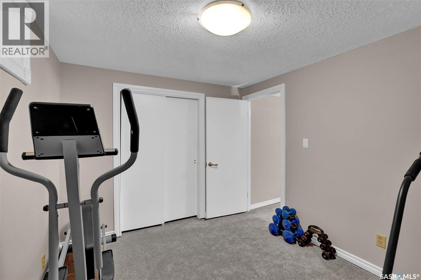
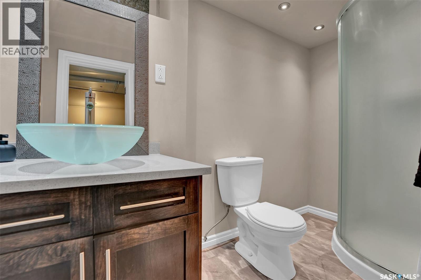
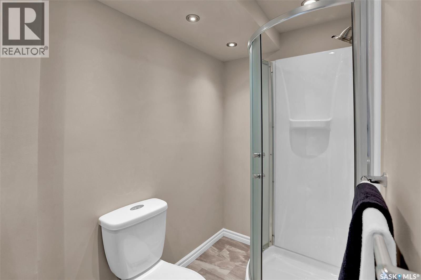
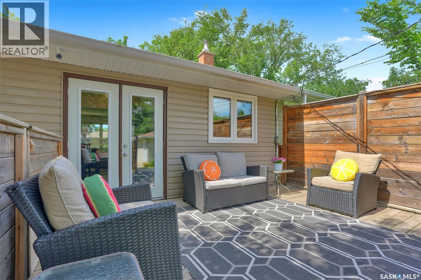
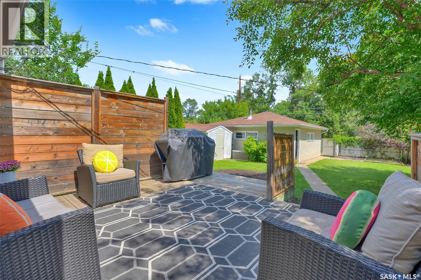
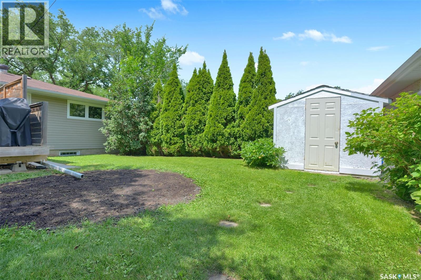
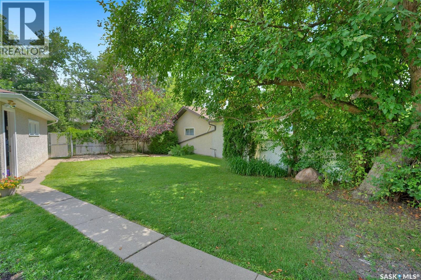
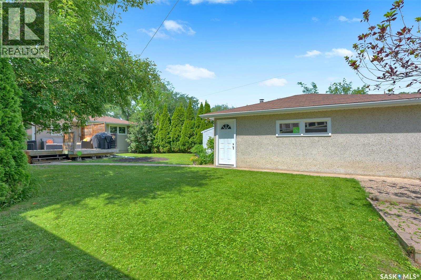
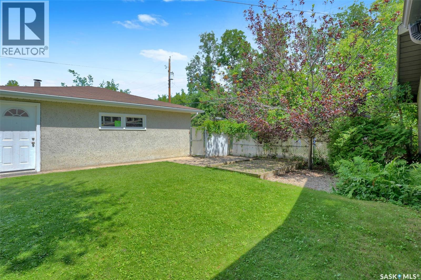
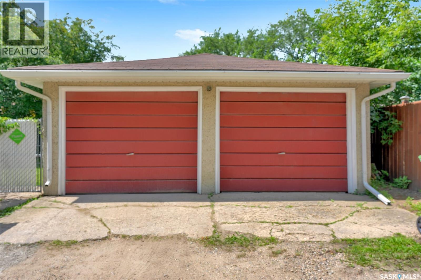
This home has great street appeal and many upgraded features. Pride in ownership is in this beautifully decorated 3+1 bedroom bungalow located on the East side of Mount Royal near St. Francis school, features include upgraded soffits, facia, eaves, high efficient furnace, triple pane windows, doors –front and back, completely redone kitchen with maple expresso cupboards, sink, counter top, microwave shelf & microwave, water softener, freshly redone basement with carpet, drywall & suspended ceiling Back East wall and South walls have steel bracing. Outdoors boasts a deck, new galvanized fence with R.V gate, double detached garage, new vinyl siding, included fridge, stove, microwave, washer & dryer, upgraded fixtures, custom blinds, All measurements approx.to be verified by B/A. Close to Regina's beautiful parks and walkways, easy access to shopping, buses and schools. Call your Realtor today for your personal viewing. (id:27)

Building Features:

  • Style: Detached
  • Building Type: House
  • Architectural Style: Bungalow
  • Basement Development: Finished
  • Basement Type: Full
  • Construction Style - Attachment: Detached
  • Floor Space: 988 sqft
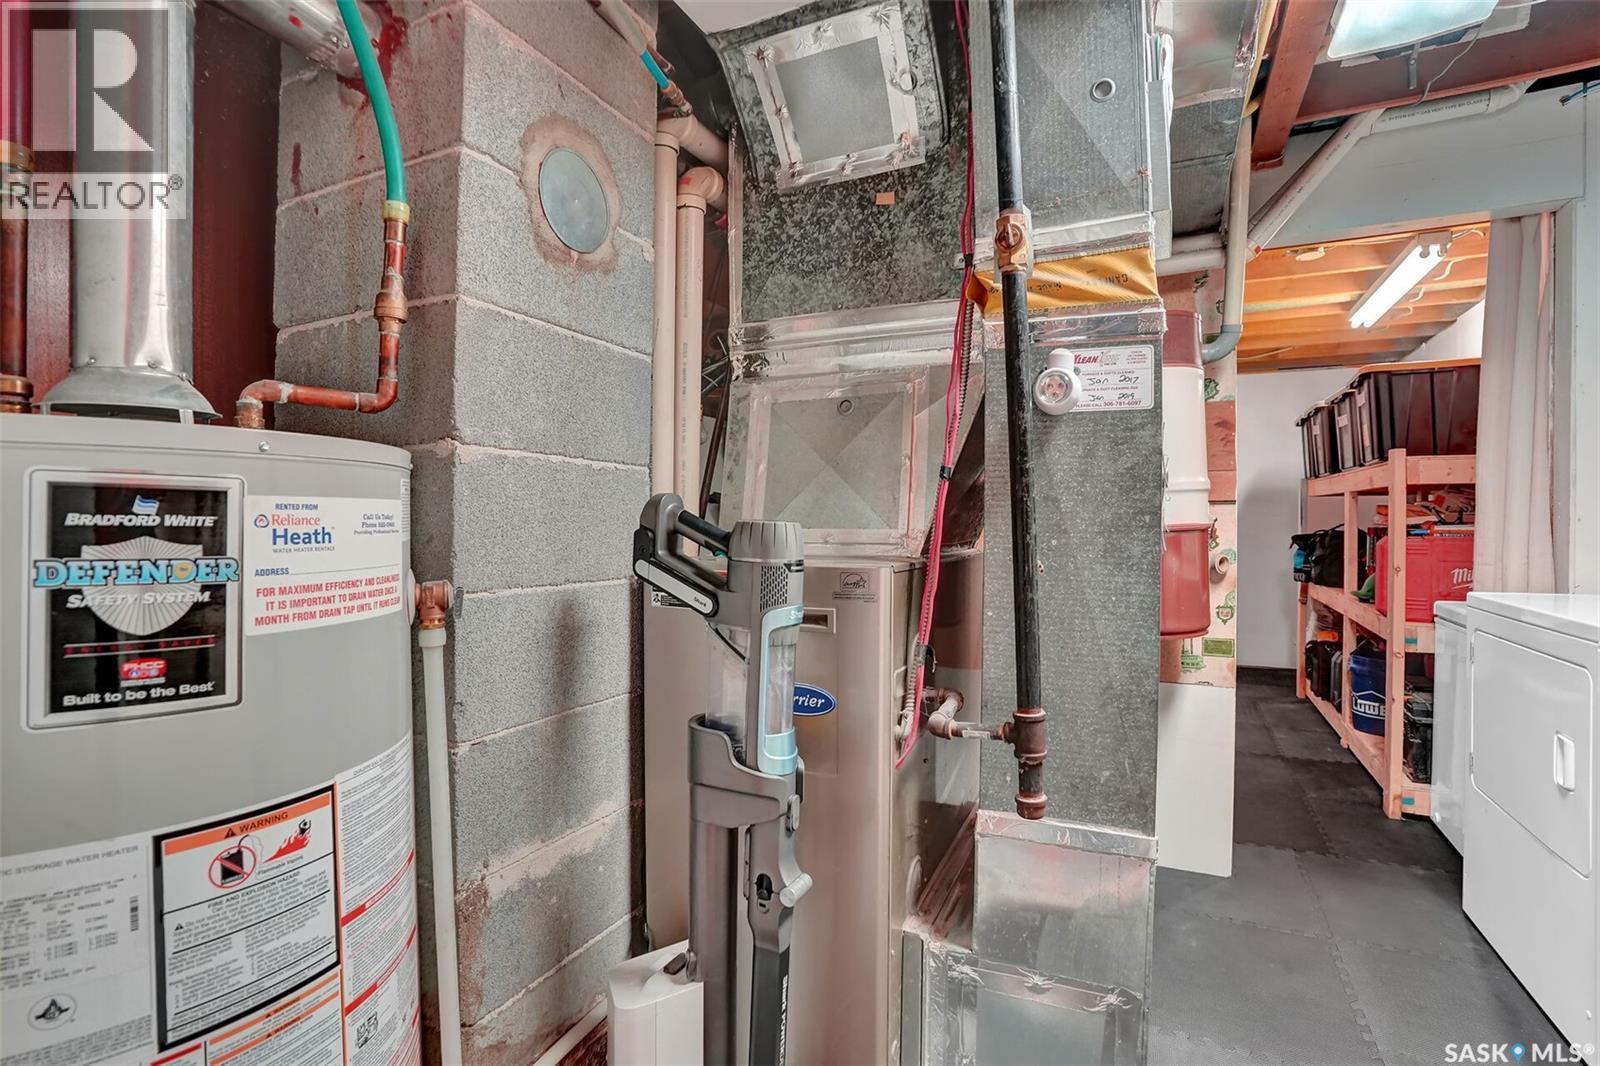
  • Heating Type: Forced air
  • Heating Fuel: Natural gas
  • Appliances: Washer, Refrigerator, Dishwasher, Dryer, Microwave, Stove

Property Features:

  • OwnershipType: Freehold
  • Property Type: Single Family
  • Bedrooms: 4
  • Bathrooms: 2
  • Built in: 1963
  • Features: Treed, Lane, Rectangular
  • Fence Type: Fence
  • Floor Space (approx): 988 Square Feet
  • Irregular: Yes
  • Landscape Features: Lawn
  • Lot Frontage: 50 Feet
  • Lot Size: 6250.00 Square Feet
  • Structure Type: Deck
  • Parking Type: Detached garage, Parking Spaces
  • No. of Parking Spaces: 3

Rooms:

  • Family Basement Level 3.10 m x 5.49 m
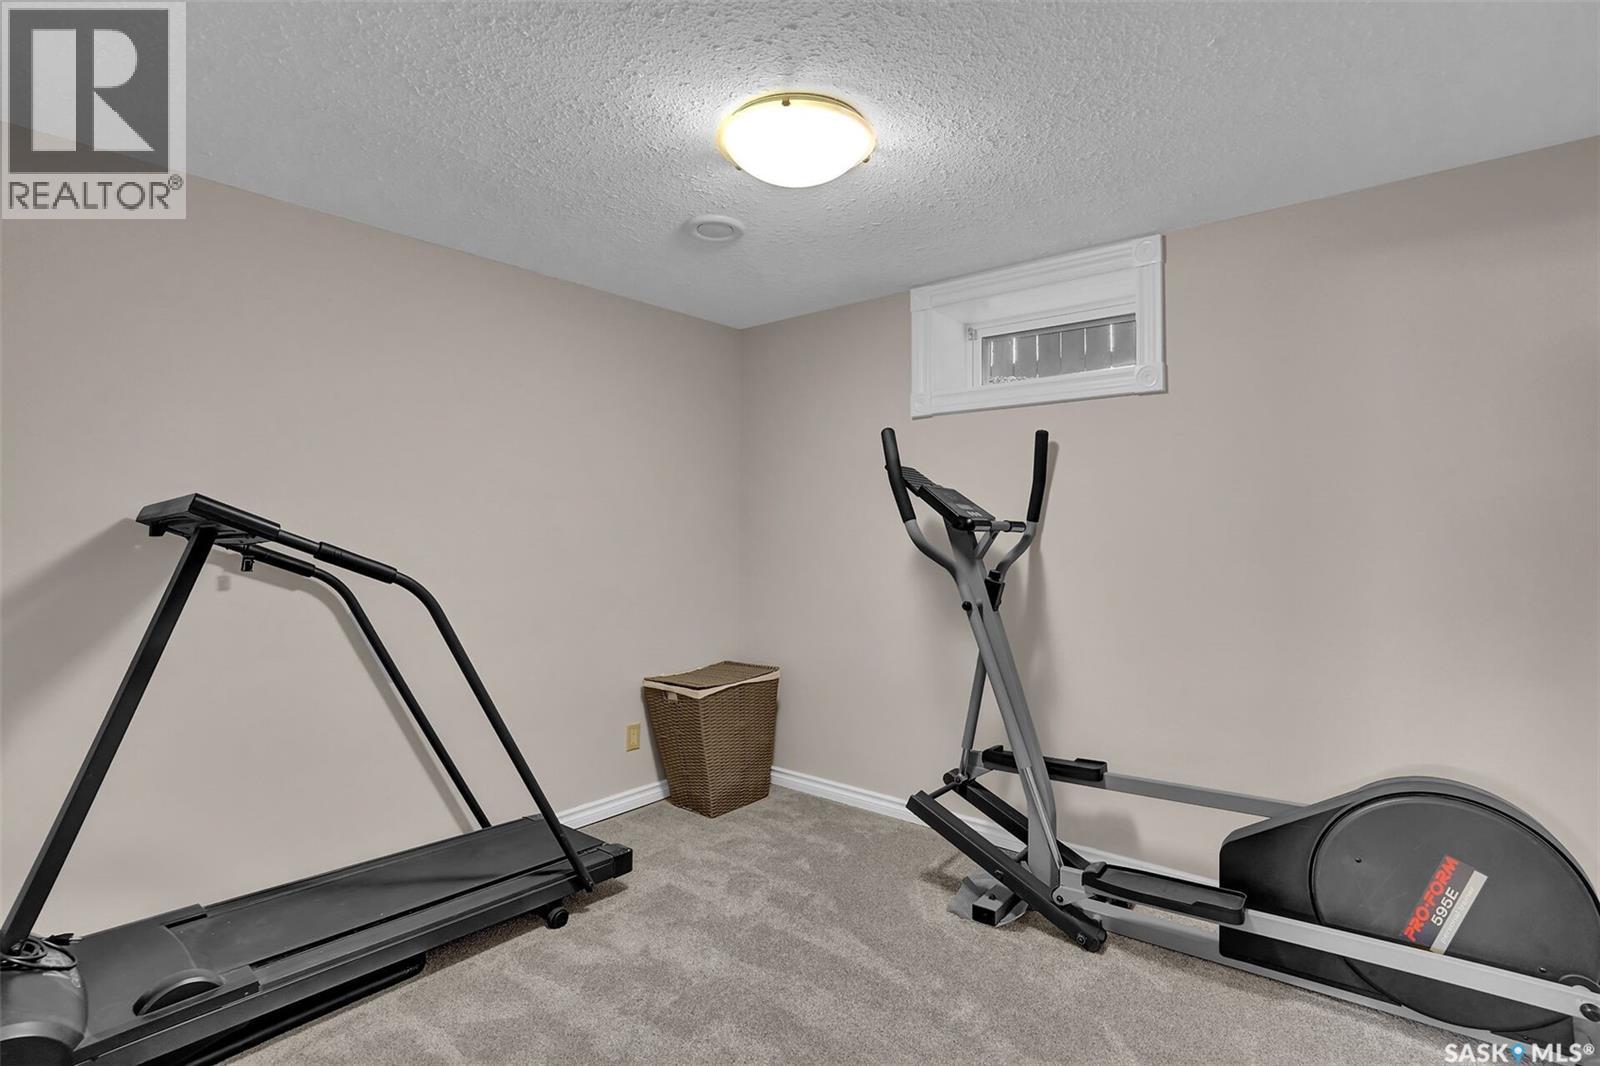
  • Bedroom Basement Level 2.46 m x 2.90 m
  • Bathroom Basement Level X x X
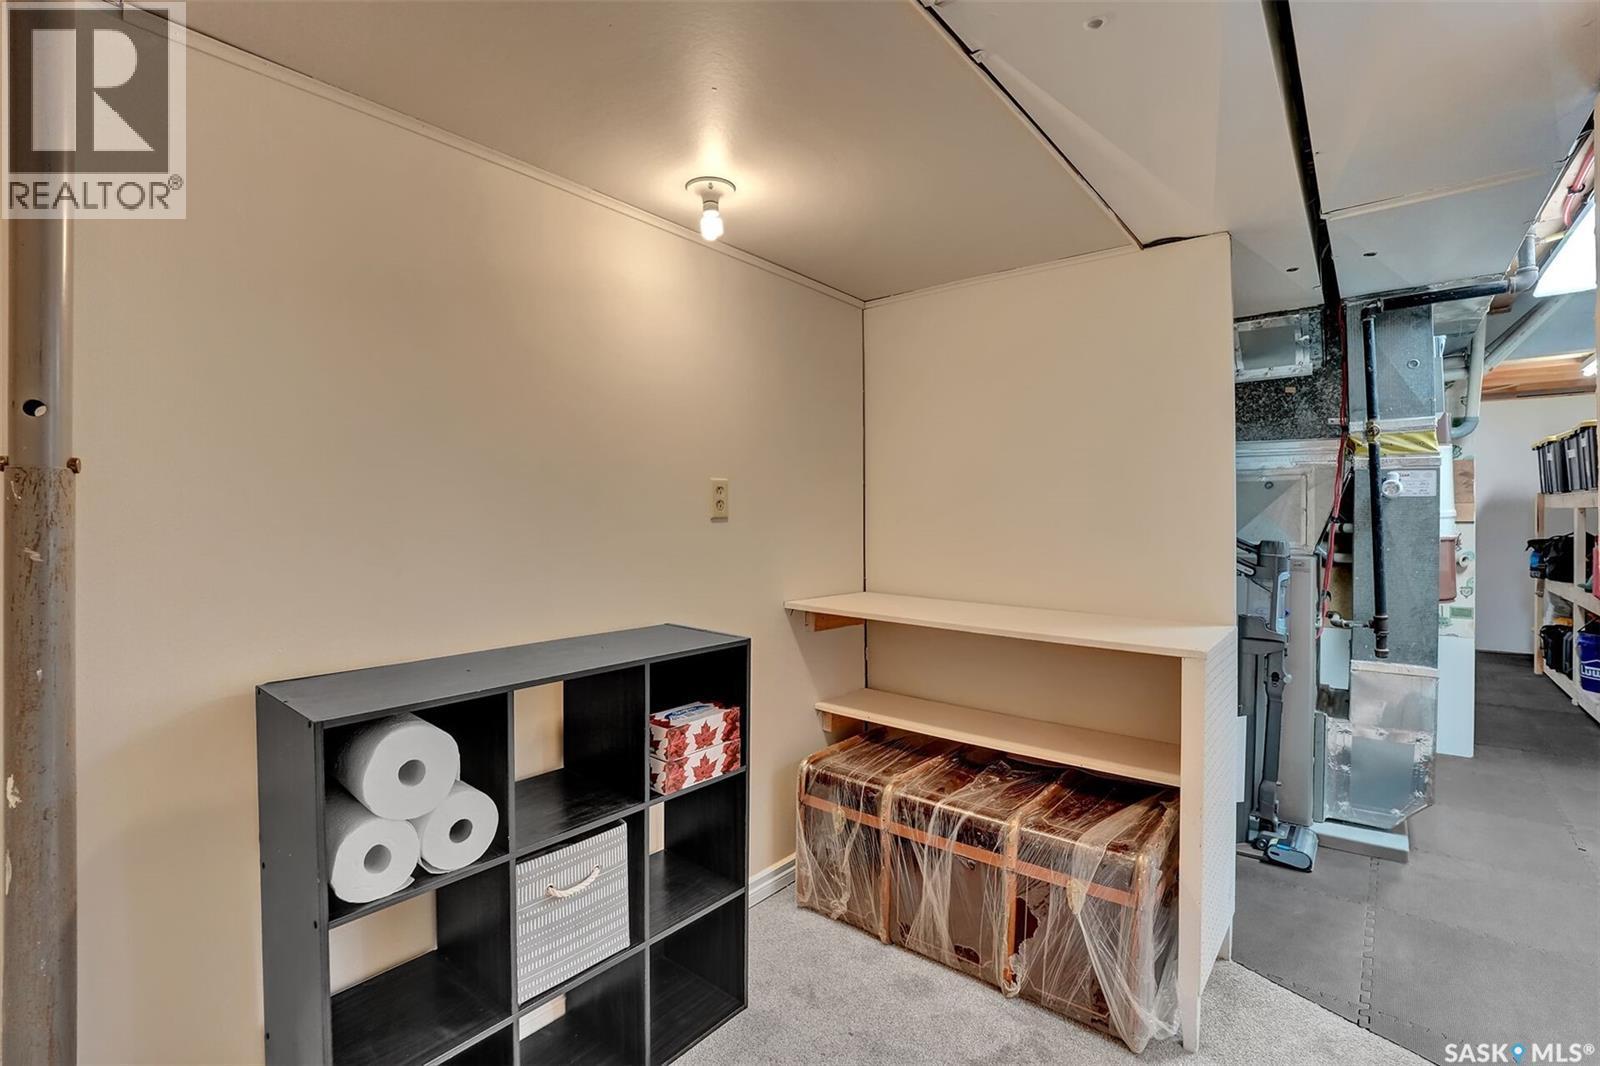
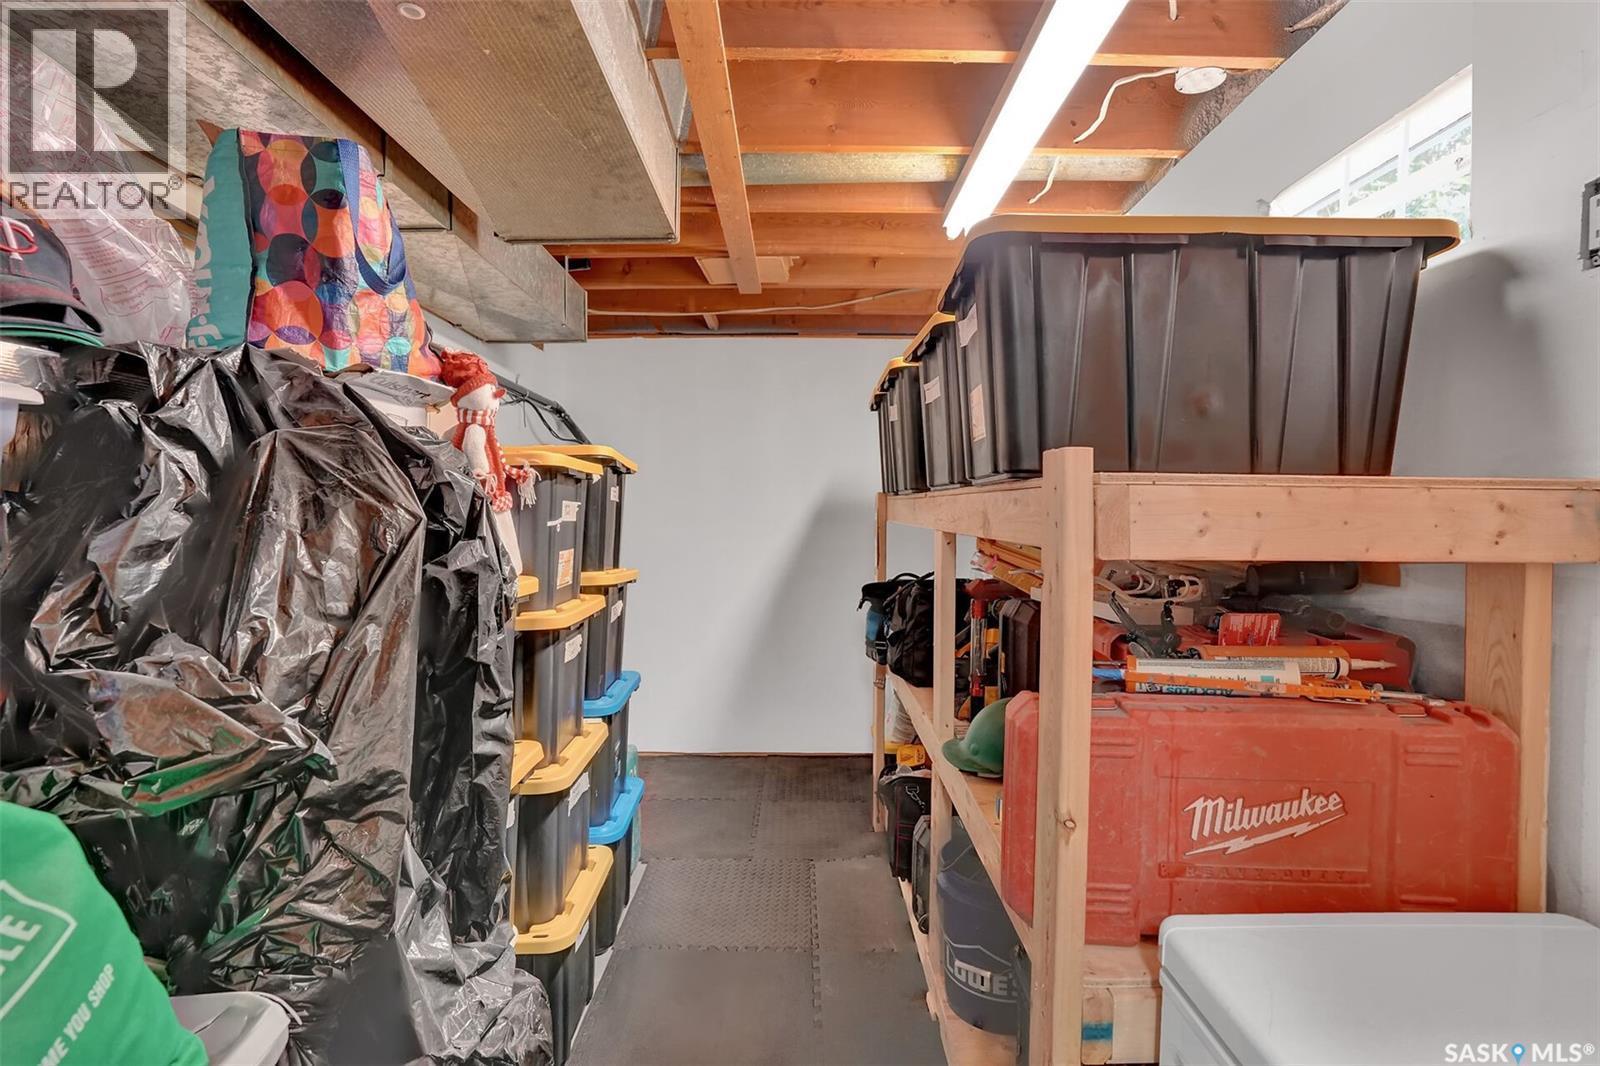
  • Storage Basement Level X x X
  • Other Basement Level X x X
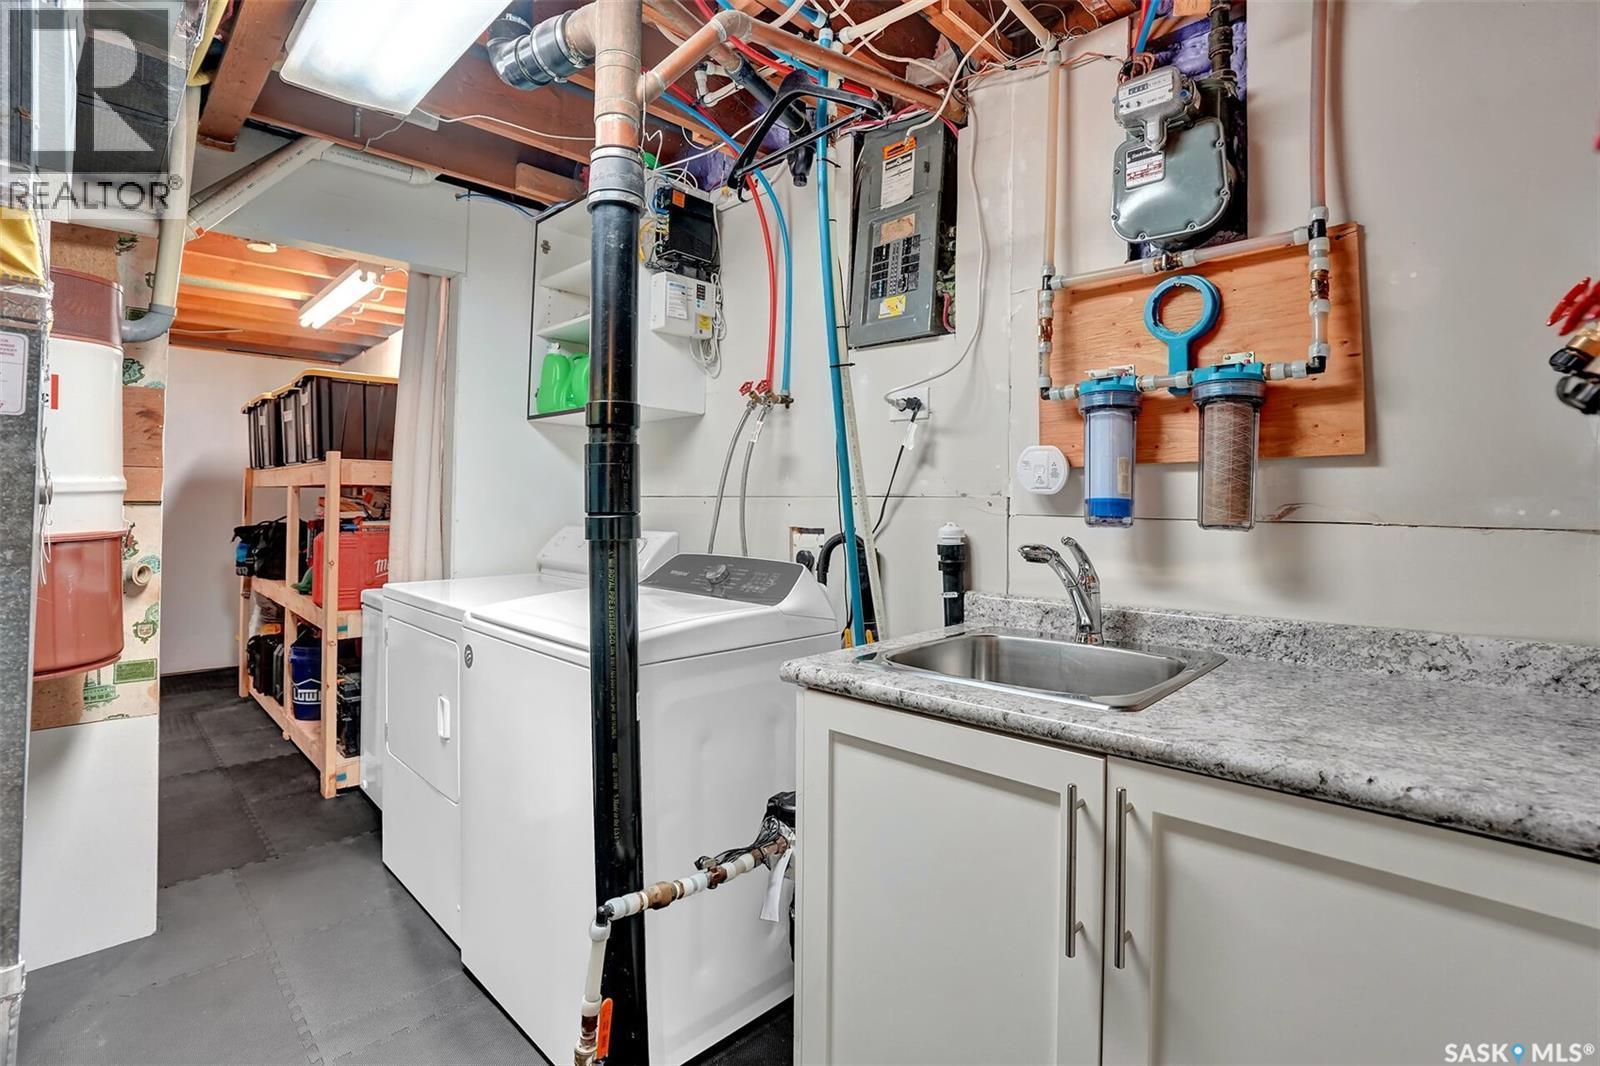
  • Laundry Basement Level X x X
  • Living Main Level 3.71 m x 5.11 m
  • Dining Main Level 3.10 m x 2.16 m
  • Kitchen Main Level 3.10 m x 2.16 m
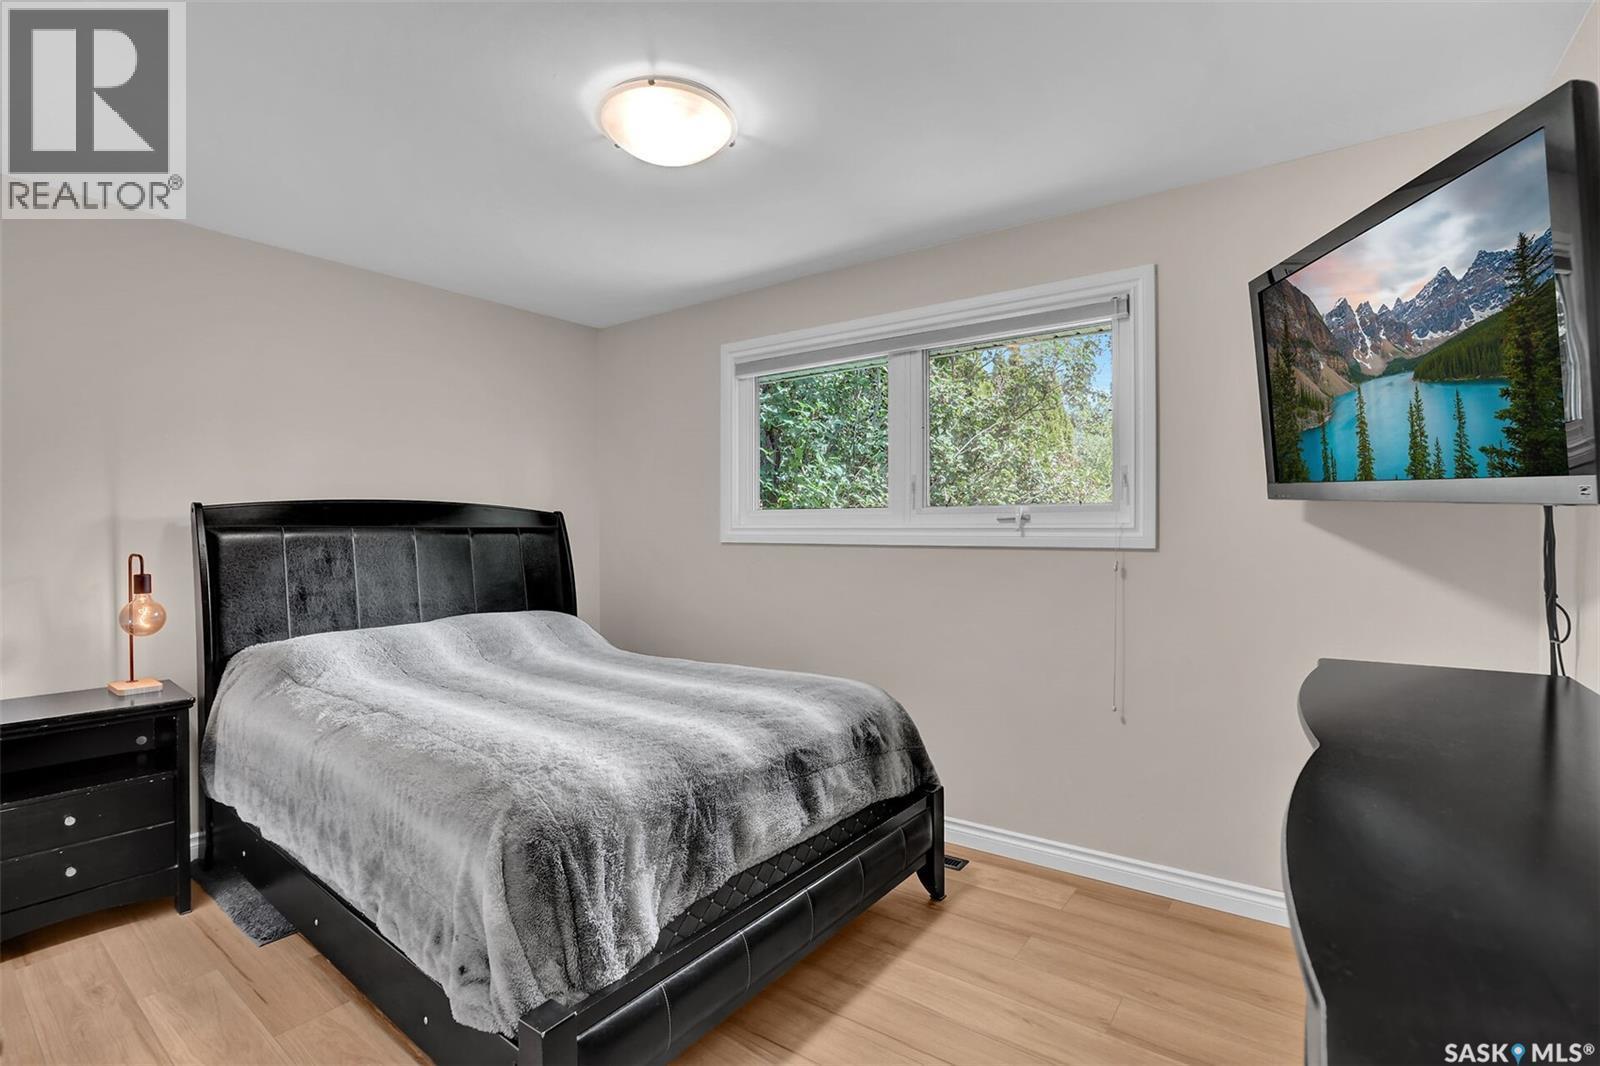
  • Primary Bedroom Main Level 3.10 m x 3.71 m
  • Bathroom Main Level x x x
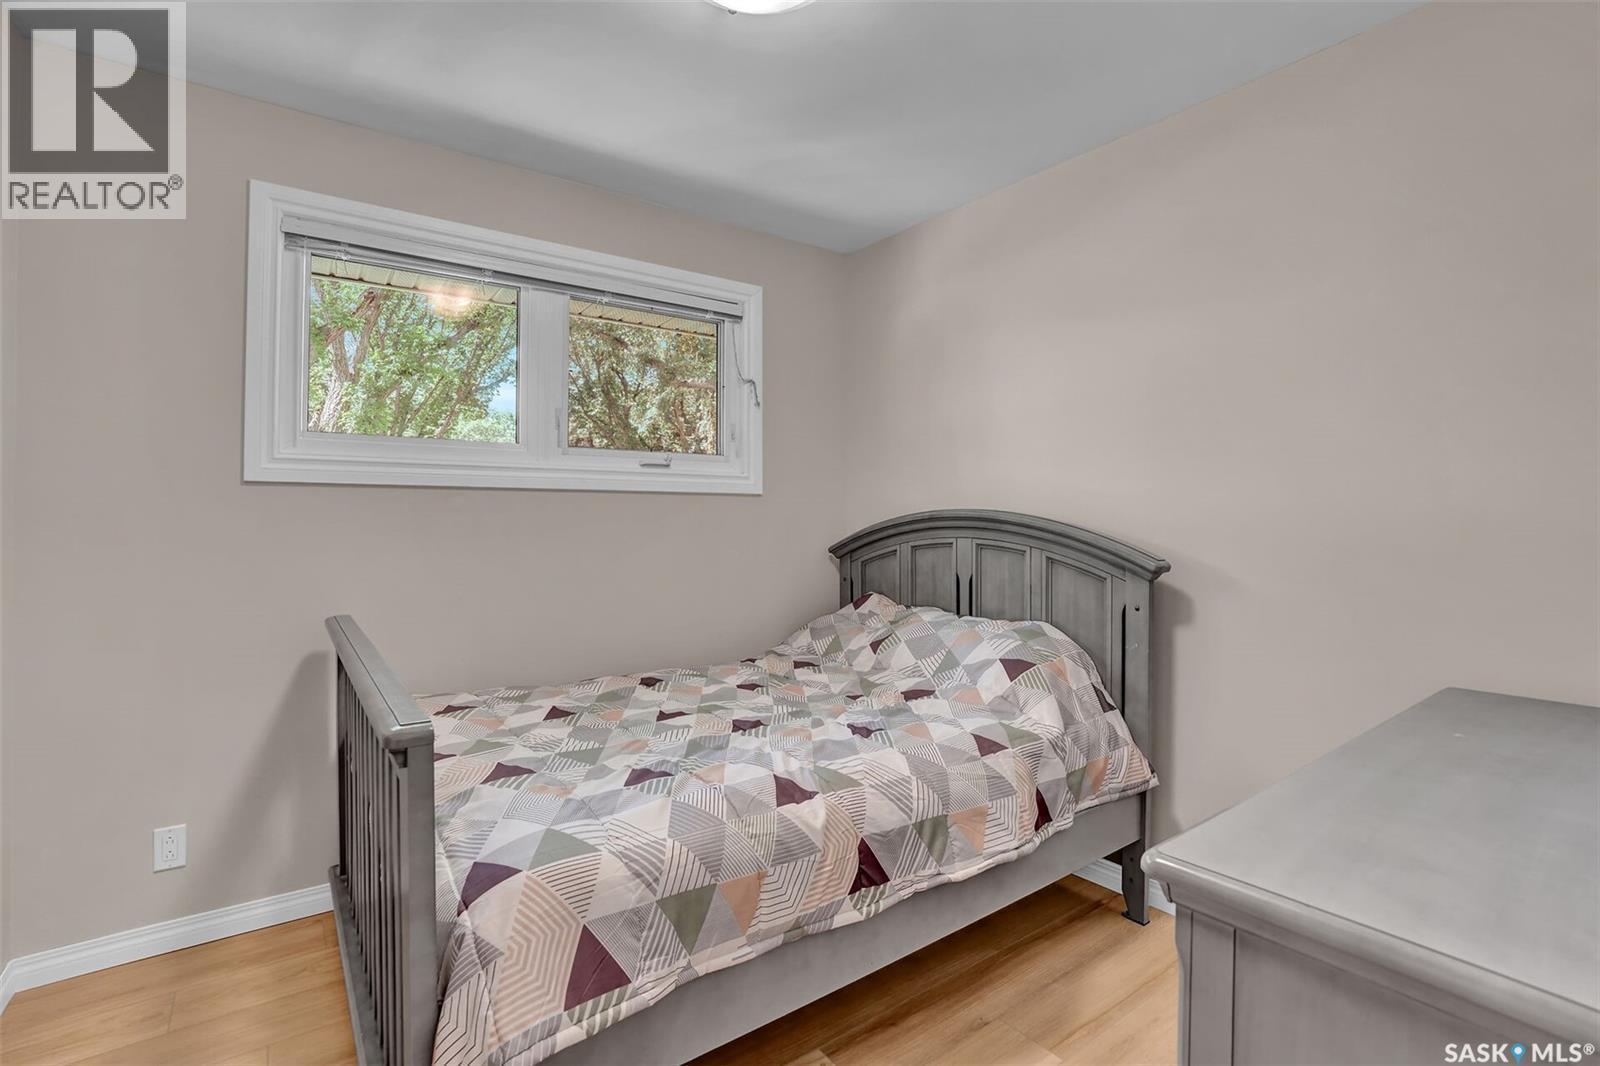
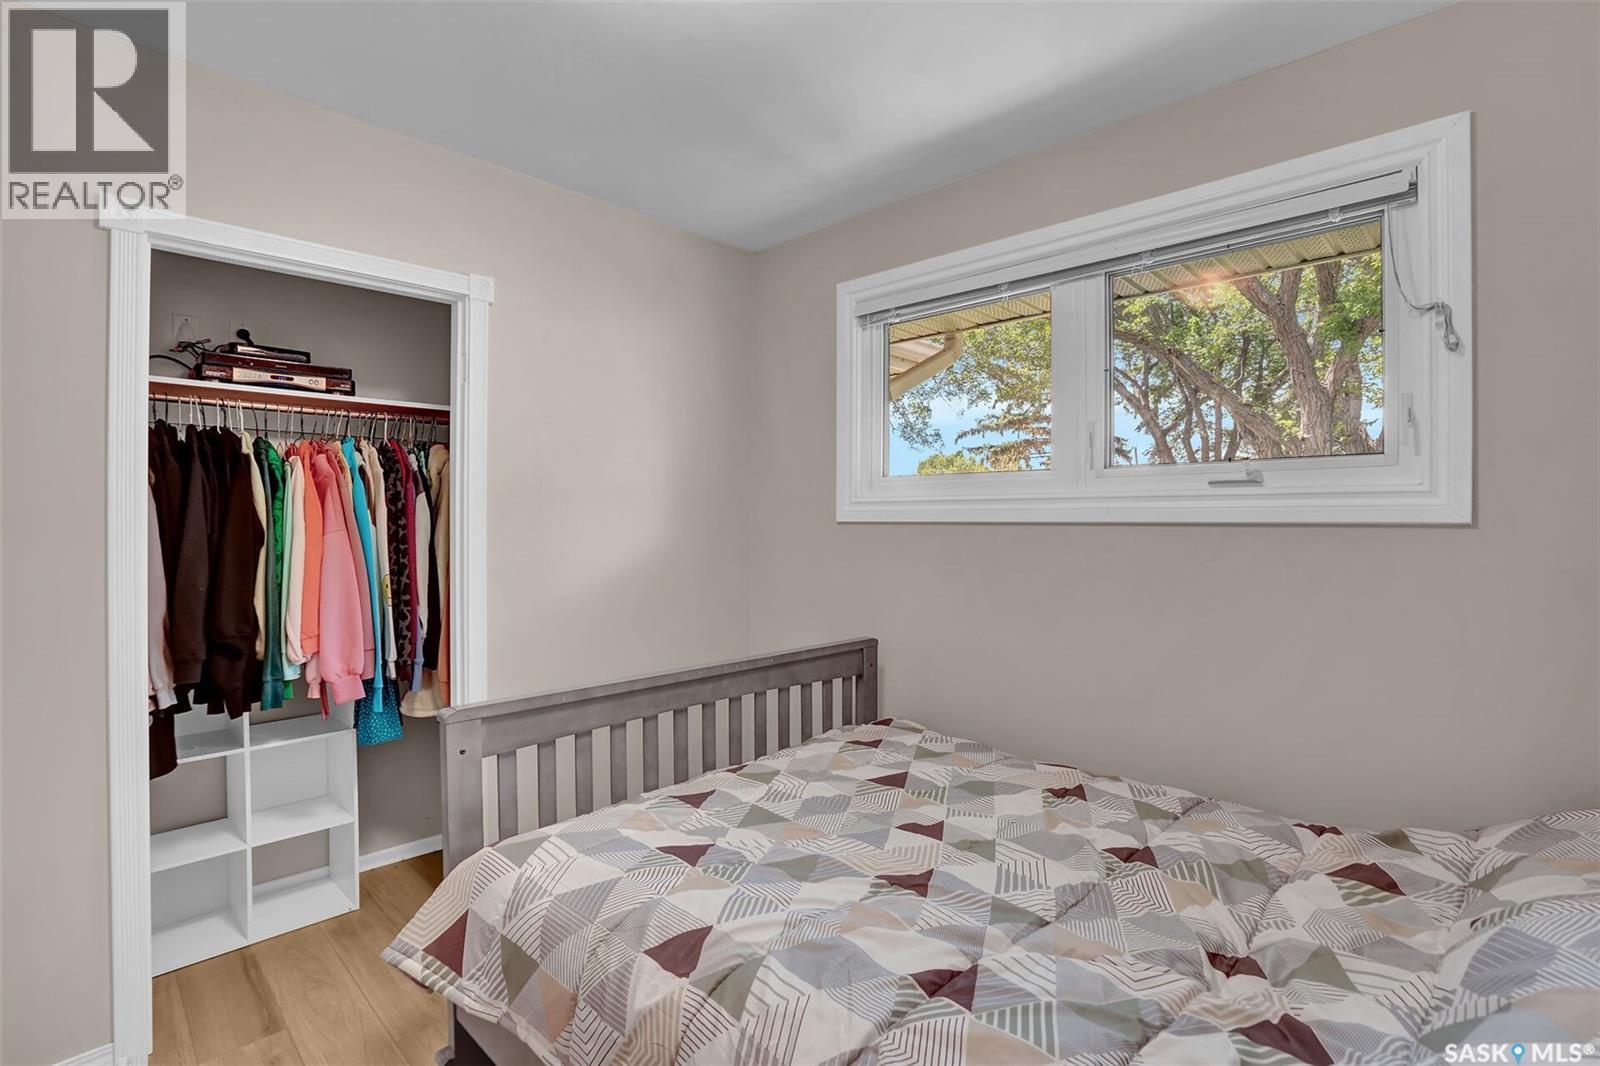
  • Bedroom Main Level 2.46 m x 2.90 m
  • Bedroom Main Level 2.46 m x 2.46 m

Convert Measurement to:


Courtesy of: Century 21 Dome Realty Inc.

REALTOR.ca  

QuickQuoteTM Powered by RPS

Location of 961 GARRY STREET, Regina, Saskatchewan, S4T 5R1

Demographic Information of 961 GARRY STREET, Regina, Saskatchewan, S4T 5R1

Life Stage

Midlife Families

Employment Type

Blue Collar/Primary, Blue Collar/Service Sector

Average Household Income

$98,313.85

Average Number of Children

1.75

Household Population

Household Structure

Age of Population

Education

Education Level

No certificate/diploma/degree

20.1 %

High school certificate or equivalent

40.75 %

Apprenticeship trade certificate/diploma

11.14 %

College/non-university certificate

16.13 %

University certificate (below bachelor)

0.41 %

University Degree

11.48 %

Commuter

Travel To Work

By Car

89.25 %

By Public Transit

3.57 %

By Walking

1.66 %

By Bicycle

0.0 %

By Other Methods

5.52 %

Cultural Diversity

Knowledge of Official Language

Mother Tongue

Building Information

Building Type

Apartments (Low and High Rise)

19.19 %

Houses

80.81 %

Own Vs. Rent
