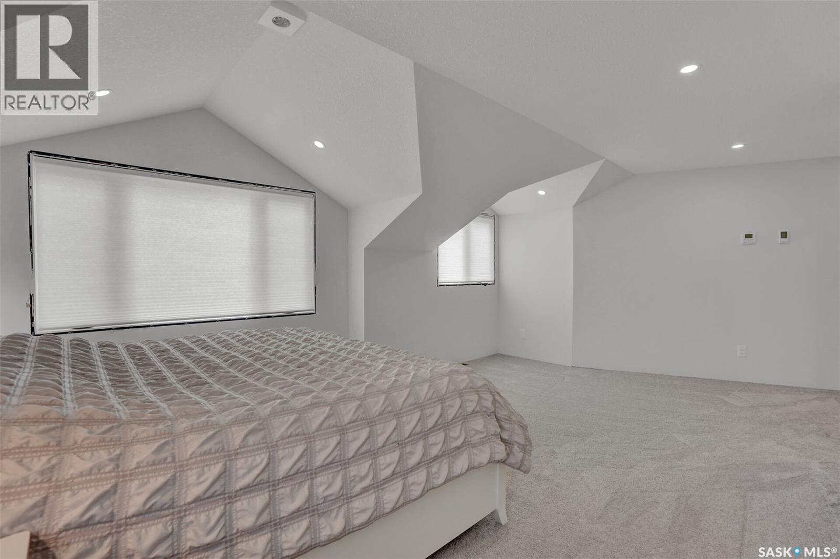
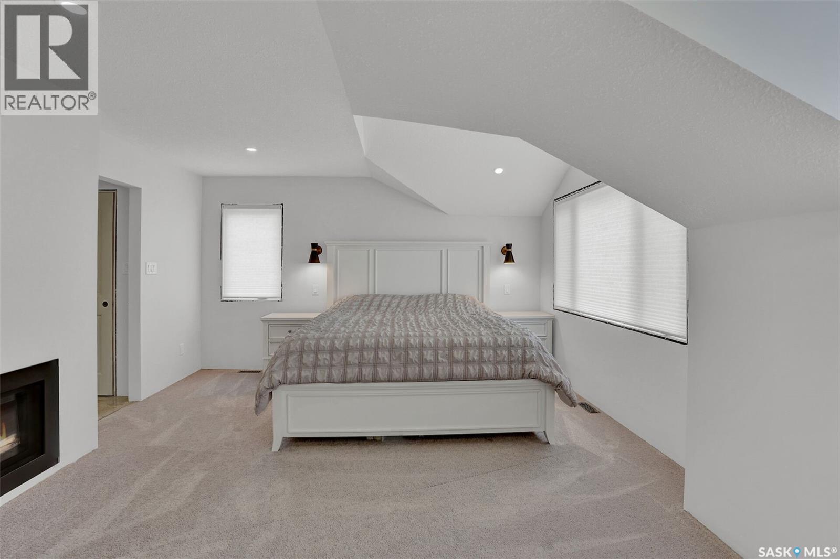
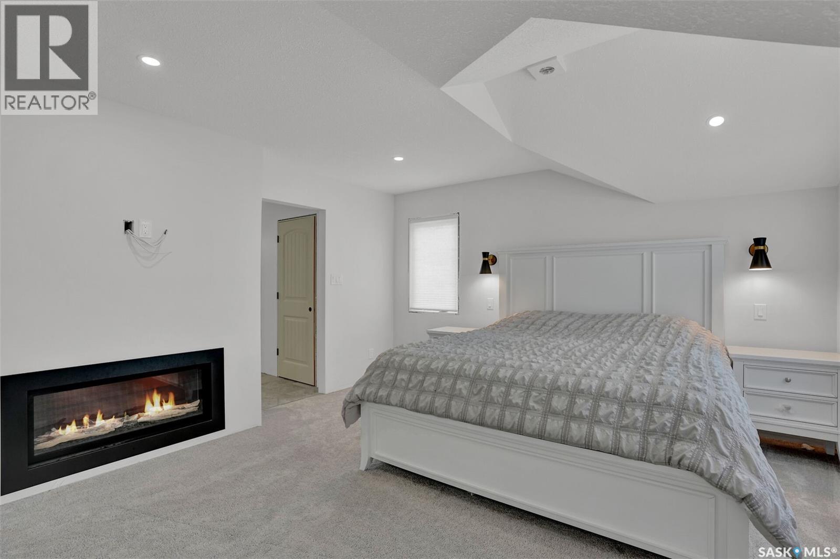
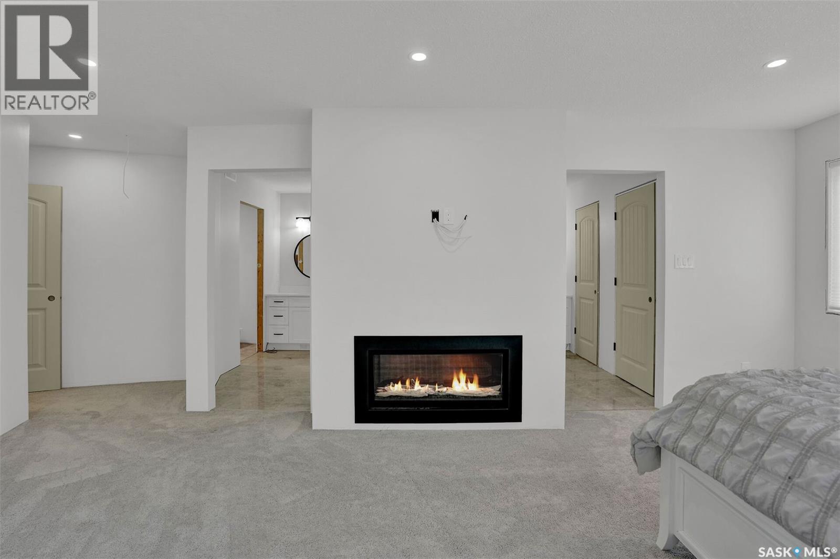
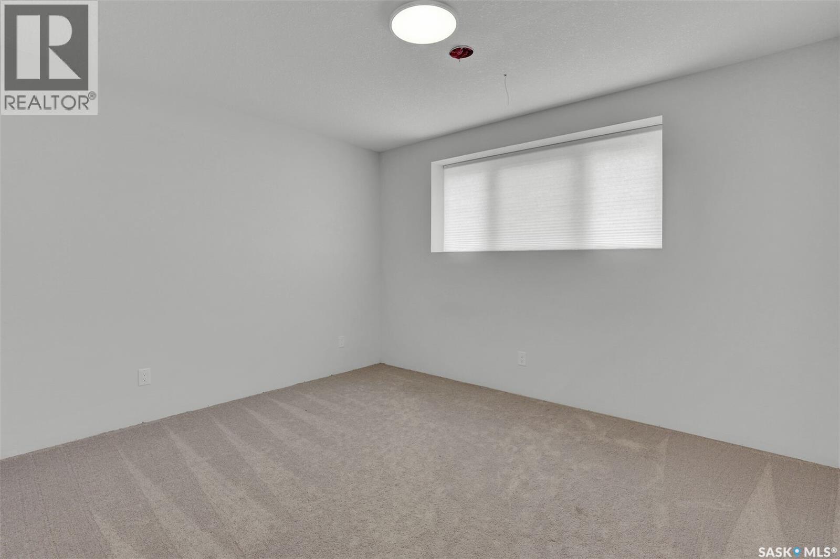
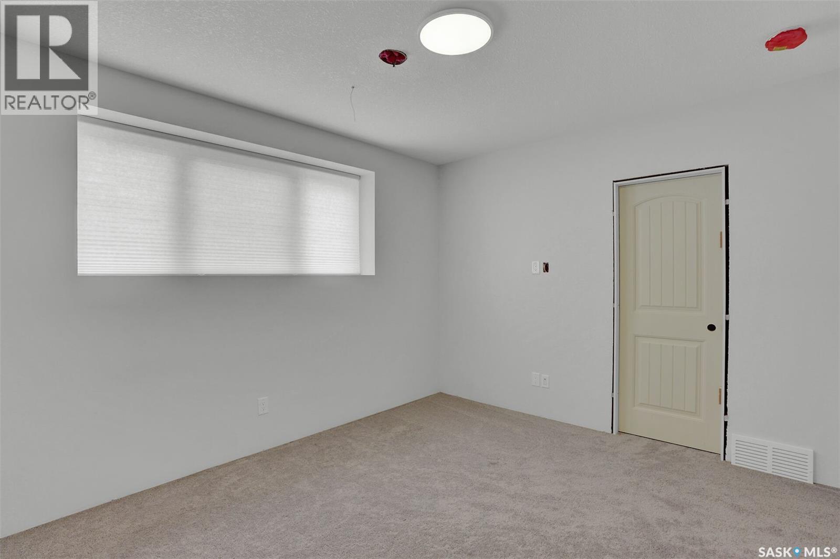
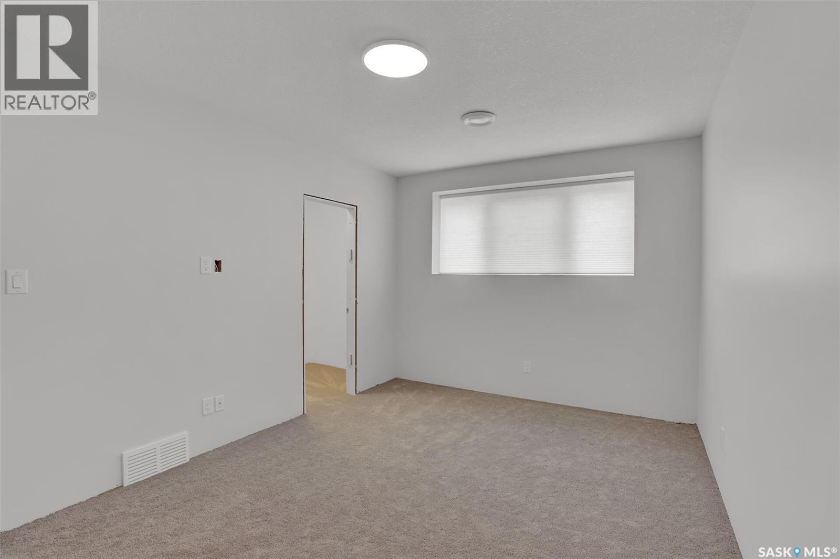
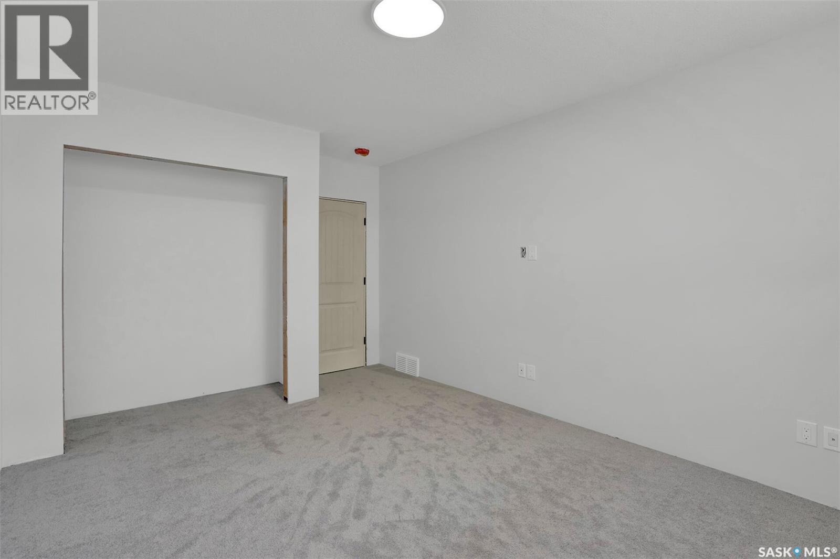
Regina SK, S4S 5R8
Property Information:
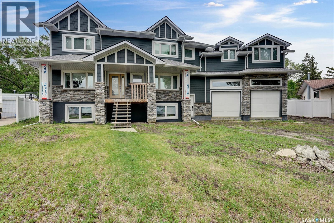
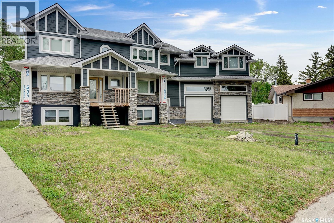
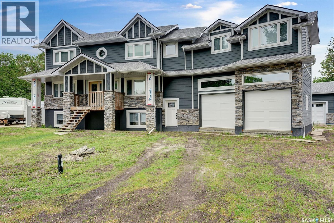
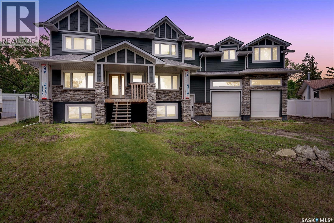
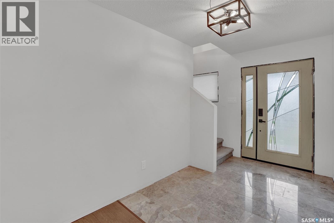
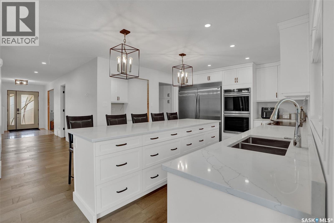
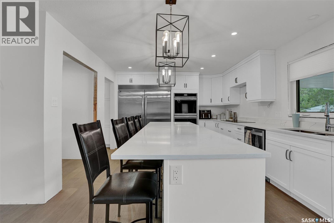
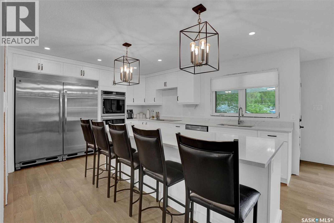
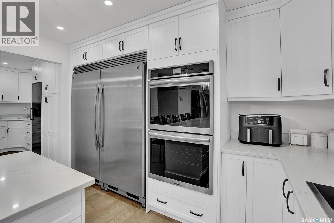
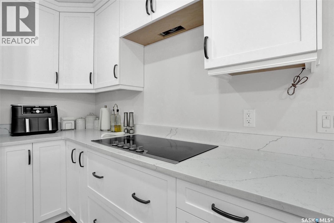
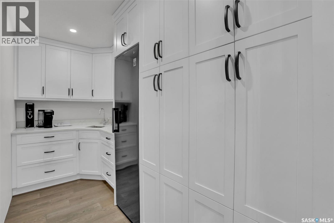
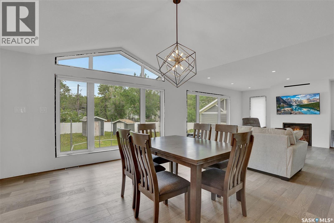
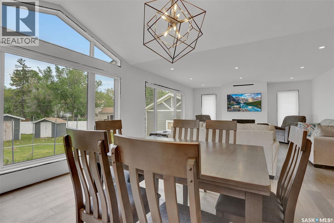
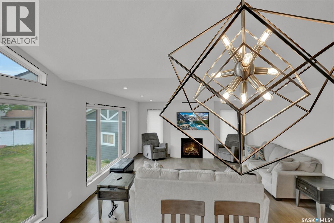
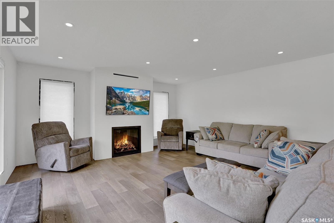
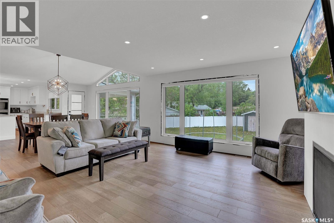
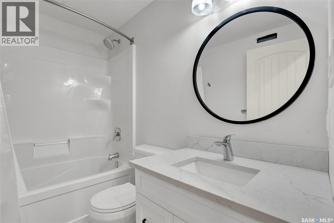
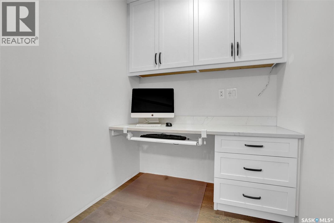
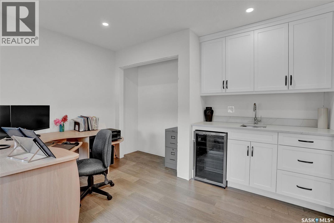
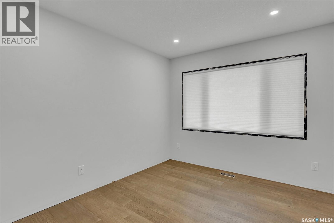
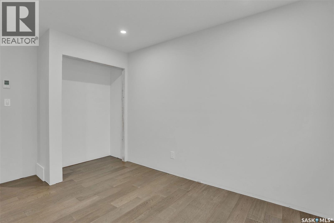
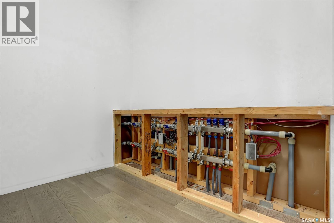
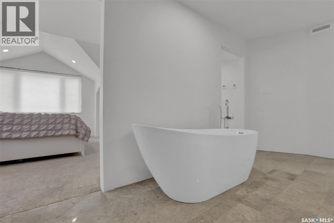
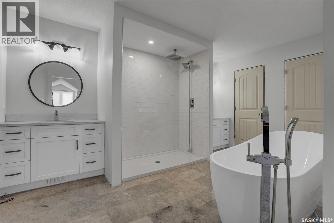
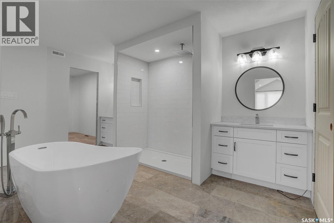
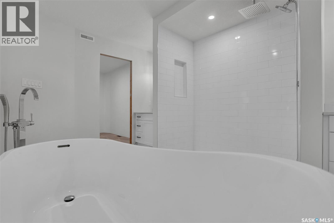
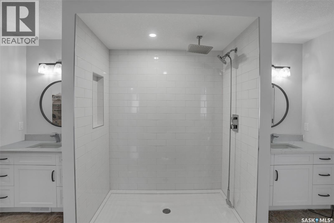
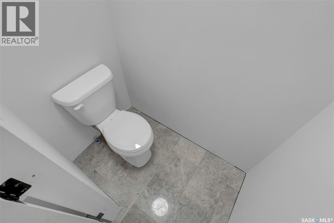
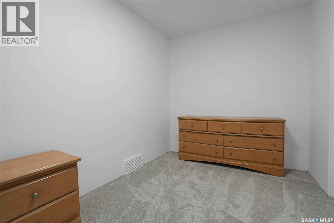
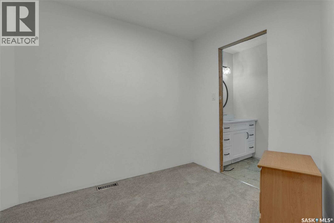
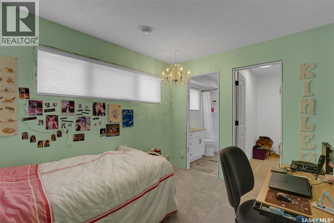
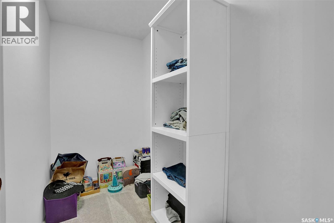
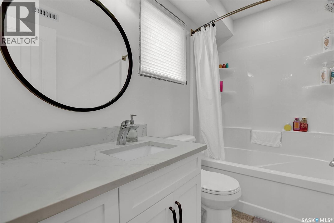
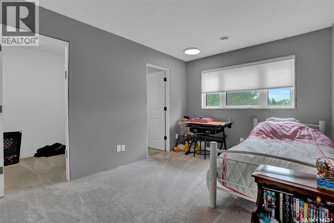
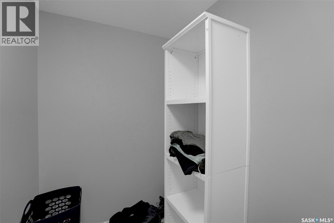
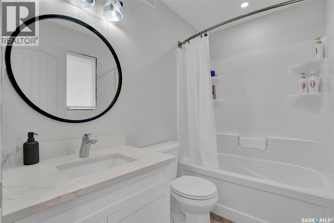
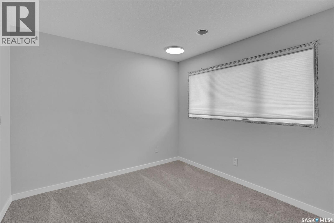
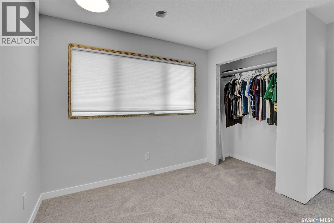
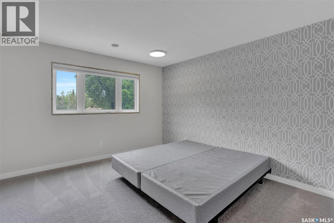
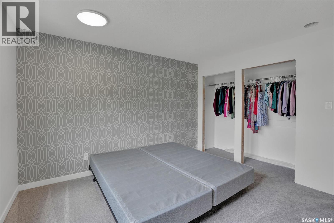
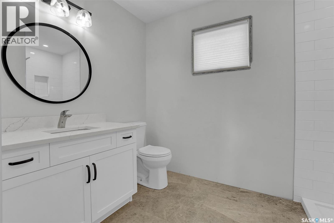
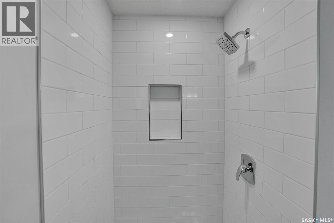
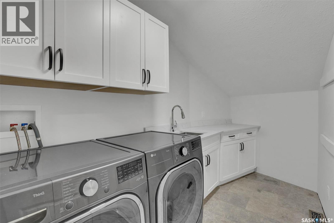
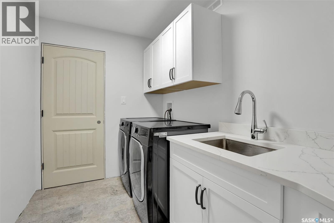
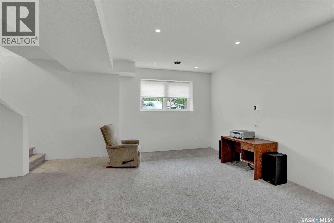
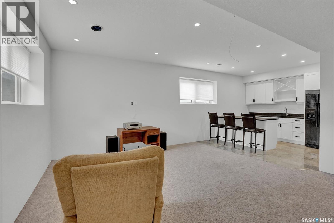
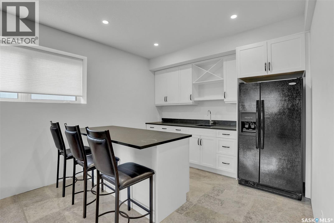
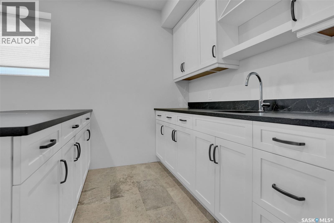
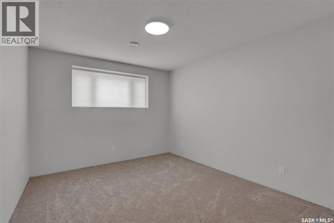
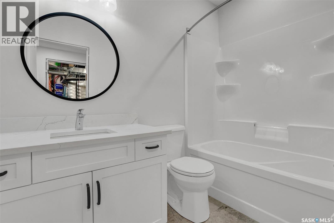
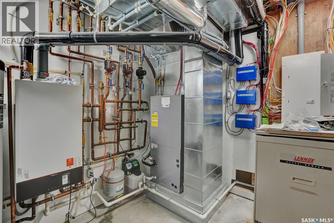
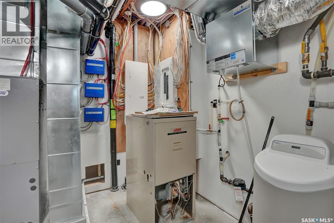
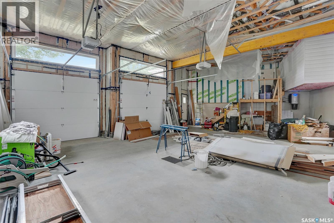
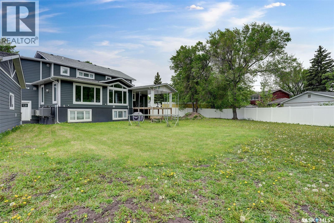
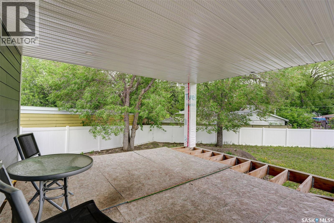
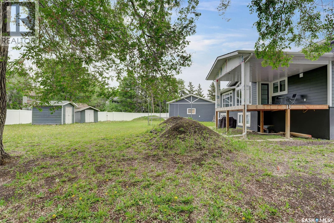
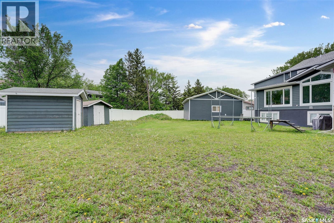
Rare opportunity to own this extraordinary 3,353 sq. ft. two storey home, built on piles with a 6 inch void form structural slab and in-floor heating throughout the entire residence. Offering exceptional street appeal, this impressive property features 10 bedrooms, a dedicated office, and 6 bathrooms, making it truly one of a kind. Constructed with outstanding craftsmanship and premium materials, this home is a must-see. High end finishes include engineered hardwood flooring, quartz countertops, marble tile flooring, cultured stone exterior accents, acrylic stucco, Hardie board siding, and fiberglass shingles. The foundation walls have been professionally waterproofed with tar, Blueskin membrane, and 2 inch rigid foam insulation around both the home and garage for enhanced efficiency and durability. 24 inches of blown in insulation in attic. The chef-inspired kitchen is designed to impress, offering beautiful views of the 15,965 sq. ft. lot, custom MDF cabinetry with solid wood frames, dovetail drawers, and soft-close hardware throughout is complemented by an impressive butler’s pantry, providing exceptional storage and functionality. This home is fully wired for security, including glass break sensors, and is pre-wired for a Control4 smart home system, with insulated speaker boxes installed for whole-home audio integration. Car enthusiasts and hobbyists will appreciate the oversized 900 sq. ft. attached double garage with 13-foot ceilings, as well as the additional 30’ x 26’ detached triple garage. Ask your agent for a complete list of everything this exceptional property has to offer. (id:27)
Building Features:
- Style: Detached
- Building Type: House
- Architectural Style: 2 Level
- Basement Development: Finished
- Basement Type: Full
- Construction Style - Attachment: Detached
- Fireplace Fuel: Gas
- Fireplace Type: Conventional
- Floor Space: 3353 sqft
- Heating Type: Forced air, In Floor Heating
- Heating Fuel: Natural gas
- Cooling Type: Central air conditioning
- Appliances: Refrigerator, Dishwasher, Oven - Built-In, Window Coverings, Garage door opener remote, Hood Fan, Central Vacuum - Roughed In, Storage Shed, Stove
Property Features:
- OwnershipType: Freehold
- Property Type: Single Family
- Bedrooms: 10
- Bathrooms: 6
- Built in: 2004
- Features: Treed, Irregular lot size
- Fence Type: Partially fenced
- Floor Space (approx): 3353 Square Feet
- Irregular: Yes
- Lot Size: 15965.00 Square Feet
- Structure Type: Deck
- Parking Type: Attached garage, Detached garage, RV, Parking Spaces
- No. of Parking Spaces: 10
Rooms:
- Bedroom 2nd Level 10' 2" x 9' 8"
- Bedroom 2nd Level 12' 1" x 12' 6"
- Bedroom 2nd Level 9' 1" x 11' 3"
- Bedroom 2nd Level 9' 6" x 12' 6"
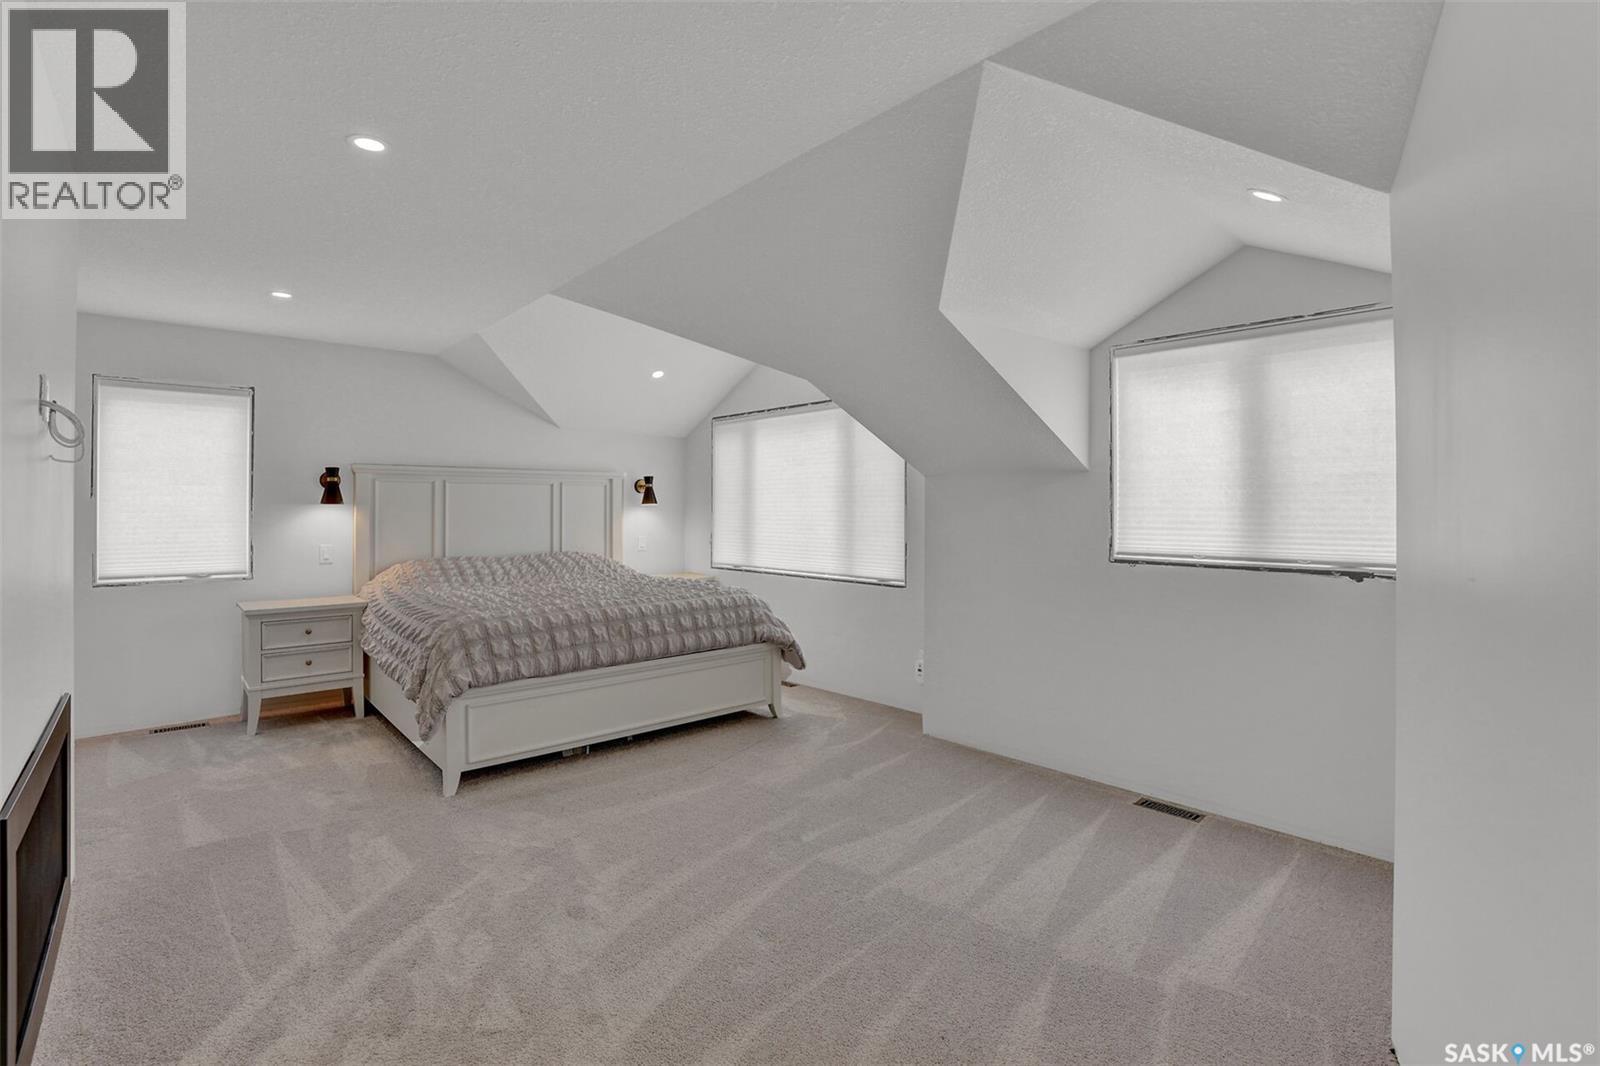
- Primary Bedroom 2nd Level 2' 5" x 18' 8"
- Other 2nd Level 7' x 11' 10"
- Bathroom 2nd Level 5' x 8' 6"
- Bathroom 2nd Level 5' x 8'
- Bathroom 2nd Level 13' 2" x 18' 8"
- Laundry 2nd Level 7' 8" x 10' 4"
- Bathroom 2nd Level 2.74 m x 2.74 m 9.00 ft x 9.00 ft
- Other Basement Level 14' 5" x 16' 5"
- Other Basement Level 9' 1" x 10' 11"
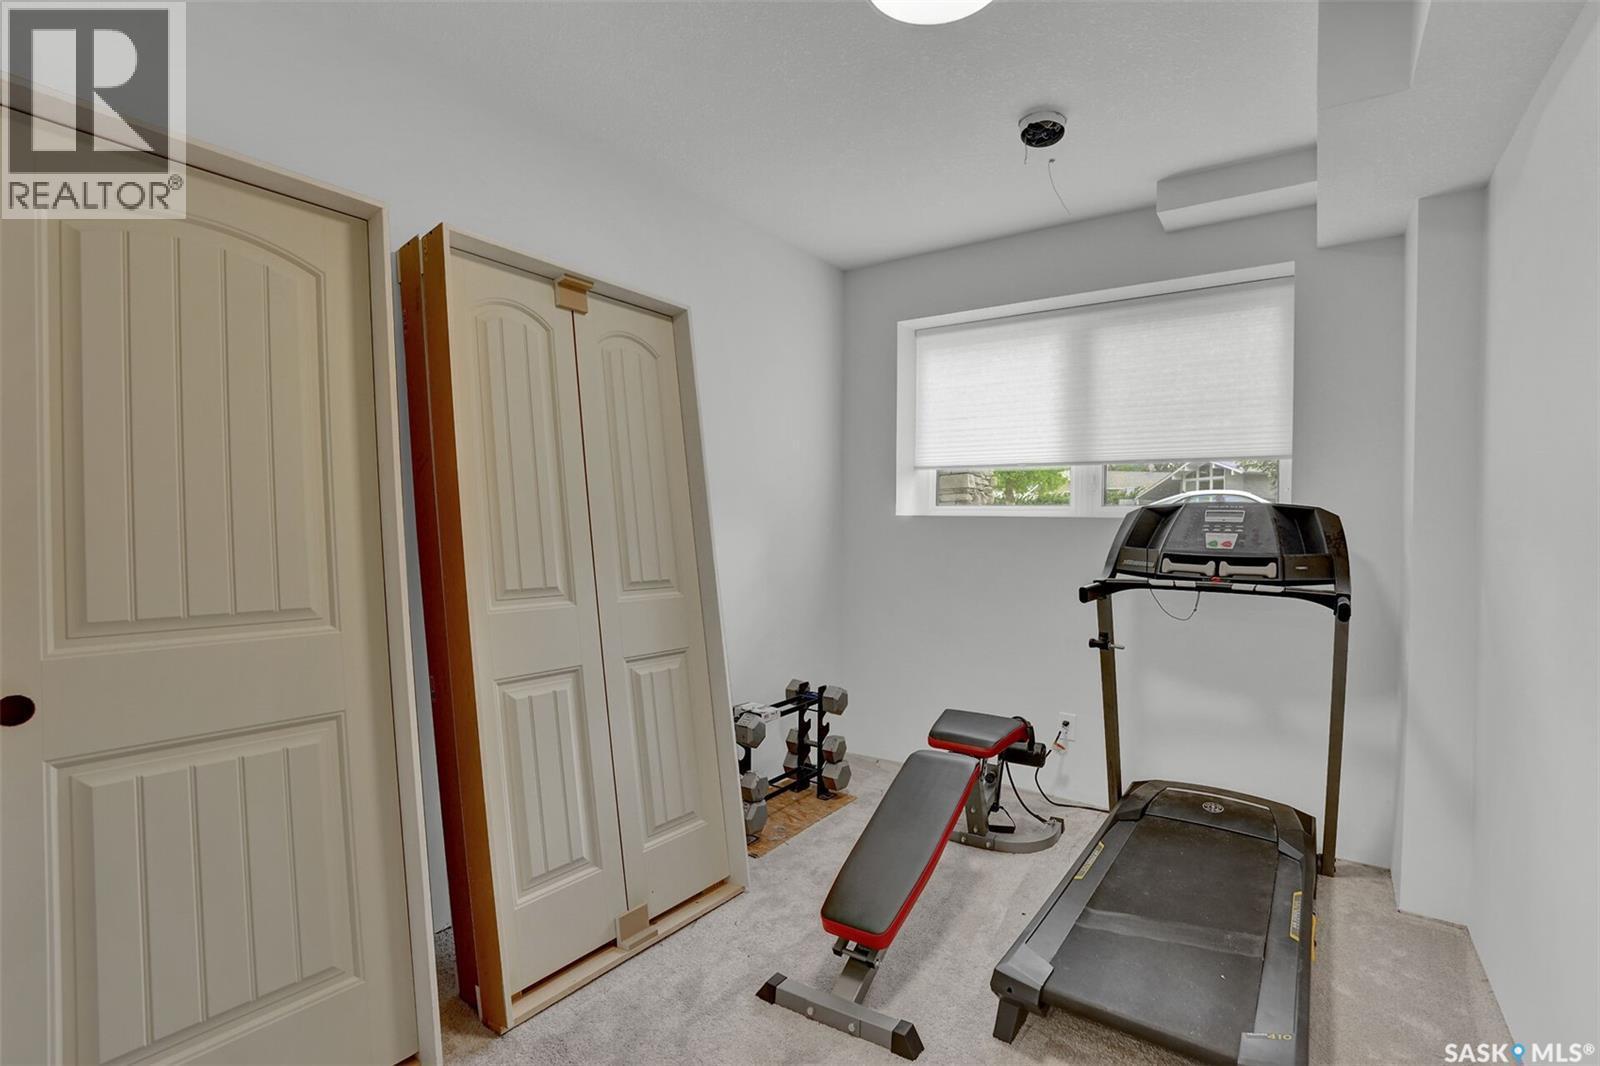
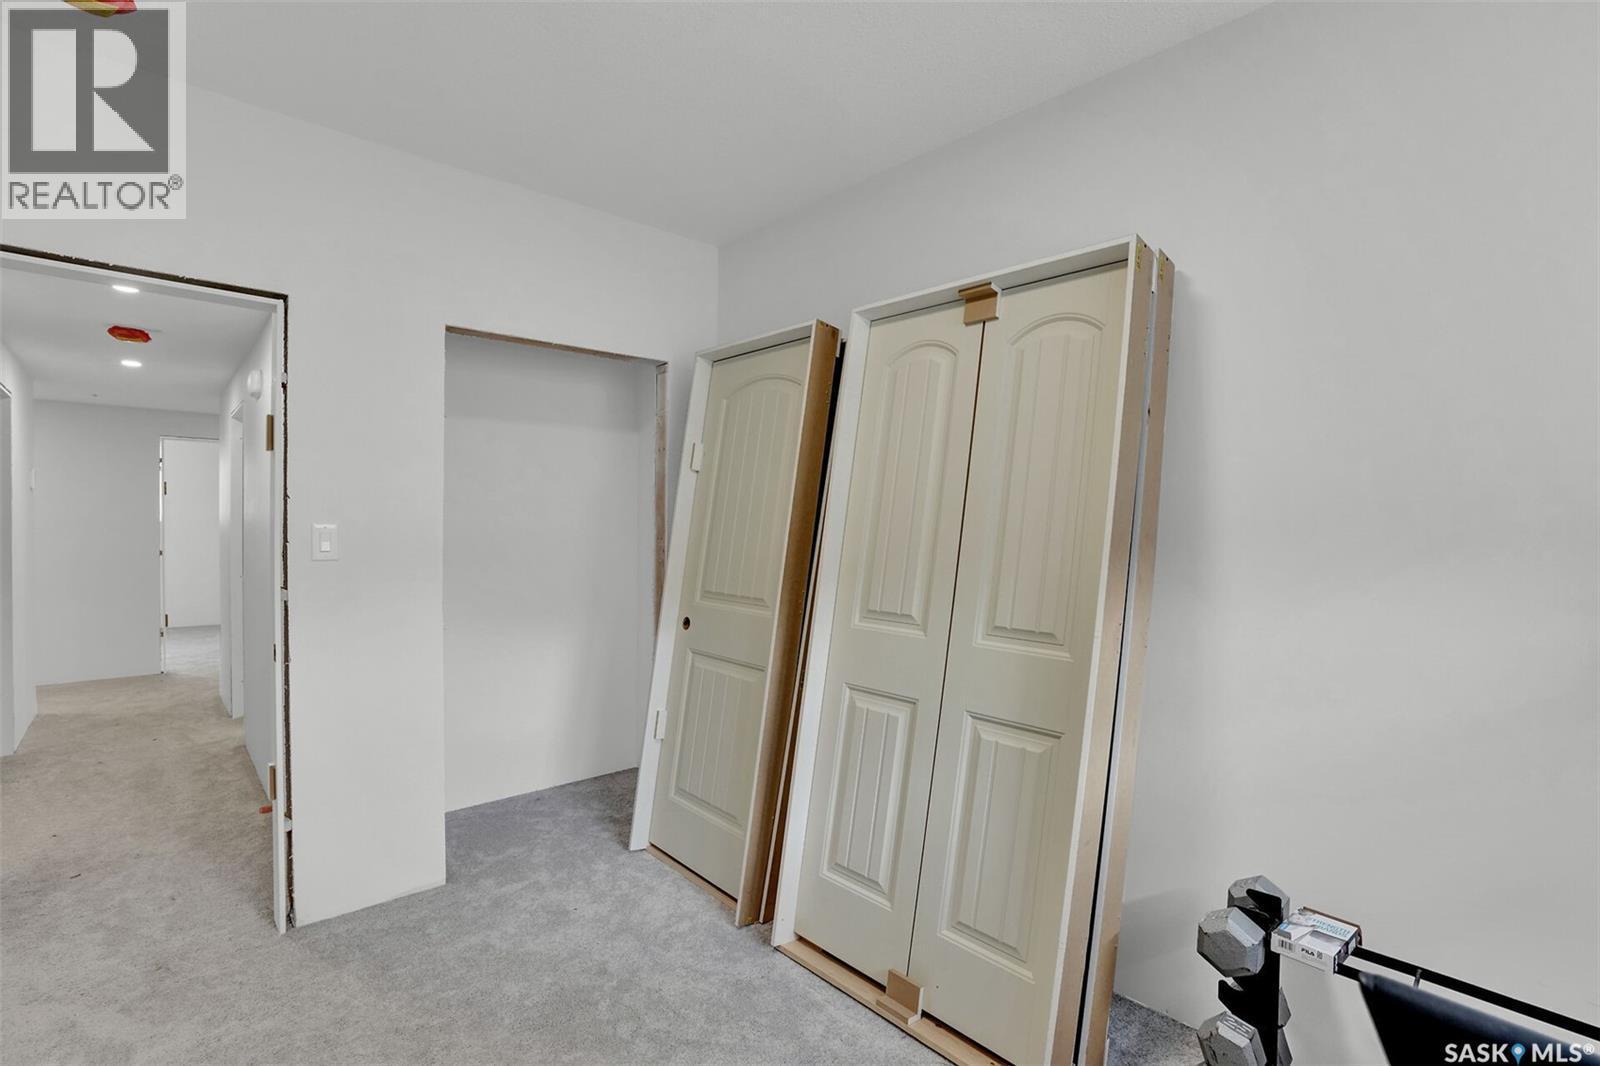
- Bedroom Basement Level 11' 3" x 12' 9"
- Bedroom Basement Level 10' 10" x 12'6"
- Bedroom Basement Level 10' 6" x 15' 3"
- Bedroom Basement Level 8' 8" x 11' 8"
- Other Basement Level 8' 8" x 10' 6"
- Bathroom Basement Level 5' x 8' 4"
- Foyer Main Level 7 ft x Measurements not available
- Office Main Level 10' 10" x 12' 1"
- Bedroom Main Level 9' 5" x 11' 2"
- Bathroom Main Level 5' x 8'
- Kitchen Main Level 12'6" x 17'
- Dining Main Level 12' 2" x 16' 6"
- Living Main Level 16' 6" x 17' 9"
- Other Main Level 4' 8" x 5' 10"
- Other Main Level 5' 9" x 11' 9"
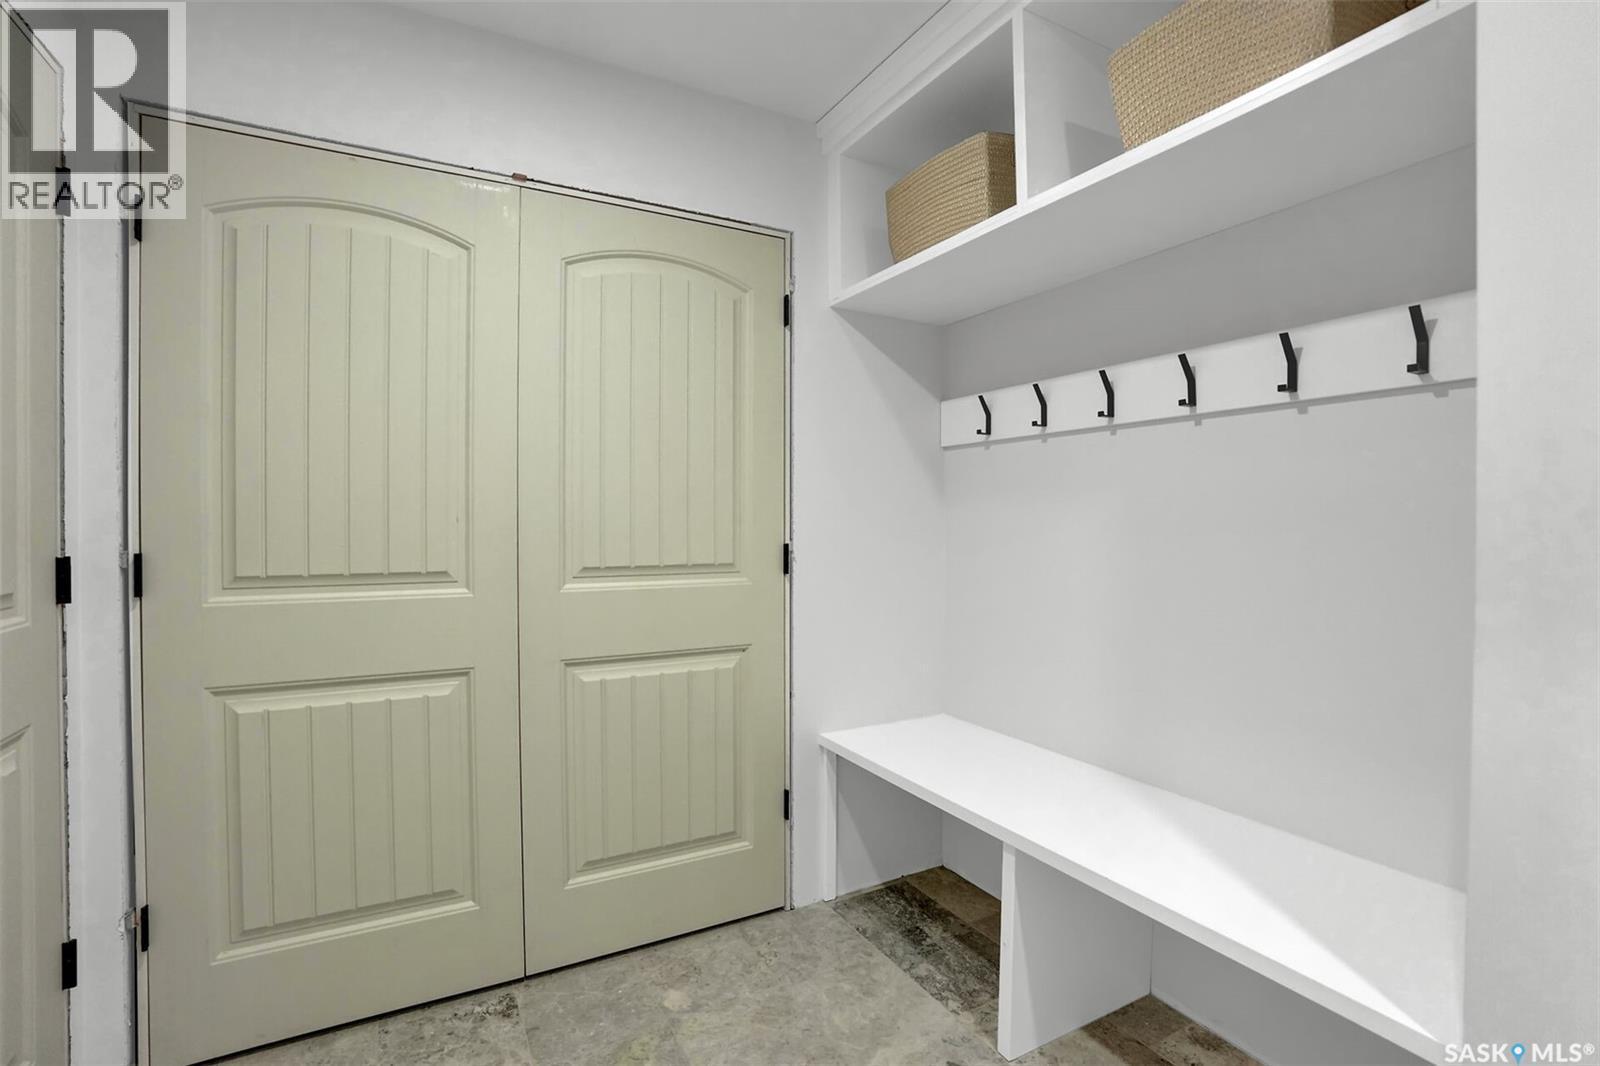
- Mudroom Main Level 9' 5" x 11' 6"
Convert Measurement to:
Market Price Trends
Location of 67 Cowburn CRESCENT, Regina, Saskatchewan, S4S 5R8
Demographic Information of 67 Cowburn CRESCENT, Regina, Saskatchewan, S4S 5R8
Life Stage
Midlife FamiliesEmployment Type
Service Sector/White CollarAverage Household Income
$147,981.84Average Number of Children
1.79Household Population
Household Structure
Age of Population
Education
Education Level
No certificate/diploma/degree
11.53 %High school certificate or equivalent
30.5 %Apprenticeship trade certificate/diploma
5.62 %College/non-university certificate
17.4 %University certificate (below bachelor)
1.93 %University Degree
33.02 %Commuter
Travel To Work
By Car
96.64 %By Public Transit
0.16 %By Walking
0.43 %By Bicycle
0.0 %By Other Methods
2.77 %Cultural Diversity
Knowledge of Official Language
Mother Tongue
Building Information
Building Type
Apartments (Low and High Rise)
1.87 %Houses
98.13 %



