Button CopyPathCircle CloseCircle Left ArrowArrow Down Icon GreyClosecirclecircleBurger
Image 1
Image 2
Image 3
$259,900

601 3814 Dewdney AVENUE E, Regina, Saskatchewan, S4Z 0A6

MLS® # SK042258

3 Beds

Baths

1066  FEETSQ

QuickQuoteTM: $255K - $282K

Regina SK, S4Z 0A6

MLS® # SK042258

Property Information:

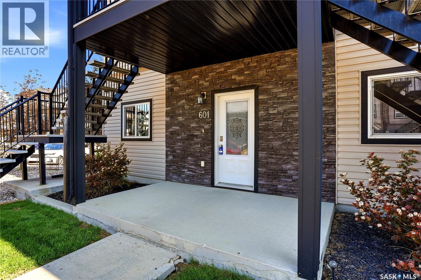
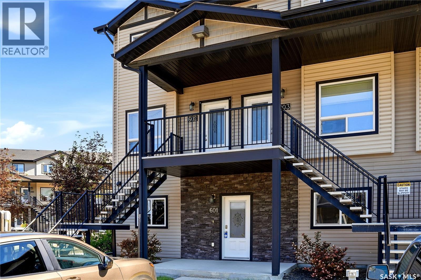
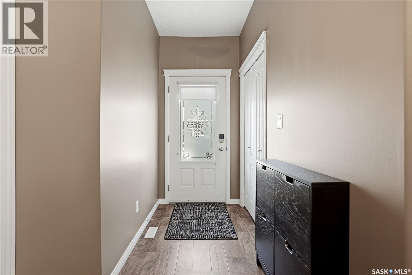
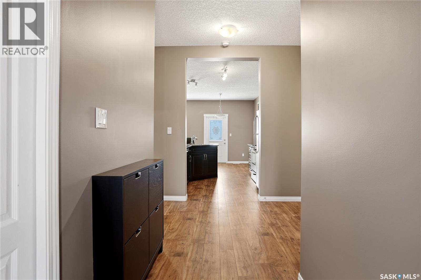
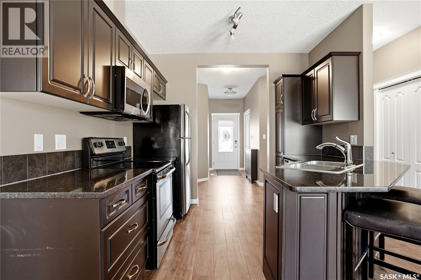
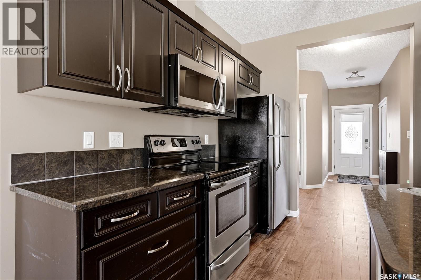
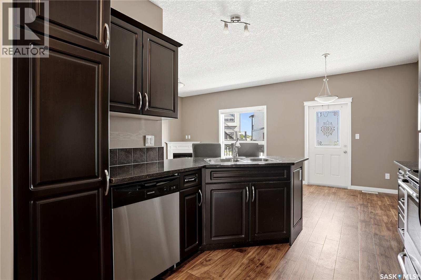
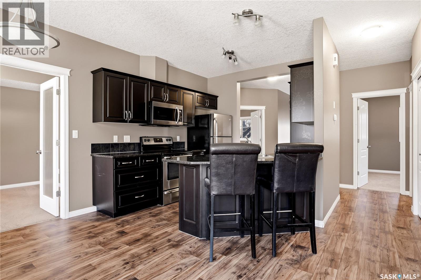
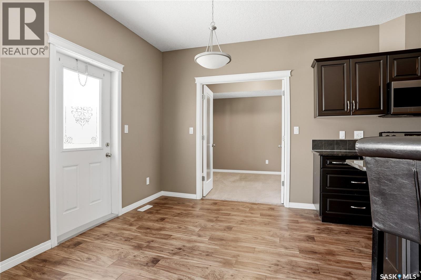
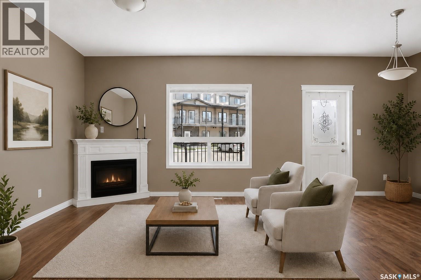
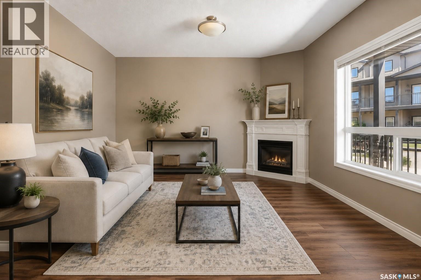
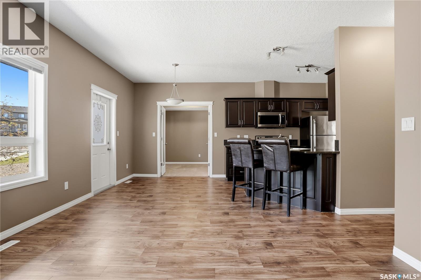
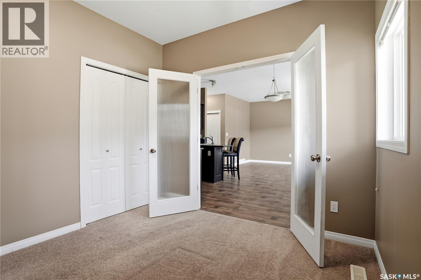
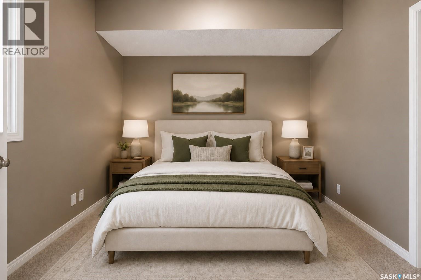
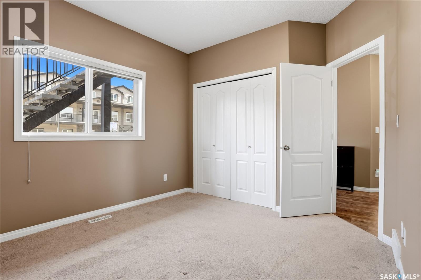
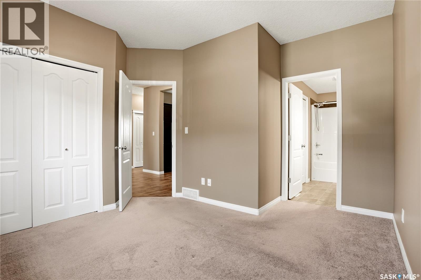
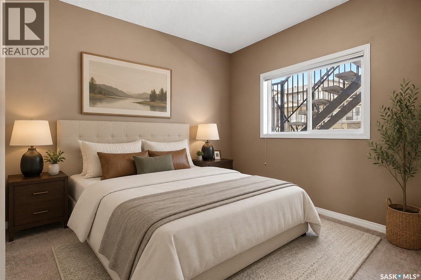
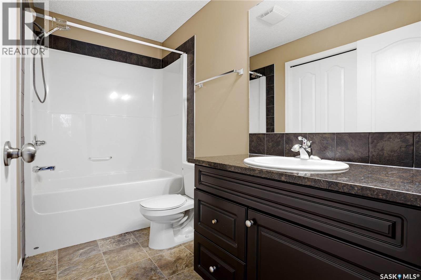
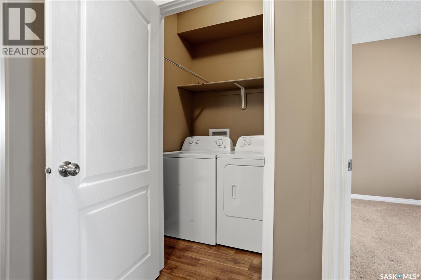
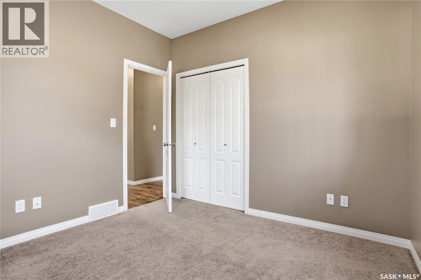
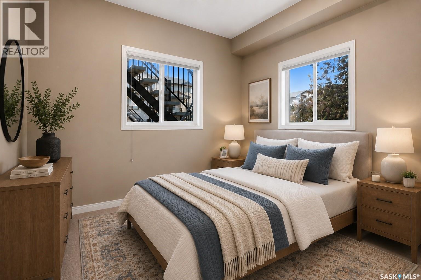
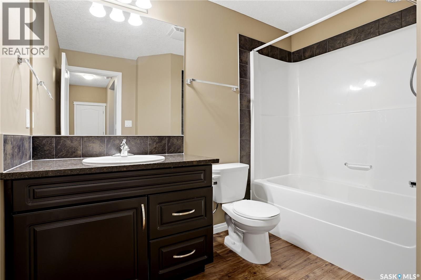
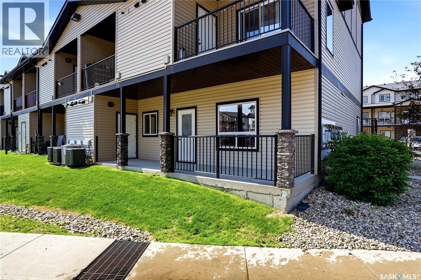
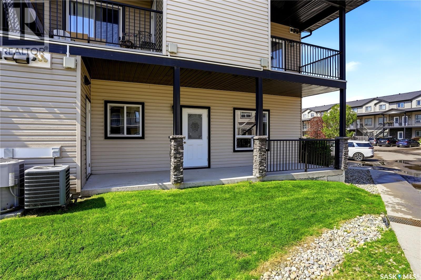
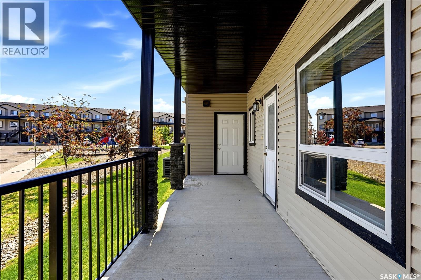
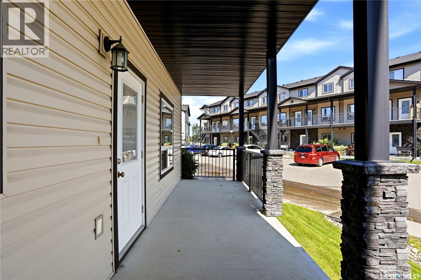
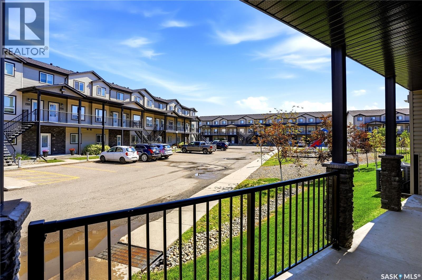
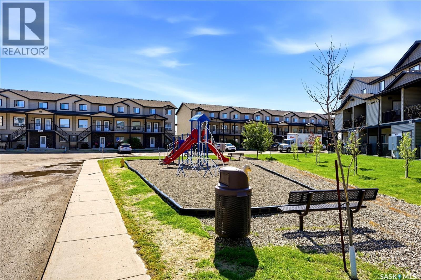
Welcome to your new home located at #601-3814 Dewdney Avenue E. Situated in Eastgate Villas, this inviting end unit condo is located near shopping, restaurant and other eastend amenities. As you enter this thoughtfully designed one level condo, you're greeted with a spacious kitchen, dining and living room. The kitchen features plenty of cabinetry, counterspace, granite countertops, a wall pantry and an eat up island. The dining room opens directly onto a large patio and includes a storage area. The generous sized living room is well lit and includes an electric fireplace. The comfortable primary bedroom includes a 4 piece ensuite. The home is complete with two additional well sized bedrooms, a 4-piece bathroom, a spacious hallway closet, and a laundry room. This move in ready condo also includes two surface parking stalls (#601 and #43), a storage locker, ample visitor parking, and a playground within the complex. Don't miss the opportunity to make this beautiful condo yours! (id:27)

Building Features:

  • Style: Townhouse
  • Building Type: Row / Townhouse
  • Basement Development: Not Applicable
  • Basement Type: Crawl space
  • Construction Style - Attachment: Attached
  • Fireplace Fuel: Electric
  • Fireplace Type: Conventional
  • Floor Space: 1066 sqft
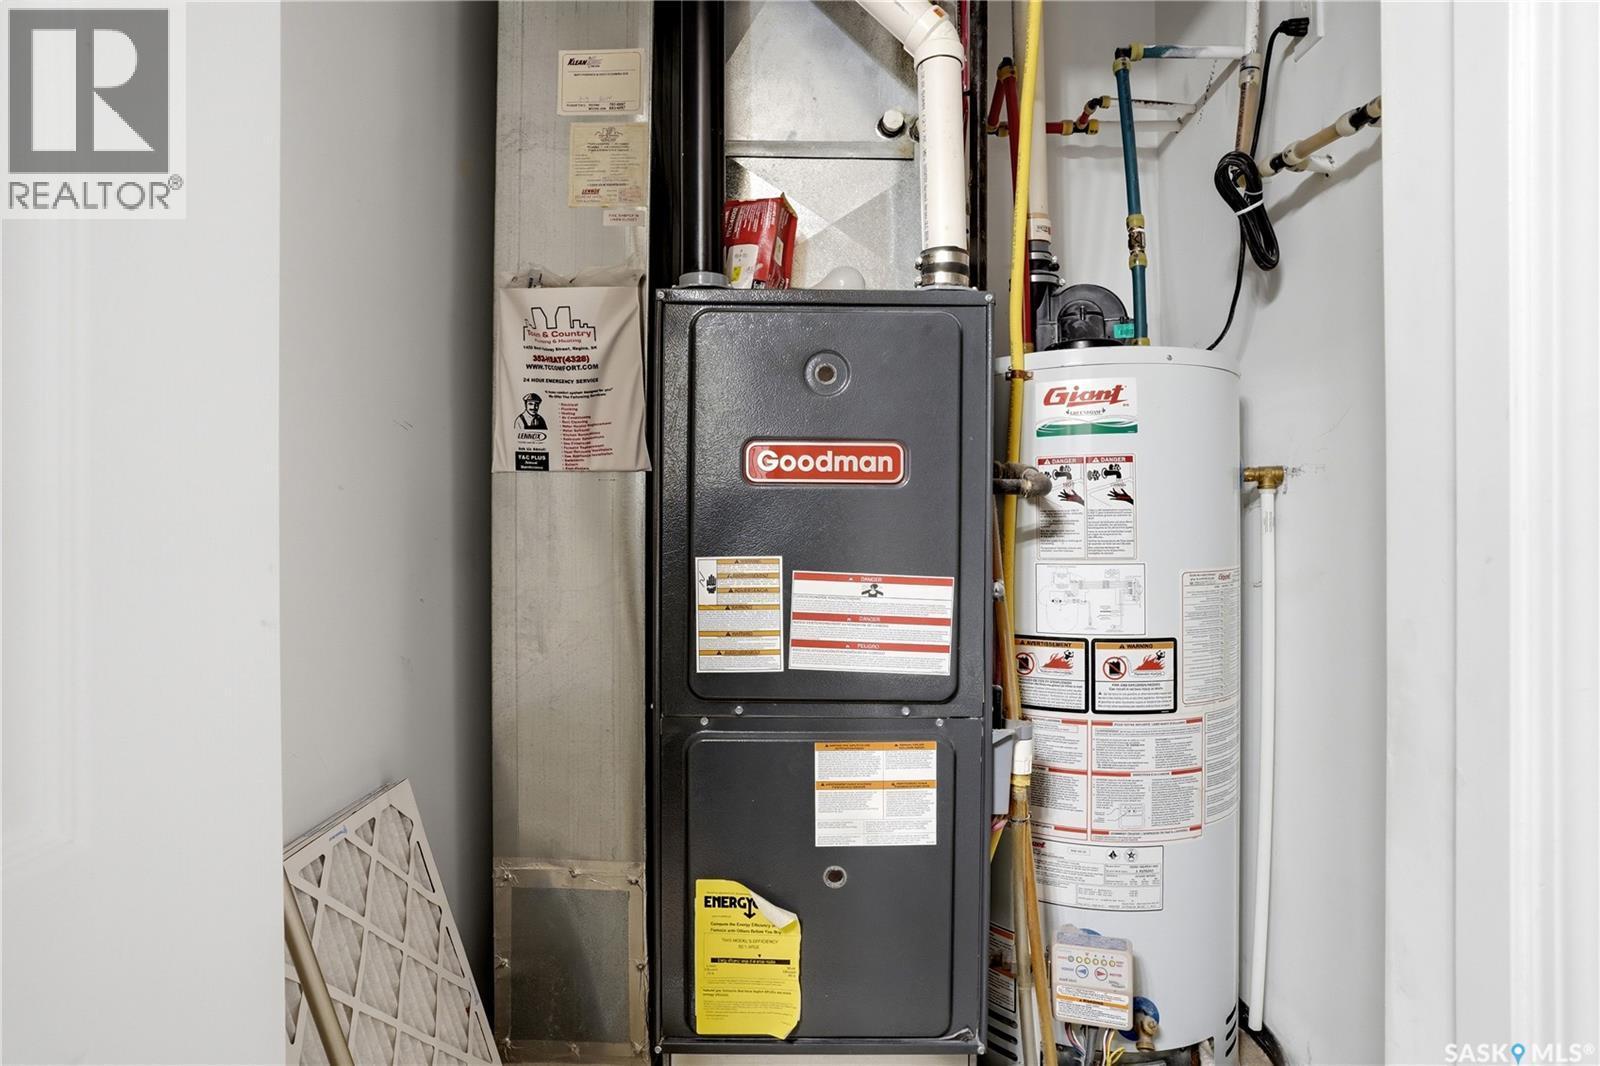
  • Heating Type: Forced air
  • Heating Fuel: Natural gas
  • Cooling Type: Central air conditioning
  • Appliances: Washer, Refrigerator, Dishwasher, Dryer, Microwave, Window Coverings, Stove

Property Features:

  • OwnershipType: Condominium/Strata
  • Property Type: Single Family
  • Bedrooms: 3
  • Bathrooms: 2
  • Built in: 2012
  • Community Features: Pets Allowed With Restrictions
  • Condo Fees: $380 Monthly
  • Features: Sump Pump
  • Floor Space (approx): 1066 Square Feet
  • Irregular: Yes
  • Lot Size: 0.00 Square Feet
  • Structure Type: Patio(s), Playground
  • Parking Type: Surfaced, Other, Parking Spaces
  • No. of Parking Spaces: 4

Rooms:

  • Primary Bedroom Main Level 3.99 m x 3.66 m
  • Bathroom Main Level Measurements not available
  • Laundry Main Level Measurements not available
  • Kitchen Main Level 2.92 m x 2.90 m
  • Living Main Level 3.96 m x 3.07 m
  • Dining Main Level 2.59 m x 2.64 m
  • Bedroom Main Level 2.97 m x 2.95 m
  • Bathroom Main Level Measurements not available
  • Bedroom Main Level 3.07 m x 3.23 m

Convert Measurement to:


Courtesy of: RE/MAX Crown Real Estate

REALTOR.ca  

QuickQuoteTM Powered by RPS

Location of 601 3814 Dewdney AVENUE E, Regina, Saskatchewan, S4Z 0A6

Demographic Information of 601 3814 Dewdney AVENUE E, Regina, Saskatchewan, S4Z 0A6

Life Stage

Young Families

Employment Type

Mixed

Average Household Income

$99,110.44

Average Number of Children

1.79

Household Population

Household Structure

Age of Population

Education

Education Level

No certificate/diploma/degree

14.76 %

High school certificate or equivalent

32.11 %

Apprenticeship trade certificate/diploma

9.84 %

College/non-university certificate

16.12 %

University certificate (below bachelor)

0.81 %

University Degree

26.36 %

Commuter

Travel To Work

By Car

91.78 %

By Public Transit

2.75 %

By Walking

2.75 %

By Bicycle

0.0 %

By Other Methods

2.72 %

Cultural Diversity

Knowledge of Official Language

Mother Tongue

Building Information

Building Type

Apartments (Low and High Rise)

70.49 %

Houses

29.51 %

Own Vs. Rent

