Button CopyPathCircle CloseCircle Left ArrowArrow Down Icon GreyClosecirclecircleBurger
Image 1
Image 2
Image 3
$359,900

6 Fulton DRIVE, Regina, Saskatchewan, S4X 1E9

MLS® # SK041711

4 Beds

Baths

803  FEETSQ

QuickQuoteTM: $320K - $429K

Regina SK, S4X 1E9

MLS® # SK041711

Property Information:

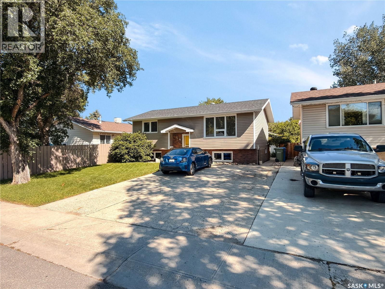
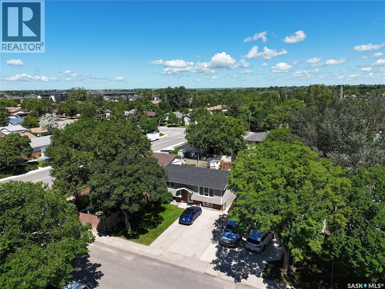
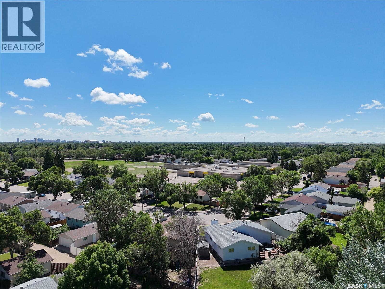
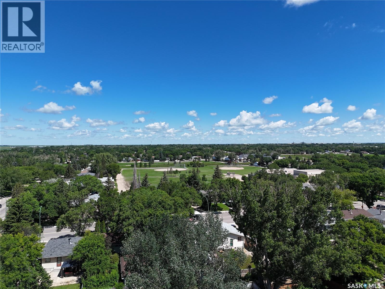
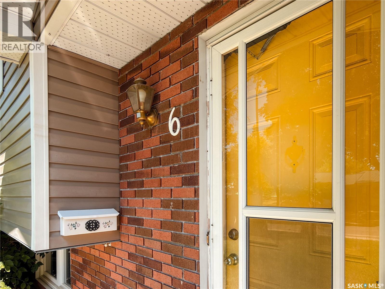
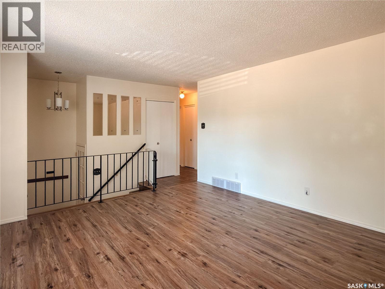
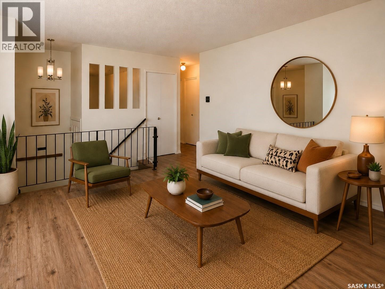
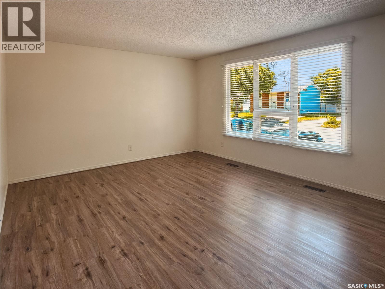
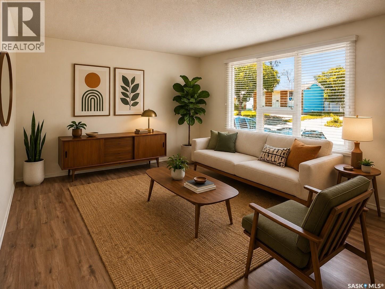
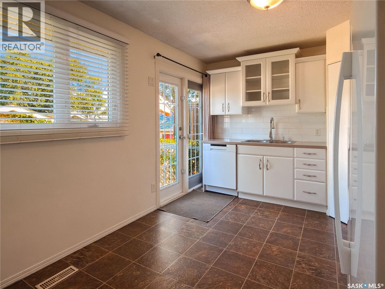
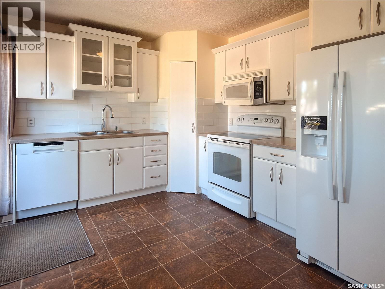
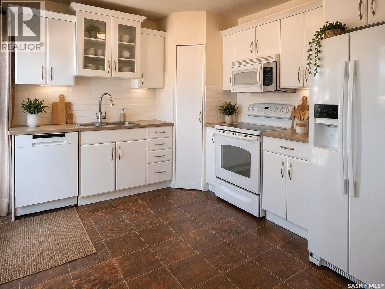
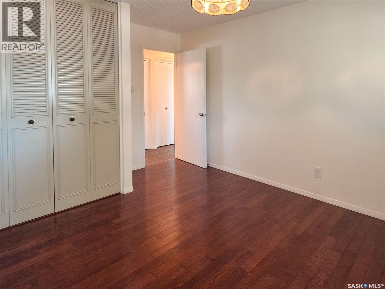
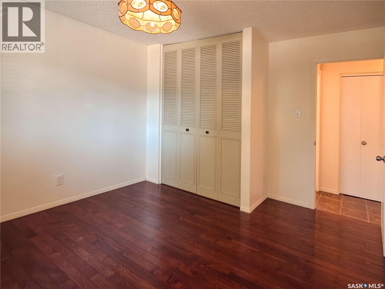
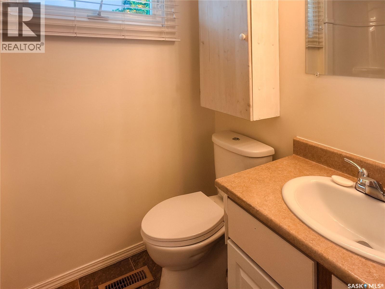
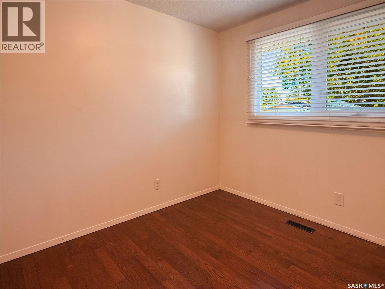
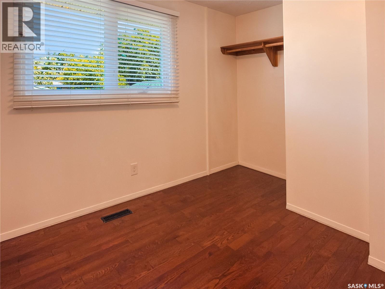
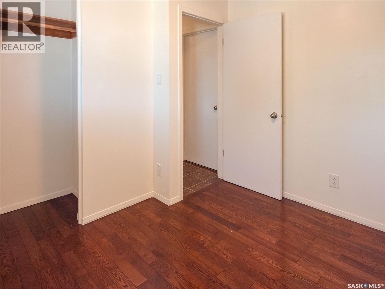
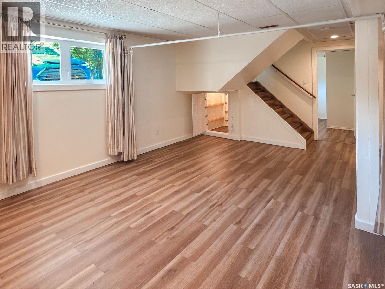
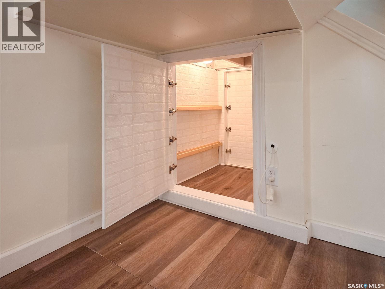
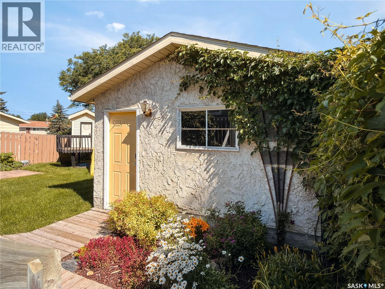
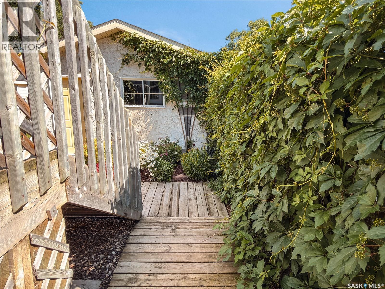
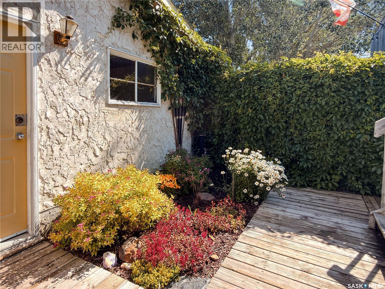
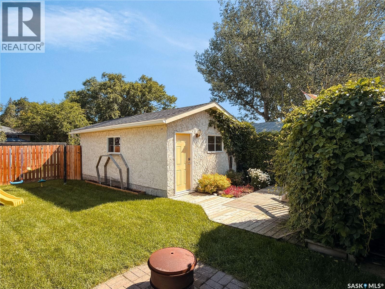
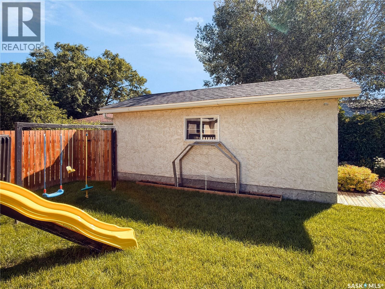
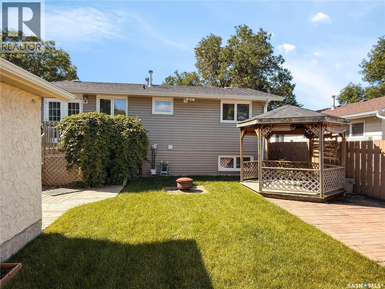
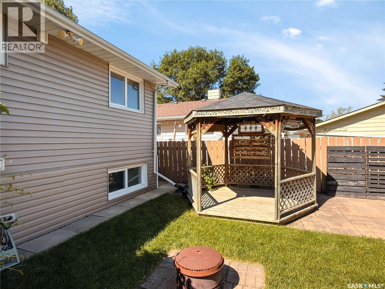
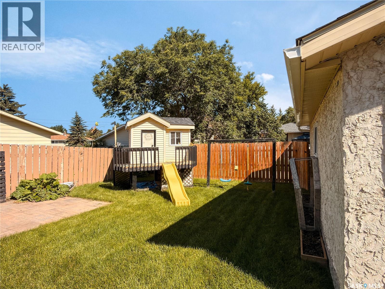
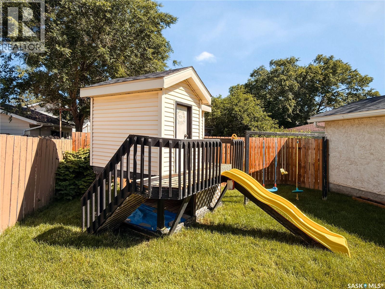
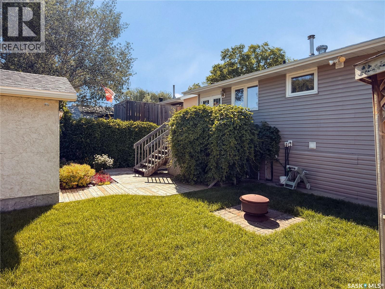
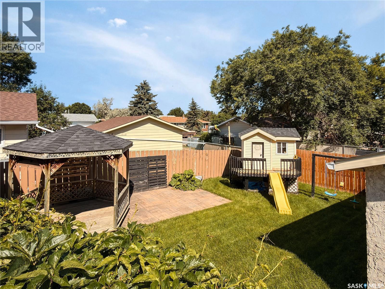
Welcome to this beautifully renovated bi-level nestled on a quiet street in the heart of Normanview West, where timeless updates meet everyday comfort. Extensively renovated throughout, this move-in ready home offers a bright, inviting interior with modern finishes and a functional layout designed to suit families, first-time buyers, and downsizers alike. Step outside and discover one of the property's true highlights. A meticulously maintained, fully established backyard that's ready to be enjoyed from day one. Mature trees and lush landscaping create a private getaway, while the charming gazebo offers the perfect place to unwind with your morning coffee or host summer evenings with friends. Kids will love the included play structure, leaving plenty of room to run, play, and make lasting memories. Located in one of Regina's most established neighbourhoods, you'll appreciate the convenience of nearby schools, parks, walking paths, shopping, and everyday amenities, all while enjoying the character and mature beauty that only a well-established community can offer. Homes that combine quality renovations with an outdoor space this established are few and far between. Simply move in, settle in, and enjoy everything 6 Fulton Drive has to offer. (id:27)

Building Features:

  • Style: Detached
  • Building Type: House
  • Architectural Style: Bi-level
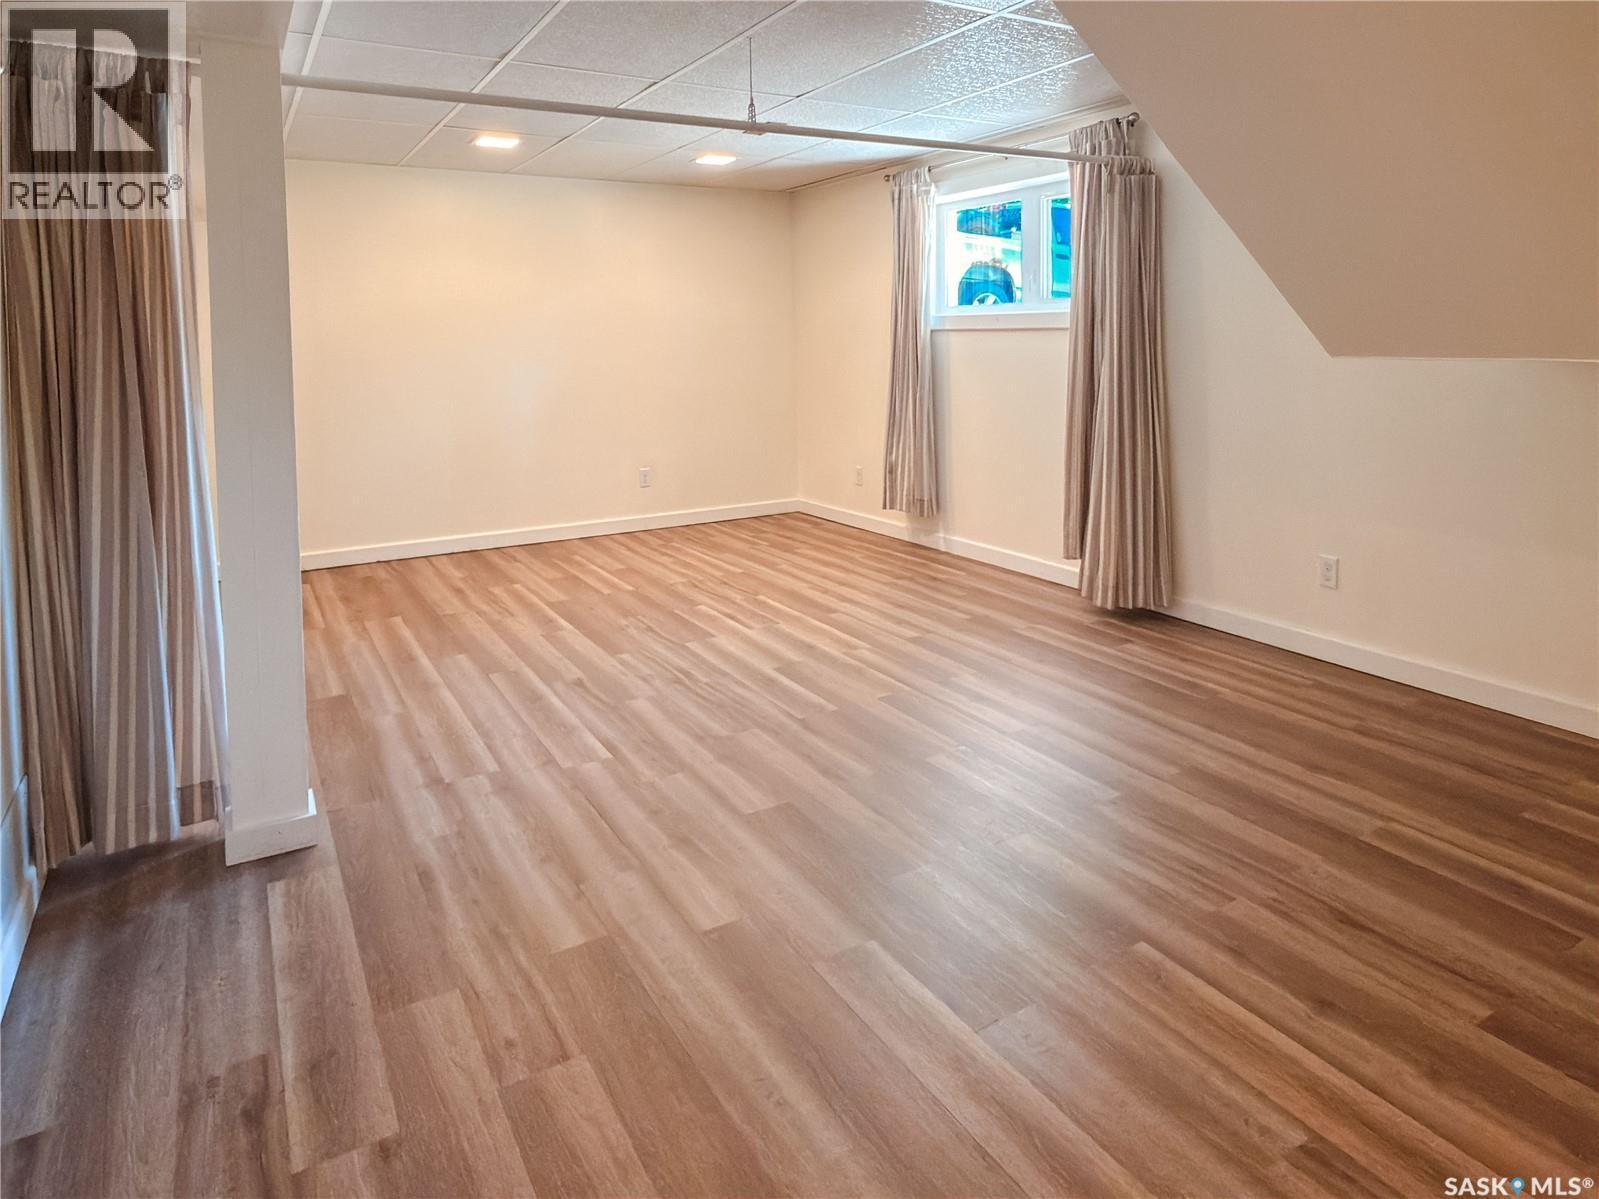
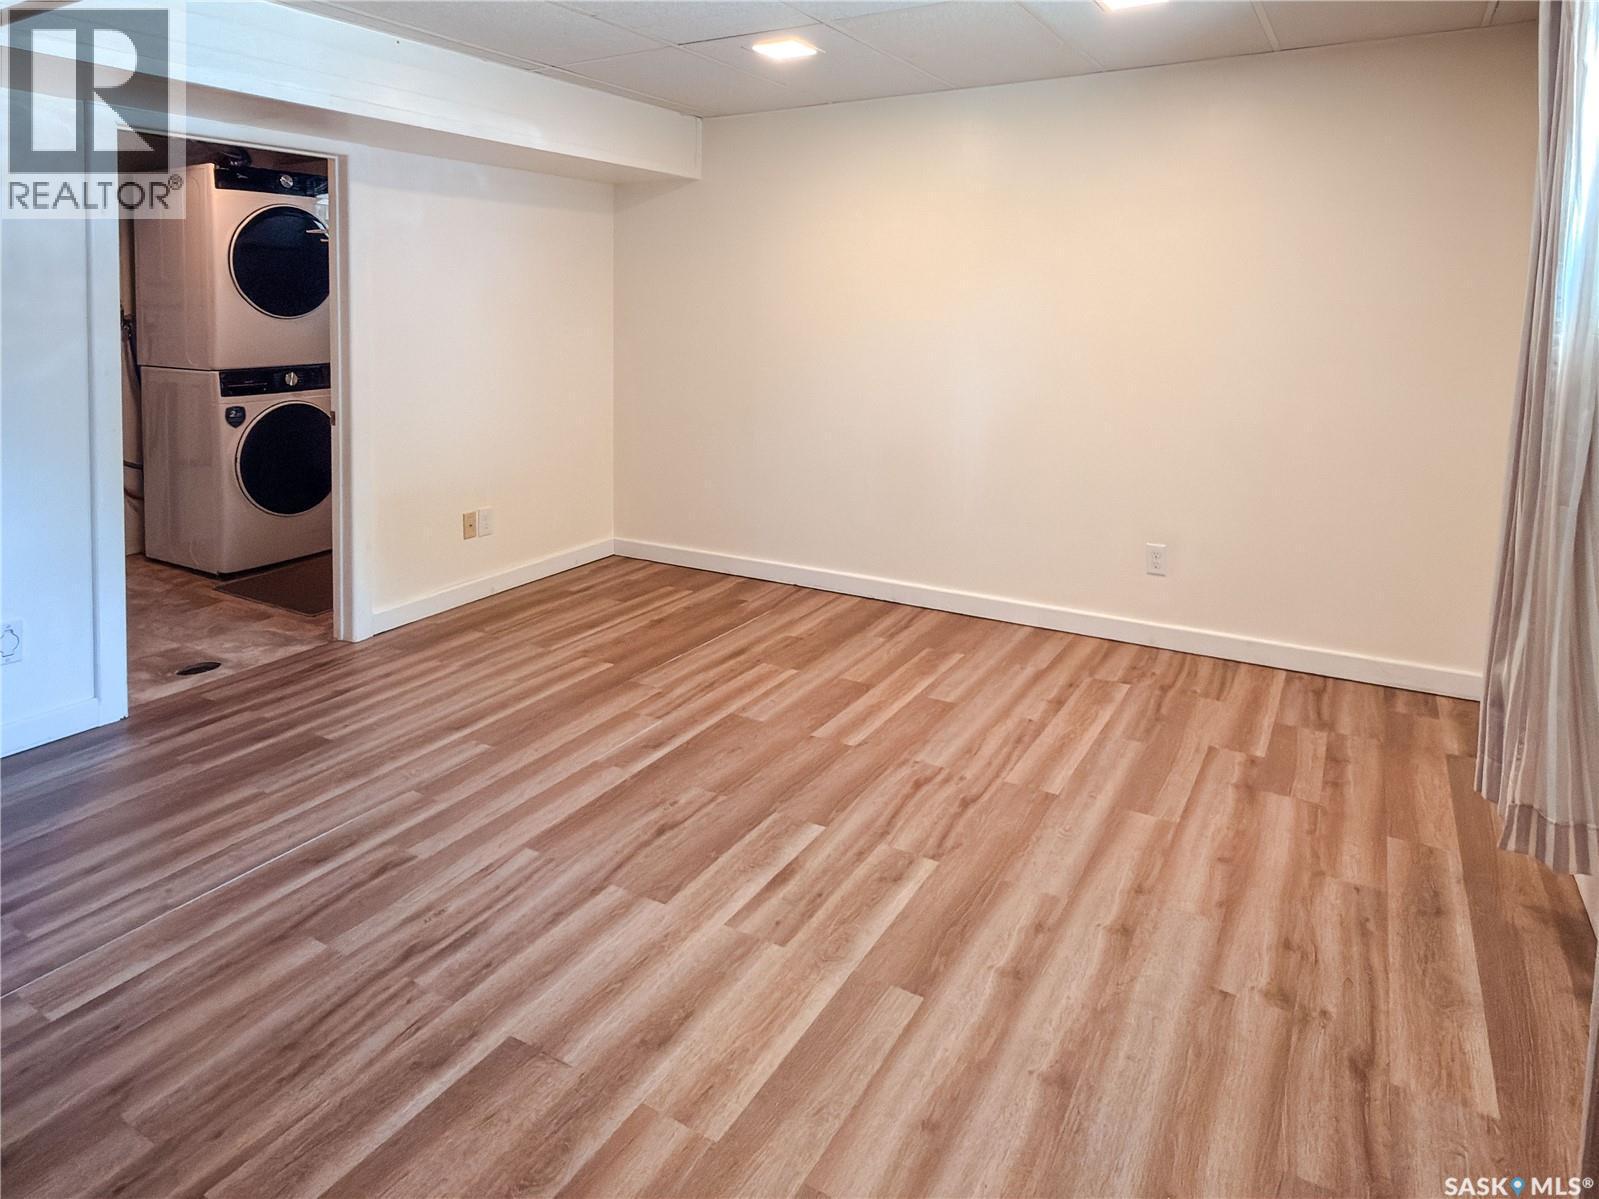
  • Basement Development: Finished
  • Basement Type: Full
  • Construction Style - Attachment: Detached
  • Floor Space: 803 sqft
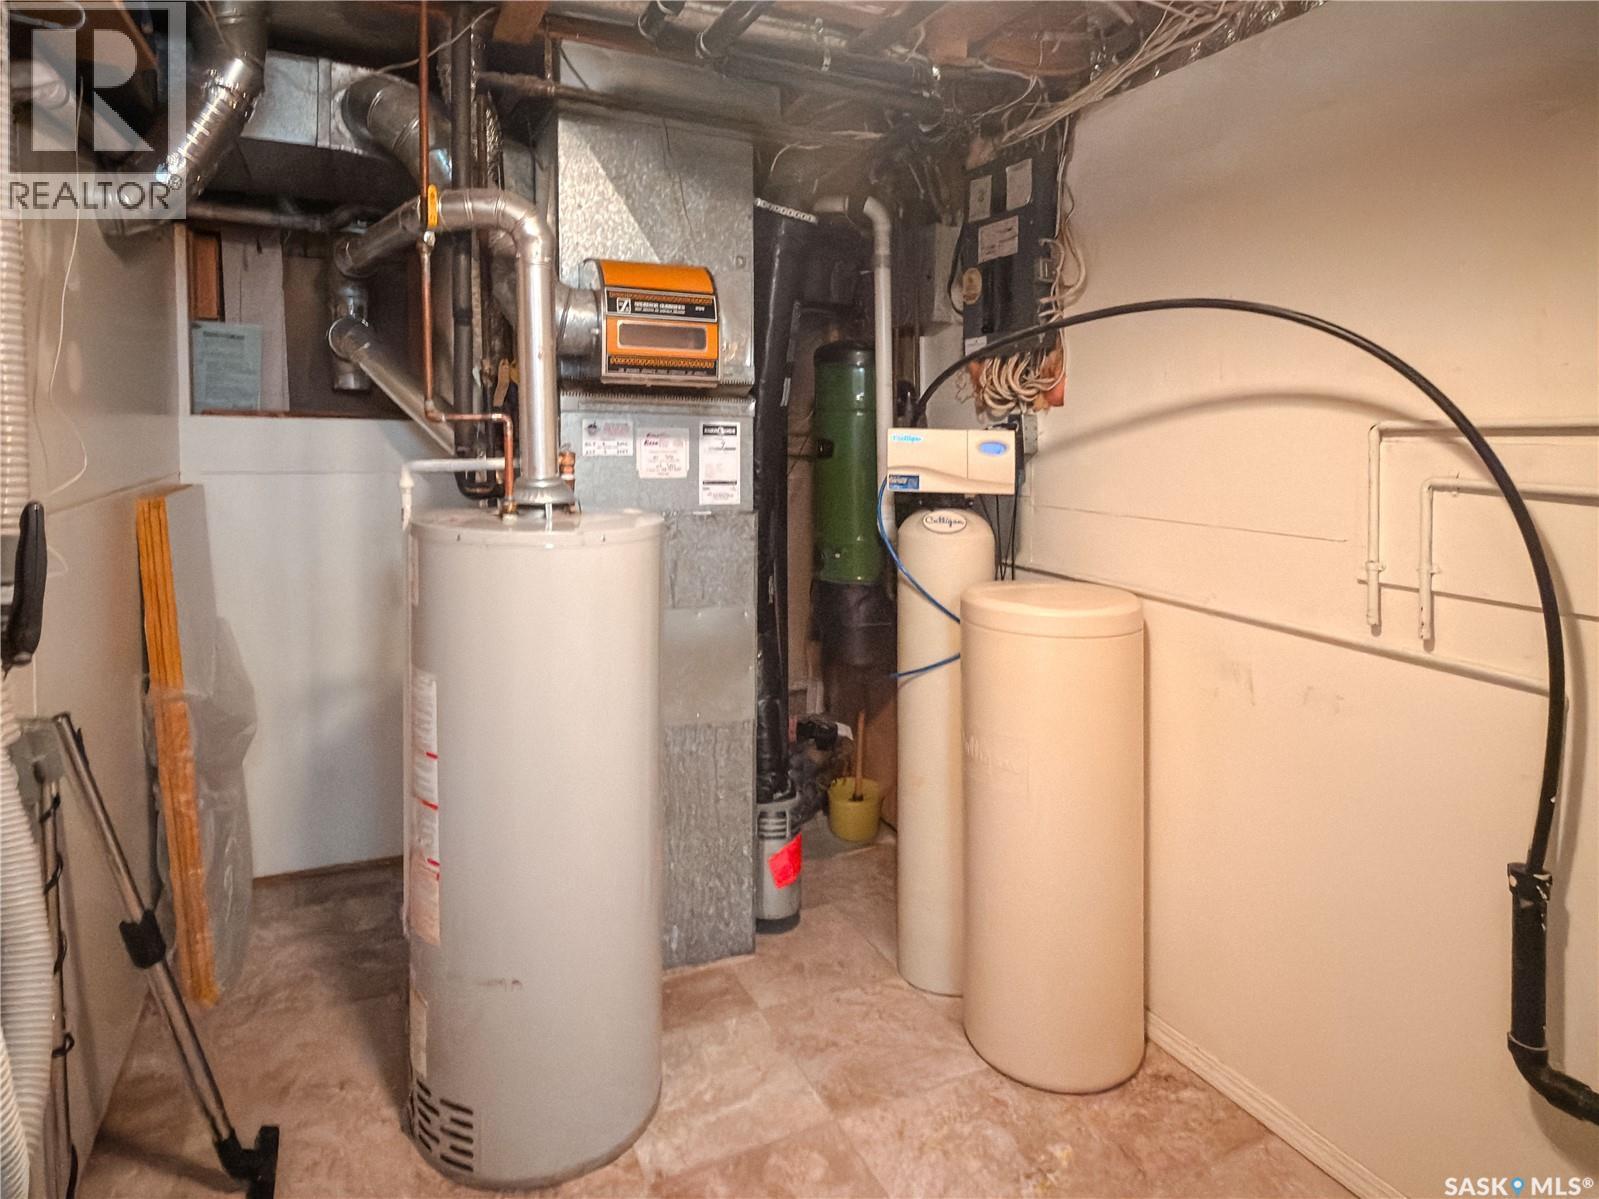
  • Heating Type: Forced air
  • Heating Fuel: Natural gas
  • Cooling Type: Central air conditioning
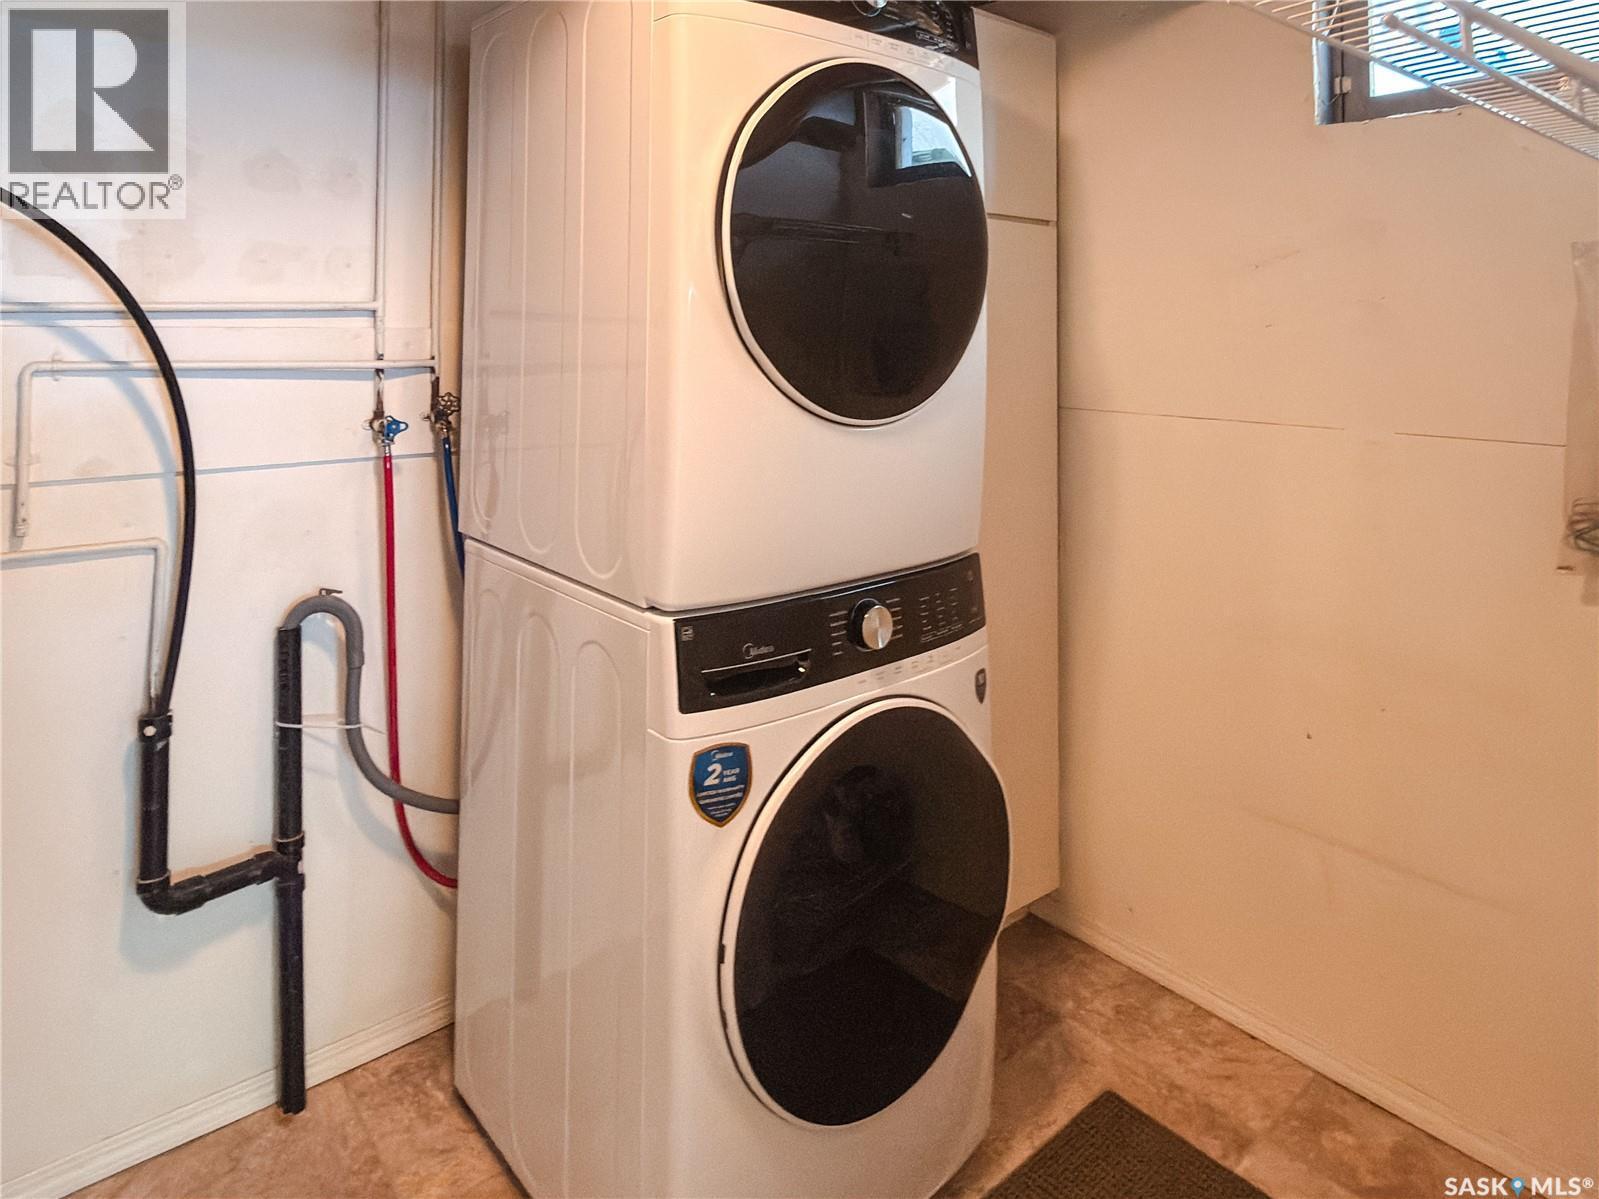
  • Appliances: Washer, Refrigerator, Dishwasher, Dryer, Microwave, Window Coverings, Garage door opener remote, , Storage Shed, Stove

Property Features:

  • OwnershipType: Freehold
  • Property Type: Single Family
  • Bedrooms: 4
  • Bathrooms: 2
  • Built in: 1976
  • Features: Rectangular, Balcony, Double width or more driveway
  • Fence Type: Fence
  • Floor Space (approx): 803 Square Feet
  • Irregular: Yes
  • Landscape Features: Lawn, Underground sprinkler, Garden Area
  • Lot Size: 4396.00 Square Feet
  • Structure Type: Deck
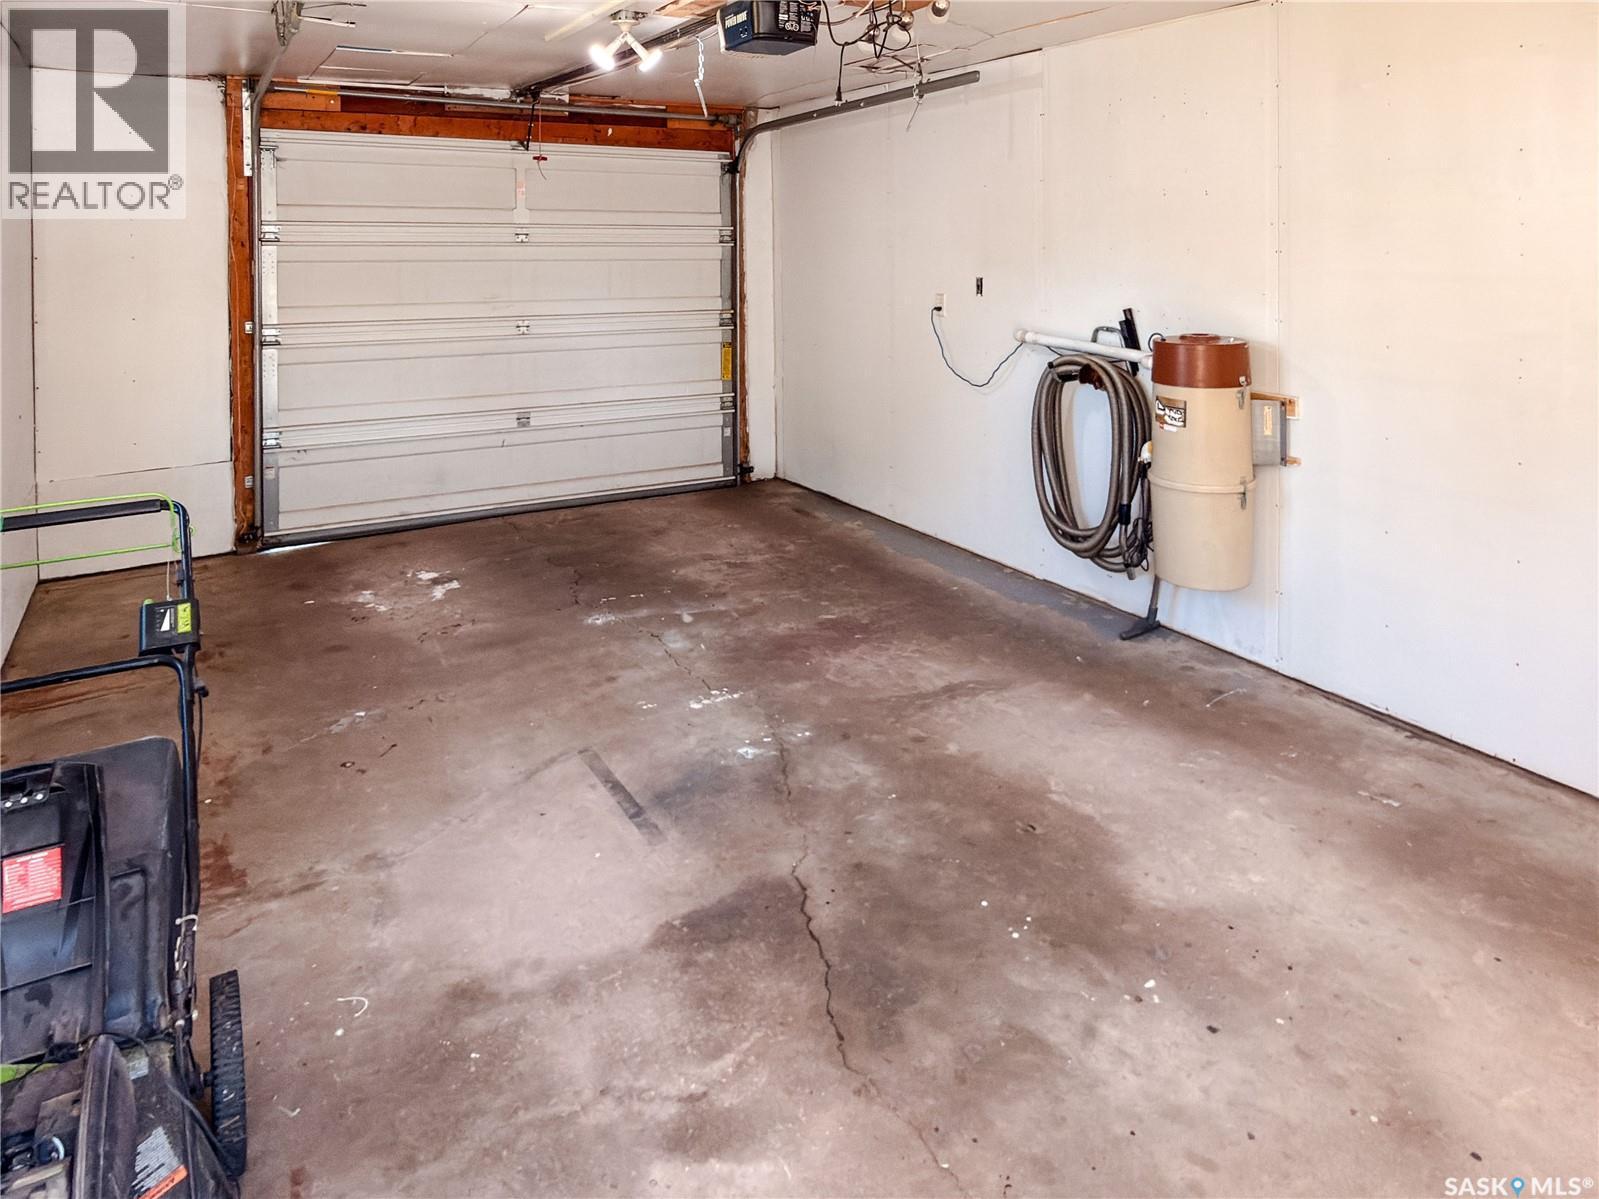
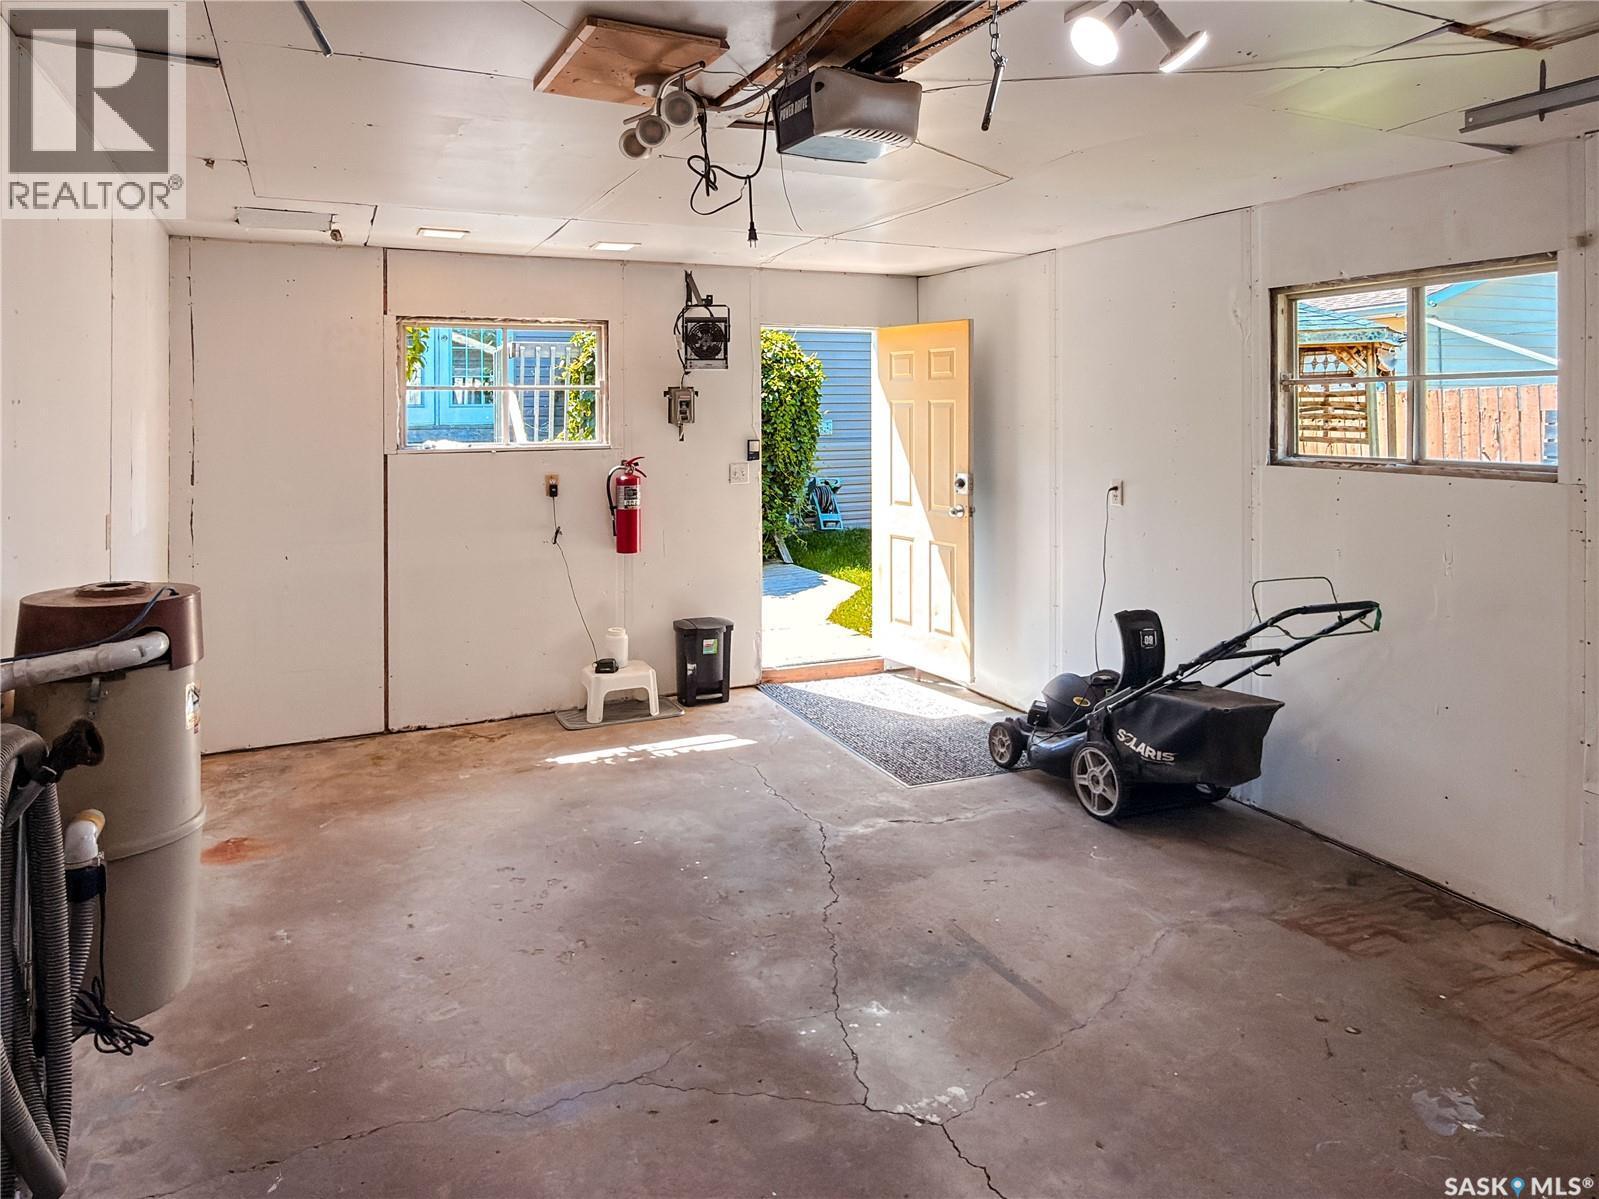
  • Parking Type: Detached garage, Parking Spaces
  • No. of Parking Spaces: 5

Rooms:

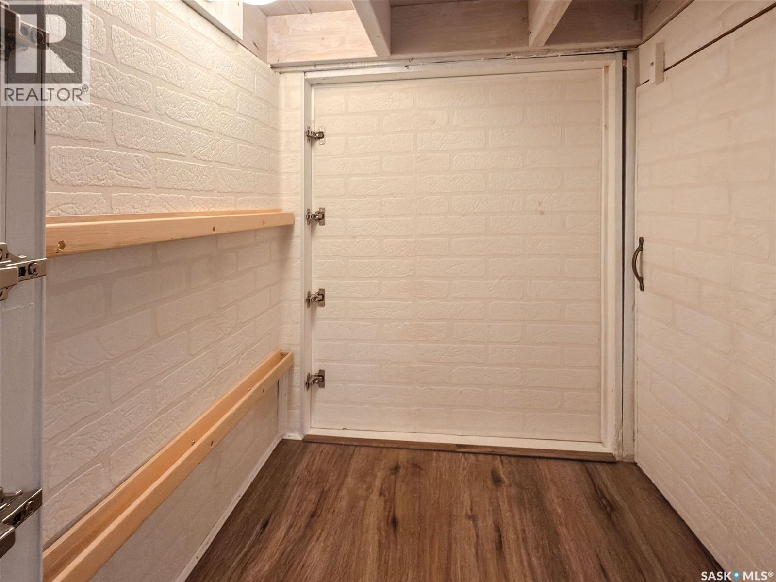
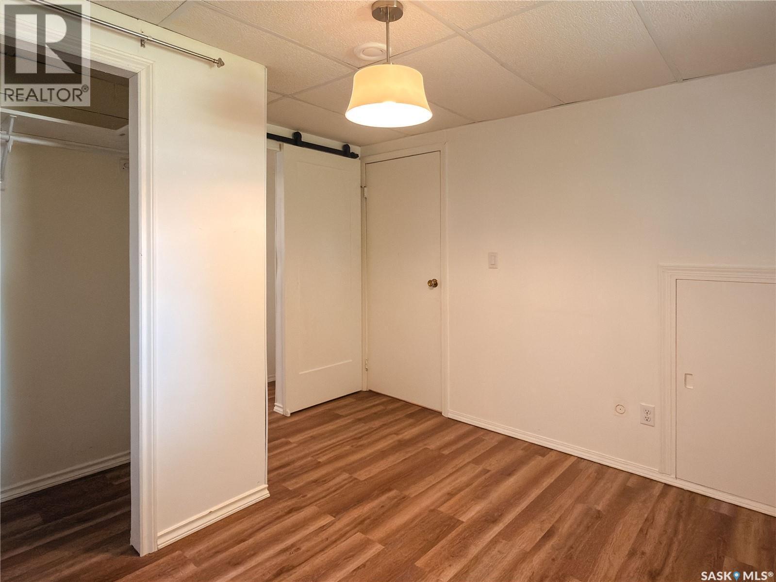
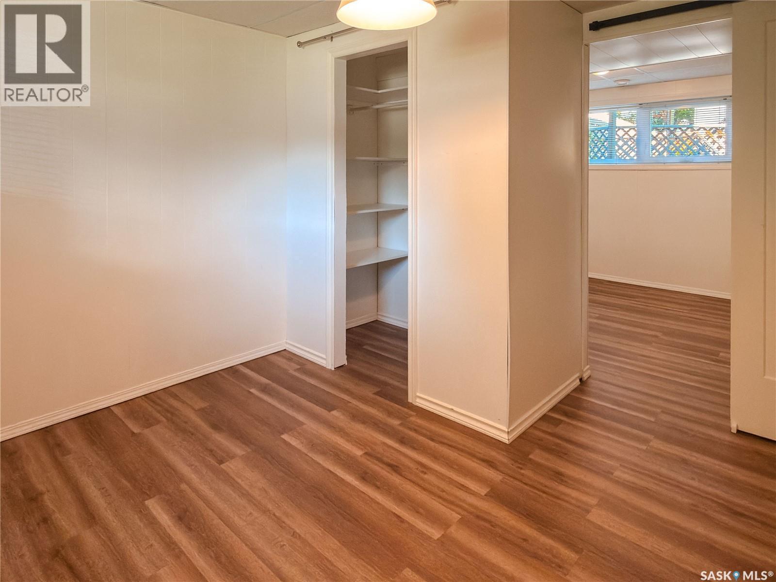
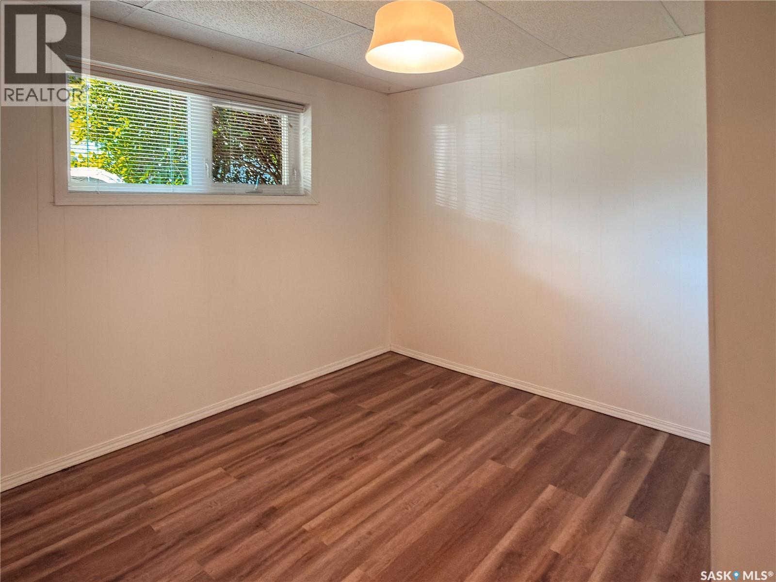
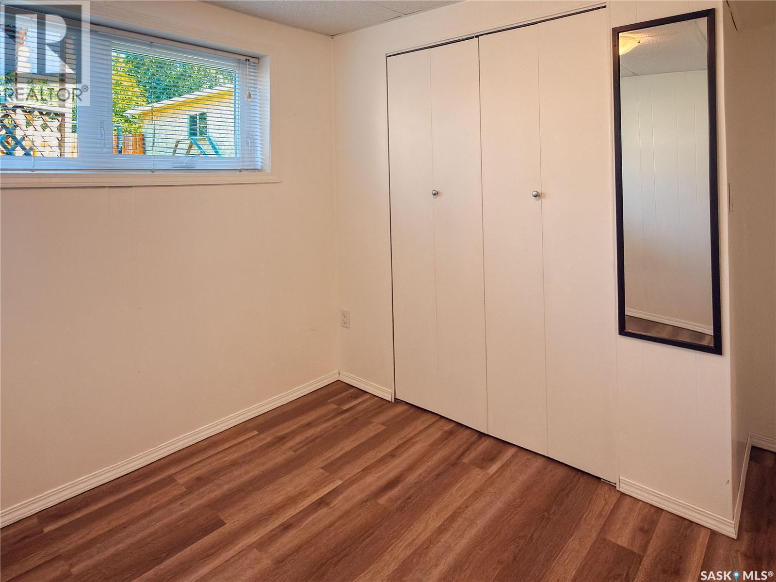
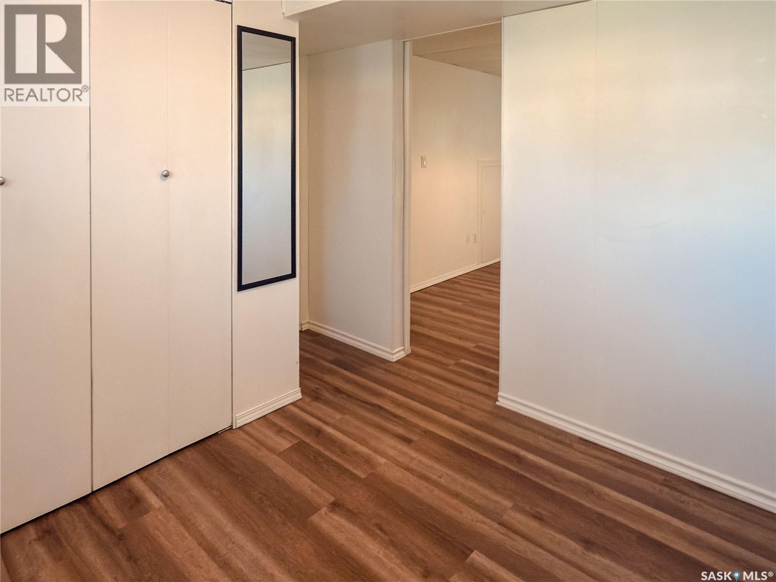
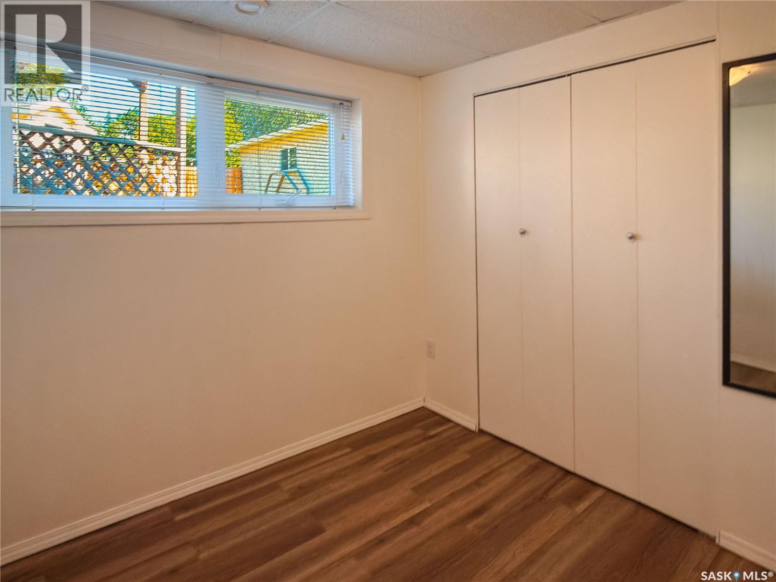
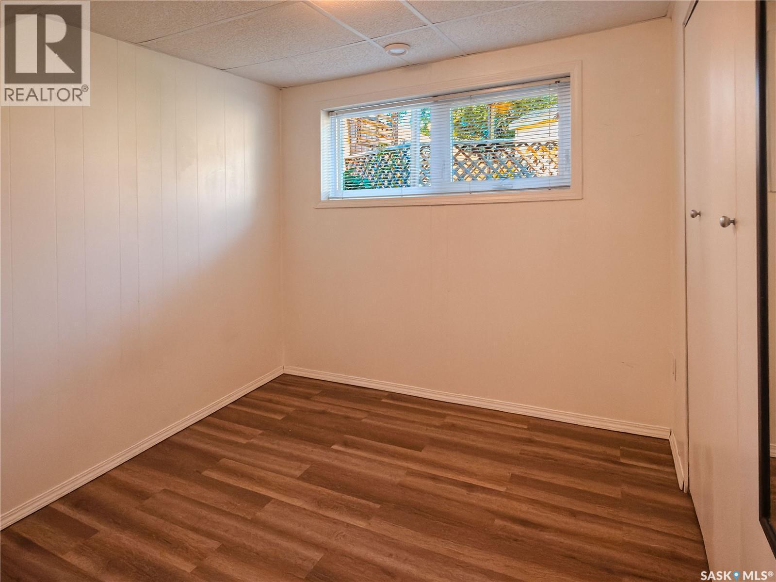
  • Bedroom Basement Level 2.51 m x 2.74 m
  • Bedroom Basement Level 3.23 m x 2.44 m
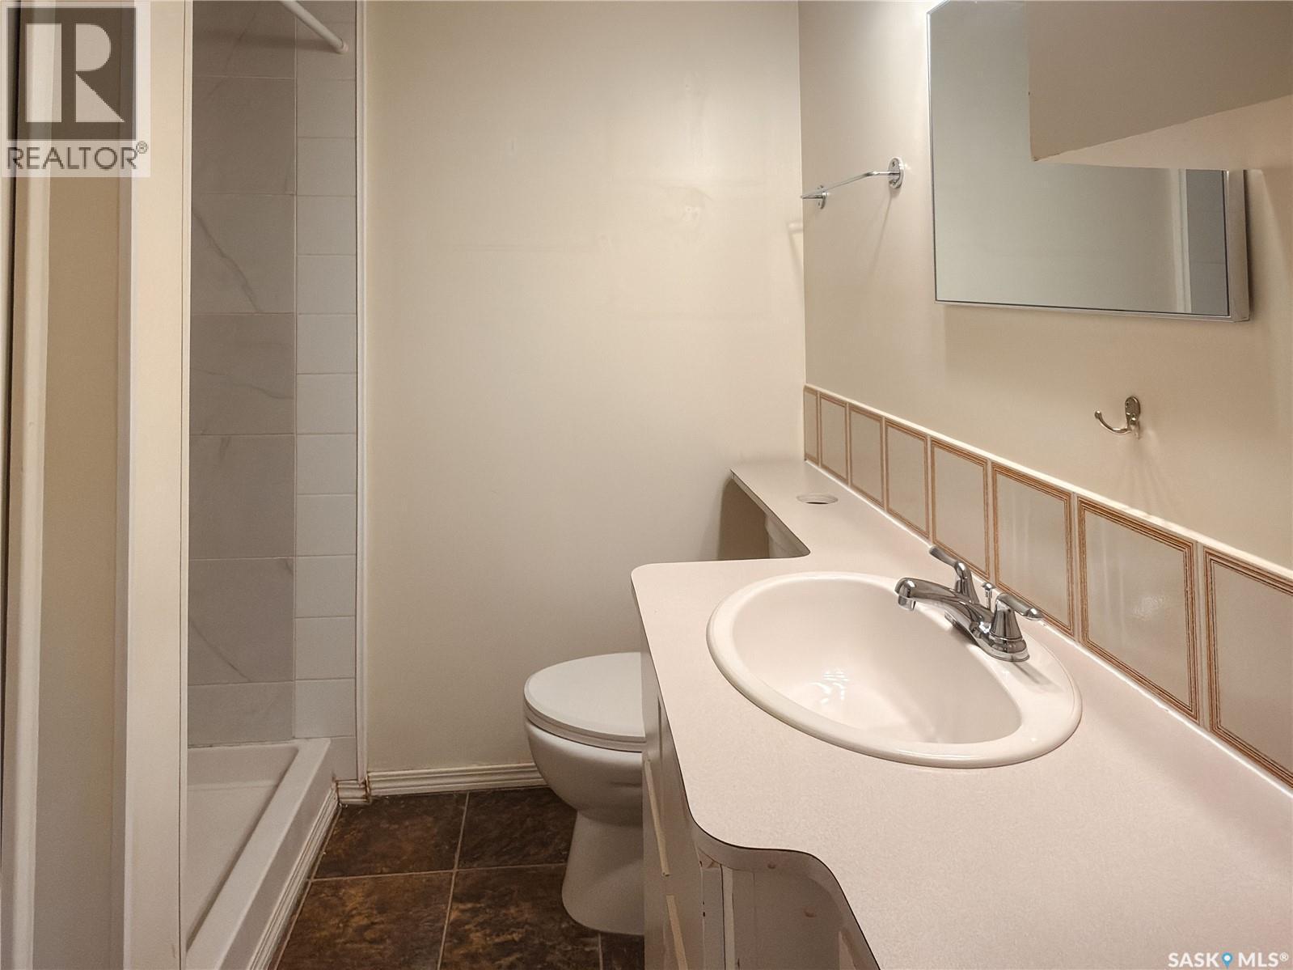
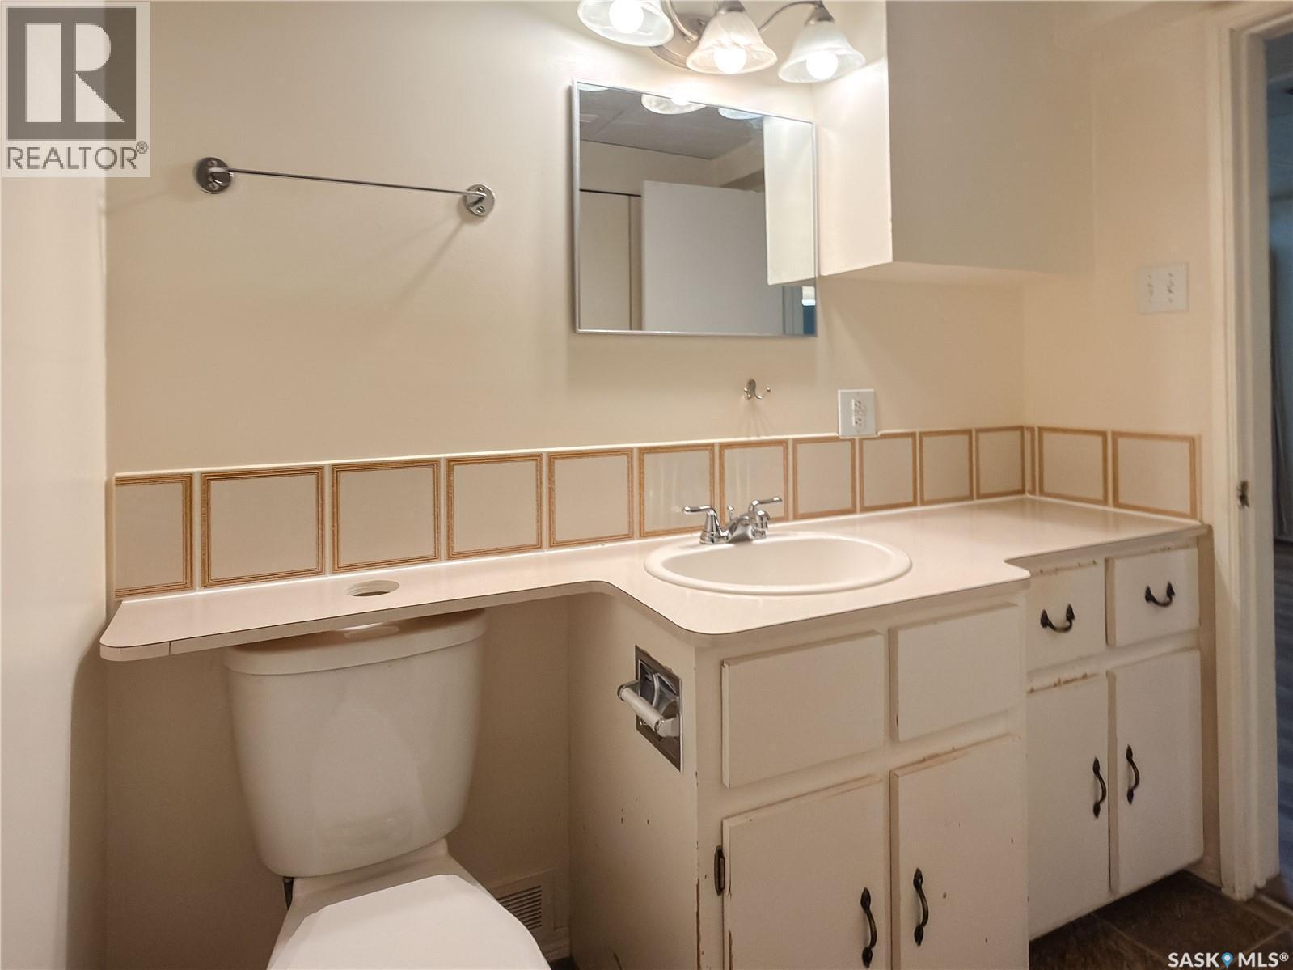
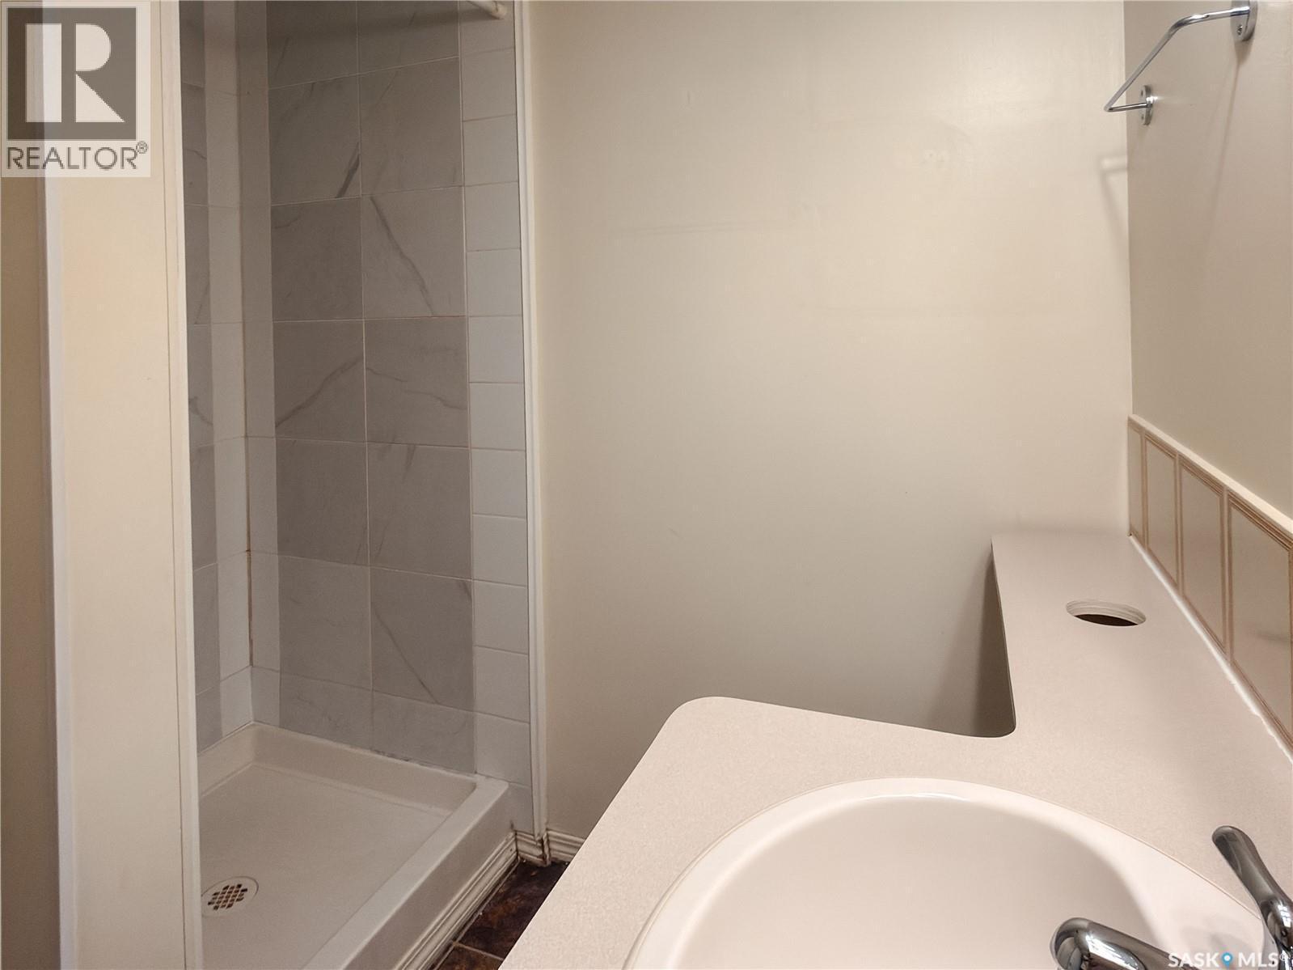
  • Bathroom Basement Level 2.01 m x 2.16 m
  • Other Basement Level 3.86 m x 5.49 m
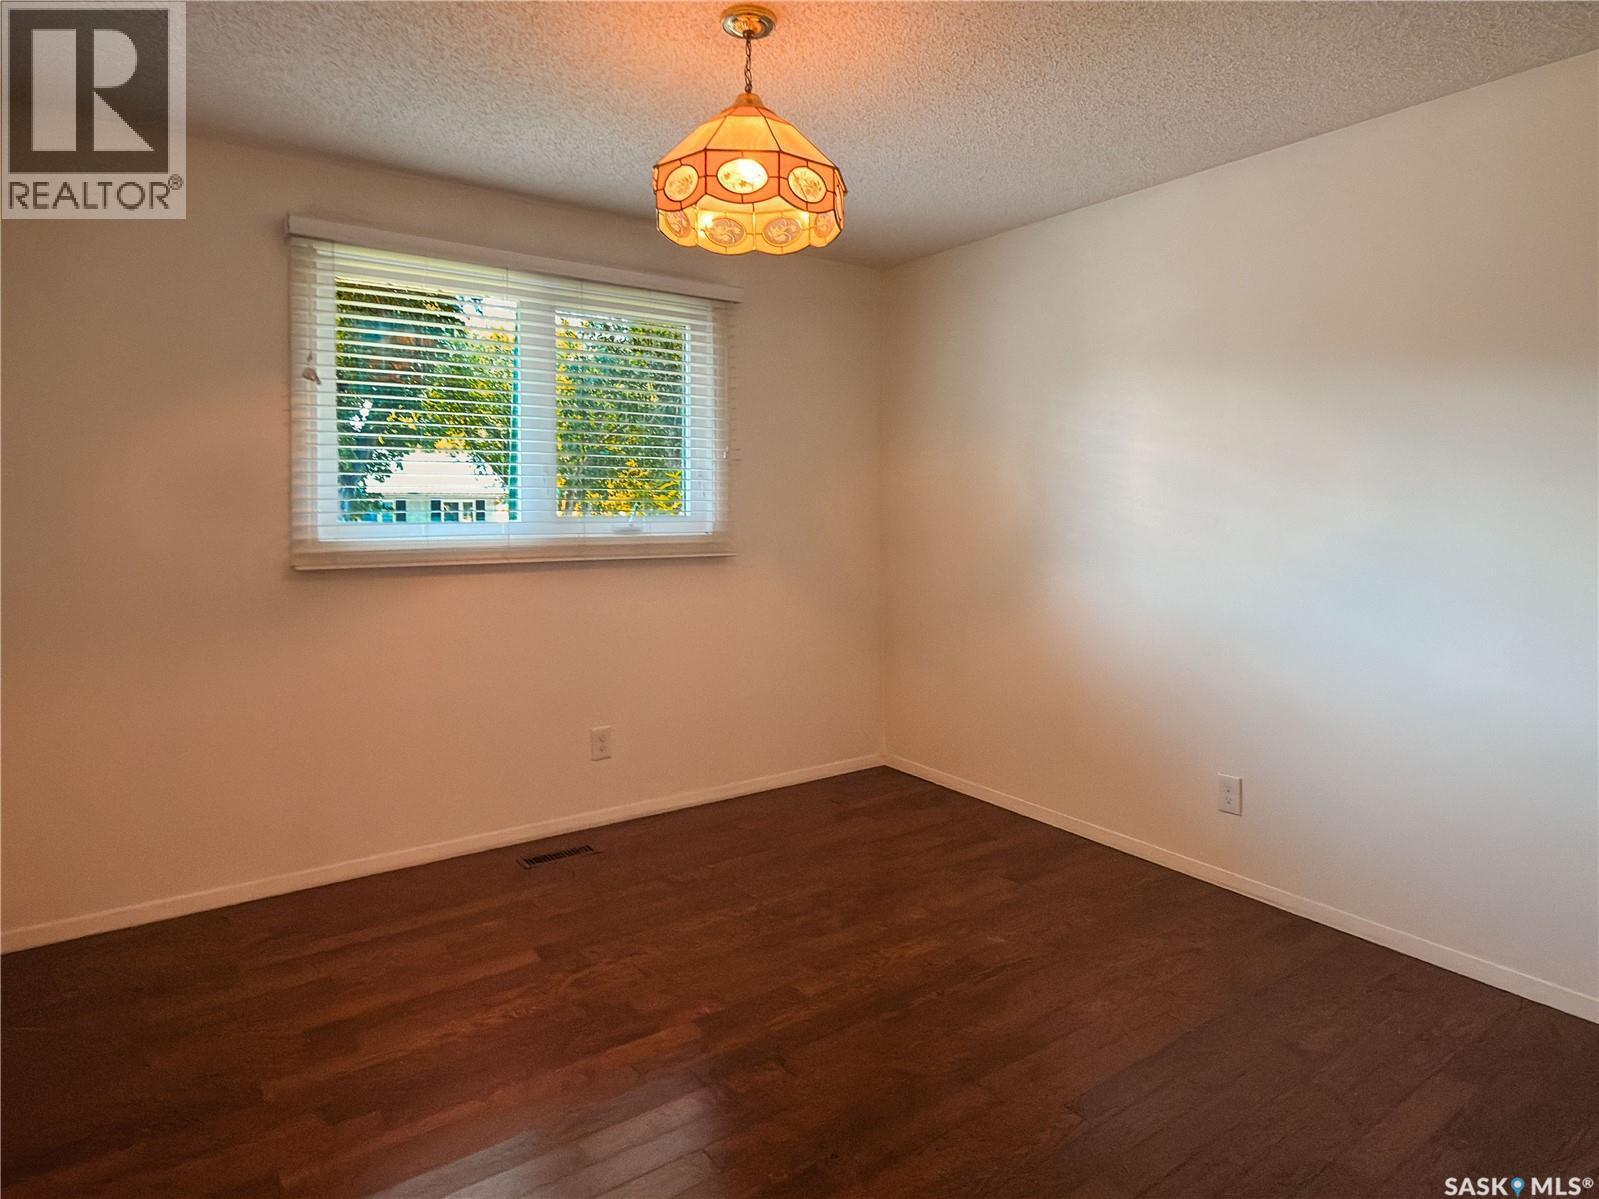
  • Living Main Level 4.50 m x 3.96 m
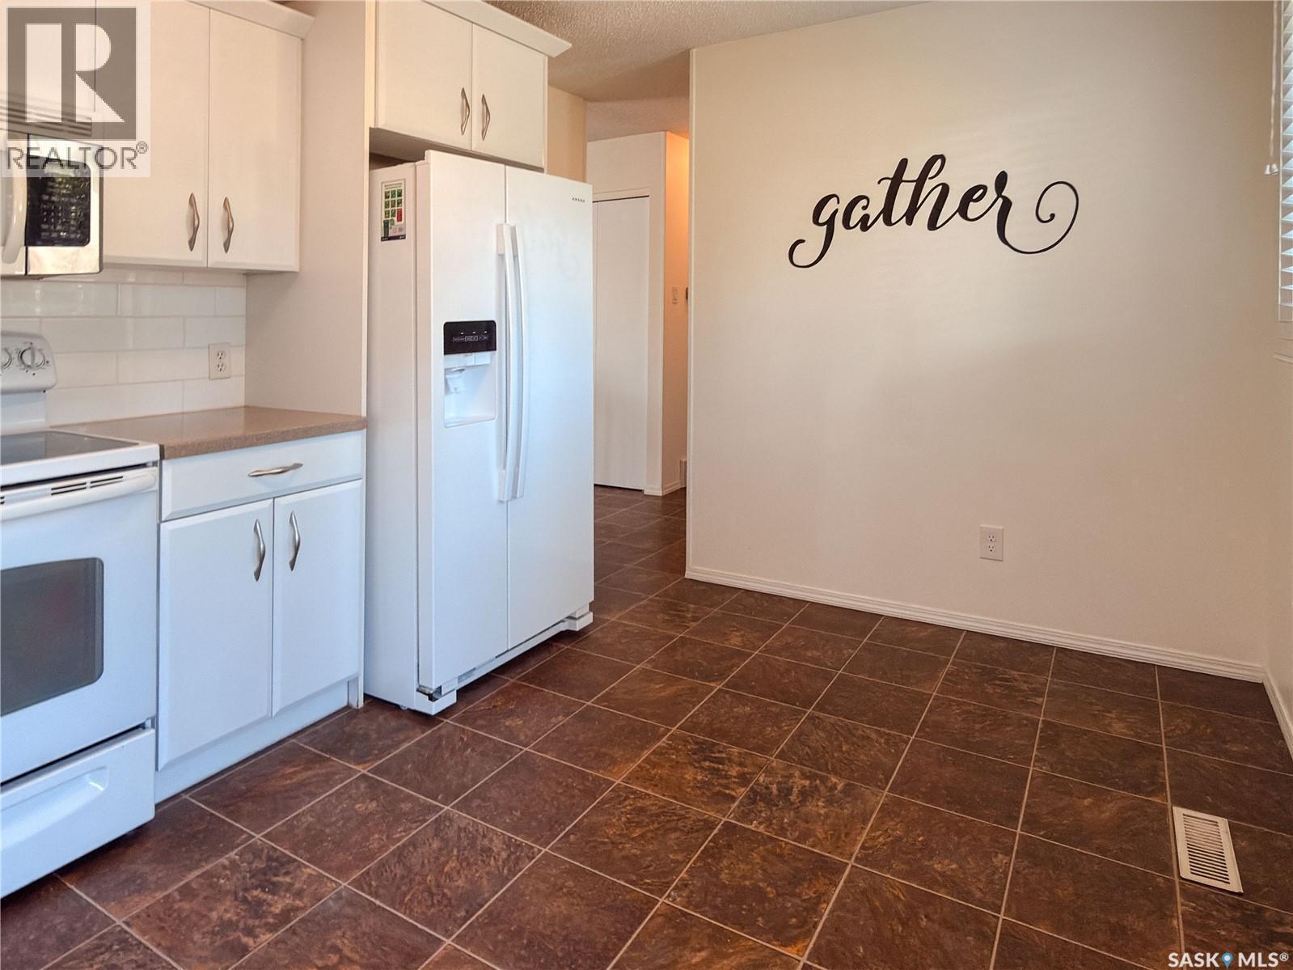
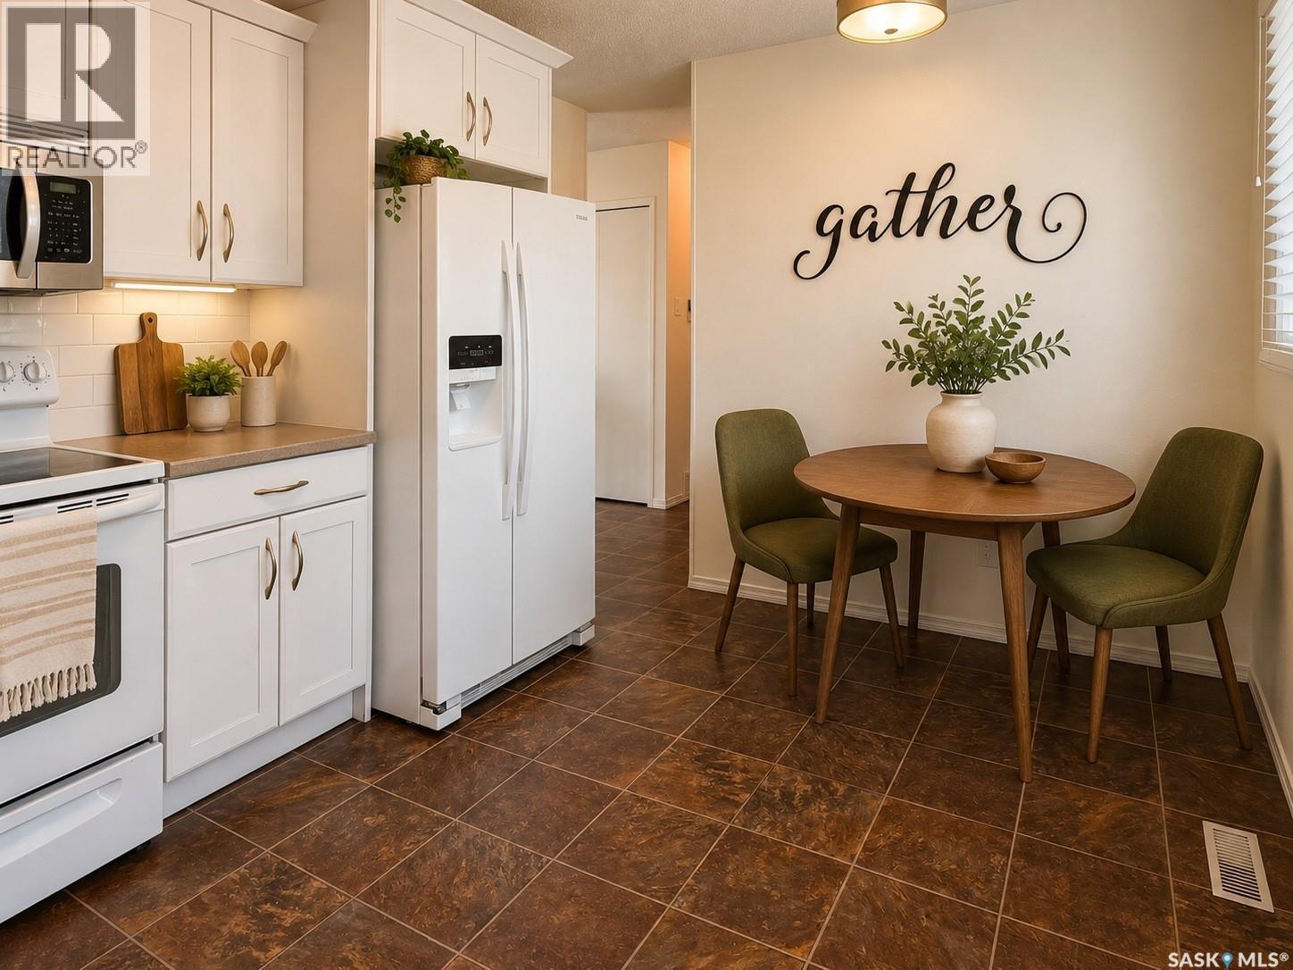
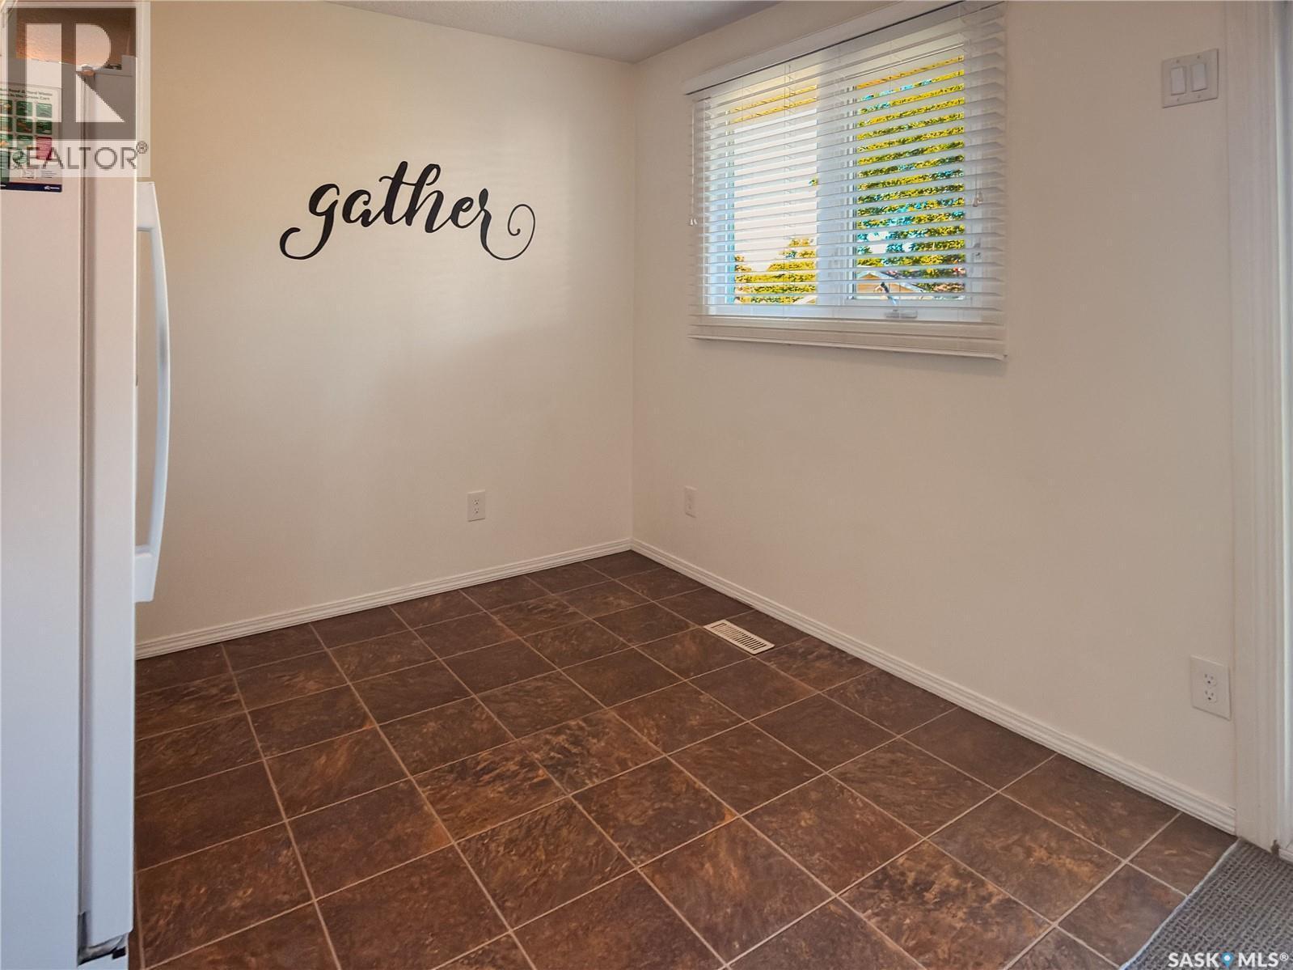
  • Kitchen Main Level 2.97 m x 4.14 m
  • Bedroom Main Level 3.43 m x 3.20 m
  • Bedroom Main Level 2.97 m x 2.67 m
  • Bathroom Main Level 2.18 m x 1.57 m

Convert Measurement to:


Courtesy of: Real Broker SK Ltd.

REALTOR.ca  

QuickQuoteTM Powered by RPS

Location of 6 Fulton DRIVE, Regina, Saskatchewan, S4X 1E9

Demographic Information of 6 Fulton DRIVE, Regina, Saskatchewan, S4X 1E9

Life Stage

Growing Families

Employment Type

Blue Collar/Primary, Blue Collar/Service Sector

Average Household Income

$125,661.96

Average Number of Children

1.74

Household Population

Household Structure

Age of Population

Education

Education Level

No certificate/diploma/degree

11.49 %

High school certificate or equivalent

42.2 %

Apprenticeship trade certificate/diploma

11.7 %

College/non-university certificate

19.14 %

University certificate (below bachelor)

0.37 %

University Degree

15.11 %

Commuter

Travel To Work

By Car

95.08 %

By Public Transit

0.62 %

By Walking

0.62 %

By Bicycle

0.0 %

By Other Methods

3.68 %

Cultural Diversity

Knowledge of Official Language

Mother Tongue

Building Information

Building Type

Apartments (Low and High Rise)

2.95 %

Houses

97.05 %

Own Vs. Rent

