
Button CopyPathCircle CloseCircle Left ArrowArrow Down Icon GreyClosecirclecircleBurger
Image 1
Image 2
Image 3
$479,900

4533 Arens ROAD E, Regina, Saskatchewan, S4V 4E9

MLS® # SK040777

3 Beds

Baths

1458  FEETSQ

QuickQuoteTM: Not Available

Regina SK, S4V 4E9

MLS® # SK040777

Property Information:

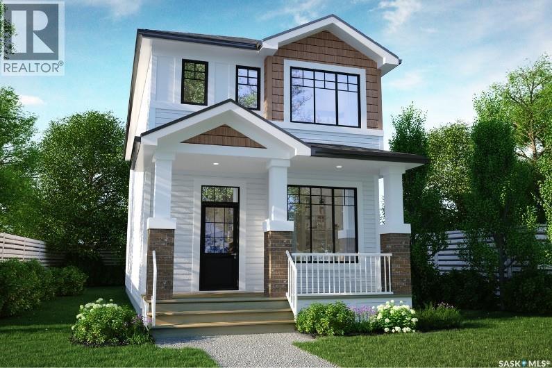
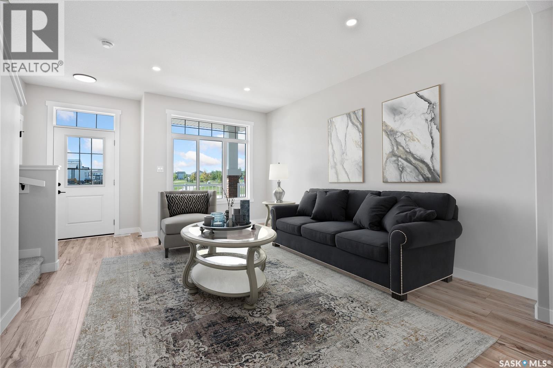
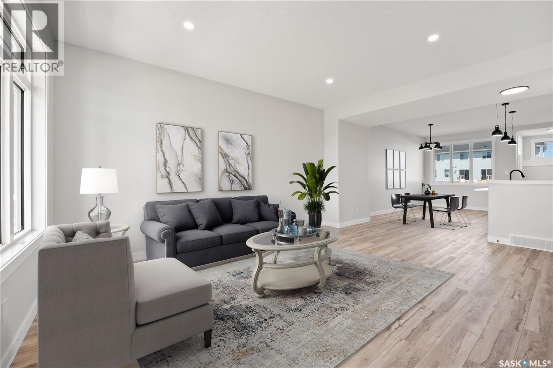
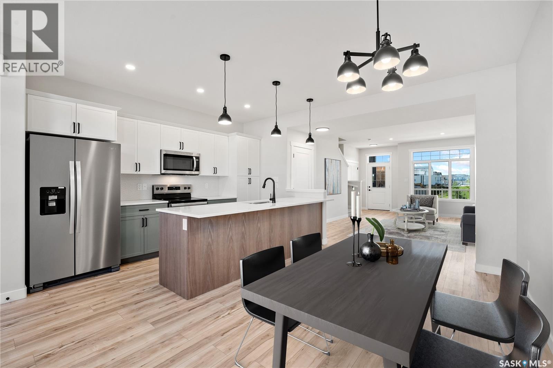
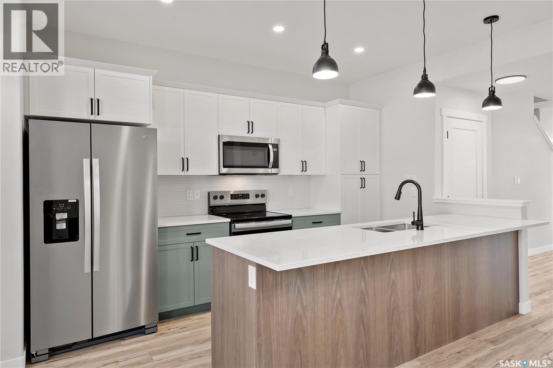
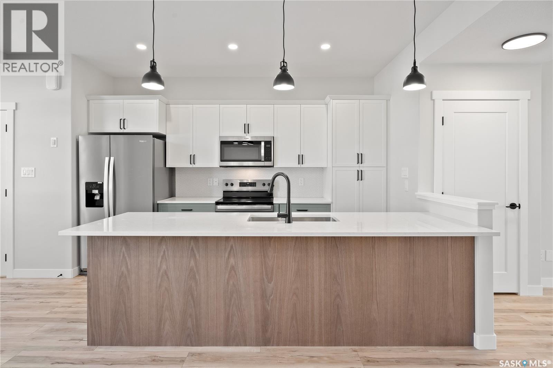
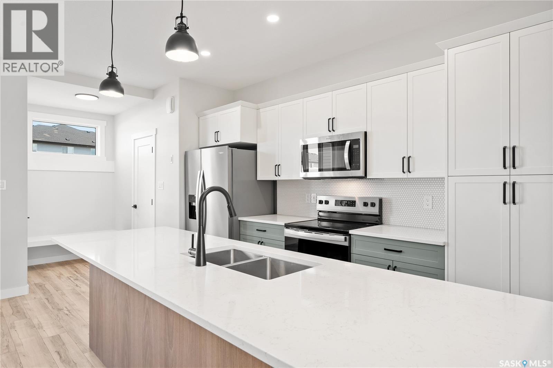
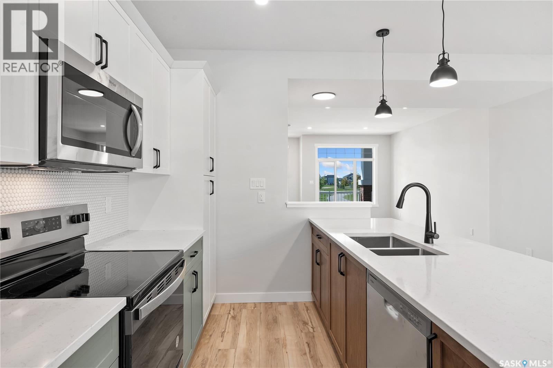
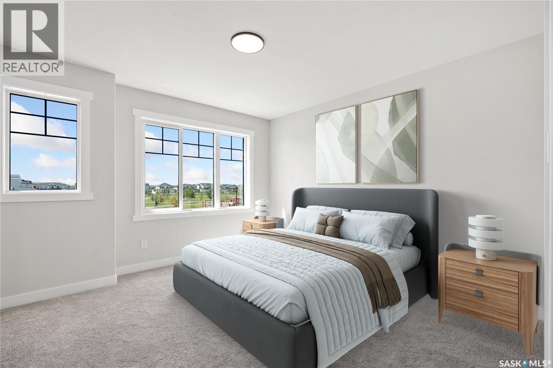
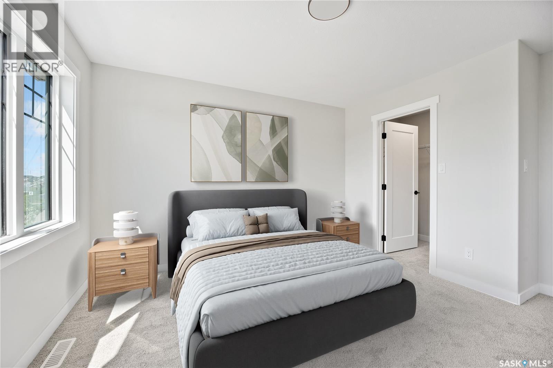
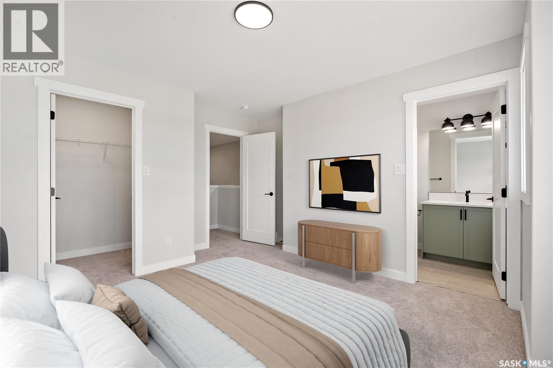
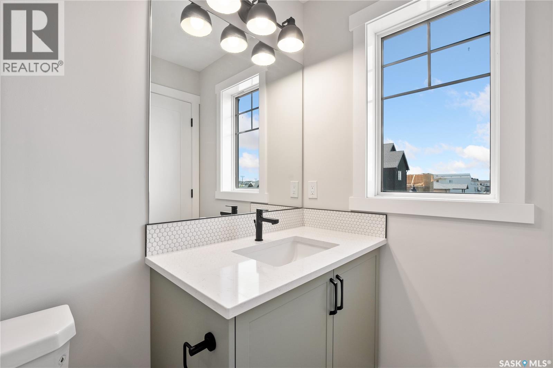
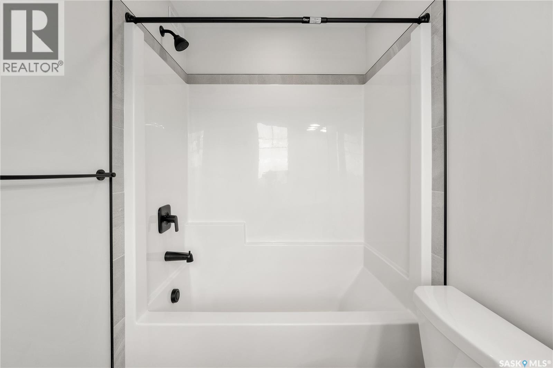
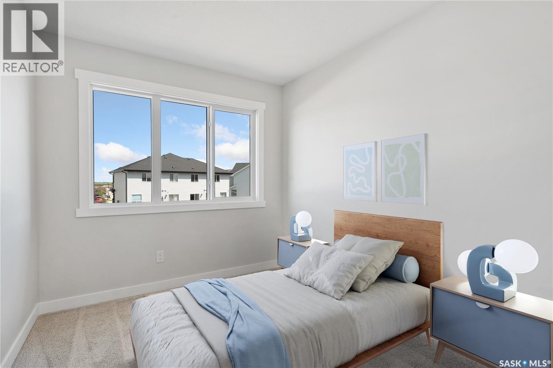
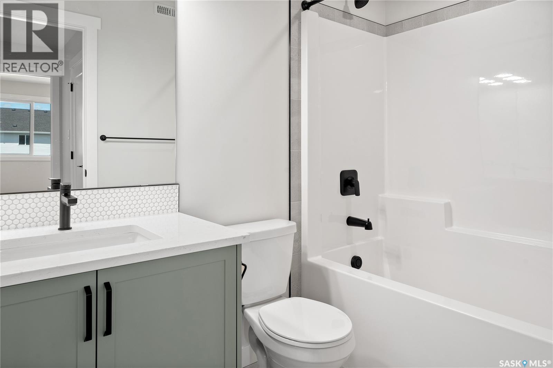
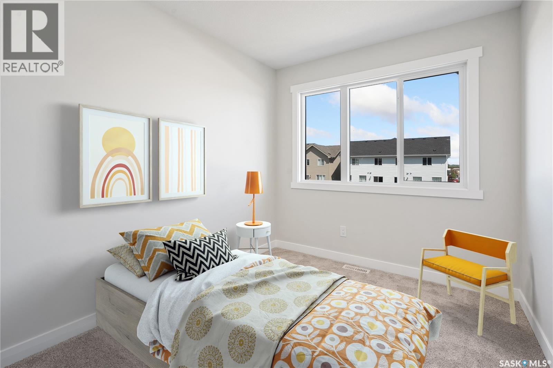
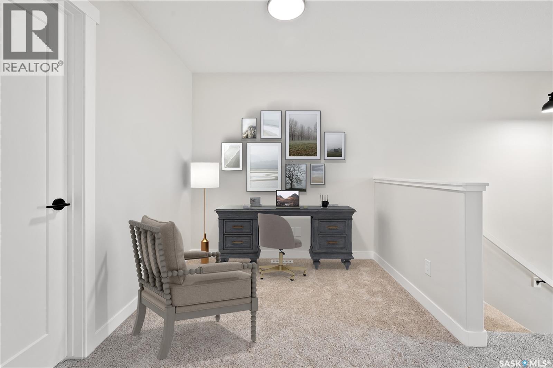
Discover the Talo — now offered at a new price and including a full appliance package featuring a fridge, stove, built-in dishwasher, hood fan, washer, and dryer. This thoughtfully designed 1,457 sq ft single-family home balances comfort and functionality. The main floor features an open-concept layout centered around a spacious kitchen island that seats up to six and flows seamlessly into a bright, welcoming living area. A practical rear entry with built-in bench and coat hooks adds everyday convenience, with select homes also offering an optional side entry. Upstairs, the layout is efficient and well planned. The primary bedroom serves as a private retreat, while two additional bedrooms are positioned on the opposite side of the home. A flexible bonus space and upper-level laundry sit between them, creating excellent separation and a natural flow. This home is perfectly situated for families and those who value community-focused living. A double concrete garage-ready pad completes the package, setting the stage for your next chapter. (id:27)

Building Features:

  • Style: Detached
  • Building Type: House
  • Architectural Style: 2 Level
  • Basement Development: Unfinished
  • Basement Type: Full
  • Construction Style - Attachment: Detached
  • Floor Space: 1458 sqft
  • Heating Type: Forced air
  • Heating Fuel: Natural gas
  • Appliances: Washer, Refrigerator, Dishwasher, Dryer, Hood Fan, Stove

Property Features:

  • OwnershipType: Freehold
  • Property Type: Single Family
  • Bedrooms: 3
  • Bathrooms: 3
  • Built in: 2026
  • Features: Rectangular, Sump Pump
  • Floor Space (approx): 1458 Square Feet
  • Irregular: Yes
  • Landscape Features: Lawn
  • Lot Size: 2844.00 Square Feet
  • Parking Type: Parking pad, None, Parking Spaces
  • No. of Parking Spaces: 2

Rooms:

  • Primary Bedroom 2nd Level 12'10 x 12'10
  • Bathroom 2nd Level xx x xx
  • Other 2nd Level 8'0 x 8'4
  • Bedroom 2nd Level 8'4 x 10'5
  • Bedroom 2nd Level 10'5 x 8'5
  • Laundry 2nd Level xx x xx
  • Bathroom 2nd Level xx x xx
  • Living Main Level 11'2 x 16'1
  • Dining Main Level 11'2 x 11'6
  • Kitchen Main Level xx x xx
  • Bathroom Main Level xx x xx

Courtesy of: Century 21 Dome Realty Inc.

REALTOR.ca  

QuickQuoteTM Powered by RPS

Location of 4533 Arens ROAD E, Regina, Saskatchewan, S4V 4E9

Demographic Information of 4533 Arens ROAD E, Regina, Saskatchewan, S4V 4E9

Life Stage

Middle-Aged with Teens

Employment Type

Service Sector/White Collar

Average Household Income

$133,931.37

Average Number of Children

2.08

Household Population

Household Structure

Age of Population

Education

Education Level

No certificate/diploma/degree

14.81 %

High school certificate or equivalent

31.88 %

Apprenticeship trade certificate/diploma

4.17 %

College/non-university certificate

12.48 %

University certificate (below bachelor)

3.3 %

University Degree

33.36 %

Commuter

Travel To Work

By Car

96.57 %

By Public Transit

0.66 %

By Walking

0.0 %

By Bicycle

0.0 %

By Other Methods

2.77 %

Cultural Diversity

Knowledge of Official Language

Mother Tongue

Building Information

Building Type

Apartments (Low and High Rise)

4.24 %

Houses

95.76 %

Own Vs. Rent
