Button CopyPathCircle CloseCircle Left ArrowArrow Down Icon GreyClosecirclecircleBurger
Image 1
Image 2
Image 3
$239,900

4240 8th AVENUE, Regina, Saskatchewan, S4T 0T7

MLS® # SK042375

5 Beds

Baths

1456  FEETSQ

QuickQuoteTM: Not Available

Regina SK, S4T 0T7

MLS® # SK042375

Property Information:

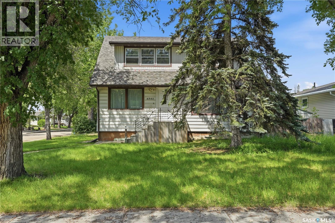
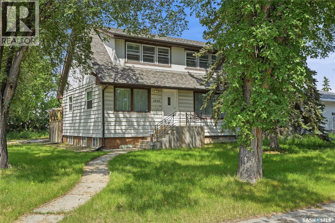
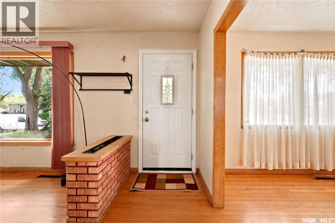
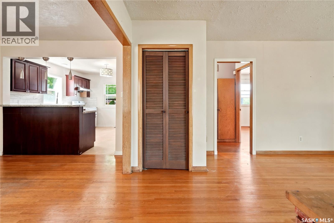
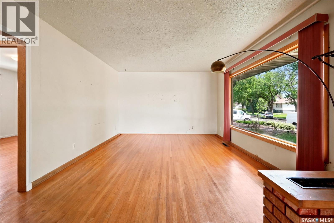
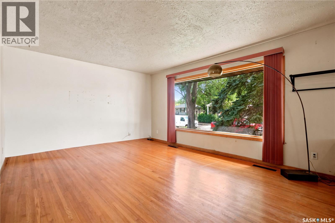
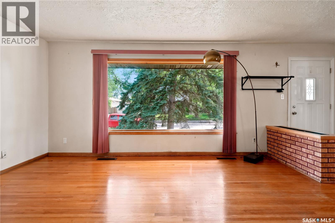
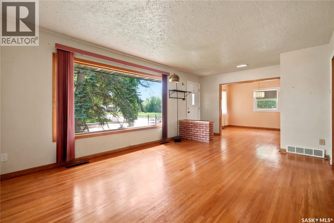
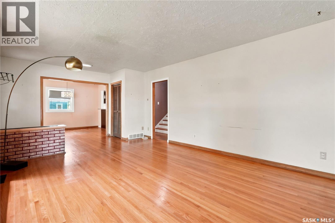
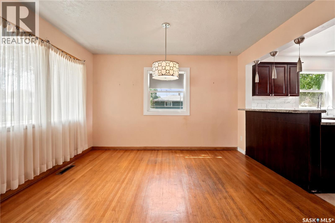
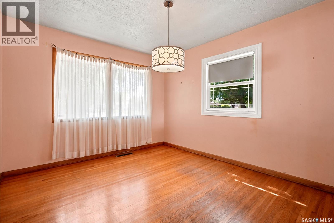
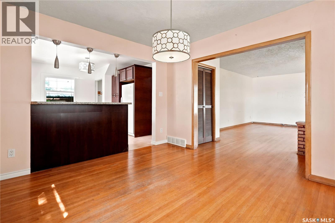
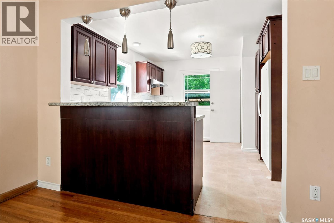
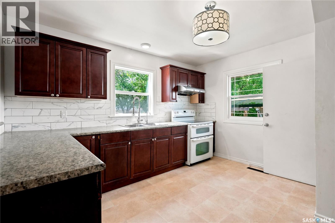
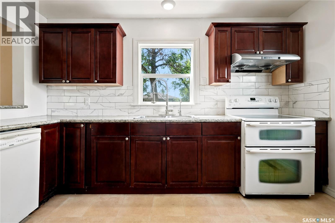
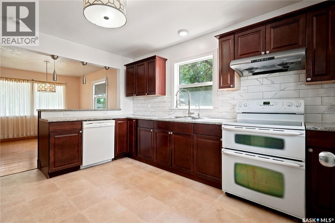
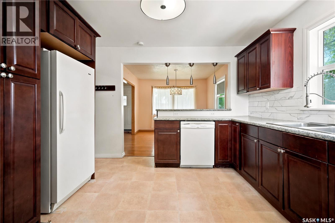
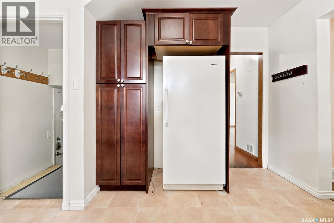
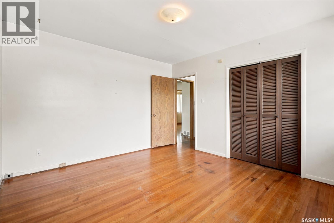
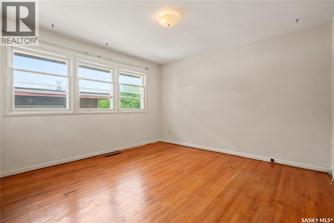
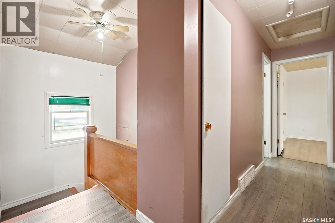
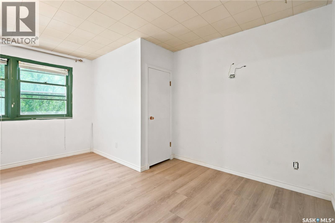
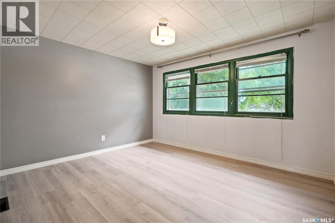
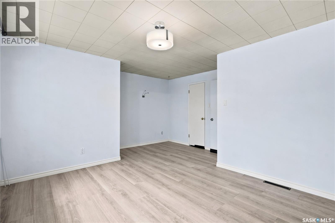
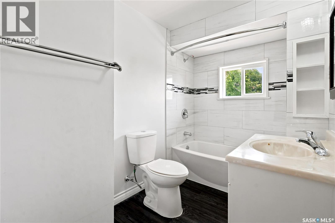
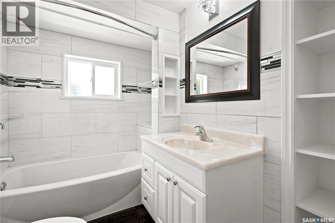
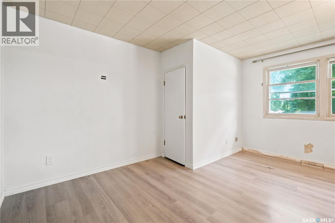
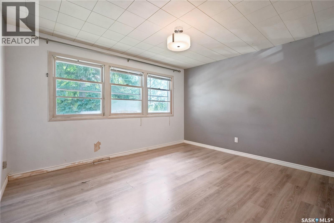
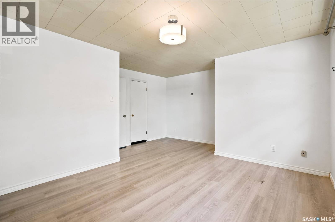
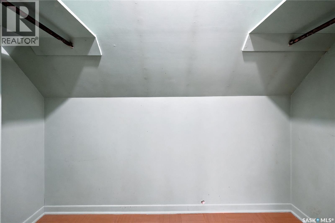
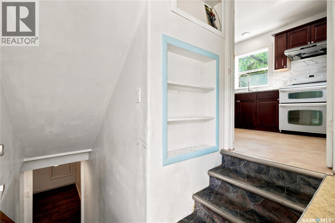
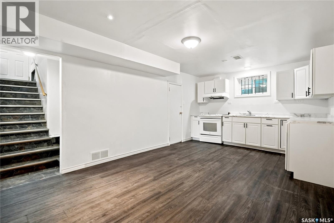
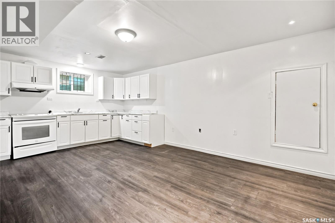
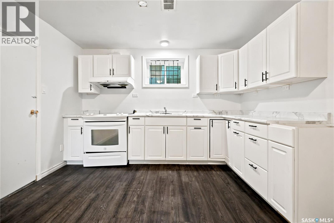
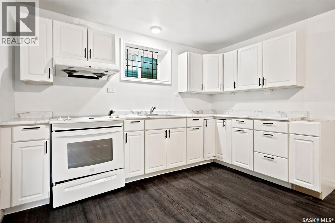
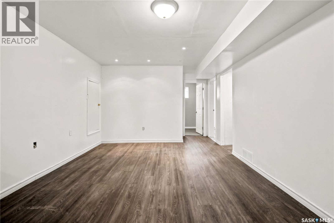
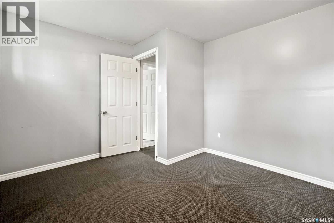
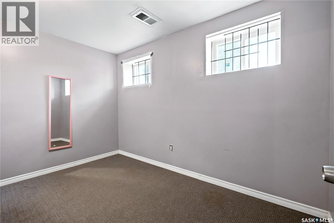
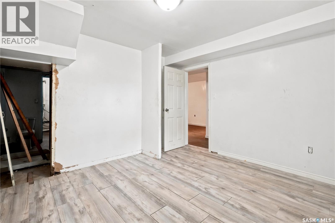
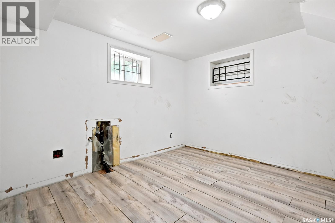
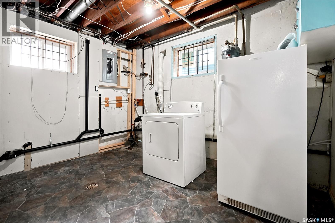
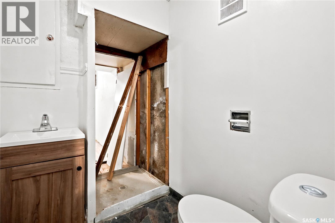
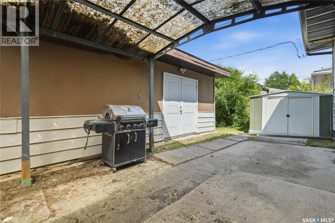
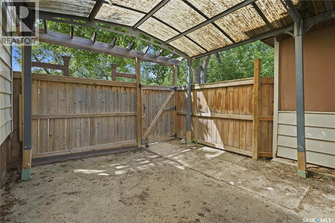
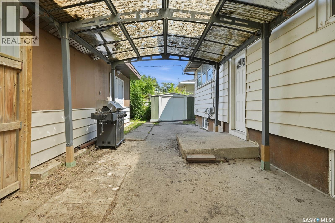
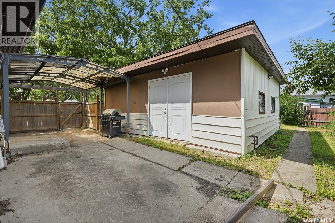
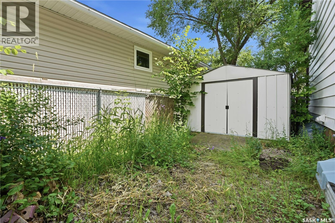
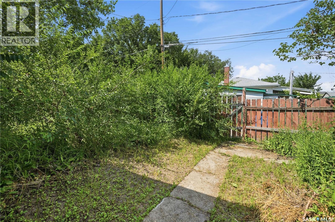
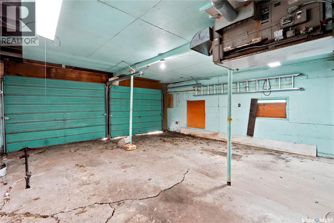
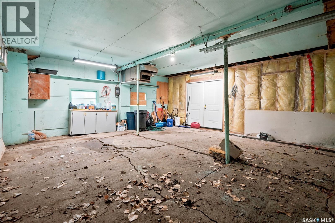
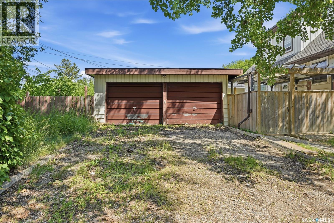
Welcome to 4248 Avenue! This spacious 1,456 sq. ft. home sits on a corner lot on a quiet street in Washington Park, conveniently located near Pasqua Hospital and everyday amenities just minutes away. Featuring a total of five bedrooms, this property is thoughtfully divided into two separate living spaces, making it an excellent opportunity for homeowners looking for mortgage assistance or investors seeking rental income. The main floor showcases a beautifully updated kitchen, original hardwood flooring, a spacious living room and dining area, plus a generous primary bedroom. Upstairs, you'll find two large bedrooms, each complete with both a walk-in closet and an additional closet, along with a renovated 4-piece bathroom that completes the second floor. The lower level features a non-regulation basement suite with its own large kitchen, comfortable living area, two bedrooms, and a full bathroom, providing flexible living arrangements. Outside, you'll appreciate the double detached garage, providing plenty of space for parking, storage, or a workshop. Major updates include a brand-new sewer line completed last year and new shingles installed in 2025, offering peace of mind for years to come. Whether you're looking for an income-generating investment or a spacious home with room for extended family, this versatile property is one you won't want to miss! (id:27)

Building Features:

  • Style: Detached
  • Building Type: House
  • Basement Development: Finished
  • Basement Type: Full
  • Construction Style - Attachment: Detached
  • Floor Space: 1456 sqft
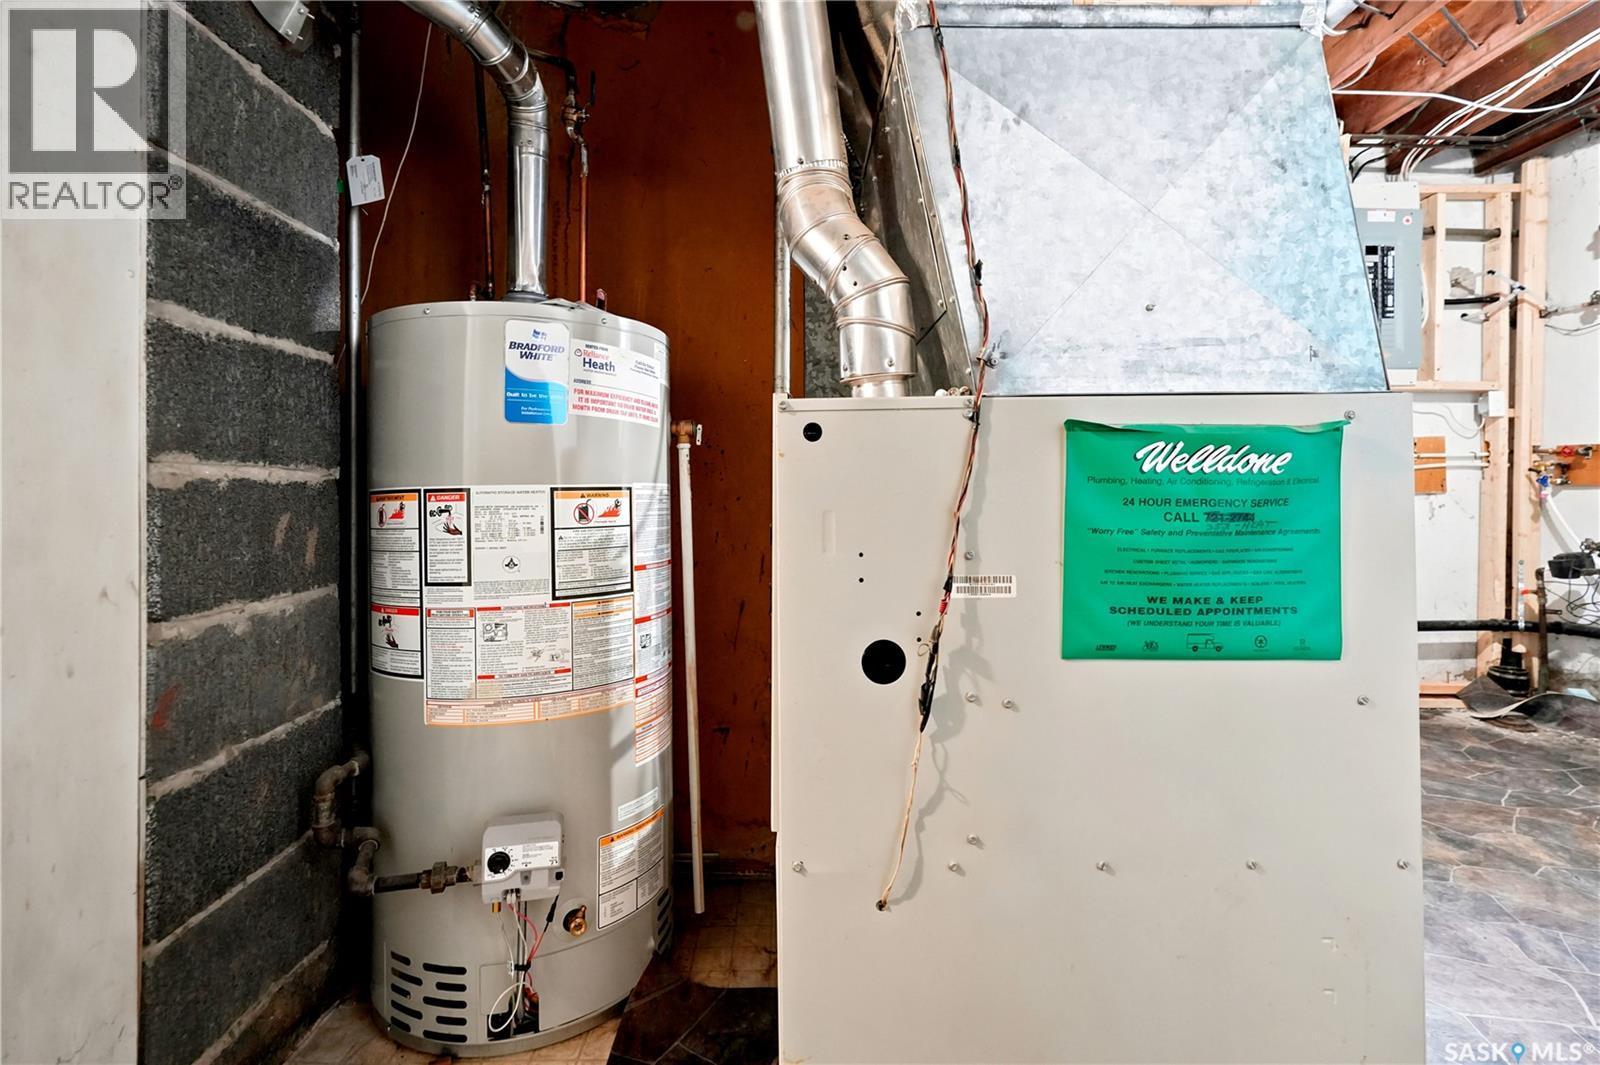
  • Heating Type: Forced air
  • Heating Fuel: Natural gas
  • Appliances: Refrigerator, Dishwasher, Dryer, Window Coverings, Hood Fan, Storage Shed, Stove

Property Features:

  • OwnershipType: Freehold
  • Property Type: Single Family
  • Bedrooms: 5
  • Bathrooms: 2
  • Built in: 1955
  • Features: Treed
  • Fence Type: Partially fenced
  • Floor Space (approx): 1456 Square Feet
  • Irregular: Yes
  • Landscape Features: Lawn
  • Lot Size: 5663.00 Square Feet
  • Parking Type: Detached garage, Parking Spaces
  • No. of Parking Spaces: 4

Rooms:

  • Bedroom 2nd Level 3.18 m x 3.73 m
  • Bathroom 2nd Level Measurements not available
  • Bedroom 2nd Level 3.18 m x 3.78 m
  • Kitchen Basement Level 2.79 m x 5.05 m
  • Bathroom Basement Level Measurements not available
  • Bedroom Basement Level 3.43 m x 3.38 m
  • Bedroom Basement Level 2.24 m x 3.15 m
  • Laundry Basement Level Measurements not available
  • Living Main Level 3.73 m x 4.67 m
  • Dining Main Level 3.71 m x 3.12 m
  • Kitchen Main Level 2.29 m x 3.15 m
  • Bedroom Main Level 3.56 m x 3.76 m

Convert Measurement to:


Courtesy of: Realtyone Real Estate Services Inc.

REALTOR.ca  

QuickQuoteTM Powered by RPS

Location of 4240 8th AVENUE, Regina, Saskatchewan, S4T 0T7

Demographic Information of 4240 8th AVENUE, Regina, Saskatchewan, S4T 0T7

Life Stage

Young Couples

Employment Type

Blue Collar/Primary, Blue Collar/Service Sector

Average Household Income

$80,189.49

Average Number of Children

1.83

Household Population

Household Structure

Age of Population

Education

Education Level

No certificate/diploma/degree

28.98 %

High school certificate or equivalent

38.89 %

Apprenticeship trade certificate/diploma

7.55 %

College/non-university certificate

10.9 %

University Degree

13.69 %

Commuter

Travel To Work

By Car

88.22 %

By Public Transit

2.57 %

By Walking

5.76 %

By Bicycle

0.0 %

By Other Methods

3.45 %

Cultural Diversity

Knowledge of Official Language

Mother Tongue

Building Information

Building Type

Apartments (Low and High Rise)

12.61 %

Houses

87.39 %

Own Vs. Rent
