Button CopyPathCircle CloseCircle Left ArrowArrow Down Icon GreyClosecirclecircleBurger
Image 1
Image 2
Image 3
$279,900

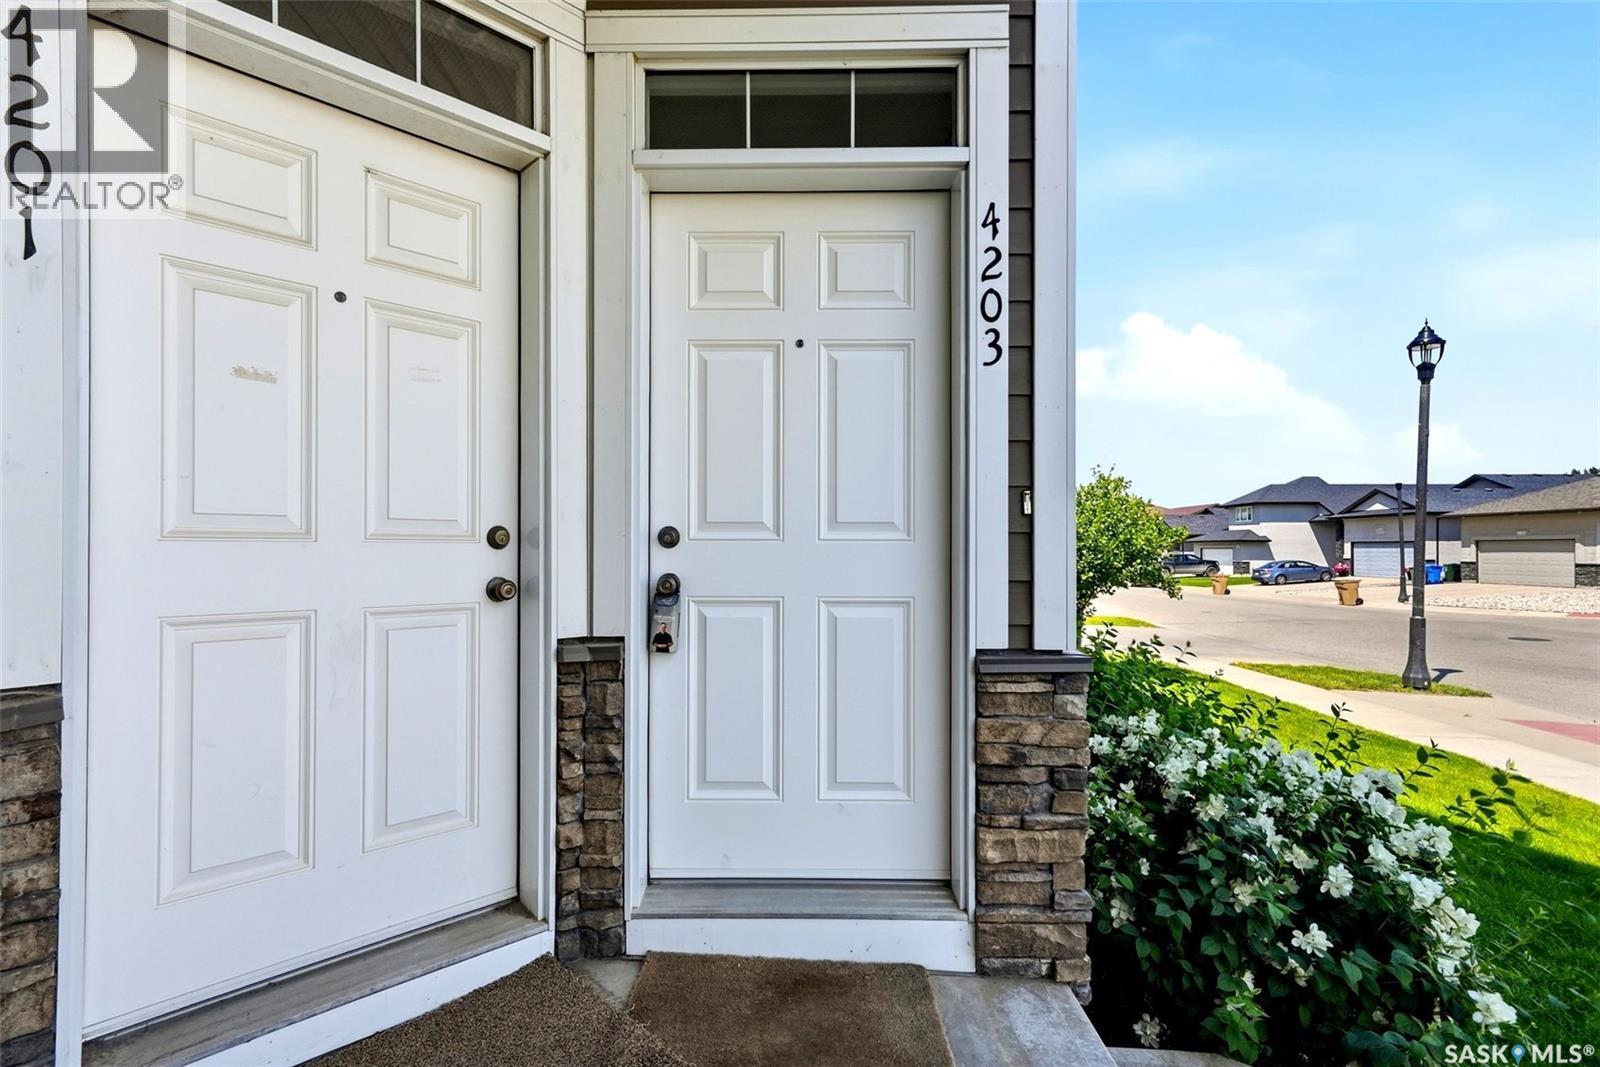
4203 Green Apple DRIVE E, Regina, Saskatchewan, S4V 1M6

MLS® # SK042598

2 Beds

Baths

1098  FEETSQ

QuickQuoteTM: Not Available

Regina SK, S4V 1M6

MLS® # SK042598

Property Information:

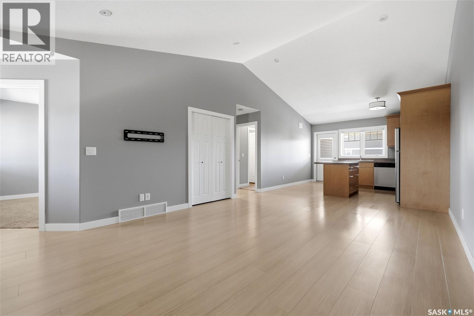
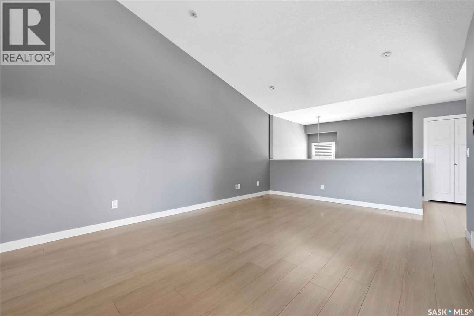
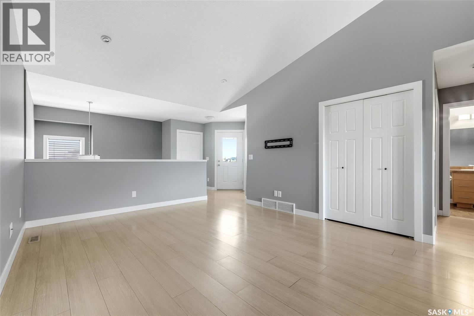
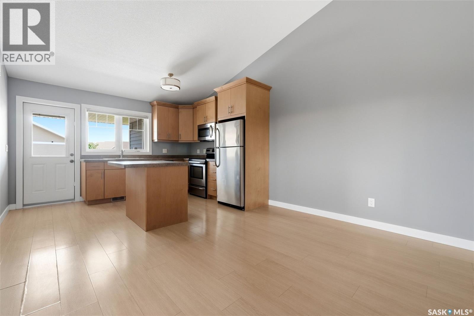
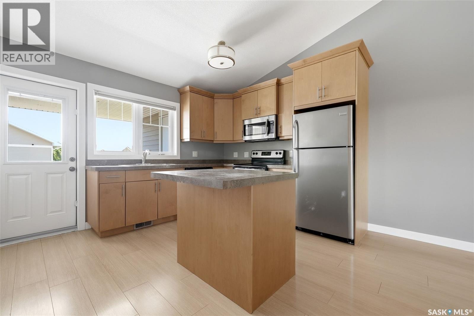
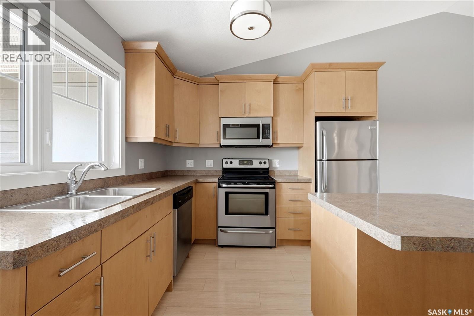
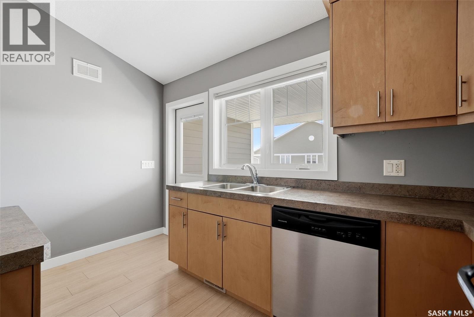
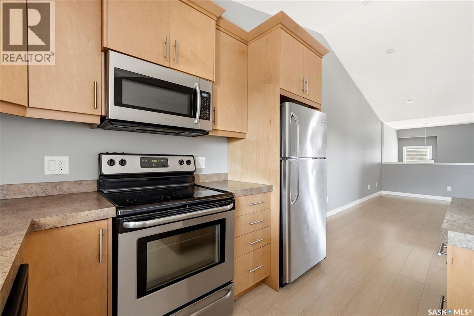
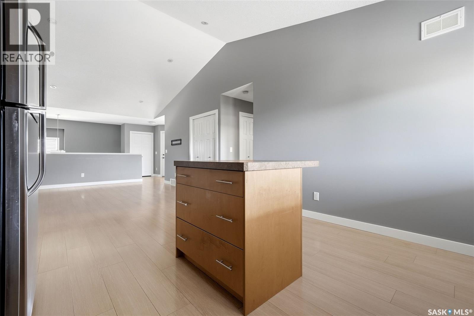
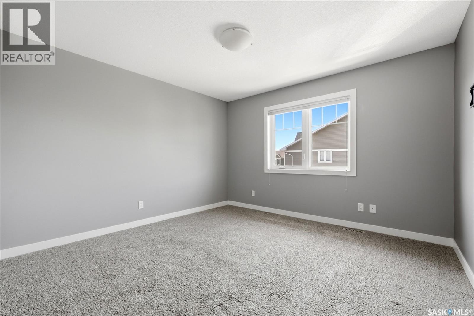
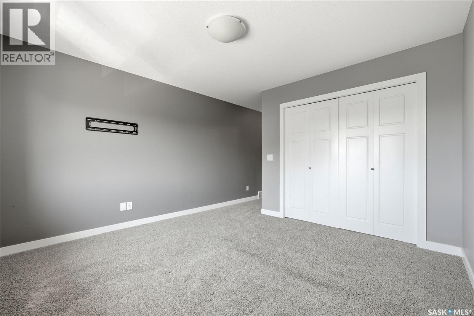
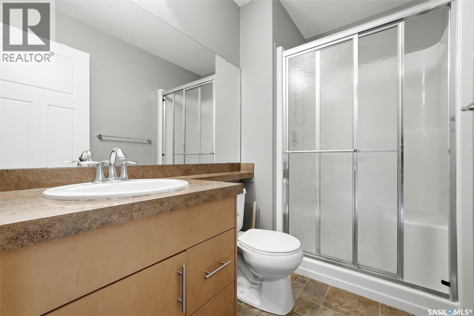
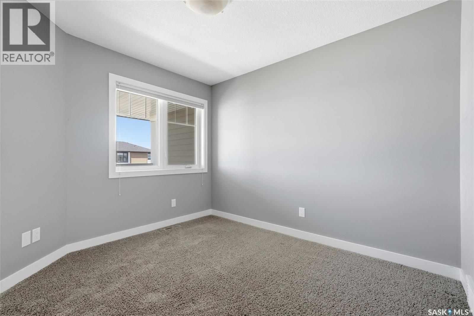
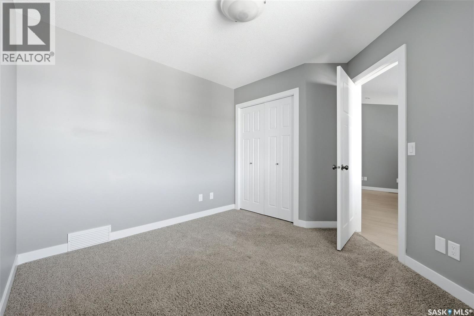
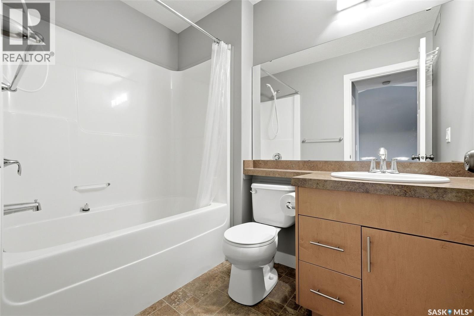
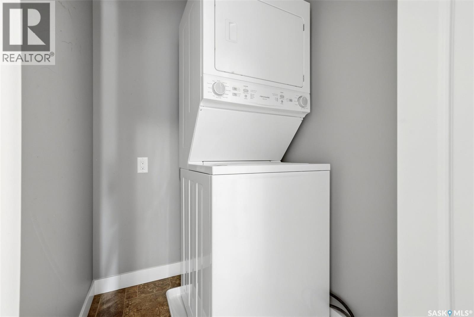
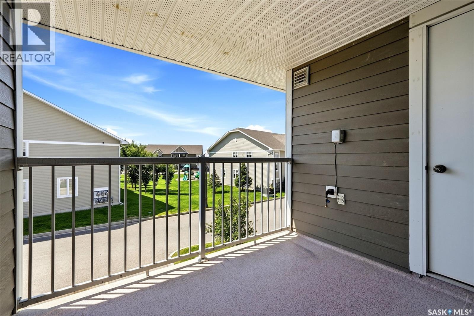
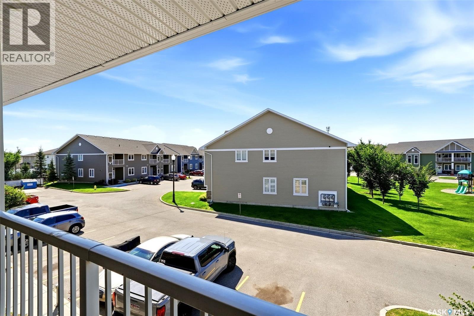
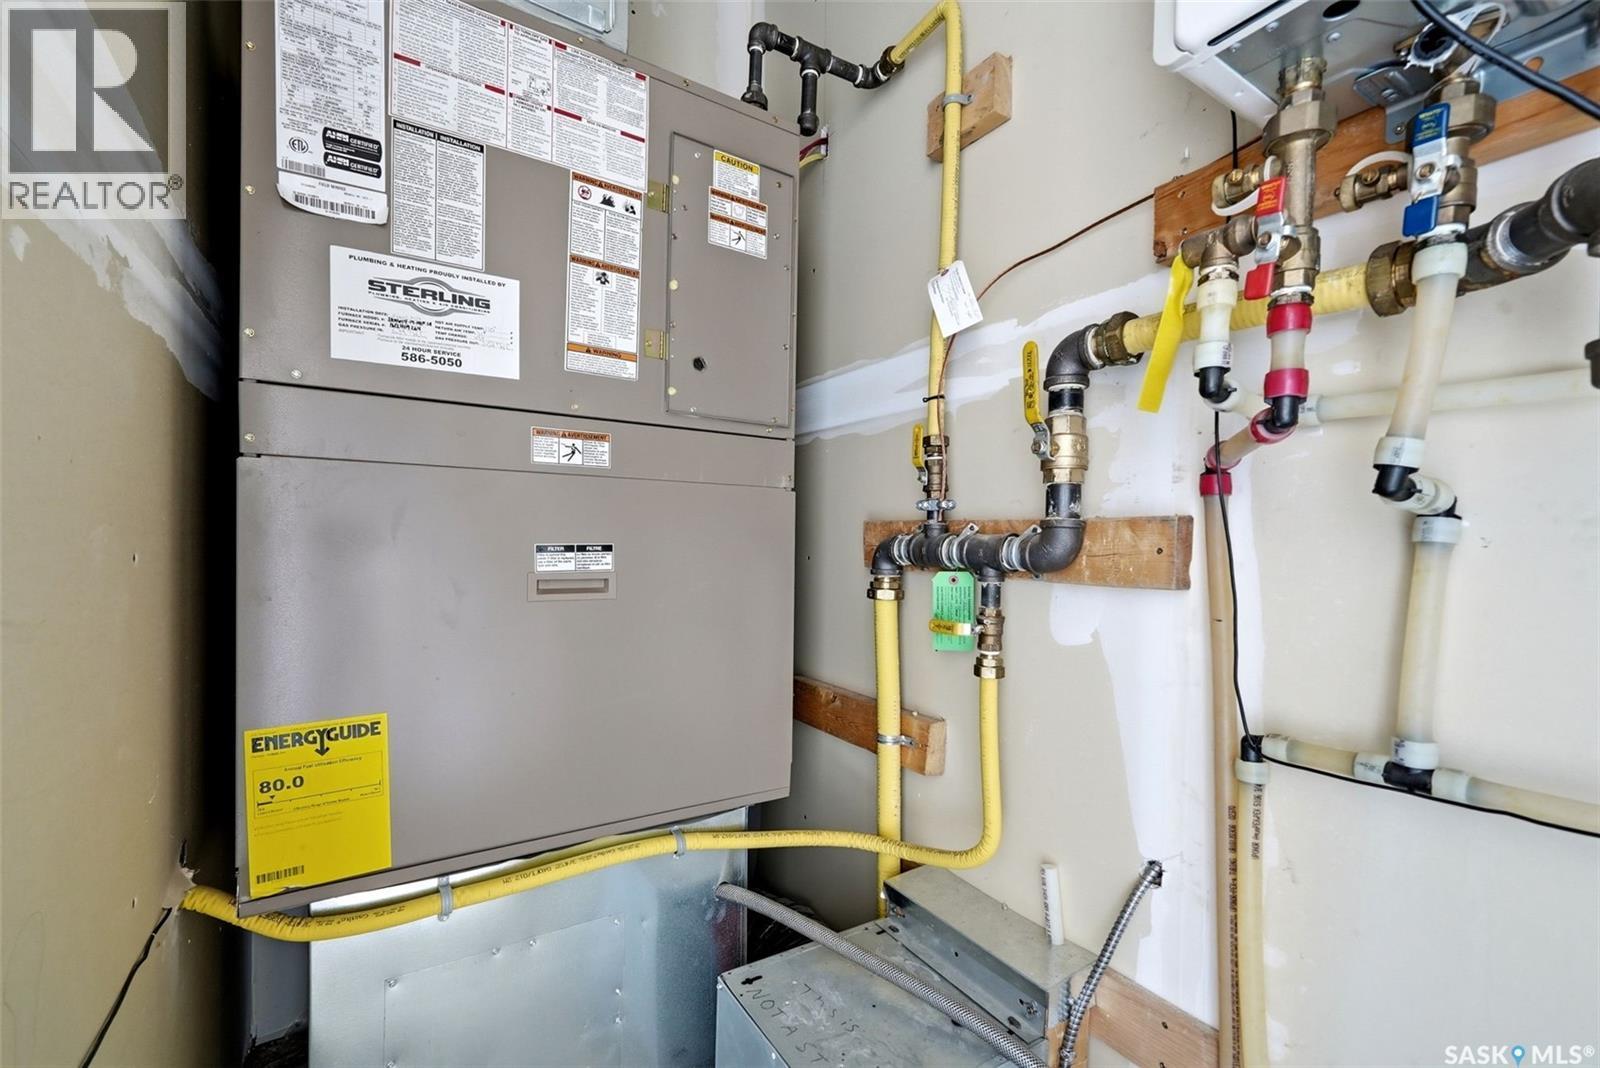
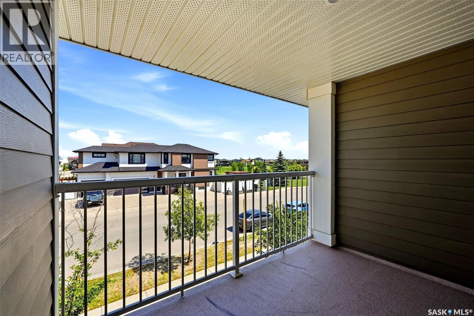
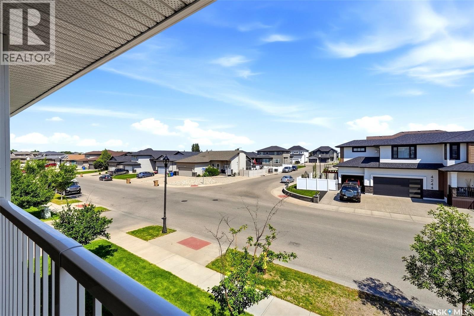
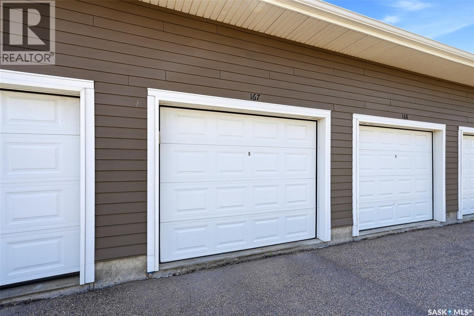
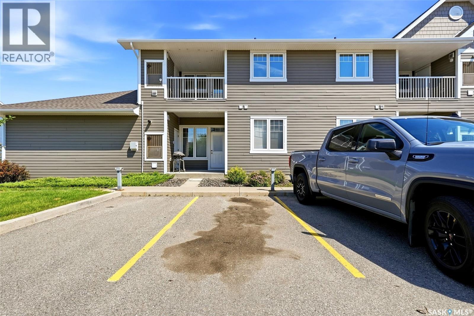
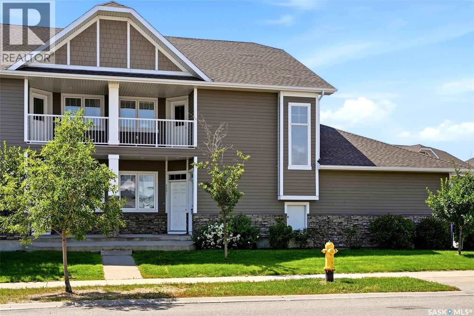
Welcome to 4203 Green Apple Drive E, a beautifully maintained upper level condo in the highly desirable Greens on Gardiner. This thriving east Regina neighbourhood offers exceptional convenience with shopping, grocery stores, restaurants, parks, walking paths, public transit, and quick access to the Regina Bypass all just minutes away. Offering 1,098 sq. ft. of thoughtfully designed living space, this 2 bedroom, 2 bathroom home features an open concept layout with impressive 9 foot vaulted ceilings and an abundance of natural light. The bright kitchen showcases light maple cabinetry, stainless steel appliances, a functional eat-up island, and direct access to the first of two private balconies, making it perfect for a morning coffee or summer BBQs. Down the hall are two spacious bedrooms, each with large windows and ample closet space. The primary bedroom includes a 3 piece ensuite with a stand up shower, while the main 4 piece bathroom offers a tub/shower combination. In suite laundry and additional storage add to the home's everyday convenience. Additional highlights include a single attached garage, an extra owned parking stall, central air conditioning, on-demand hot water, a natural gas BBQ hookup, window coverings, and low condo fees. An excellent opportunity for first time buyers, professionals, or those looking to downsize without compromising on comfort or location. (id:27)

Building Features:

  • Style: Townhouse
  • Building Type: Row / Townhouse
  • Basement Development: Not Applicable
  • Basement Type: Crawl space
  • Construction Style - Attachment: Attached
  • Floor Space: 1098 sqft
  • Heating Type: Forced air
  • Heating Fuel: Natural gas
  • Cooling Type: Central air conditioning
  • Appliances: Washer, Refrigerator, Dishwasher, Dryer, Microwave, Window Coverings, Garage door opener remote, Stove

Property Features:

  • OwnershipType: Condominium/Strata
  • Property Type: Single Family
  • Bedrooms: 2
  • Bathrooms: 2
  • Built in: 2013
  • Community Features: Pets Allowed With Restrictions
  • Condo Fees: $243 Monthly
  • Features: Treed, Balcony
  • Floor Space (approx): 1098 Square Feet
  • Landscape Features: Lawn
  • Structure Type: Playground
  • Parking Type: Detached garage, Surfaced, Other, Parking Spaces
  • No. of Parking Spaces: 3

Rooms:

  • Living 2nd Level 3.84 m x 3.66 m
  • Dining 2nd Level 3.89 m x 2.41 m
  • Kitchen 2nd Level 3.89 m x 3.00 m
  • Bedroom 2nd Level 3.18 m x 2.97 m
  • Bathroom 2nd Level 2.41 m x 1.68 m
  • Primary Bedroom 2nd Level 3.63 m x 3.63 m
  • Bathroom 2nd Level 2.54 m x 1.52 m
  • Laundry 2nd Level 1.32 m x 1.30 m
  • Foyer Main Level 1.52 m x 1.09 m

Convert Measurement to:


Courtesy of: Coldwell Banker Local Realty

REALTOR.ca  

QuickQuoteTM Powered by RPS

Location of 4203 Green Apple DRIVE E, Regina, Saskatchewan, S4V 1M6

Demographic Information of 4203 Green Apple DRIVE E, Regina, Saskatchewan, S4V 1M6

Life Stage

Middle-Aged with Teens

Employment Type

Service Sector/White Collar

Average Household Income

$152,299.91

Average Number of Children

1.78

Household Population

Household Structure

Age of Population

Education

Education Level

No certificate/diploma/degree

9.43 %

High school certificate or equivalent

22.3 %

Apprenticeship trade certificate/diploma

7.04 %

College/non-university certificate

19.26 %

University certificate (below bachelor)

1.46 %

University Degree

40.5 %

Commuter

Travel To Work

By Car

93.11 %

By Public Transit

0.16 %

By Walking

1.22 %

By Bicycle

0.16 %

By Other Methods

5.35 %

Cultural Diversity

Knowledge of Official Language

Mother Tongue

Building Information

Building Type

Apartments (Low and High Rise)

31.47 %

Houses

68.53 %

Own Vs. Rent
