Button CopyPathCircle CloseCircle Left ArrowArrow Down Icon GreyClosecirclecircleBurger
Image 1
Image 2
Image 3
$215,000

4044 Buckingham DRIVE E, Regina, Saskatchewan, S4V 3A9

MLS® # SK034631

2 Beds

Bath

745  FEETSQ

QuickQuoteTM: $204K - $225K

Regina SK, S4V 3A9

MLS® # SK034631

Property Information:

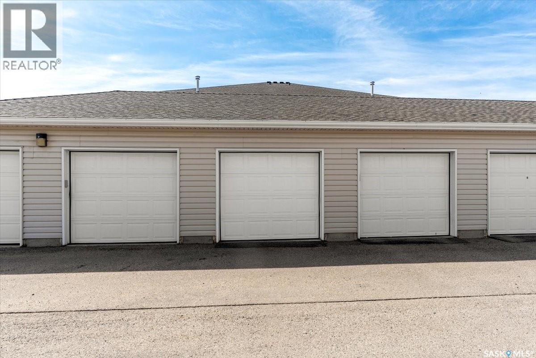
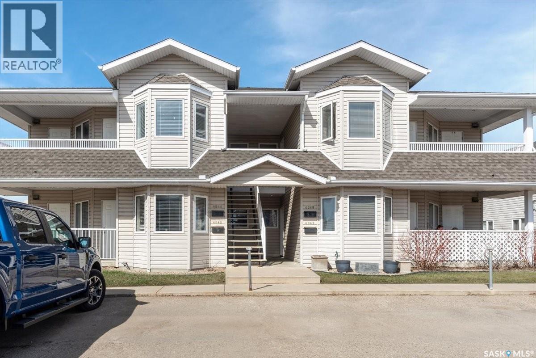
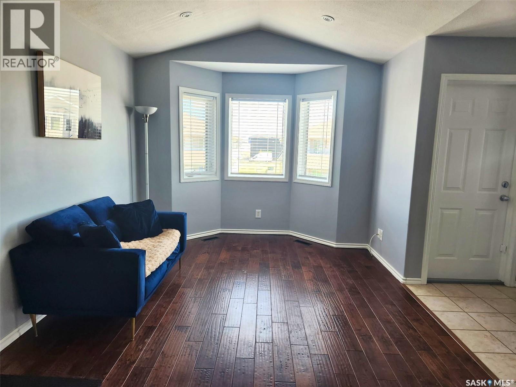
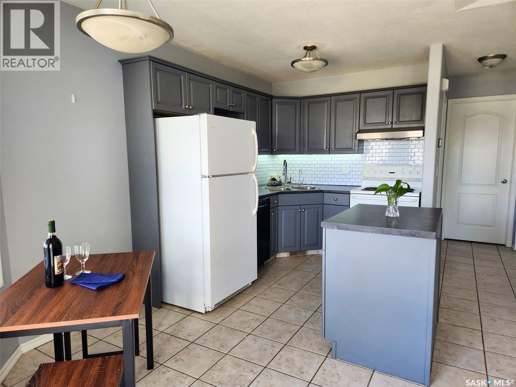
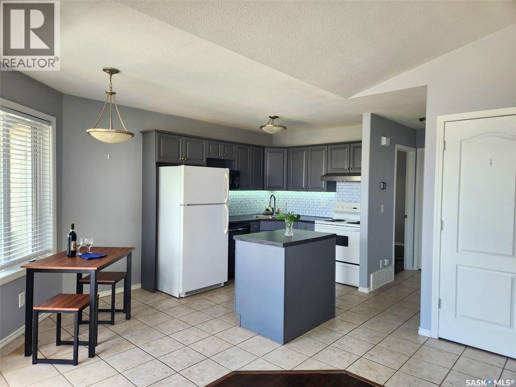
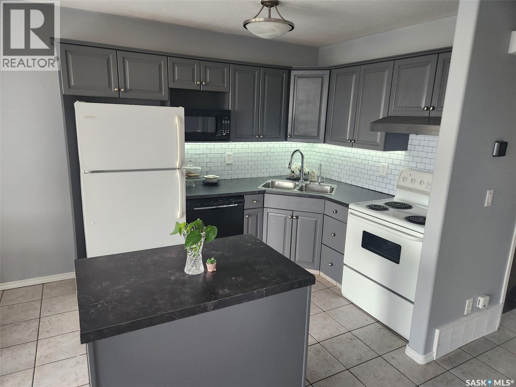
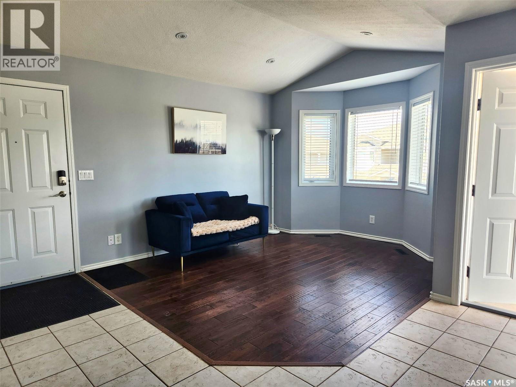
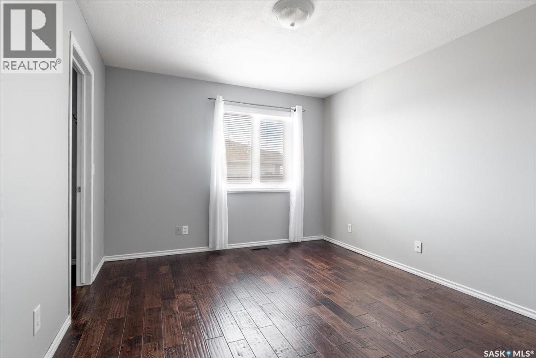
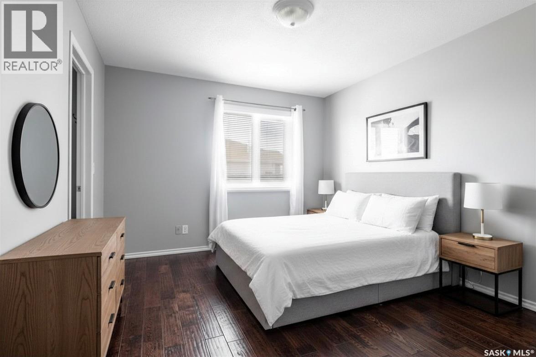
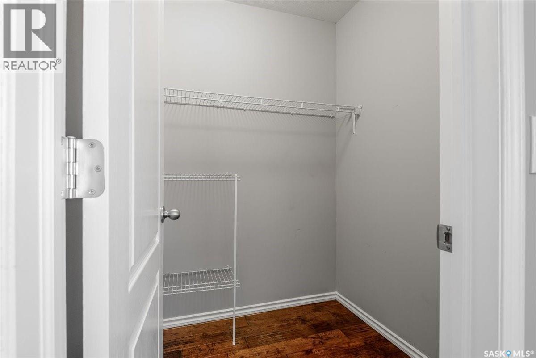
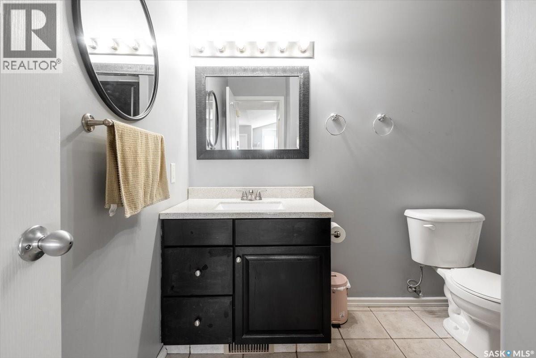
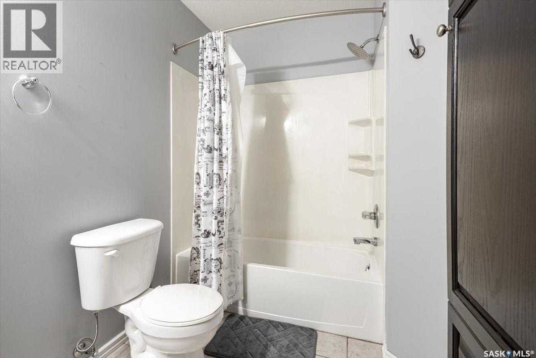
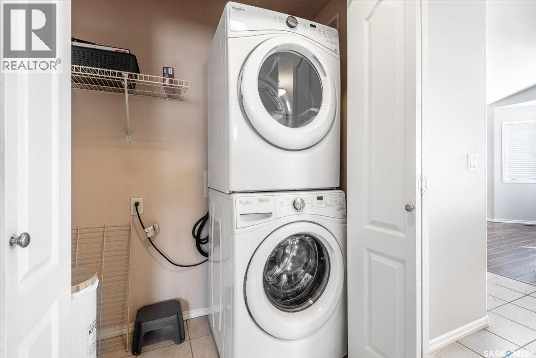
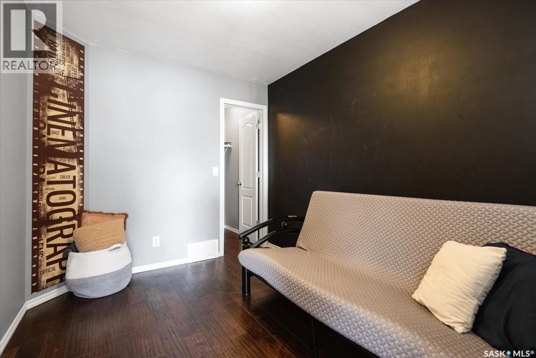
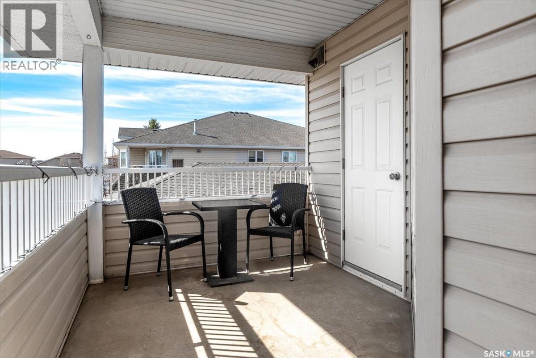
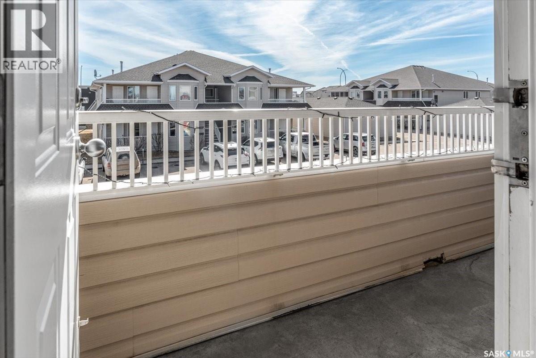
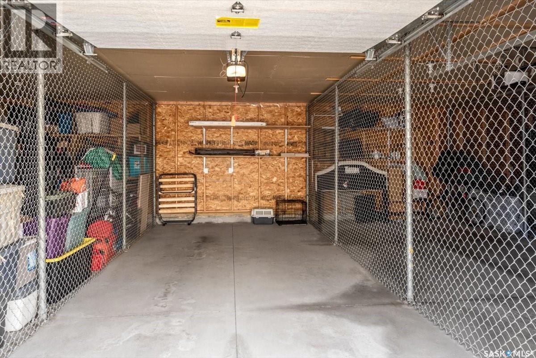
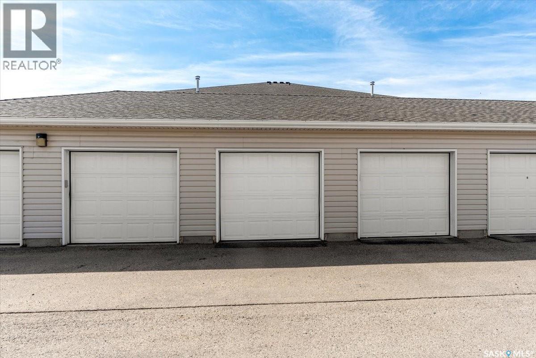
Welcome to this inviting condo in the sought-after Windsor Park neighbourhood. Offering 2 bedrooms, 1 bathroom, a single detached garage, and an additional parking stall, this home delivers both comfort and practicality. Located on the upper level, the space feels bright and airy, with an open-concept layout that seamlessly connects the living room and kitchen—creating an easy flow for everyday living and entertaining. The kitchen offers ample cabinetry for storage, a functional movable island, and a built-in dishwasher, while the adjacent eat-in dining area provides direct access to a covered balcony—an ideal spot to relax and enjoy the warmer months. Both bedrooms are generously sized and feature their own walk-in closets, offering plenty of storage. The second bedroom includes a chalkboard feature wall, adding a creative touch that works well for a home office, kids’ space, or daily organization. The bathroom is spacious and thoughtfully laid out with additional storage, and the convenience of in-suite laundry adds to the home’s functionality. Beyond the interior, you’ll appreciate the added value of both a dedicated parking stall and a single detached garage, perfect for parking and extra storage. A fantastic opportunity for comfortable, low-maintenance living in a well-established neighbourhood. (id:27)

Building Features:

  • Style: Townhouse
  • Building Type: Row / Townhouse
  • Construction Style - Attachment: Attached
  • Floor Space: 745 sqft
  • Heating Type: Forced air
  • Heating Fuel: Natural gas
  • Cooling Type: Central air conditioning
  • Appliances: Washer, Refrigerator, Dishwasher, Dryer, Microwave, Window Coverings, Garage door opener remote, Hood Fan, Stove

Property Features:

  • OwnershipType: Condominium/Strata
  • Property Type: Single Family
  • Bedrooms: 2
  • Bathrooms: 1
  • Built in: 2001
  • Community Features: Pets Allowed With Restrictions
  • Condo Fees: $289 Monthly
  • Features: Balcony
  • Floor Space (approx): 745 Square Feet
  • Irregular: Yes
  • Lot Frontage: 0 Feet
  • Lot Size: 0.00 Square Feet
  • Parking Type: Detached garage, Other, Parking Spaces
  • No. of Parking Spaces: 2

Rooms:

  • Kitchen Main Level 16' x 7' 11"
  • Living Main Level 10' 9" x 10' 5"
  • Primary Bedroom Main Level 12' 9" x 10' 8"
  • Bathroom Main Level Measurements not available
  • Other Main Level Measurements not available
  • Bedroom Main Level 10' 9" x 8' 4"

Courtesy of: Coldwell Banker Local Realty

REALTOR.ca  

QuickQuoteTM Powered by RPS

Location of 4044 Buckingham DRIVE E, Regina, Saskatchewan, S4V 3A9

Demographic Information of 4044 Buckingham DRIVE E, Regina, Saskatchewan, S4V 3A9

Life Stage

Middle-Aged with Teens

Employment Type

Service Sector/White Collar

Average Household Income

$171,181.61

Average Number of Children

1.84

Household Population

Household Structure

Age of Population

Education

Education Level

No certificate/diploma/degree

11.87 %

High school certificate or equivalent

28.09 %

Apprenticeship trade certificate/diploma

5.7 %

College/non-university certificate

19.64 %

University certificate (below bachelor)

0.01 %

University Degree

34.69 %

Commuter

Travel To Work

By Car

94.09 %

By Public Transit

0.02 %

By Walking

2.06 %

By Bicycle

0.0 %

By Other Methods

3.83 %

Cultural Diversity

Knowledge of Official Language

Mother Tongue

Building Information

Building Type

Apartments (Low and High Rise)

0.12 %

Houses

99.88 %

Own Vs. Rent
