Button CopyPathCircle CloseCircle Left ArrowArrow Down Icon GreyClosecirclecircleBurger
Image 1
Image 2
Image 3
$299,900

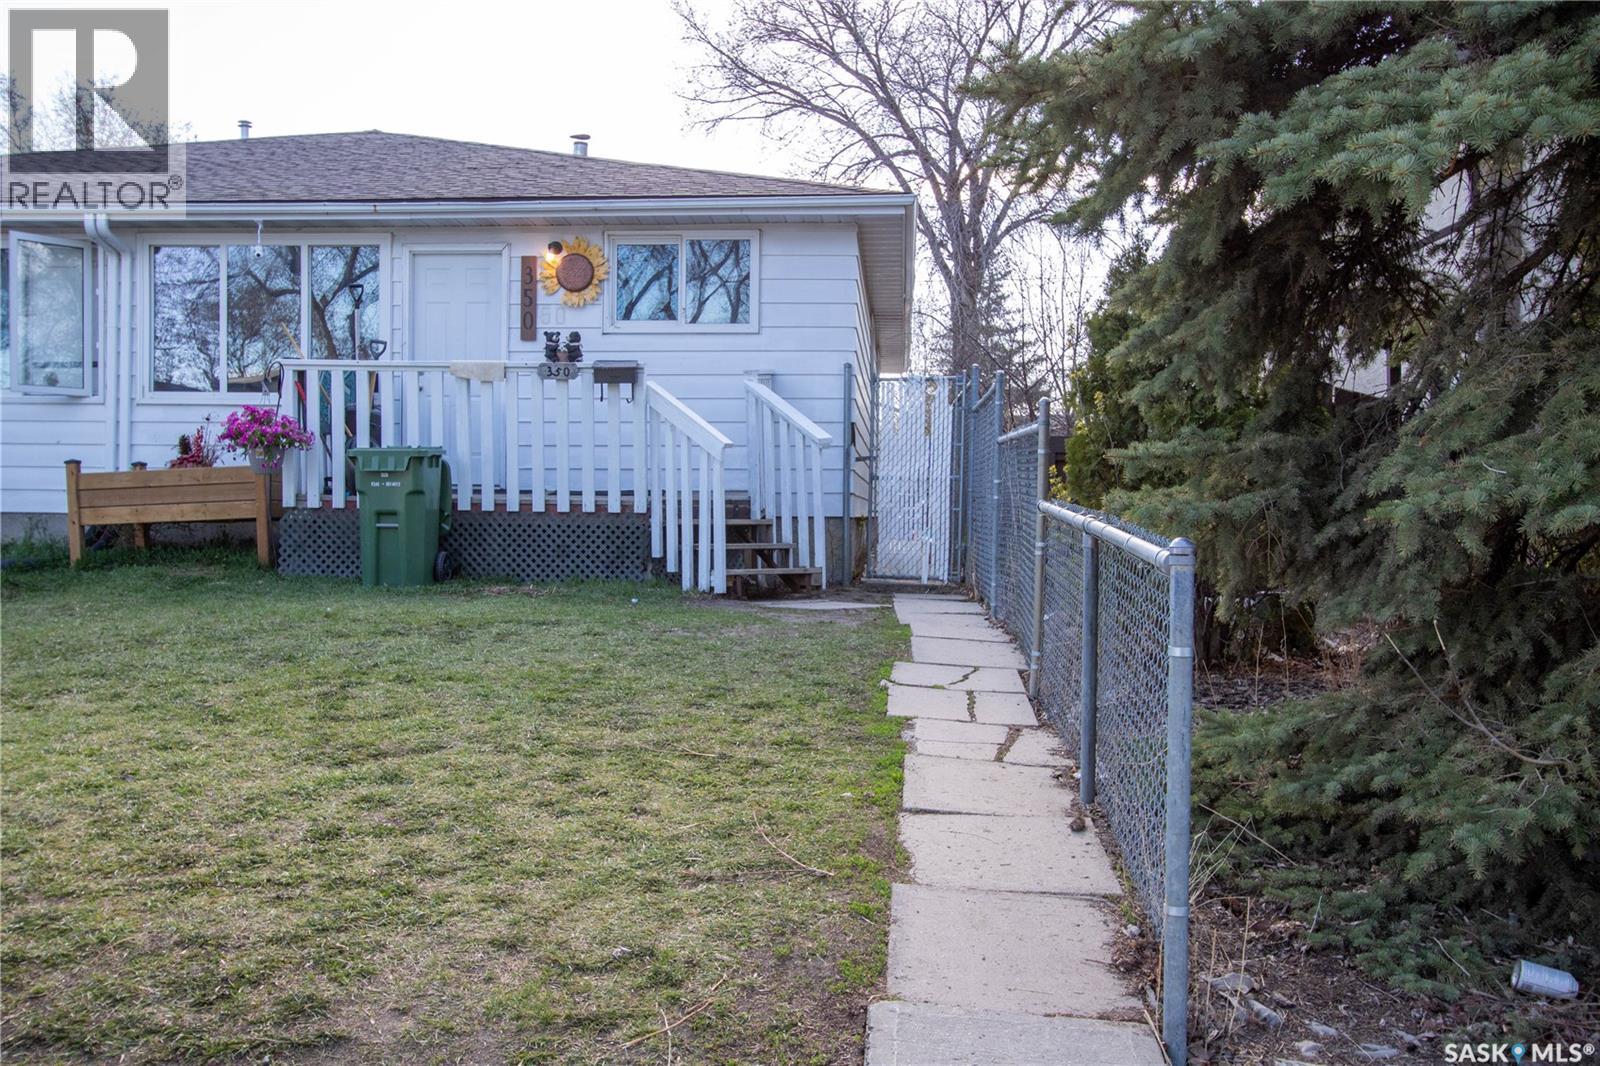
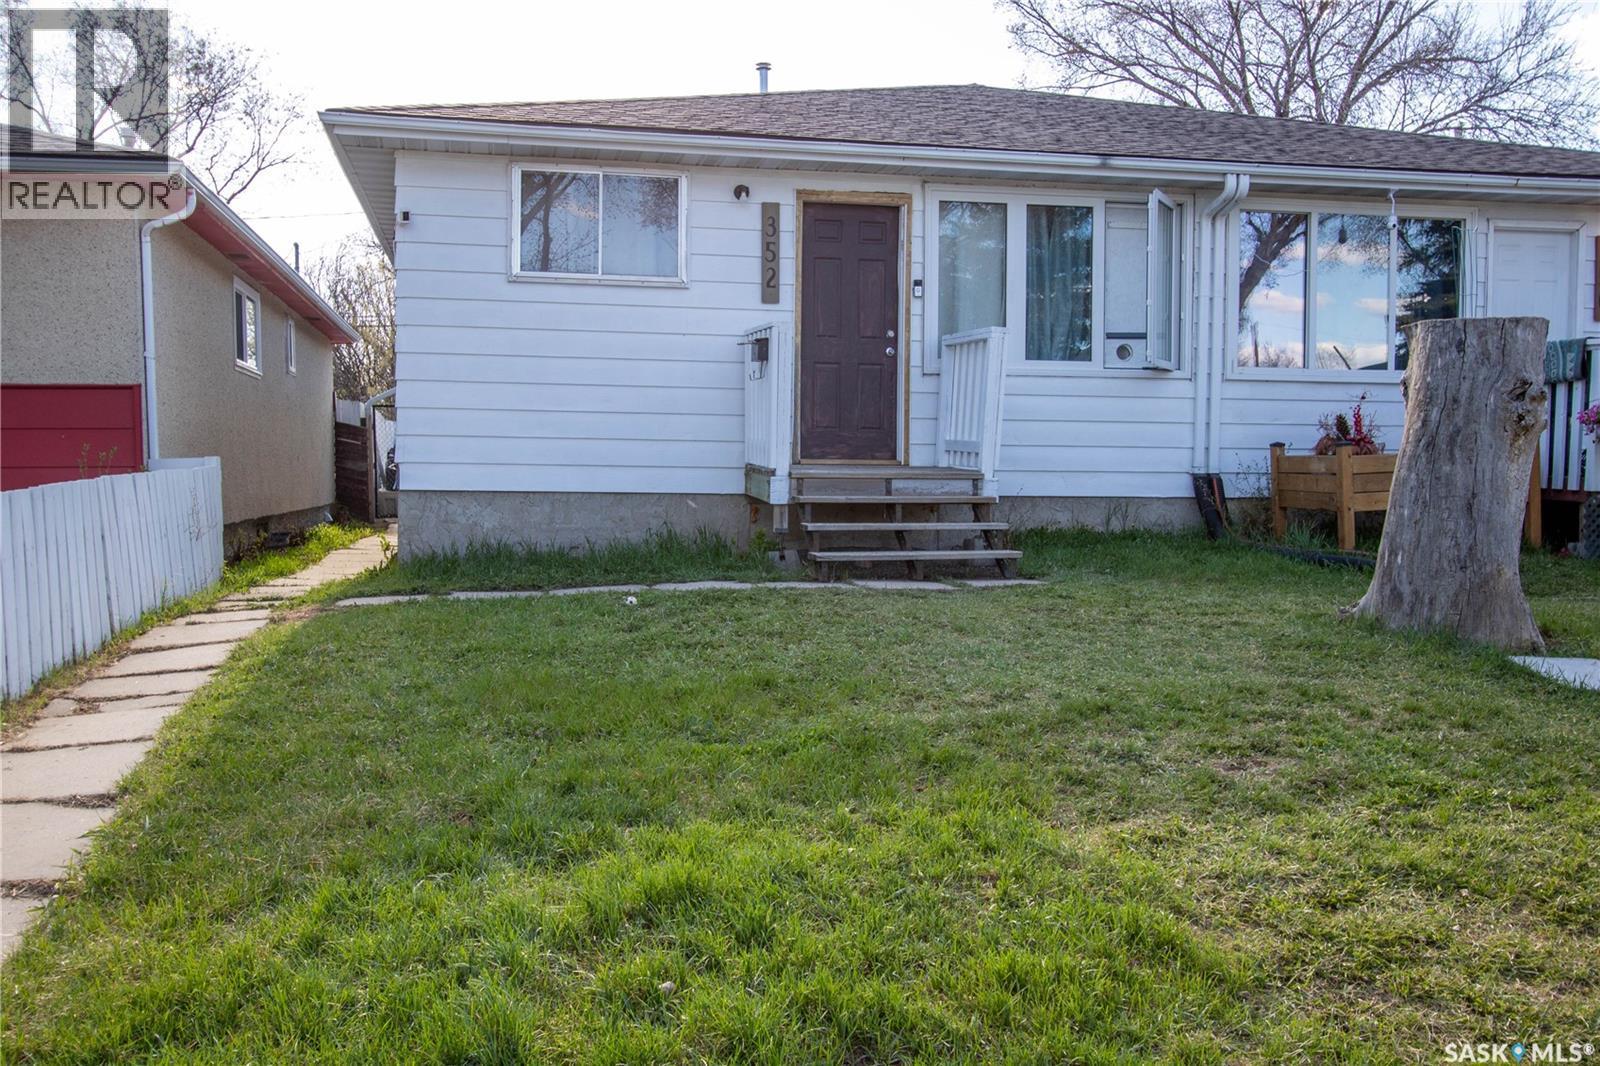
350 & 352 Toronto STREET, Regina, Saskatchewan, S4R 1M2

MLS® # SK035926

6 Beds

Baths

1848  FEETSQ

QuickQuoteTM: $192K - $465K

Regina SK, S4R 1M2

MLS® # SK035926

Property Information:

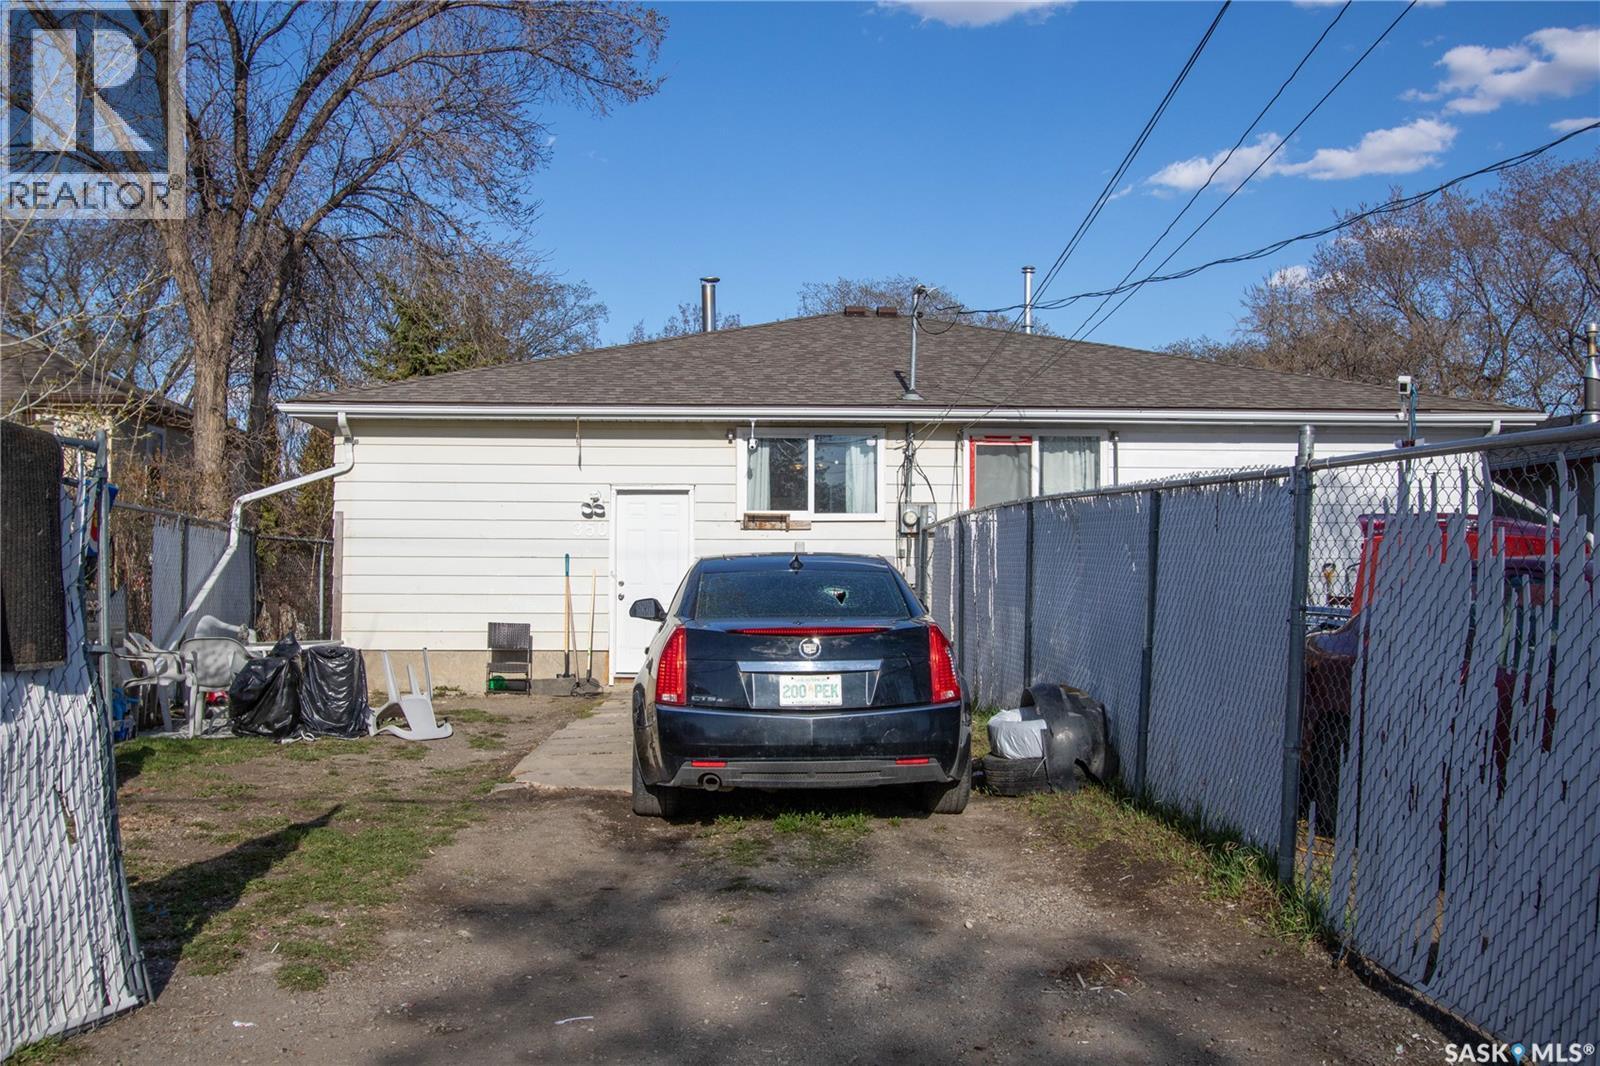
Great investment property in a good location. Side by side Duplex (they are on separate titles). Sq. footage is 1,848 for both sides combined (924 sq. ft.on each side). Built in 1977 and each side has 3 bedrooms, 1 bathroom and 1 Kitchen. Some upgraded windows, shingles appear in good condition & maintenance free siding. Basement wide open for development. Tenant occupied. Lot Size: 350 Toronto St. 3,123 sq. ft. 352 Toronto St. 3,119 sq. ft. Taxes 2026: 350 Toronto St. $1,941.99 352 Toronto St. $1,941.99. All appliances in "as is" condition no warranties or guarantees expressed or implied. NOTE WASHER/DRYER IN 352 will not remain. (id:27)

Building Features:

  • Style: Detached
  • Building Type: Duplex
  • Architectural Style: Bungalow
  • Basement Type: Full
  • Construction Style - Attachment: Attached
  • Floor Space: 1848 sqft
  • Heating Type: Forced air
  • Heating Fuel: Natural gas
  • Appliances: Refrigerator, Stove

Property Features:

  • OwnershipType: Freehold
  • Property Type: Single Family
  • Bedrooms: 6
  • Bathrooms: 2
  • Built in: 1977
  • Features: Rectangular
  • Fence Type: Partially fenced
  • Floor Space (approx): 1848 Square Feet
  • Irregular: Yes
  • Lot Size: 6242.00 Square Feet
  • Parking Type: Parking Spaces
  • No. of Parking Spaces: 2

Rooms:

  • Laundry Basement Level Measurements not available
  • Storage Basement Level Measurements not available
  • Laundry Basement Level Measurements not available
  • Storage Basement Level Measurements not available
  • Kitchen Main Level 12'10 x 10'10
  • Living Main Level 10'10 x 11'10
  • Primary Bedroom Main Level 15'5 x 9'10
  • Bedroom Main Level 12'10 x 8'10
  • Bedroom Main Level 11'10 x 9'10
  • Bathroom Main Level Measurements not available
  • Kitchen Main Level 10'10 x 12'10
  • Living Main Level 11'10 x 10'10
  • Primary Bedroom Main Level 9'10 x 15'5
  • Bedroom Main Level 8'10 x 12'10
  • Bedroom Main Level 9'10 x 11'10
  • Bathroom Main Level Measurements not available

Courtesy of: Sutton Group - Results Realty

REALTOR.ca  

QuickQuoteTM Powered by RPS

Location of 350 & 352 Toronto STREET, Regina, Saskatchewan, S4R 1M2

Demographic Information of 350 & 352 Toronto STREET, Regina, Saskatchewan, S4R 1M2

Life Stage

Midlife Families

Employment Type

Blue Collar/Primary, Blue Collar/Service Sector

Average Household Income

$89,956.36

Average Number of Children

1.63

Household Population

Household Structure

Age of Population

Education

Education Level

No certificate/diploma/degree

24.09 %

High school certificate or equivalent

42.3 %

Apprenticeship trade certificate/diploma

8.8 %

College/non-university certificate

16.66 %

University Degree

8.14 %

Commuter

Travel To Work

By Car

95.79 %

By Public Transit

0.39 %

By Walking

0.56 %

By Bicycle

0.0 %

By Other Methods

3.26 %

Cultural Diversity

Knowledge of Official Language

Mother Tongue

Building Information

Building Type

Apartments (Low and High Rise)

0.22 %

Houses

99.78 %

Own Vs. Rent
