Button CopyPathCircle CloseCircle Left ArrowArrow Down Icon GreyClosecirclecircleBurger
Image 1
Image 2
Image 3
$234,900

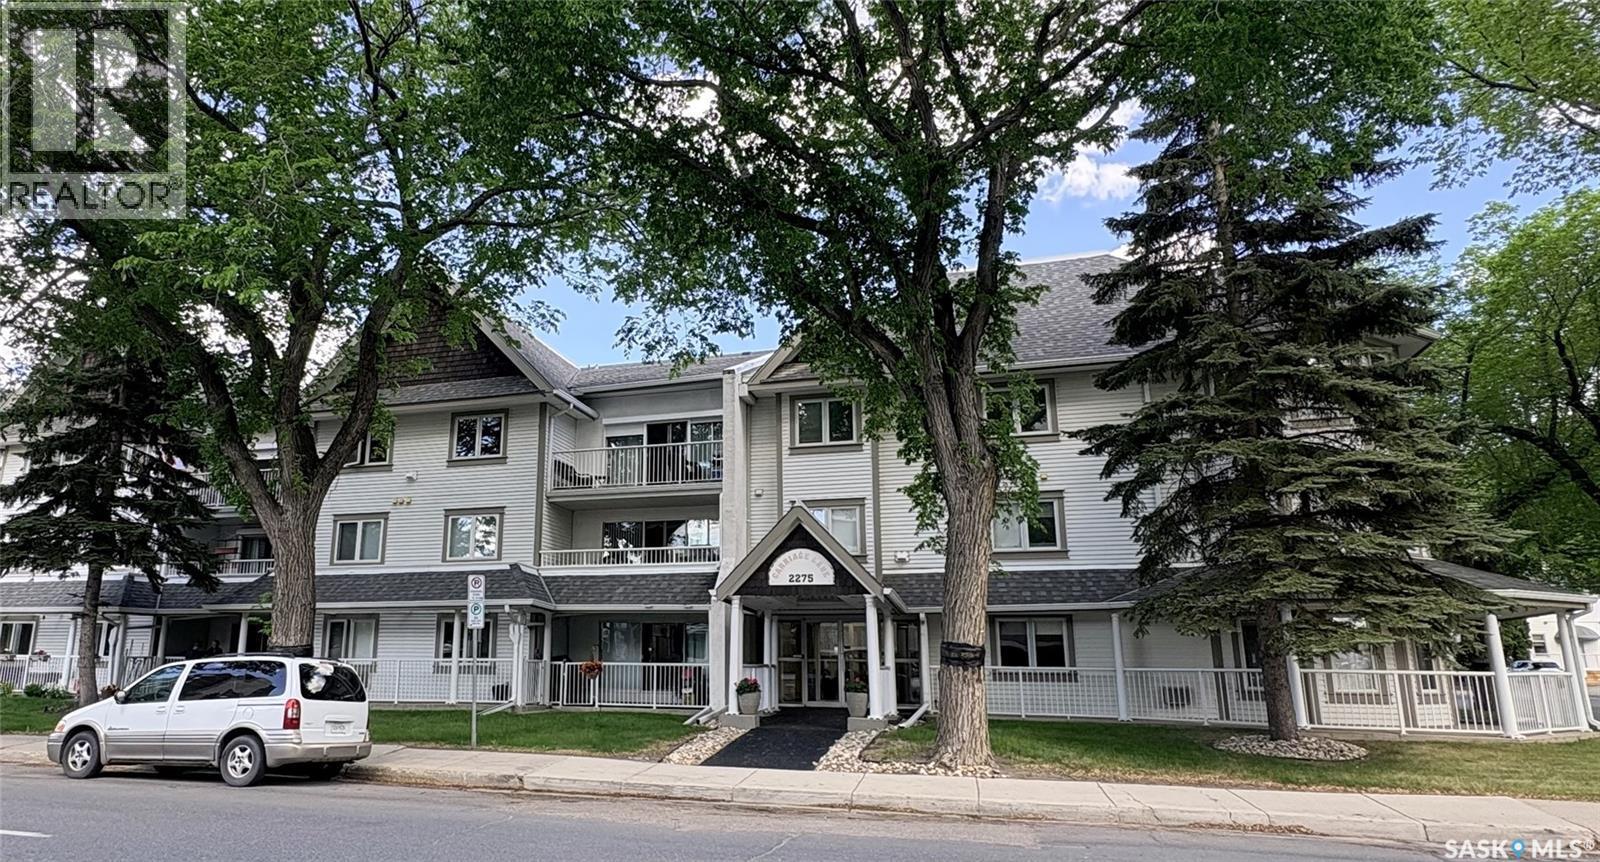
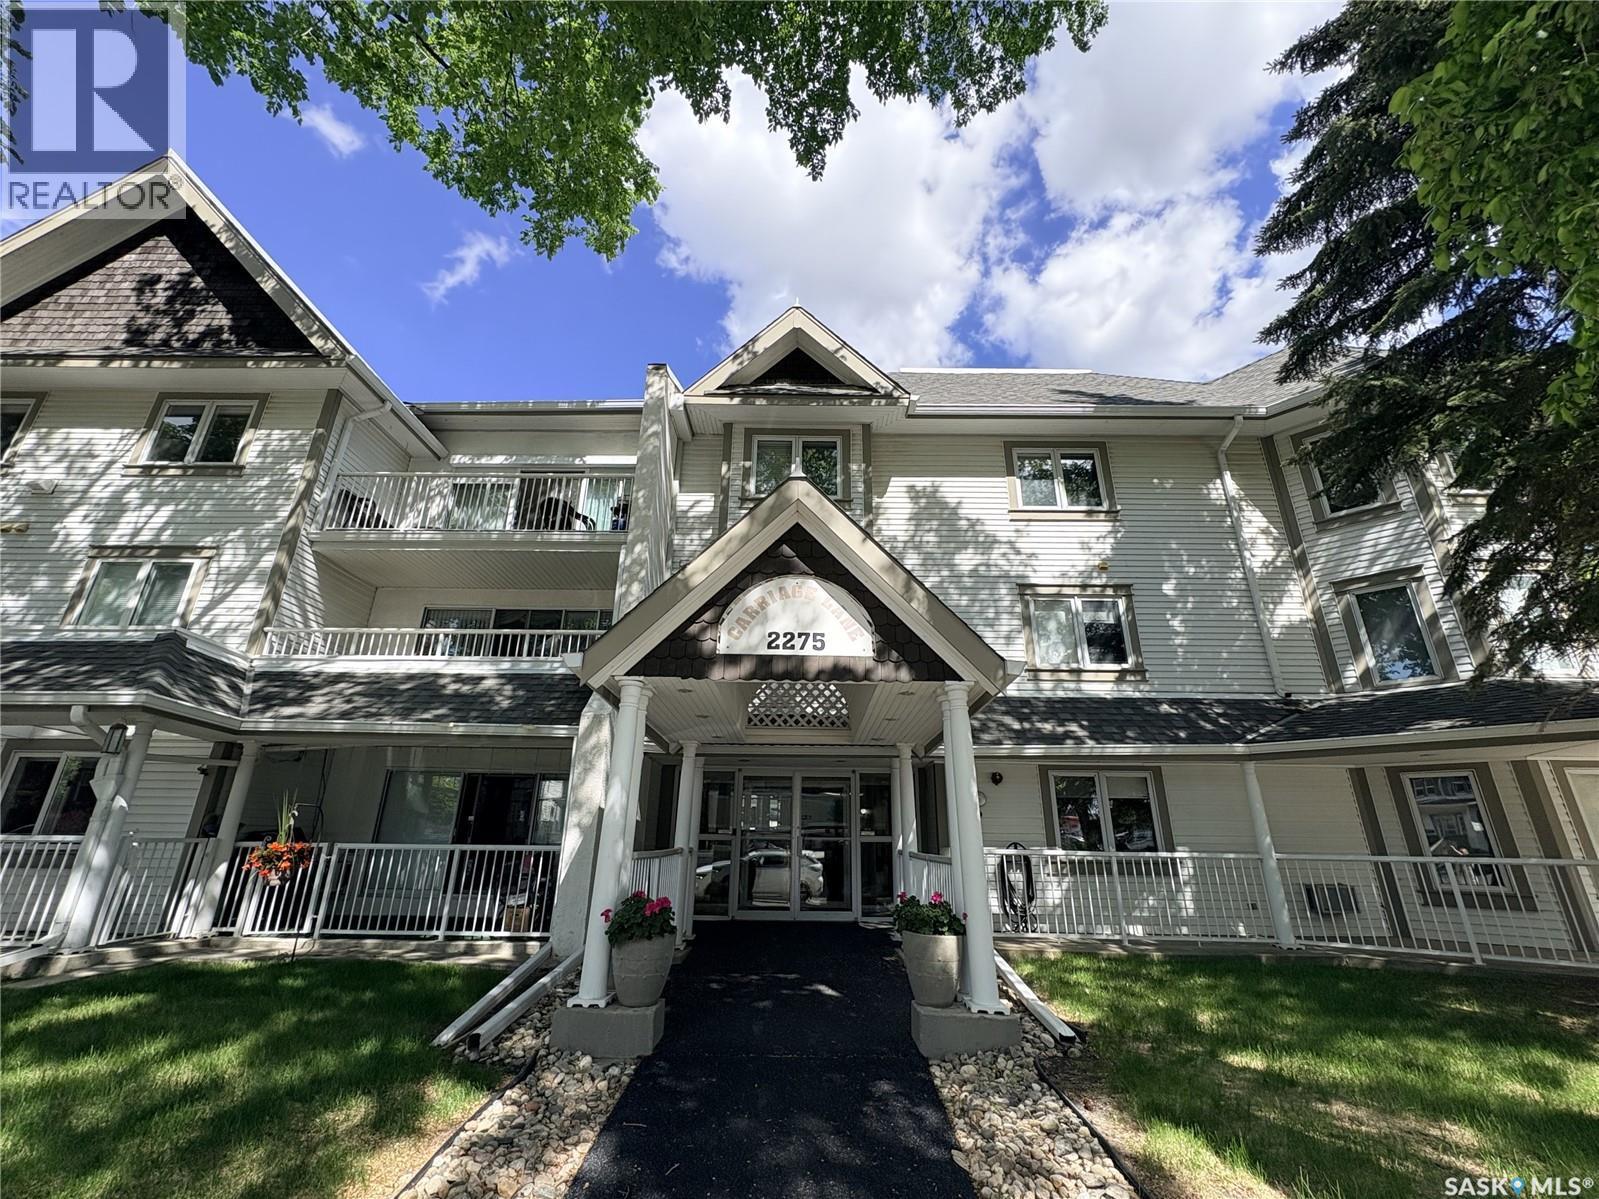
309 2275 McIntyre STREET, Regina, Saskatchewan, S4P 2S1

MLS® # SK034356

2 Beds

Bath

1184  FEETSQ

QuickQuoteTM: $217K - $274K

Regina SK, S4P 2S1

MLS® # SK034356

Property Information:

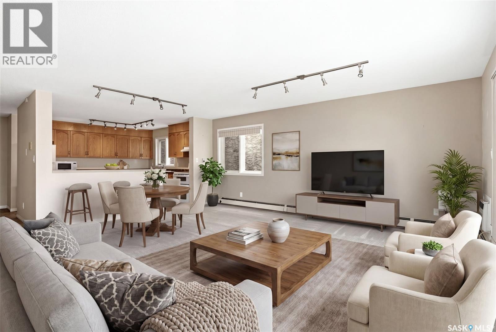
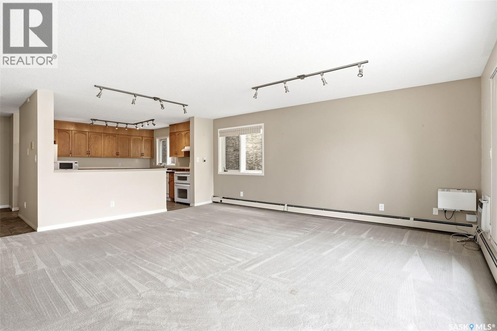
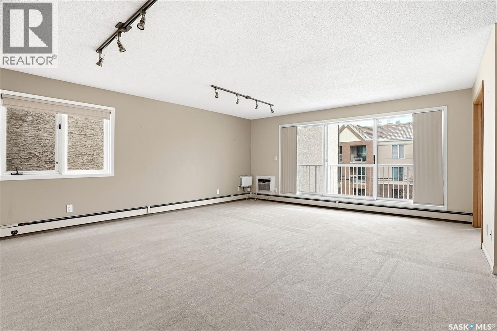
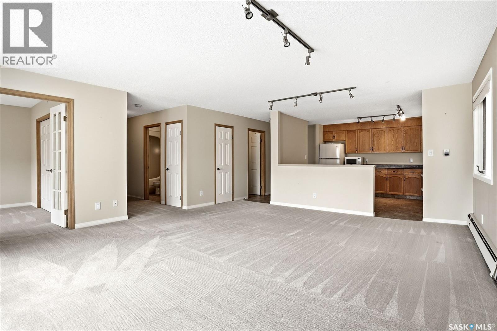
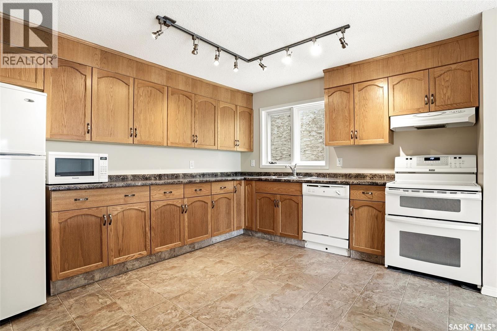
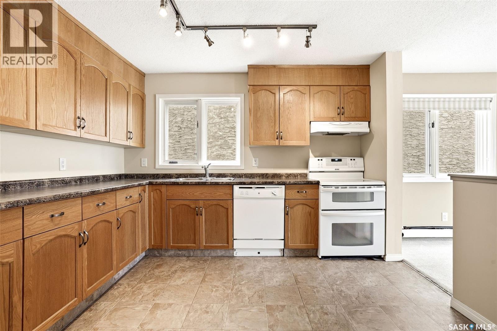
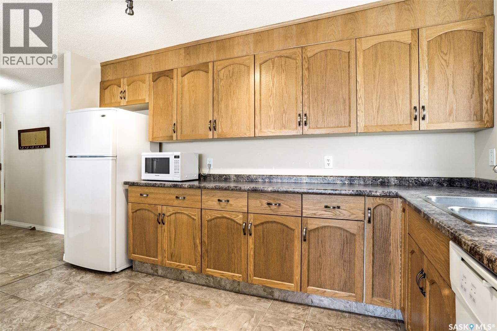
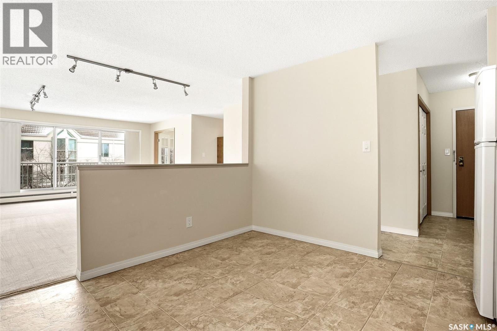
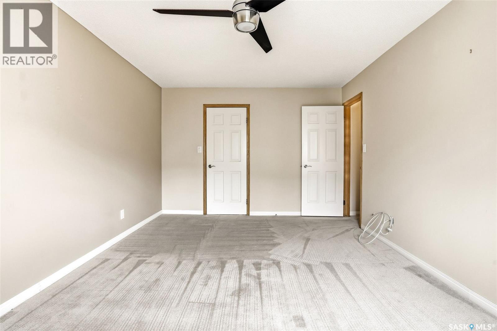
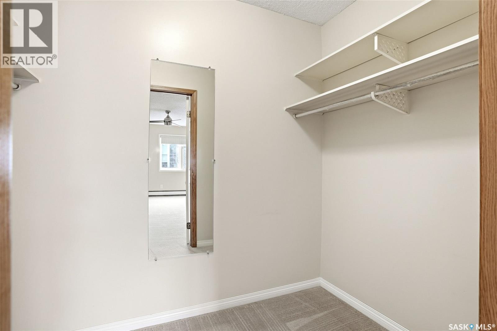
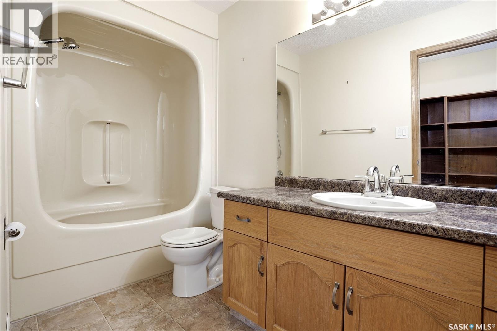
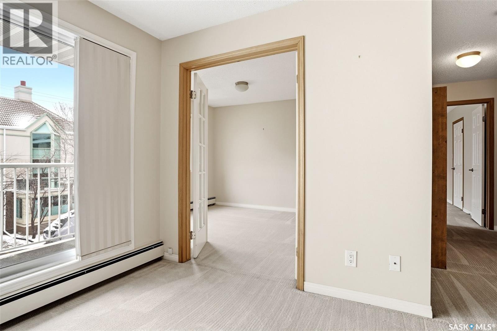
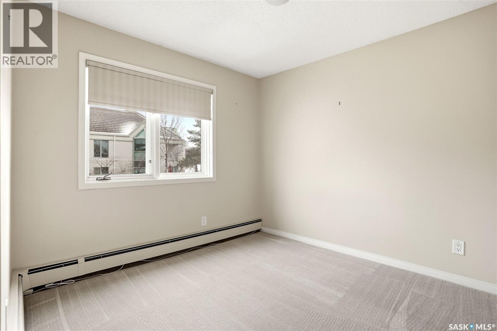
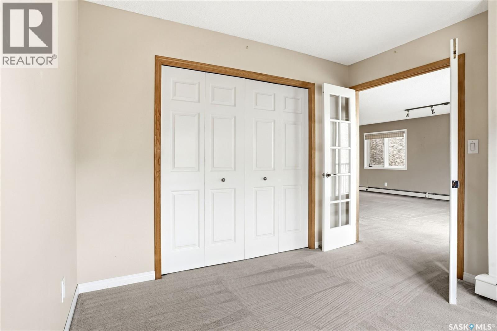
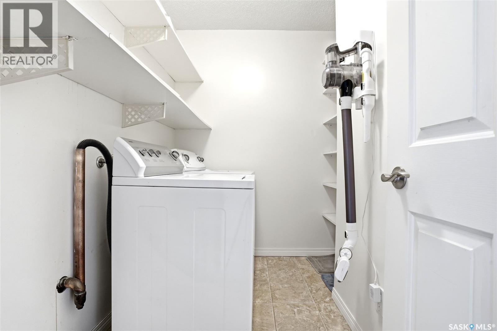
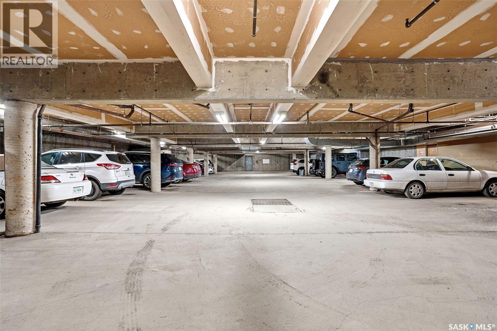
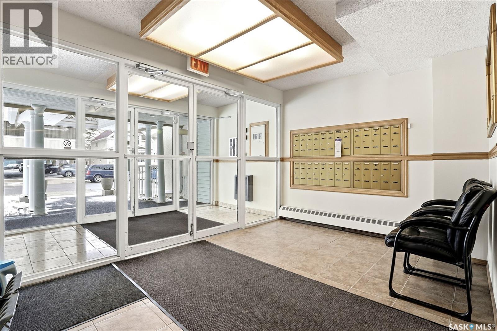
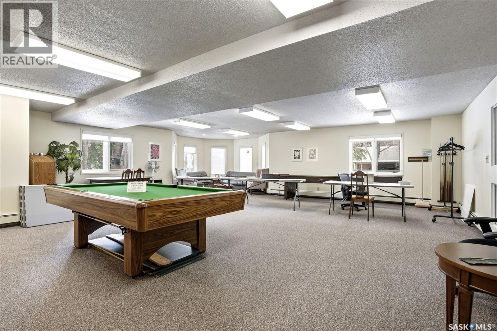
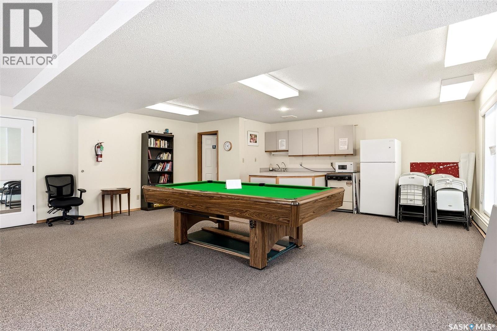
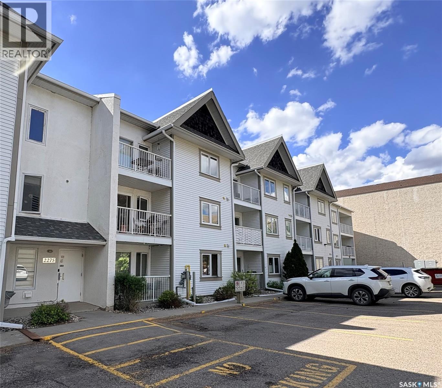
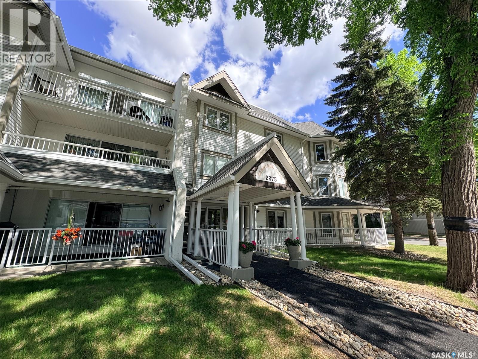
Top floor 2 bedroom condo with underground parking located close to Wascana Park and all downtown amenities. For buyers seeking added value and future potential, this unit also comes with professionally designed renovation plans (included in supplements) that reimagine the layout into a modern, open-concept true 2-bedroom, 2-bathroom home. Thoughtfully crafted by award-winning designer Penny Southam of Southam Design, these plans showcase a stunning transformation featuring a redesigned kitchen with island, improved flow between living spaces, and the addition of a second bathroom for enhanced comfort and functionality. With these expertly developed options in hand, you have the rare opportunity to move in as-is or elevate the space into a contemporary showpiece tailored for today’s lifestyle. (All renovations will require Condo Board approval) This 1186 sqft condo features a large eat-in kitchen. Very spacious living room. There is in-suite laundry and a storage locker. The building offers an amenities room plus condo fees include heat and water. (id:27)

Building Features:

  • Style: Apartment
  • Building Type: Apartment
  • Air Conditioning: Yes
  • Architectural Style:
  • Floor Space: 1184 sqft
  • Heating Type: Baseboard heaters
  • Heating Fuel: Natural gas
  • Cooling Type: Wall unit, Window air conditioner
  • Appliances: Washer, Refrigerator, Intercom, Dishwasher, Dryer, Microwave, Window Coverings, Garage door opener remote, Hood Fan, Stove

Property Features:

  • OwnershipType: Condominium/Strata
  • Property Type: Single Family
  • Bedrooms: 2
  • Bathrooms: 1
  • Built in: 1987
  • Community Features: Pets not Allowed
  • Condo Fees: $657 Monthly
  • Features: Elevator, Wheelchair access, Balcony
  • Floor Space (approx): 1184 Square Feet
  • Parking Type: Underground, Other, Parking Spaces
  • No. of Parking Spaces: 2

Rooms:

  • Living Main Level 5.79 m x 5.13 m
  • Kitchen Main Level 3.45 m x 3.96 m
  • Bedroom Main Level 3.78 m x 3.15 m
  • Bathroom Main Level Measurements not available
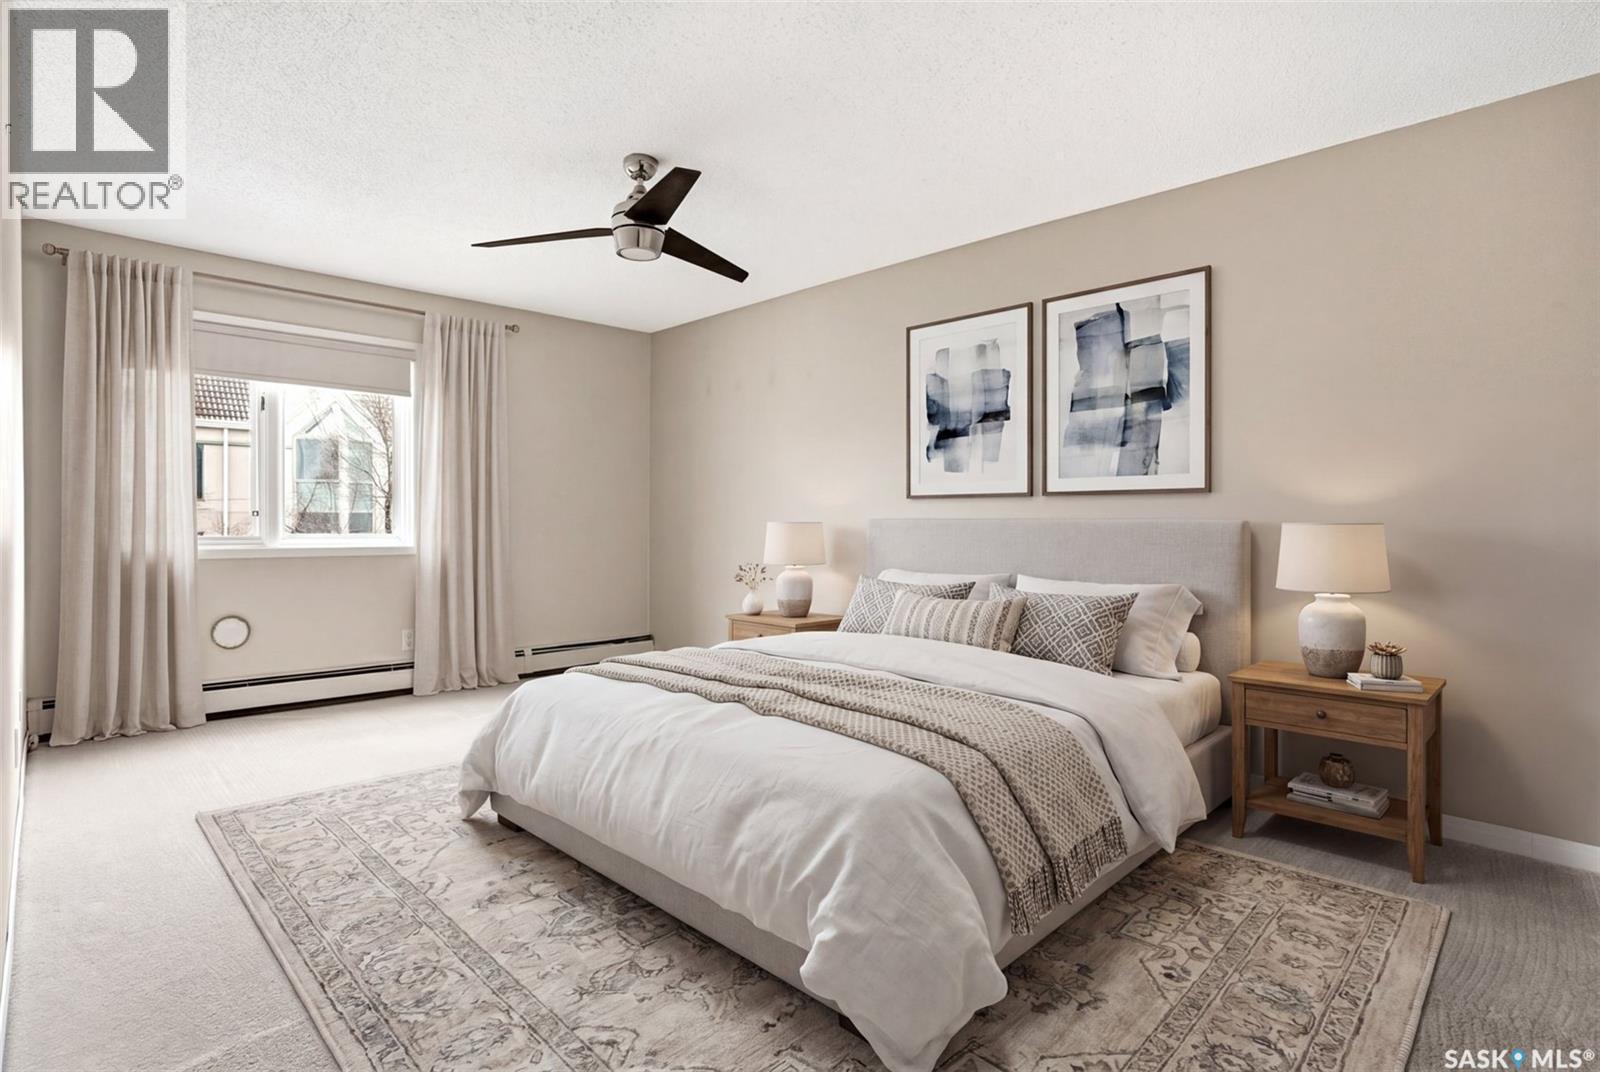
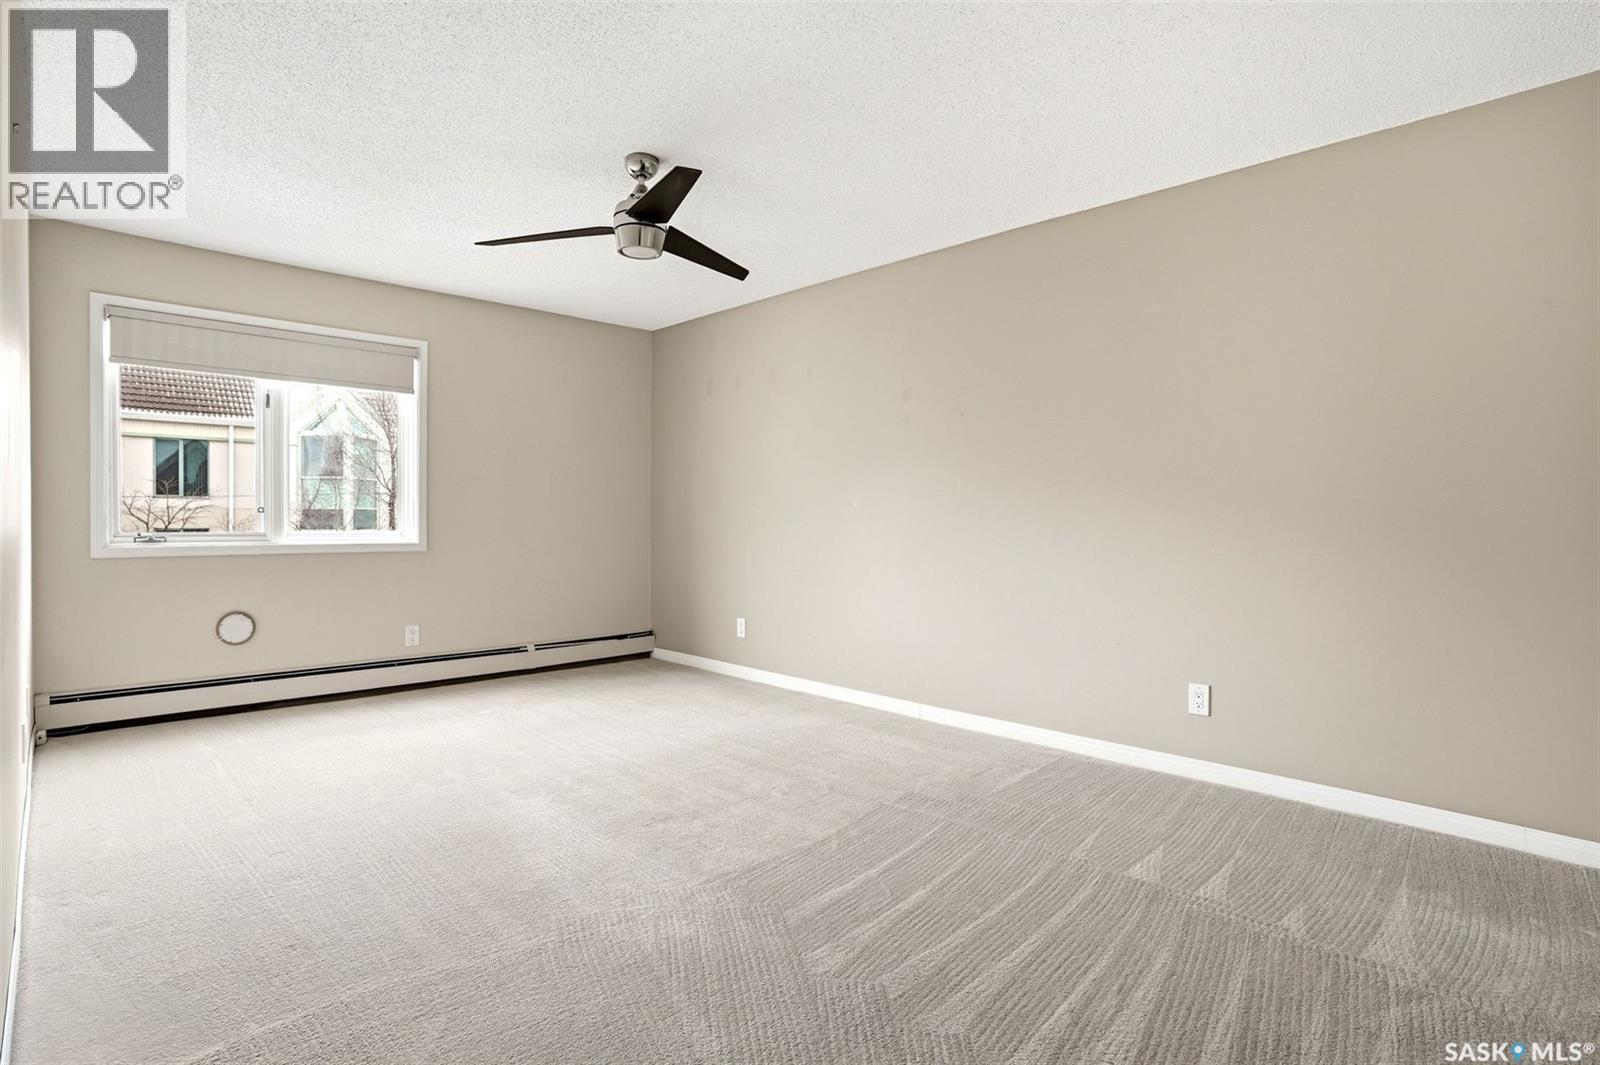
  • Primary Bedroom Main Level 5.44 m x 3.40 m
  • Foyer Main Level 2.90 m x 1.37 m
  • Laundry Main Level 2.67 m x 1.45 m

Convert Measurement to:


Courtesy of: eXp Realty

REALTOR.ca  

QuickQuoteTM Powered by RPS

Location of 309 2275 McIntyre STREET, Regina, Saskatchewan, S4P 2S1

Demographic Information of 309 2275 McIntyre STREET, Regina, Saskatchewan, S4P 2S1

Life Stage

Later Years

Employment Type

Service Sector

Average Household Income

$115,606.36

Average Number of Children

1.56

Household Population

Household Structure

Age of Population

Education

Education Level

No certificate/diploma/degree

11.06 %

High school certificate or equivalent

25.08 %

Apprenticeship trade certificate/diploma

6.43 %

College/non-university certificate

12.6 %

University certificate (below bachelor)

2.18 %

University Degree

42.65 %

Commuter

Travel To Work

By Car

69.24 %

By Public Transit

8.61 %

By Walking

16.91 %

By Bicycle

3.1 %

By Other Methods

2.14 %

Cultural Diversity

Knowledge of Official Language

Mother Tongue

Building Information

Building Type

Apartments (Low and High Rise)

75.8 %

Houses

24.2 %

Own Vs. Rent

