Button CopyPathCircle CloseCircle Left ArrowArrow Down Icon GreyClosecirclecircleBurger
Image 1
Image 2
Image 3
$529,900

26 5601 Parliament AVENUE, Regina, Saskatchewan, S4W 0V4

MLS® # SK039200

3 Beds

Baths

1381  FEETSQ

QuickQuoteTM: Not Available

Regina SK, S4W 0V4

MLS® # SK039200

Property Information:

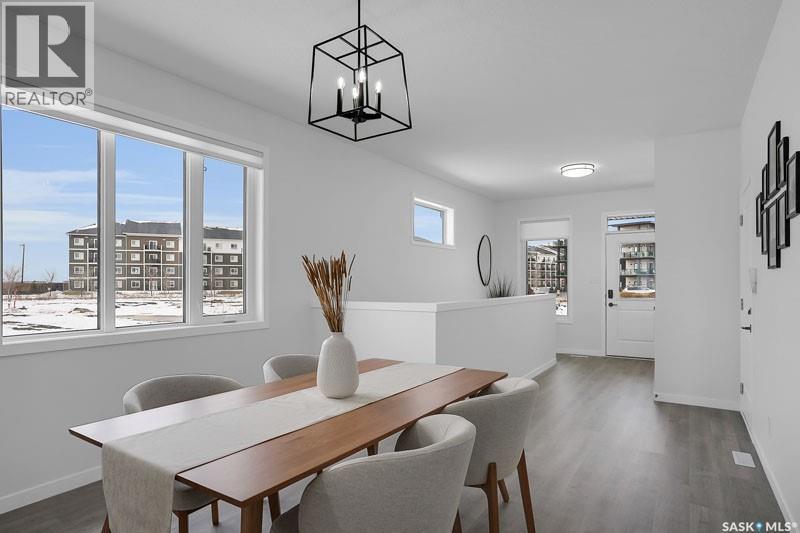
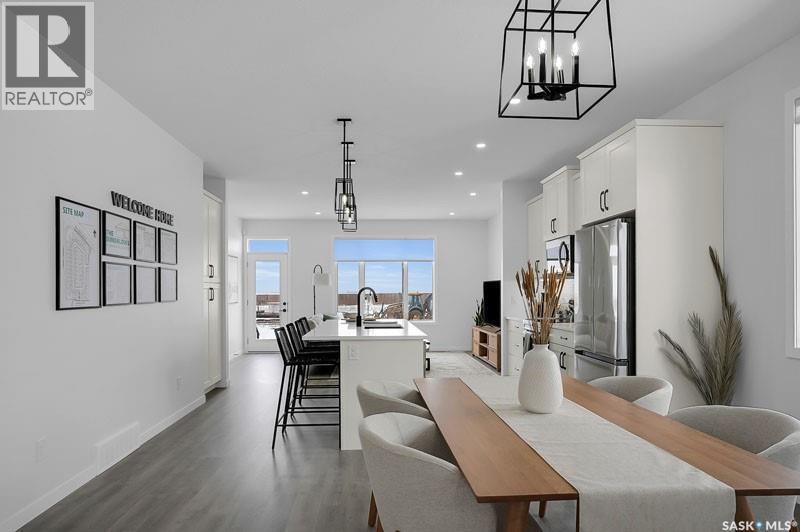
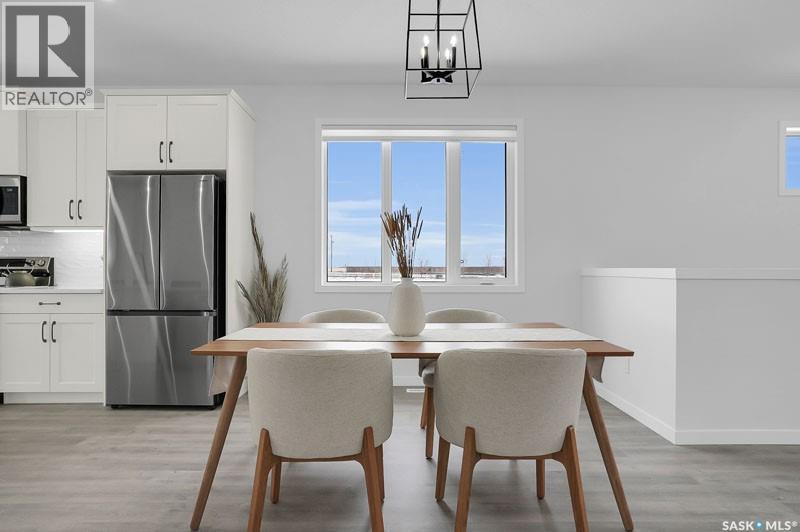
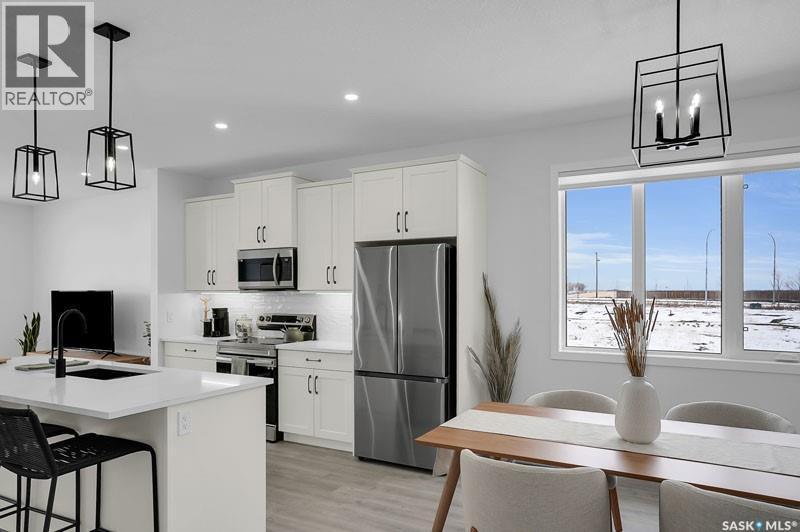
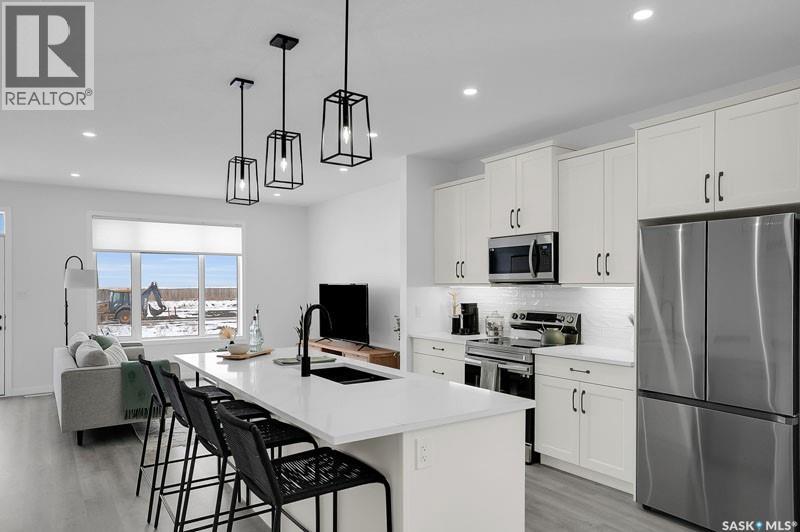
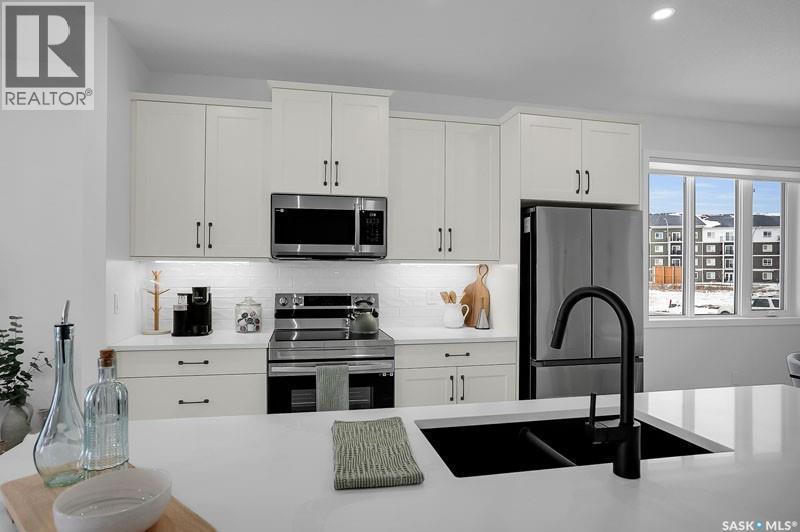
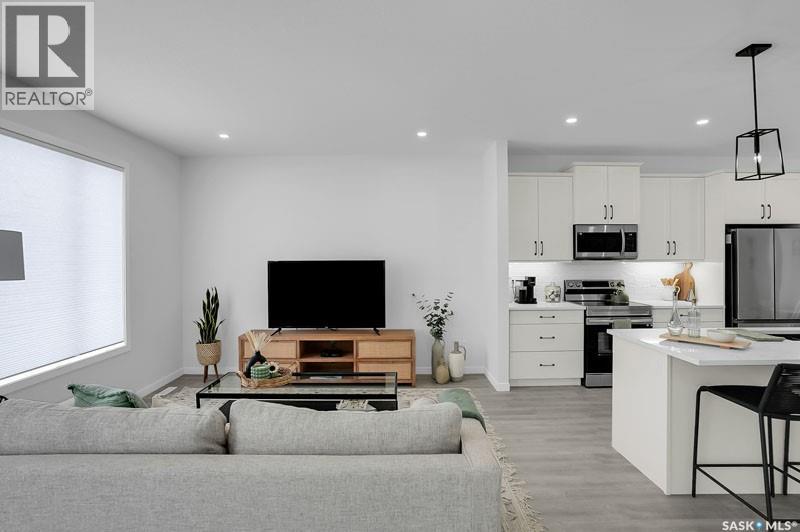
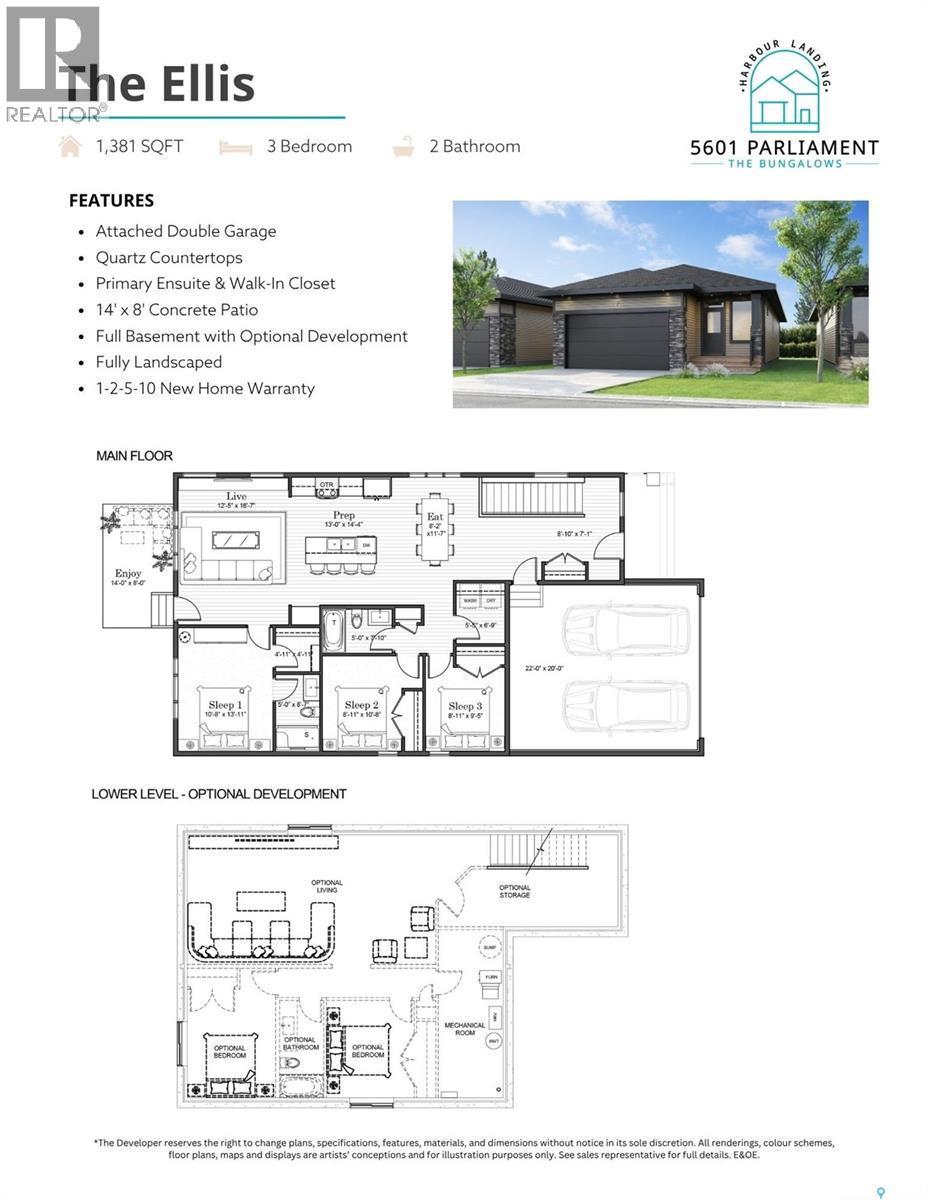
Welcome to the Bungalows at Harbour Landing! In collaboration with our partner StreetSide Developments, Pacesetter Homes is excited to launch The Bungalows at Harbour Landing. The Bungalows are designed for the lifestyle you imagined, without the maintenance. The Ellis is a 1381 sqft, 3 bedroom, 2 bathroom Bungalow style condominium that shares no walls with your neighbours, in pet-friendly community. The Ellis include an attached double garage, fully landscaped & maintained yard, full basement w/ optional development, as well as 1-2-5-10 New Home Warranty Protection. The Bungalows at Harbour Landing feature interiors that showcase our quality construction with glistening quartz countertops, waterproof laminate flooring, and two-coat paint finish included as standard. (id:27)

Building Features:

  • Style: Detached
  • Building Type: House
  • Architectural Style: Bungalow
  • Basement Development: Unfinished
  • Basement Type: Full
  • Construction Style - Attachment: Detached
  • Floor Space: 1381 sqft
  • Heating Type: Forced air
  • Heating Fuel: Natural gas
  • Appliances: Garage door opener remote

Property Features:

  • OwnershipType: Condominium/Strata
  • Property Type: Single Family
  • Bedrooms: 3
  • Bathrooms: 2
  • Built in: 2026
  • Community Features: Pets Allowed
  • Condo Fees: $165 Monthly
  • Features: Treed
  • Fence Type: Partially fenced
  • Floor Space (approx): 1381 Square Feet
  • Irregular: Yes
  • Landscape Features: Lawn
  • Lot Size: 0.00 Square Feet
  • Parking Type: Attached garage, Other, Parking Spaces
  • No. of Parking Spaces: 4

Rooms:

  • Foyer Main Level 2.16 m x 2.69 m
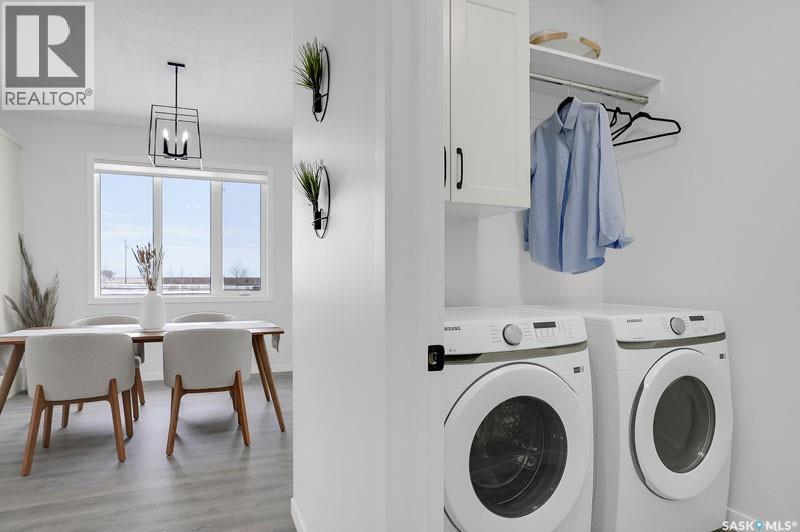
  • Dining Main Level 3.53 m x 2.49 m
  • Kitchen Main Level 4.27 m x 3.96 m
  • Family Main Level 5.05 m x 3.78 m
  • Bathroom Main Level 2.39 m x 1.52 m
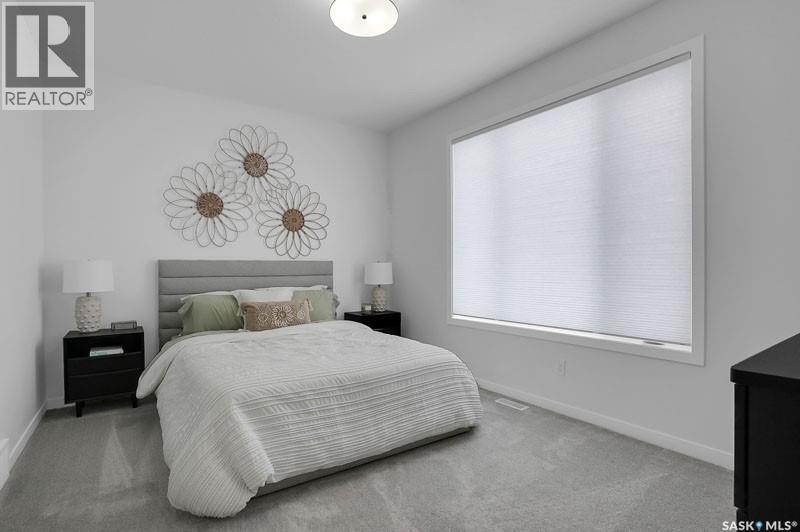
  • Primary Bedroom Main Level 4.24 m x 3.25 m
  • Bathroom Main Level 2.62 m x 1.52 m
  • Bedroom Main Level 3.25 m x 2.72 m
  • Bedroom Main Level 2.87 m x 2.72 m
  • Laundry Main Level 2.06 m x 1.65 m

Convert Measurement to:


Courtesy of: Realty Hub Brokerage

REALTOR.ca  

QuickQuoteTM Powered by RPS

Location of 26 5601 Parliament AVENUE, Regina, Saskatchewan, S4W 0V4

Demographic Information of 26 5601 Parliament AVENUE, Regina, Saskatchewan, S4W 0V4

Life Stage

Young Families

Employment Type

Mixed

Average Household Income

$97,692.07

Average Number of Children

1.71

Household Population

Household Structure

Age of Population

Education

Education Level

No certificate/diploma/degree

8.54 %

High school certificate or equivalent

25.39 %

Apprenticeship trade certificate/diploma

6.09 %

College/non-university certificate

13.48 %

University certificate (below bachelor)

3.35 %

University Degree

43.15 %

Commuter

Travel To Work

By Car

94.35 %

By Public Transit

0.1 %

By Walking

3.4 %

By Bicycle

0.0 %

By Other Methods

2.15 %

Cultural Diversity

Knowledge of Official Language

Mother Tongue

Building Information

Building Type

Apartments (Low and High Rise)

69.04 %

Houses

30.96 %

Own Vs. Rent

