Button CopyPathCircle CloseCircle Left ArrowArrow Down Icon GreyClosecirclecircleBurger
Image 1
Image 2
Image 3
$554,900

2460 Lindsay STREET, Regina, Saskatchewan, S4N 3C6

MLS® # SK033241

4 Beds

Baths

1482  FEETSQ

QuickQuoteTM: $495K - $603K

Regina SK, S4N 3C6

MLS® # SK033241

Property Information:

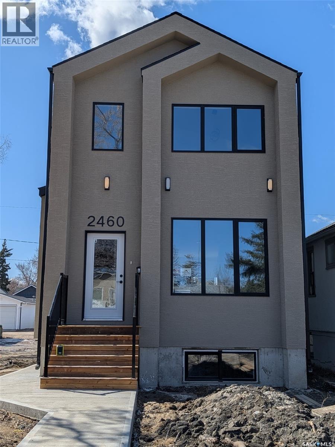
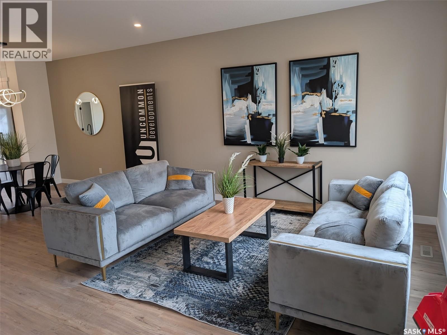
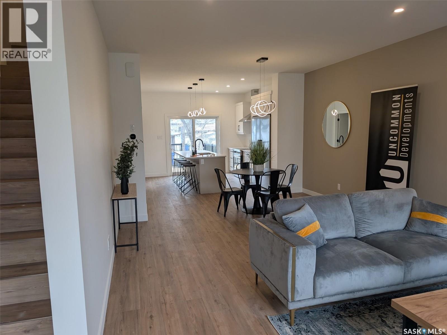
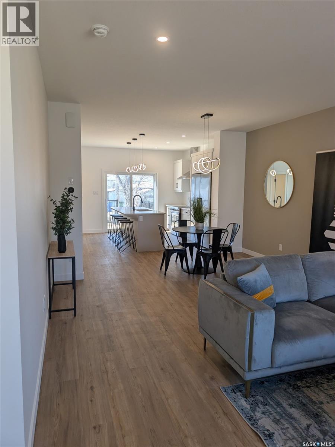
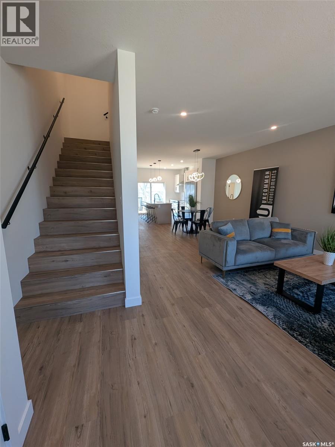
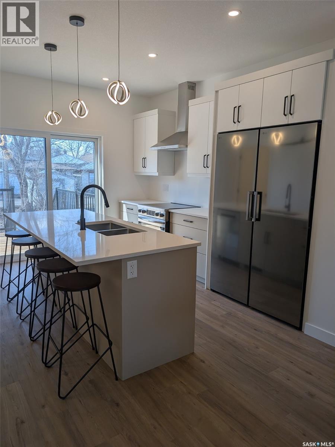
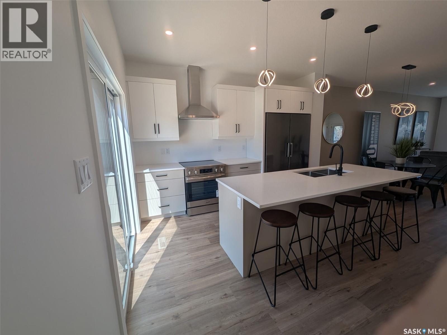
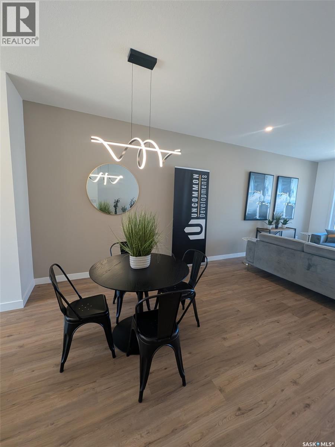
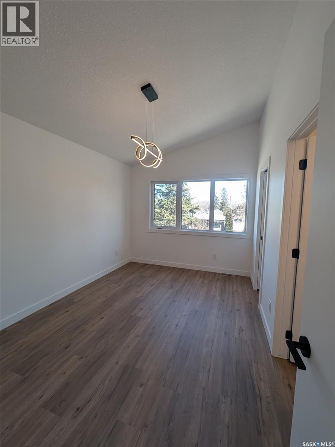
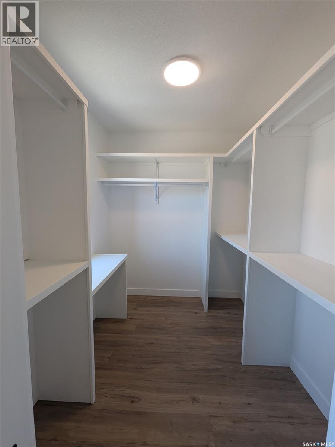
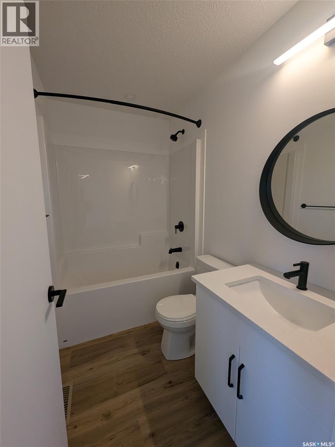
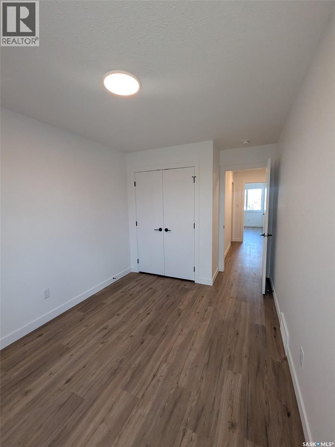
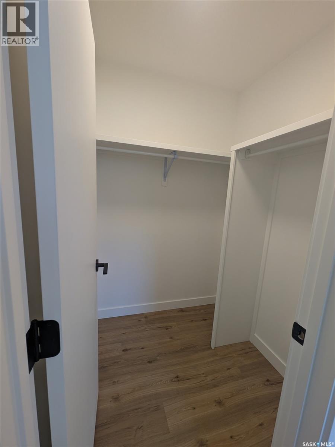
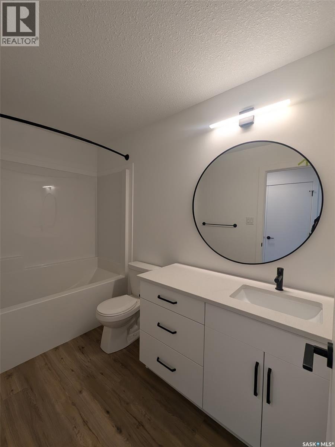
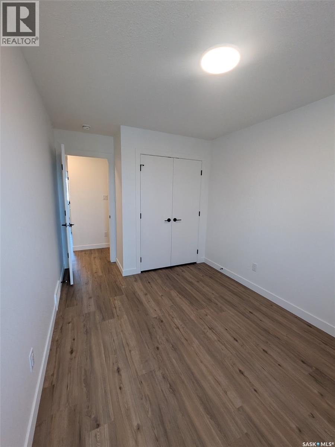
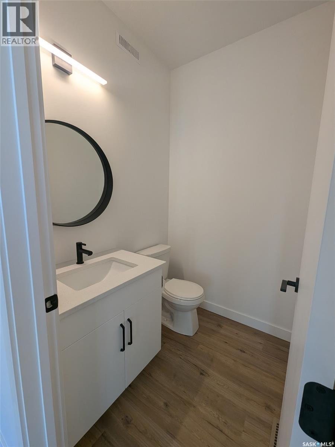
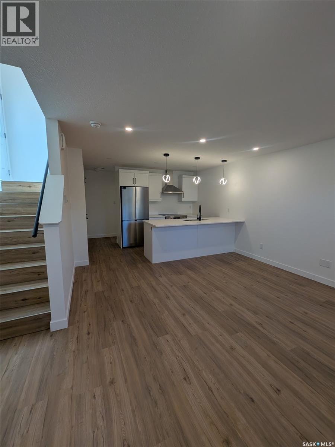
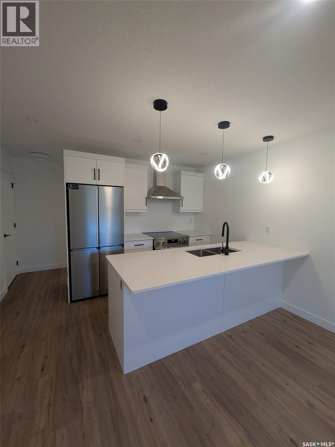
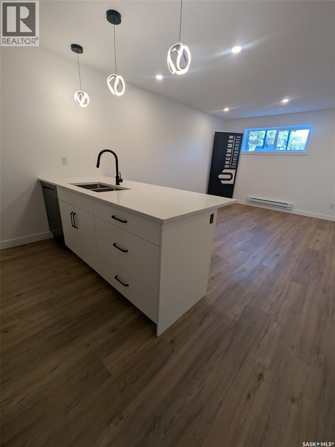
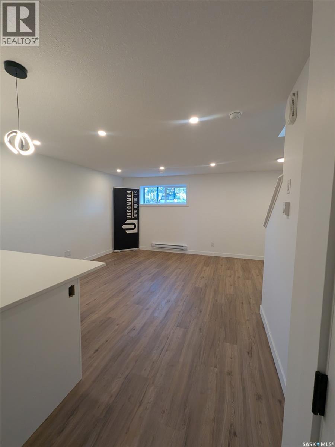
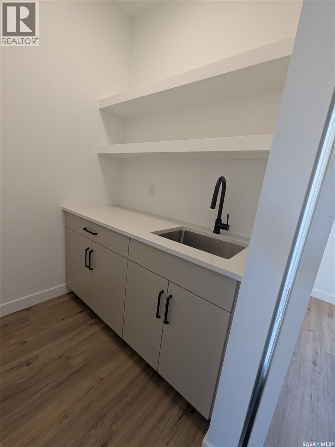
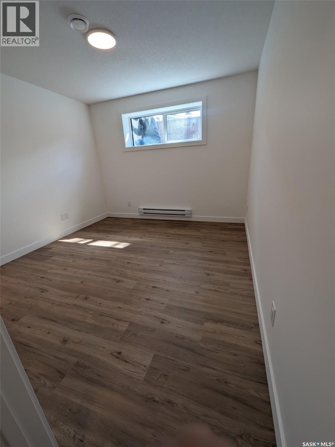
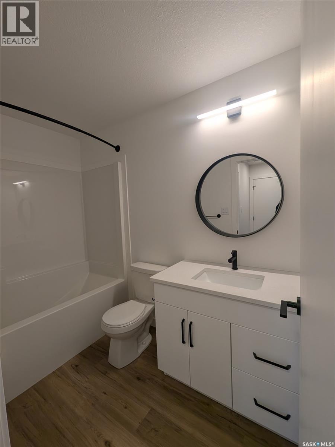
Welcome to 2460 Lindsay St in the desirable Arnhem Place neighborhood, built by UNCOMMON DEVELOPMENTS! This beautifully crafted new home offers four bedrooms and four bathrooms, thoughtfully designed for modern living. From its striking exterior to the bright, open-concept interior, this home showcases quality finishes and contemporary style throughout. The main floor features a spacious and functional layout, perfect for both everyday living and entertaining. Beyond its impressive design, the property includes a fully self-contained, regulation one-bedroom, one-bathroom secondary suite. GST and PST are included in the purchase price, with rebates to be assigned back to the builder. Buyer may be eligible to apply for the Secondary Suite Grant Program for up to $35,000.00; approval is subject to meeting program requirements and approval by the applicable governing authority. The home also comes with the Progressive Home Warranty for added peace of mind. With Uncommon Developments, you benefit from exceptional craftsmanship, thoughtful design, and a commitment to quality every step of the way. A fantastic opportunity to own a stylish, newly built home in a well-established neighborhood. (id:27)

Building Features:

  • Style: Detached
  • Building Type: House
  • Architectural Style: 2 Level
  • Basement Development: Finished
  • Basement Type: Full
  • Construction Style - Attachment: Detached
  • Floor Space: 1482 sqft
  • Heating Type: Forced air
  • Heating Fuel: Natural gas
  • Appliances: Refrigerator, Dishwasher, Stove

Property Features:

  • OwnershipType: Freehold
  • Property Type: Single Family
  • Bedrooms: 4
  • Bathrooms: 4
  • Built in: 2026
  • Floor Space (approx): 1482 Square Feet
  • Irregular: Yes
  • Lot Size: 3125.00 Square Feet

Rooms:

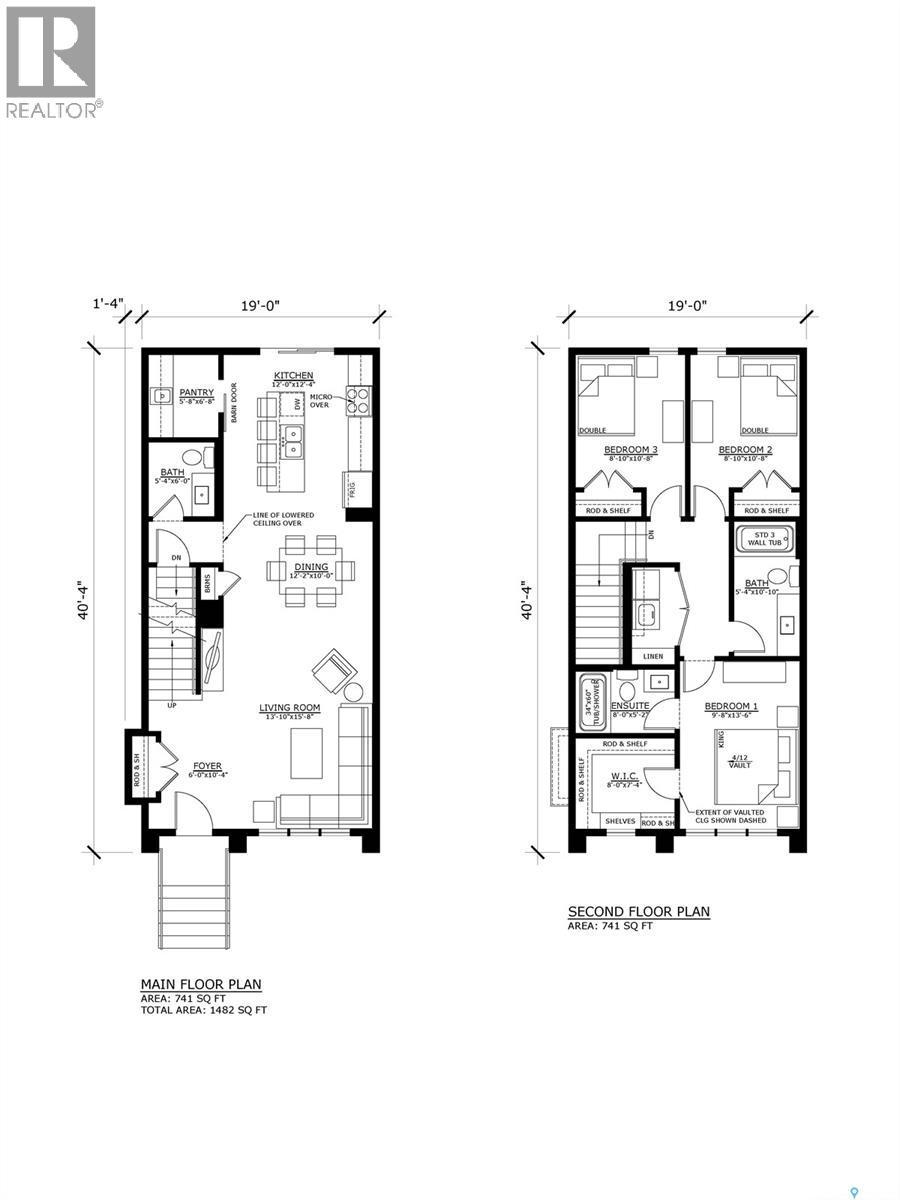
  • Bedroom 2nd Level 3.25 m x 2.69 m
  • Bedroom 2nd Level 3.25 m x 2.69 m
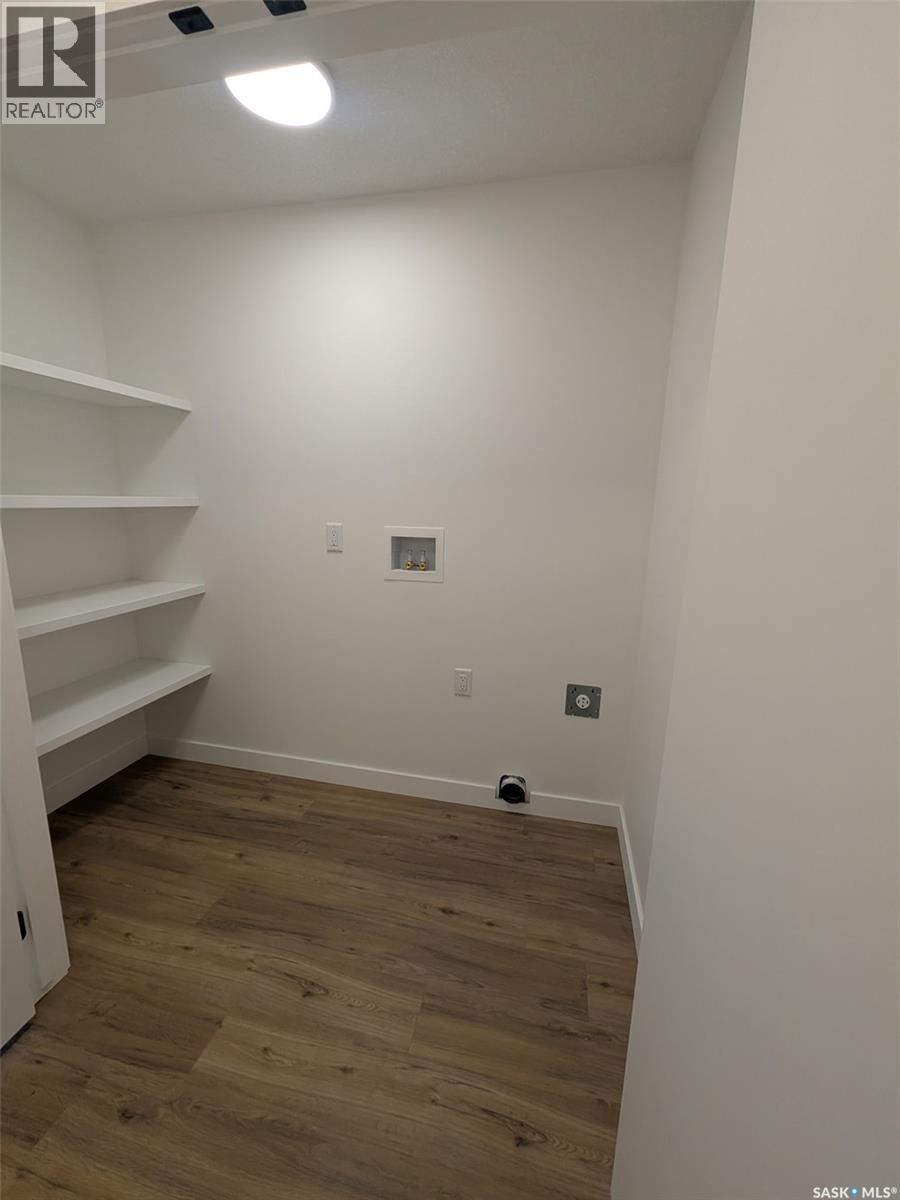
  • Laundry 2nd Level Measurements not available
  • Bathroom 2nd Level Measurements not available
  • Bathroom 2nd Level Measurements not available
  • Primary Bedroom 2nd Level 4.11 m x 2.95 m
  • Living Basement Level Measurements not available
  • Dining Basement Level Measurements not available
  • Kitchen Basement Level Measurements not available
  • Bathroom Basement Level Measurements not available
  • Bedroom Basement Level Measurements not available
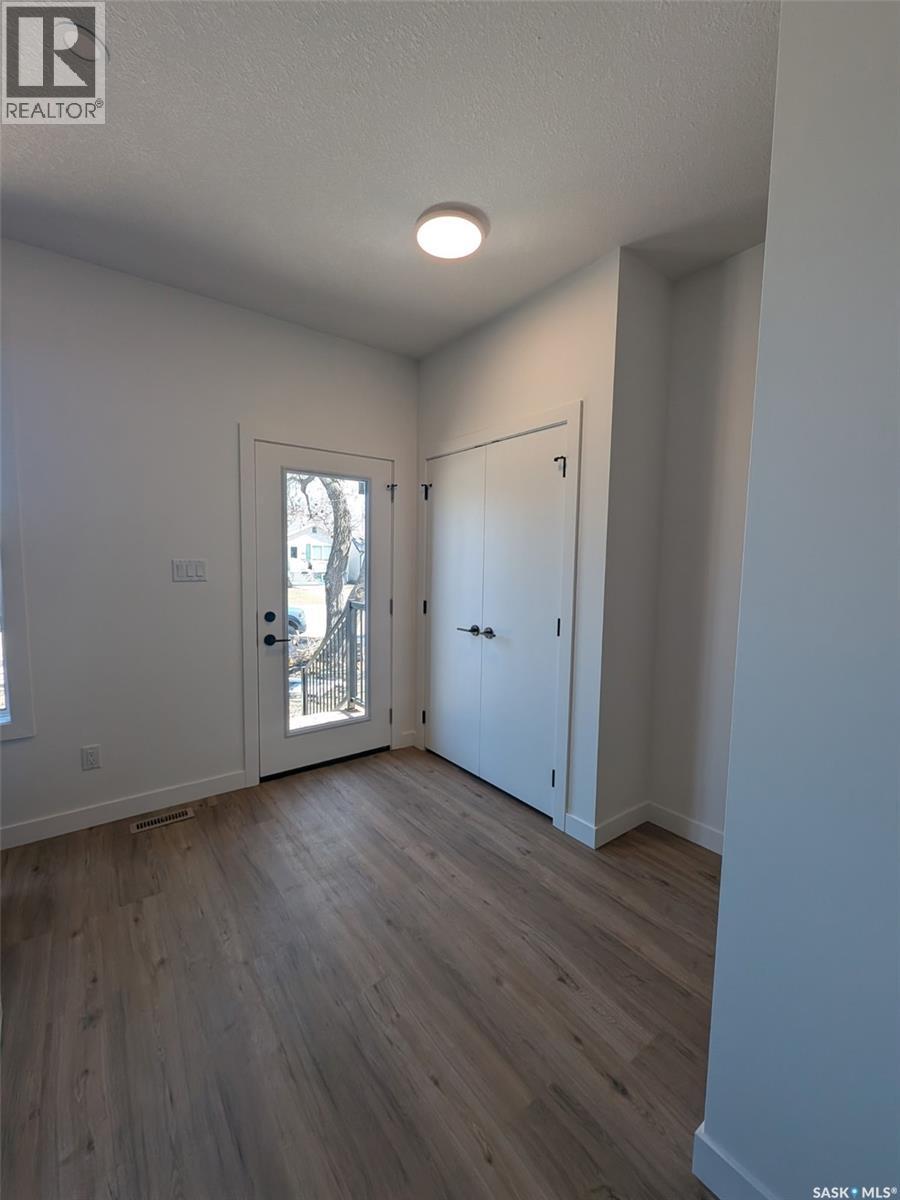
  • Foyer Main Level 3.15 m x 1.83 m
  • Living Main Level 4.78 m x 4.22 m
  • Dining Main Level 3.05 m x 3.71 m
  • Bathroom Main Level Measurements not available
  • Kitchen Main Level 3.76 m x 3.66 m

Convert Measurement to:


Courtesy of: eXp Realty

REALTOR.ca  

QuickQuoteTM Powered by RPS

Location of 2460 Lindsay STREET, Regina, Saskatchewan, S4N 3C6

Demographic Information of 2460 Lindsay STREET, Regina, Saskatchewan, S4N 3C6

Life Stage

Midlife Families

Employment Type

Blue Collar/Primary, Blue Collar/Service Sector

Average Household Income

$93,376.49

Average Number of Children

1.78

Household Population

Household Structure

Age of Population

Education

Education Level

No certificate/diploma/degree

20.45 %

High school certificate or equivalent

42.78 %

Apprenticeship trade certificate/diploma

8.72 %

College/non-university certificate

11.5 %

University certificate (below bachelor)

1.57 %

University Degree

14.98 %

Commuter

Travel To Work

By Car

90.22 %

By Public Transit

3.62 %

By Walking

1.15 %

By Bicycle

0.0 %

By Other Methods

5.01 %

Cultural Diversity

Knowledge of Official Language

Mother Tongue

Building Information

Building Type

Apartments (Low and High Rise)

3.28 %

Houses

96.72 %

Own Vs. Rent

