Button CopyPathCircle CloseCircle Left ArrowArrow Down Icon GreyClosecirclecircleBurger
Image 1
Image 2
Image 3
$299,900

1402 10th AVENUE E, Regina, Saskatchewan, S4N 7P6

MLS® # SK037639

3 Beds

Baths

1044  FEETSQ

QuickQuoteTM: $274K - $334K

Regina SK, S4N 7P6

MLS® # SK037639

Property Information:

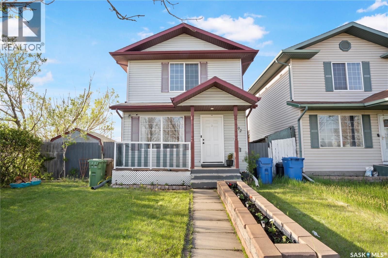
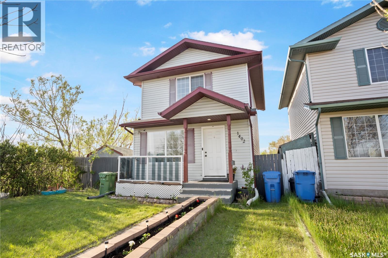
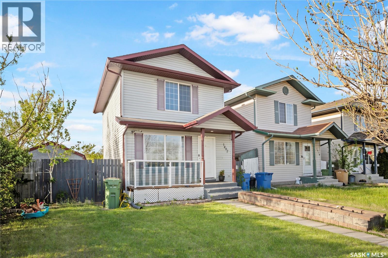
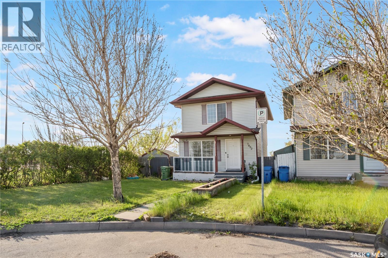
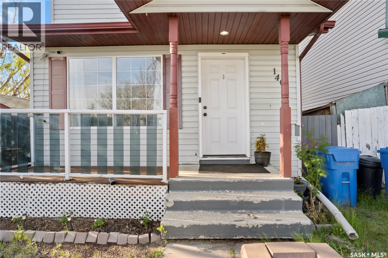
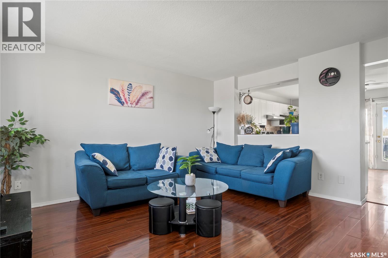
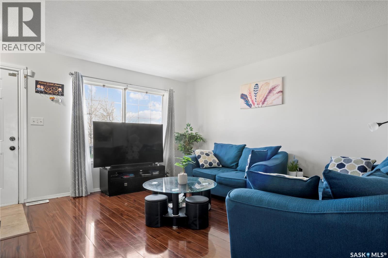
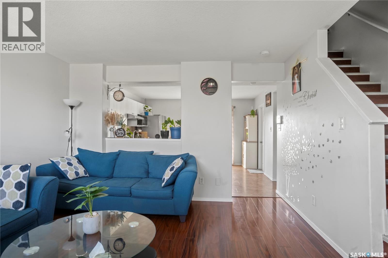
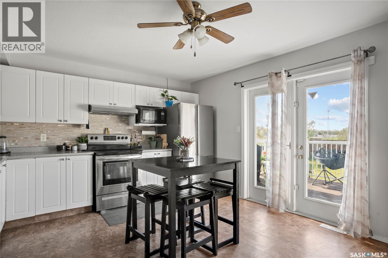
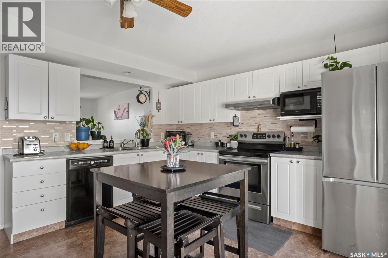
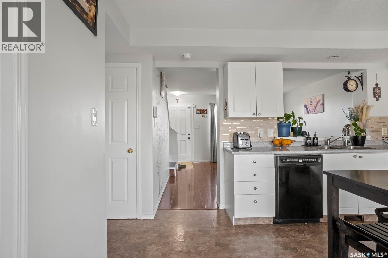
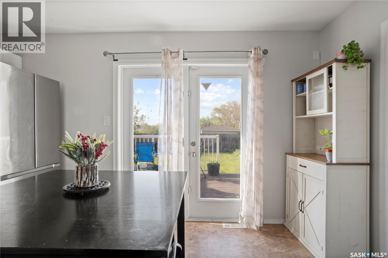
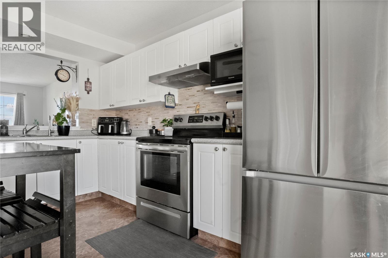
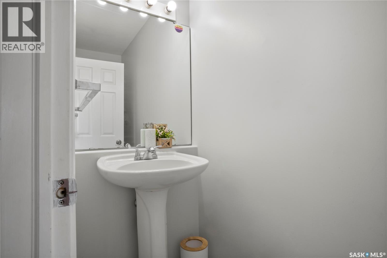
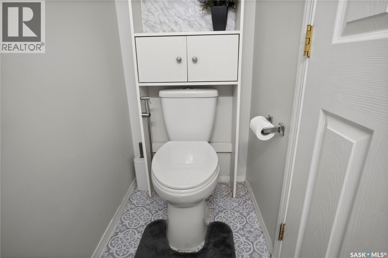
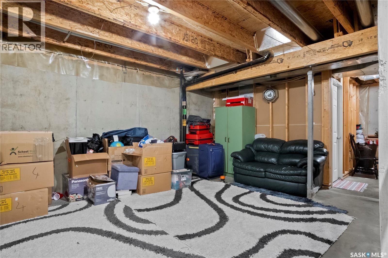
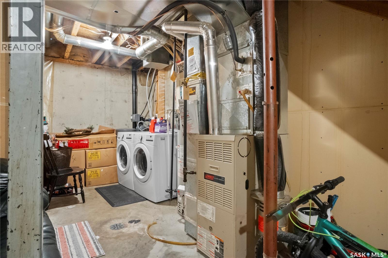
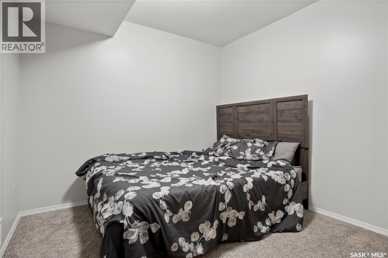
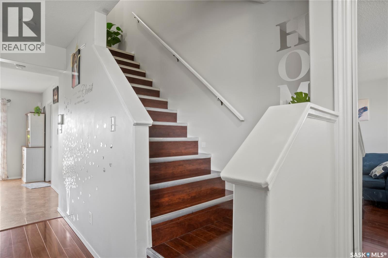
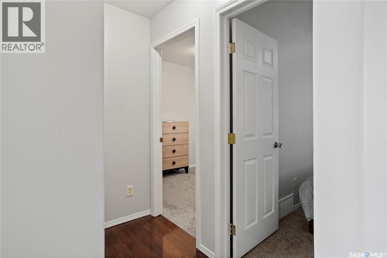
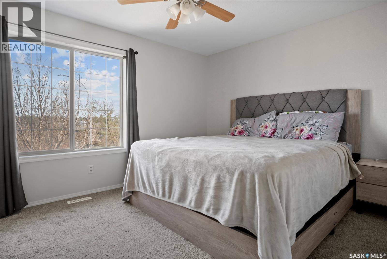
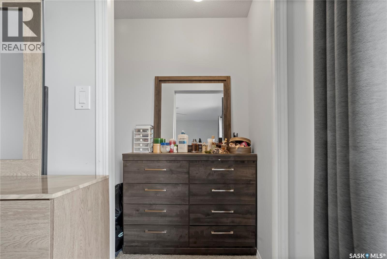
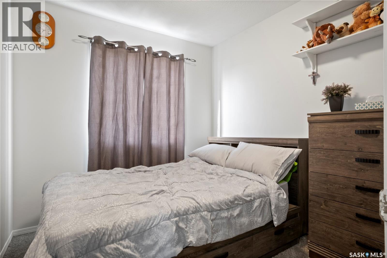
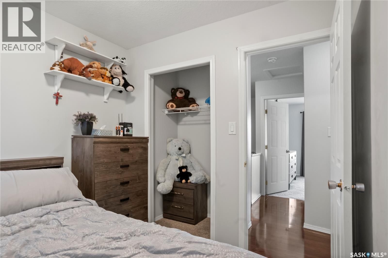
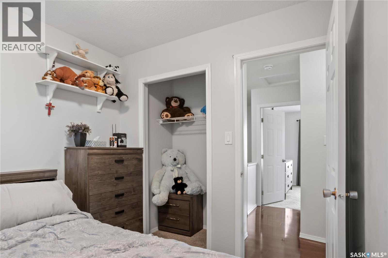
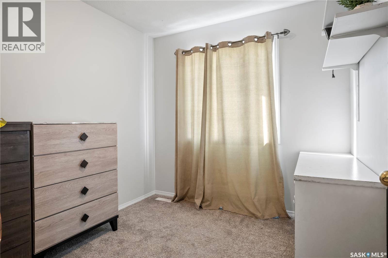
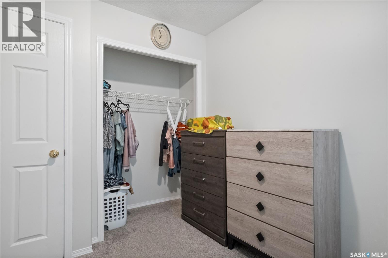
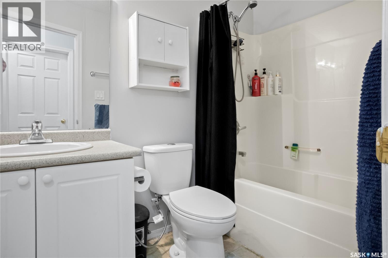
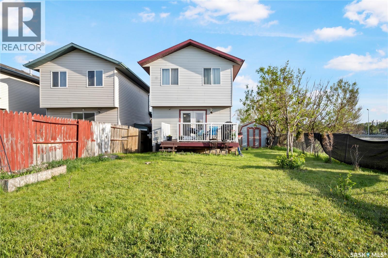
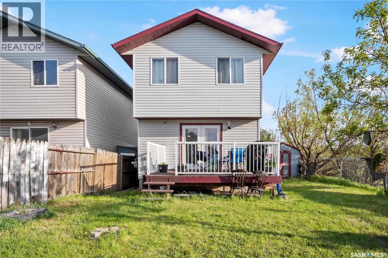
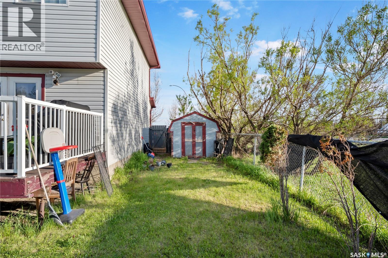
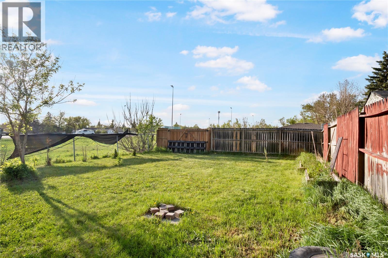
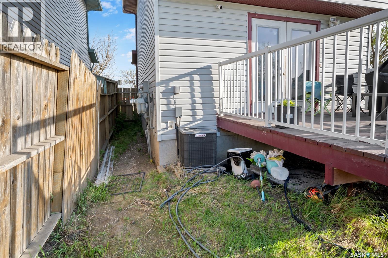
Welcome to 1402 10th Avenue E in the desirable community of Glen Elm Park, a charming corner unit that stands out with great curb appeal and a welcoming presence. This well-kept 2-storey home offers a bright, functional layout with a spacious main floor living room, an open kitchen/dining area, and the convenience of a 2-piece bathroom on the main level. Upstairs you’ll find a comfortable primary bedroom, two additional bedrooms, and a 4-piece bathroom, while the partially finished basement adds extra versatility with a den and laundry area. Enjoy year-round comfort with central air conditioning, plus a fully fenced backyard and deck that create a great space for relaxing or entertaining. An excellent choice for first-time buyers or investors, this home combines style, comfort, and practicality in one appealing package. Don't miss out on this—book your viewing today! (id:27)

Building Features:

  • Style: Detached
  • Building Type: House
  • Architectural Style: 2 Level
  • Basement Development: Partially finished
  • Basement Type: Full
  • Construction Style - Attachment: Detached
  • Floor Space: 1044 sqft
  • Heating Type: Forced air
  • Heating Fuel: Natural gas
  • Cooling Type: Central air conditioning
  • Appliances: Washer, Refrigerator, Dishwasher, Dryer, Microwave, Stove

Property Features:

  • OwnershipType: Freehold
  • Property Type: Single Family
  • Bedrooms: 3
  • Bathrooms: 2
  • Built in: 2001
  • Fence Type: Fence
  • Floor Space (approx): 1044 Square Feet
  • Irregular: Yes
  • Lot Size: 4176.00 Square Feet
  • Structure Type: Deck
  • Parking Type: Parking Spaces
  • No. of Parking Spaces: 2

Rooms:

  • Bedroom 2nd Level 2.57 m x 2.51 m
  • Bedroom 2nd Level 2.51 m x 2.72 m
  • Primary Bedroom 2nd Level 3.28 m x 3.94 m
  • Bathroom 2nd Level Measurements not available
  • Den Basement Level 2.69 m x 2.74 m
  • Laundry Basement Level Measurements not available
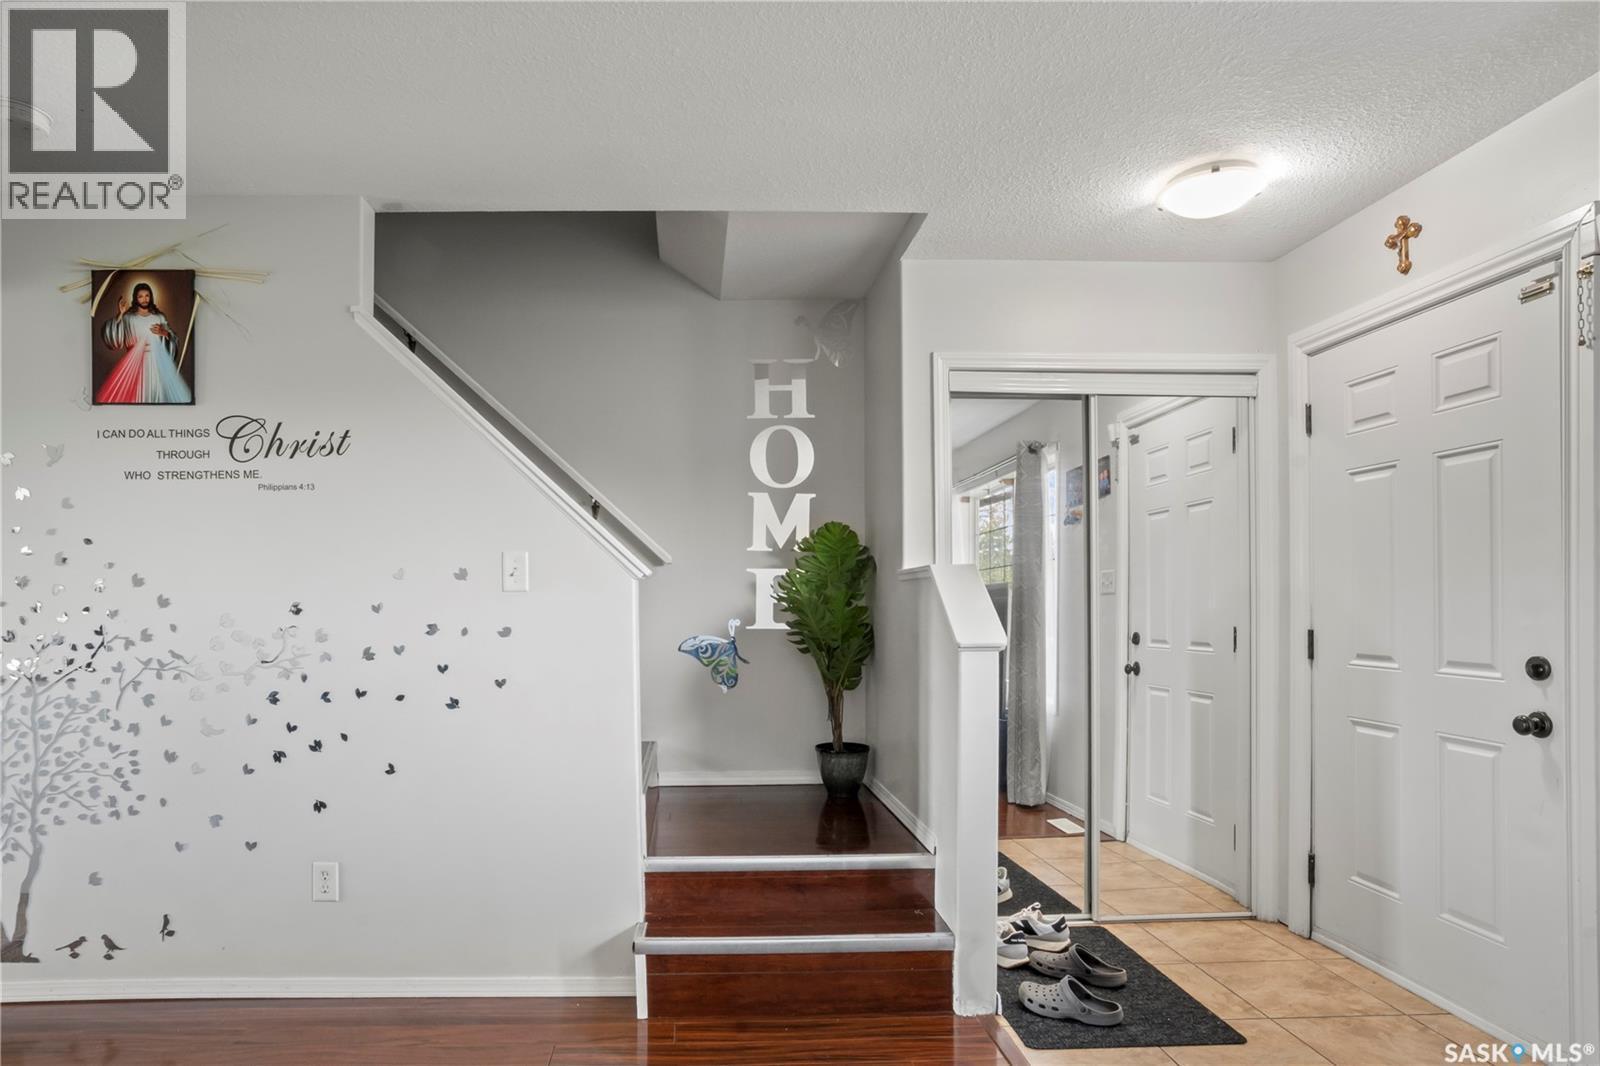
  • Foyer Main Level Measurements not available
  • Living Main Level 3.94 m x 4.24 m
  • Kitchen Main Level 4.17 m x 3.96 m
  • Bathroom Main Level Measurements not available

Convert Measurement to:


QuickQuoteTM Powered by RPS

Location of 1402 10th AVENUE E, Regina, Saskatchewan, S4N 7P6

Demographic Information of 1402 10th AVENUE E, Regina, Saskatchewan, S4N 7P6

Life Stage

Later Years

Employment Type

Service Sector

Average Household Income

$90,079.08

Average Number of Children

1.98

Household Population

Household Structure

Age of Population

Education

Education Level

No certificate/diploma/degree

26.55 %

High school certificate or equivalent

34.09 %

Apprenticeship trade certificate/diploma

9.98 %

College/non-university certificate

12.63 %

University certificate (below bachelor)

0.63 %

University Degree

16.12 %

Commuter

Travel To Work

By Car

84.3 %

By Public Transit

6.31 %

By Walking

4.87 %

By Bicycle

0.0 %

By Other Methods

4.52 %

Cultural Diversity

Knowledge of Official Language

Mother Tongue

Building Information

Building Type

Apartments (Low and High Rise)

38.53 %

Houses

61.47 %

Own Vs. Rent
