Button CopyPathCircle CloseCircle Left ArrowArrow Down Icon GreyClosecirclecircleBurger
Image 1
Image 2
Image 3
$599,900

1346 Wascana HIGHLANDS, Regina, Saskatchewan, S4V 2J9

MLS® # SK042385

3 Beds

Baths

1961  FEETSQ

QuickQuoteTM: Not Available

Regina SK, S4V 2J9

MLS® # SK042385

Property Information:

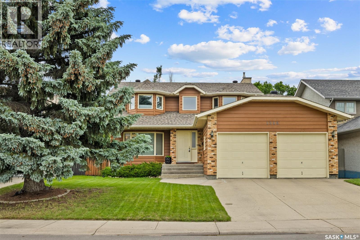
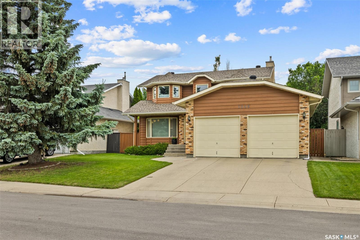
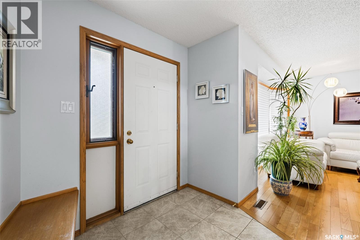
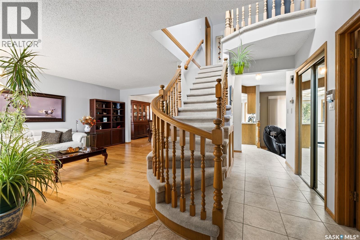
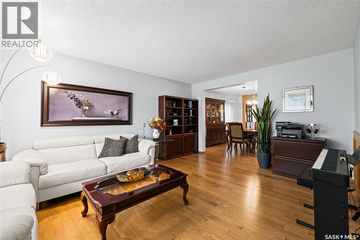
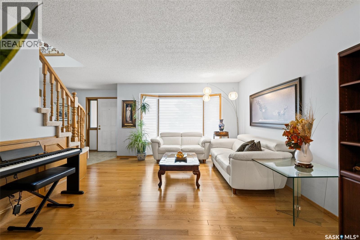
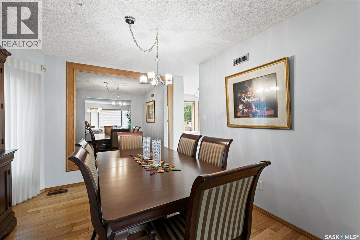
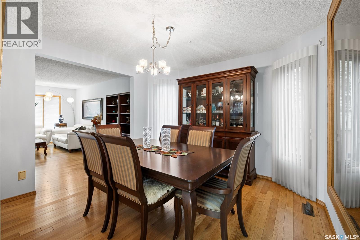
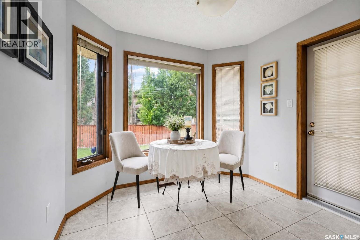
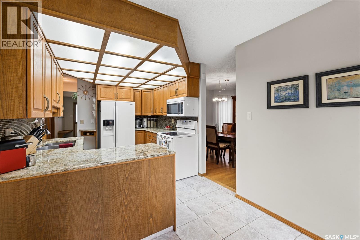
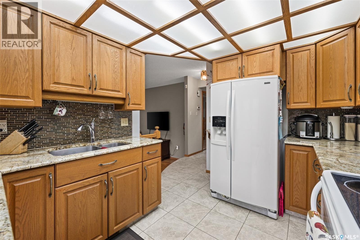
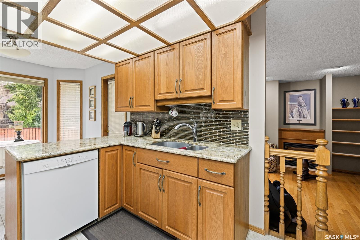
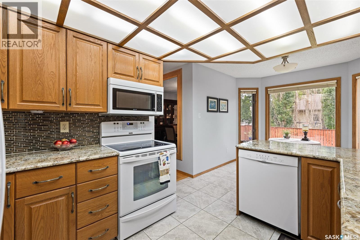
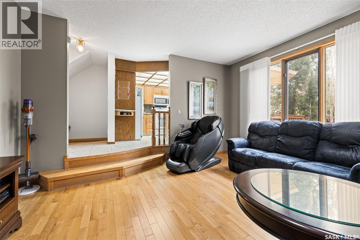
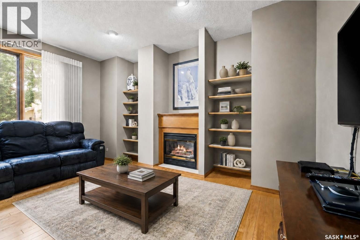
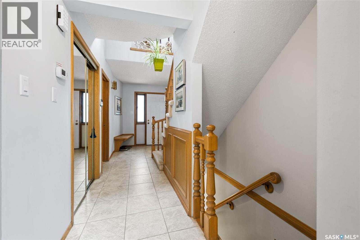
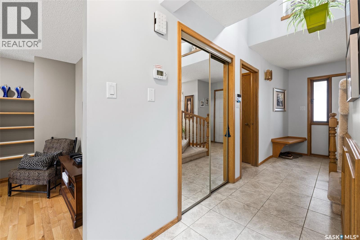
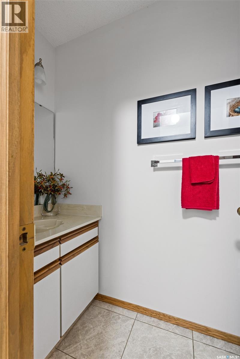
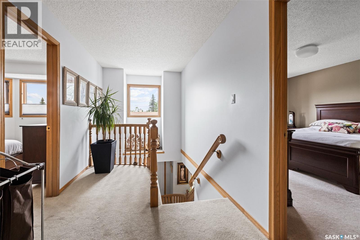
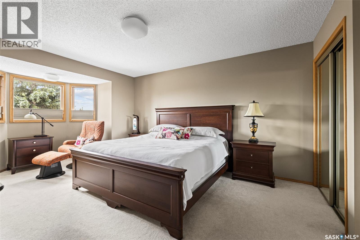
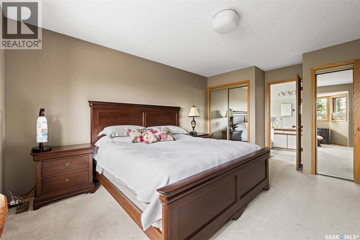
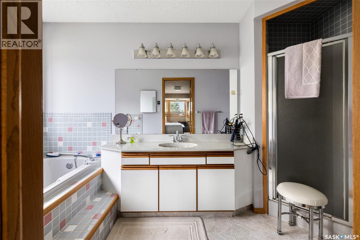
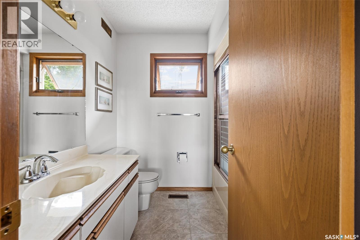
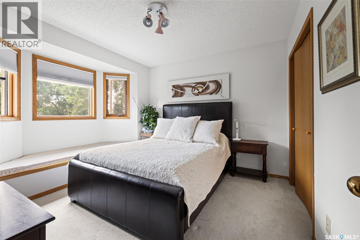
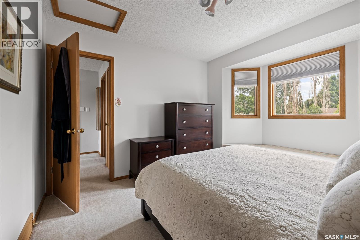
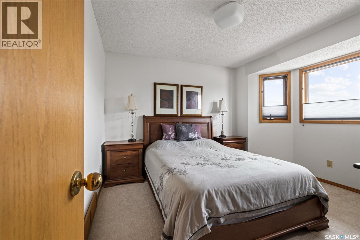
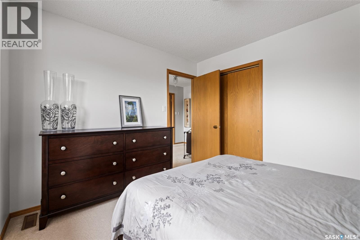
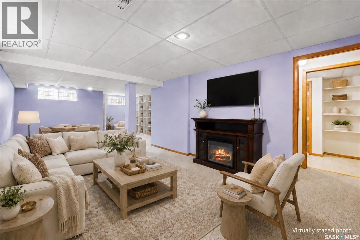
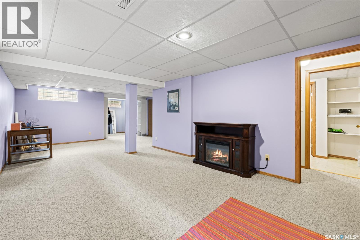
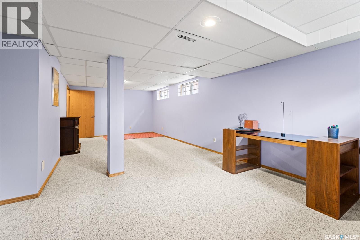
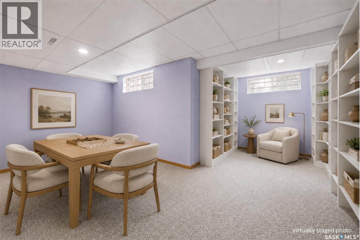
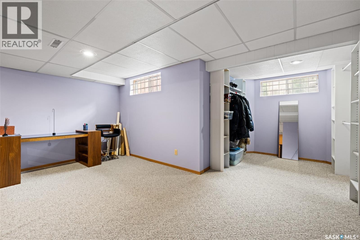
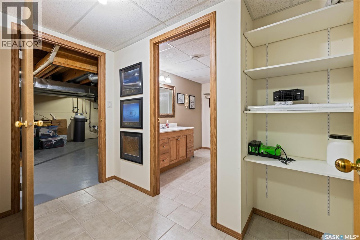
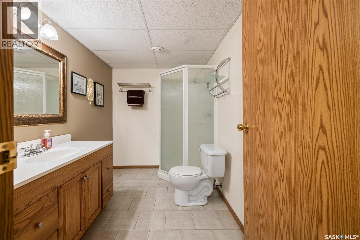
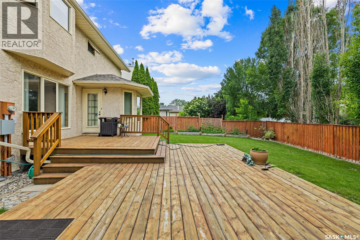
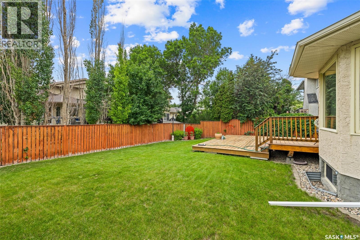
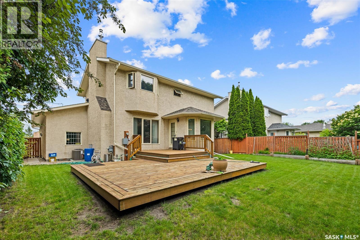
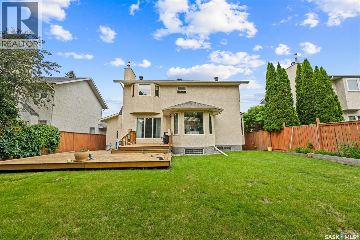
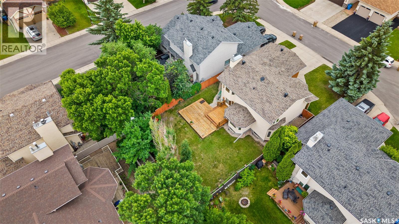
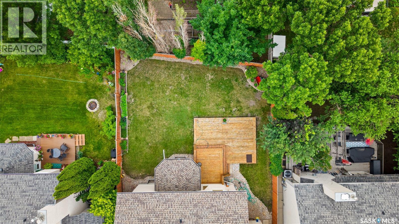
Welcome to this beautifully maintained custom-built two-storey home tucked into a quiet cul-de-sac on an exceptionally large, fully fenced lot. Originally designed & owned by architects it is now offered by only its second owners. This 1,961 sq. ft. home has been carefully loved & maintained for many years. Pride of ownership is evident throughout, creating a rare opportunity to purchase a home that has been consistently cared for inside & out. The main floor offers a thoughtful layout, beginning with a spacious front sitting room where the curved staircase creates a striking focal point. A formal dining room provides an inviting setting for family gatherings. The kitchen features granite countertops, a tile backsplash, dual undermount sink & a full appliance package, with an adjoining informal dining area overlooking the backyard. A few steps down, the sunken family room offers tall ceilings, a gas fireplace, built-in shelving & expansive windows framing the private outdoor space. Upstairs are 3 bedrooms, including a generous primary retreat with a bay window, dual closets & a four-piece ensuite with a jetted tub. The developed basement adds a large recreation room, 3-piece bathroom, storage & mechanical space. Backyard is a true highlight, offering a large two-tiered deck, lawn, raised garden boxes & mature surroundings with room to relax, garden & entertain. Oversized attached garage features one bay extending approximately 33'5" deep, offering the potential to park two small vehicles in tandem or exceptional space for a workshop, storage, bikes or recreational equipment. Additional features include a high-efficiency furnace, central air conditioning, air-to-air exchanger, owned water softener & central vacuum with attachments. Located close to the elementary school, children can easily walk to and from school & even come home for lunch. This is a distinctive, well-kept family home in a quiet, established neighbourhood. Virtually Staged Photos have been labeled. (id:27)

Building Features:

  • Style: Detached
  • Building Type: House
  • Architectural Style: 2 Level
  • Basement Development: Finished
  • Basement Type: Full
  • Construction Style - Attachment: Detached
  • Fireplace Fuel: Gas
  • Fireplace Type: Conventional
  • Floor Space: 1961 sqft
  • Heating Type: Forced air
  • Heating Fuel: Natural gas
  • Cooling Type: Central air conditioning, Air exchanger
  • Appliances: Washer, Refrigerator, Dishwasher, Dryer, Microwave, Window Coverings, Garage door opener remote, Storage Shed, Stove

Property Features:

  • OwnershipType: Freehold
  • Property Type: Single Family
  • Bedrooms: 3
  • Bathrooms: 4
  • Built in: 1987
  • Features: Cul-de-sac, Rectangular, Double width or more driveway
  • Fence Type: Fence
  • Floor Space (approx): 1961 Square Feet
  • Irregular: Yes
  • Landscape Features: Lawn, Garden Area
  • Lot Size: 6081.00 Square Feet
  • Structure Type: Deck
  • Parking Type: Attached garage, Parking Spaces
  • No. of Parking Spaces: 5

Rooms:

  • Bedroom 2nd Level 3.94 m x 6.27 m
  • Bathroom 2nd Level Measurements not available
  • Bedroom 2nd Level 3.51 m x 3.63 m
  • Bedroom 2nd Level 3.40 m x 3.68 m
  • Bathroom 2nd Level Measurements not available
  • Other Basement Level 3.76 m x 8.18 m
  • Other Basement Level 2.39 m x 5.44 m
  • Bathroom Basement Level Measurements not available
  • Other Basement Level Measurements not available
  • Living Main Level 3.84 m x 5.05 m
  • Dining Main Level 3.56 m x 3.35 m
  • Dining Main Level 2.84 m x 2.74 m
  • Kitchen Main Level 2.74 m x 3.66 m
  • Living Main Level 4.34 m x 4.90 m
  • Bathroom Main Level Measurements not available
  • Laundry Main Level Measurements not available

Convert Measurement to:


QuickQuoteTM Powered by RPS

Location of 1346 Wascana HIGHLANDS, Regina, Saskatchewan, S4V 2J9

Demographic Information of 1346 Wascana HIGHLANDS, Regina, Saskatchewan, S4V 2J9

Life Stage

Middle-Aged with Teens

Employment Type

Service Sector/White Collar

Average Household Income

$170,034.62

Average Number of Children

1.87

Household Population

Household Structure

Age of Population

Education

Education Level

No certificate/diploma/degree

8.76 %

High school certificate or equivalent

28.14 %

Apprenticeship trade certificate/diploma

6.75 %

College/non-university certificate

12.98 %

University certificate (below bachelor)

2.79 %

University Degree

40.59 %

Commuter

Travel To Work

By Car

90.68 %

By Public Transit

0.87 %

By Walking

2.34 %

By Bicycle

0.0 %

By Other Methods

6.11 %

Cultural Diversity

Knowledge of Official Language

Mother Tongue

Building Information

Building Type

Apartments (Low and High Rise)

4.92 %

Houses

95.08 %

Own Vs. Rent

